






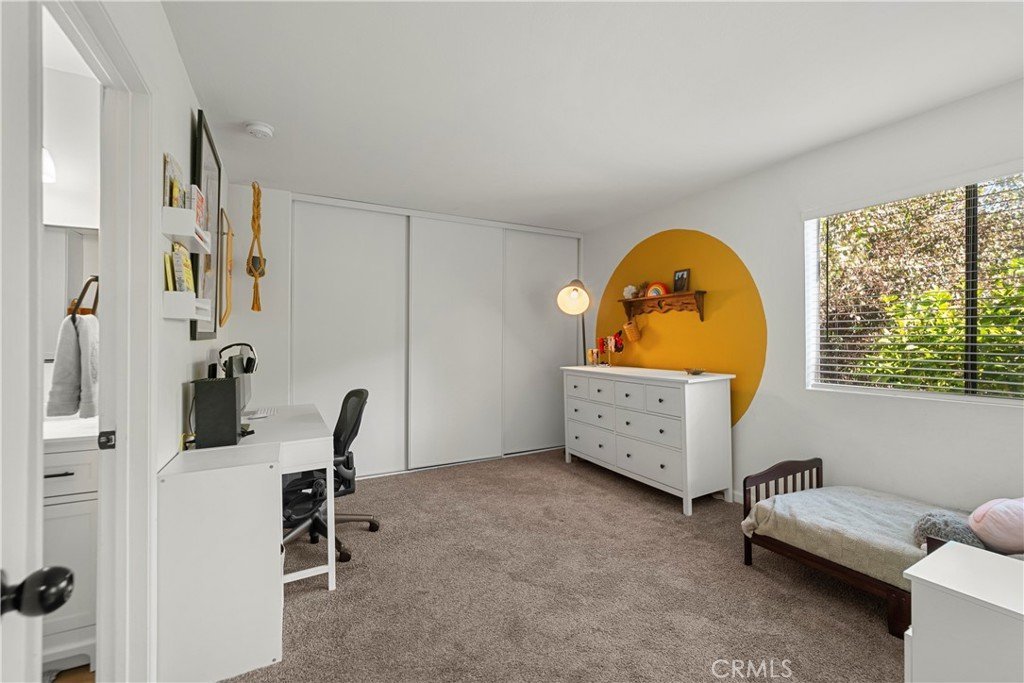




24837 Apple Street B, Newhall, CA, US, 91321
24837 Apple Street B, Newhall, CA, US, 91321Basics
- Date added: Added 4 months ago
- Category: Residential
- Type: Condominium
- Status: Active
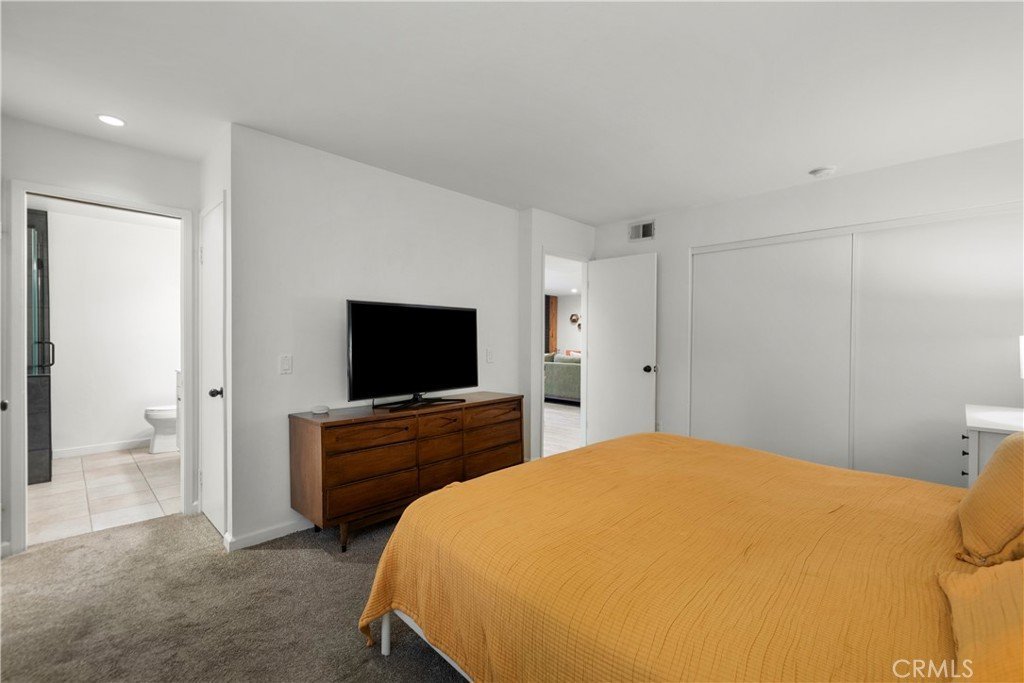
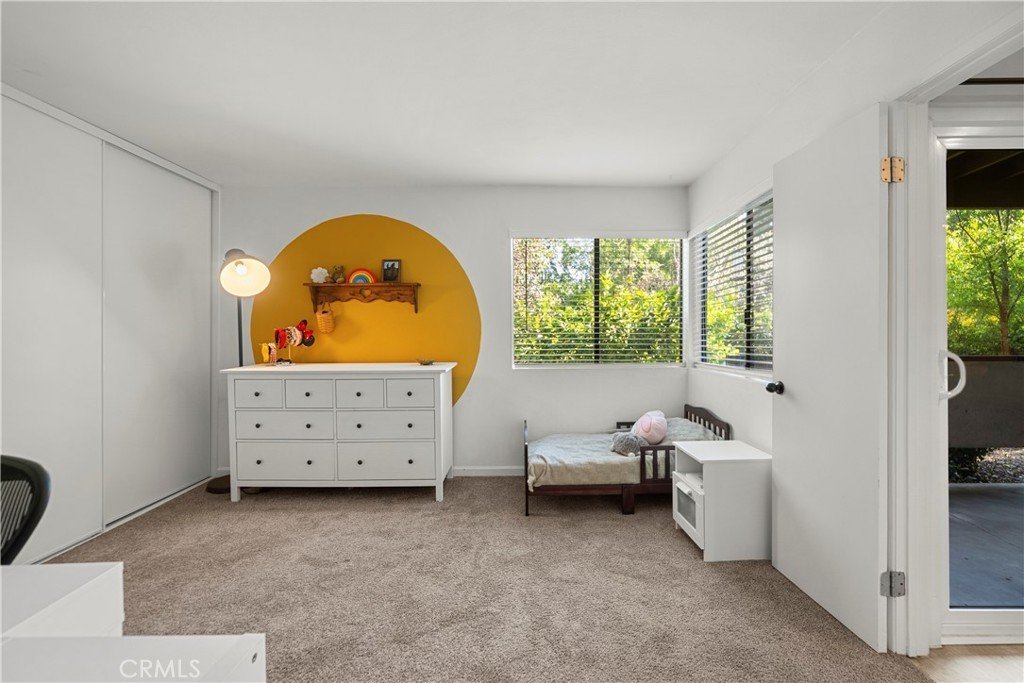
- Bedrooms: 2
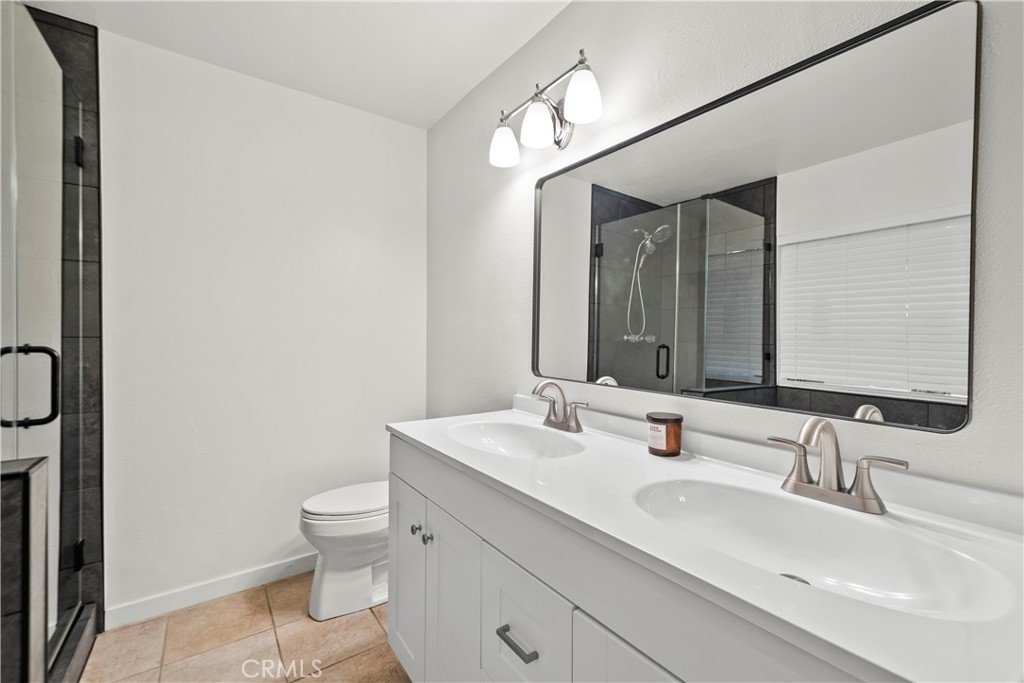
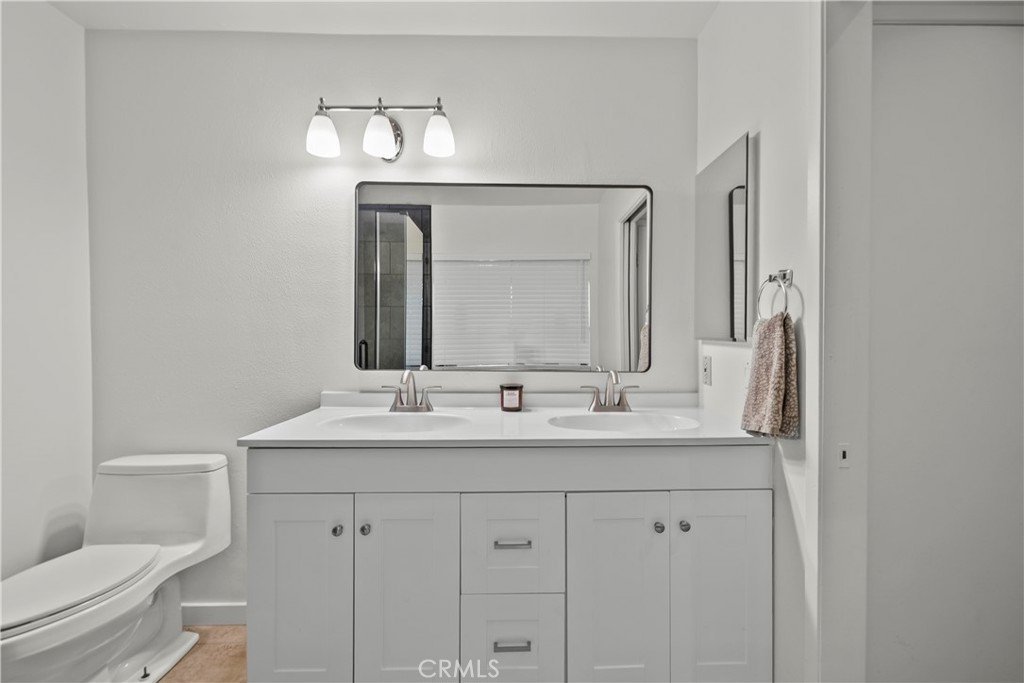
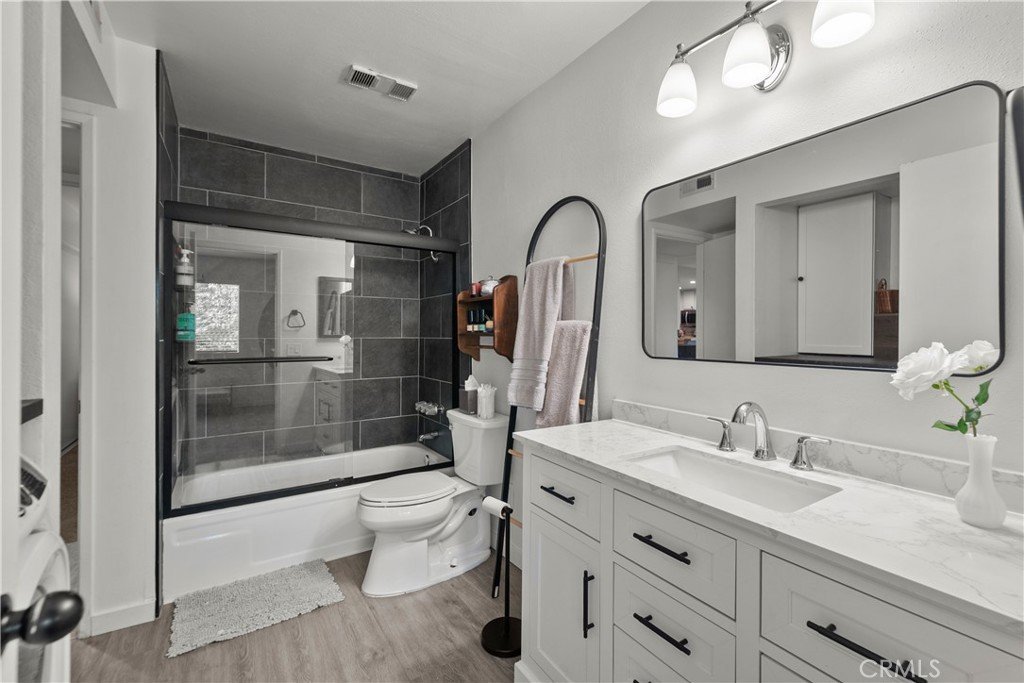
- Bathrooms: 2
- Area: 1159 sq ft
- Year built: 1981
- Property Condition: UpdatedRemodeled
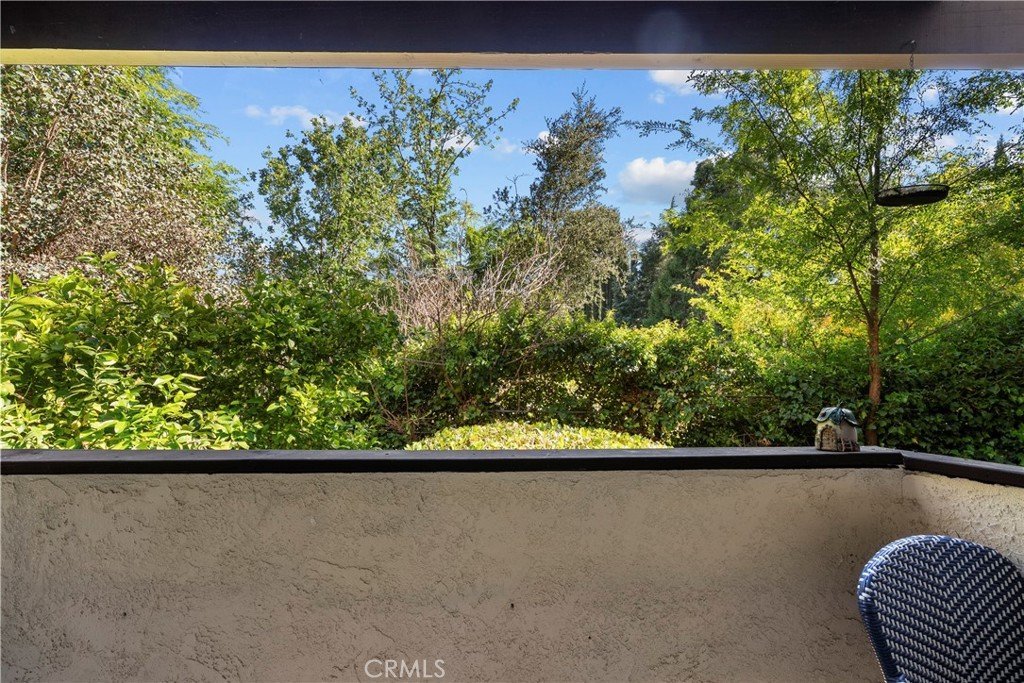
- View: TreesWoods
- Subdivision Name: Apple Park (APRK)
- County: Los Angeles
- MLS ID: SR25046751
Description
-
Description:
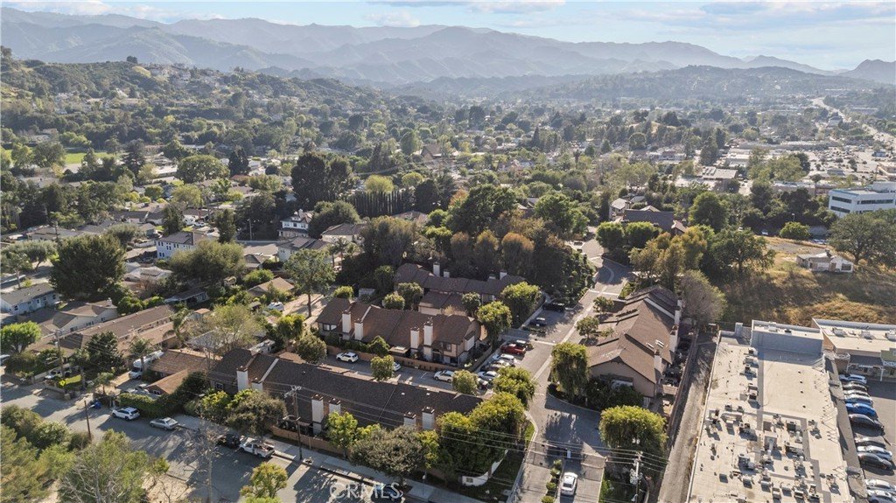
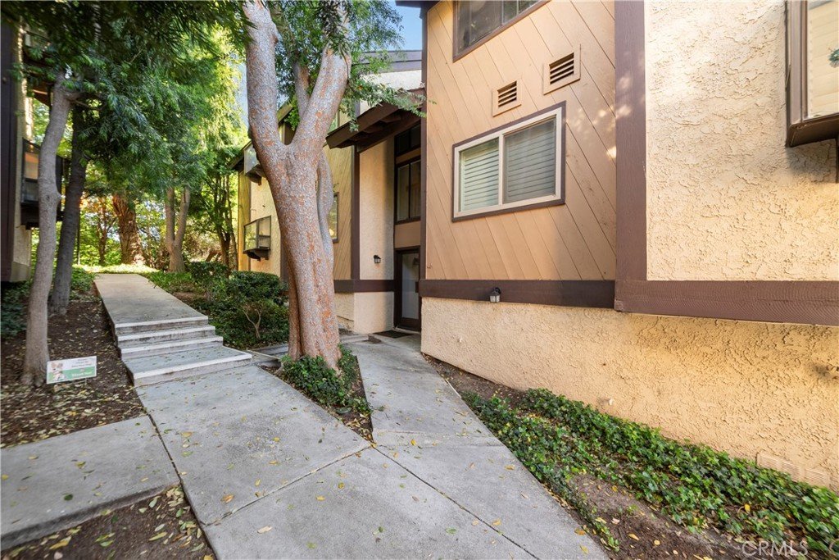
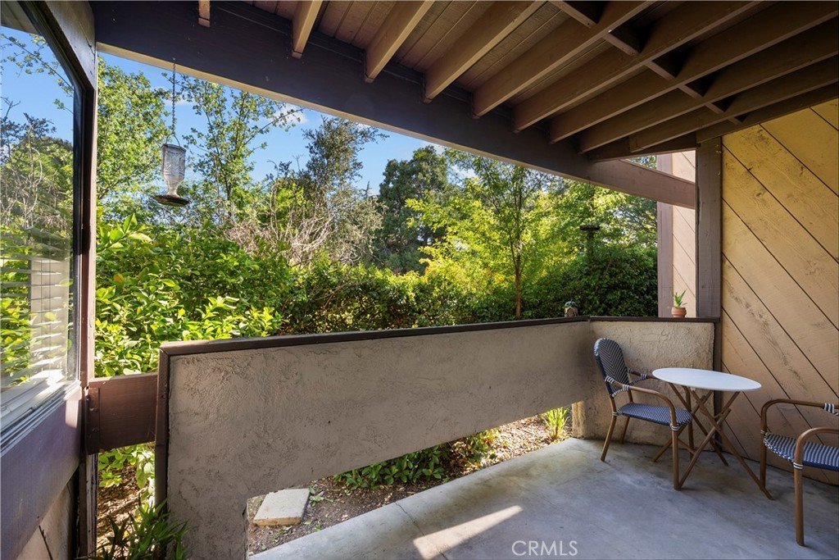
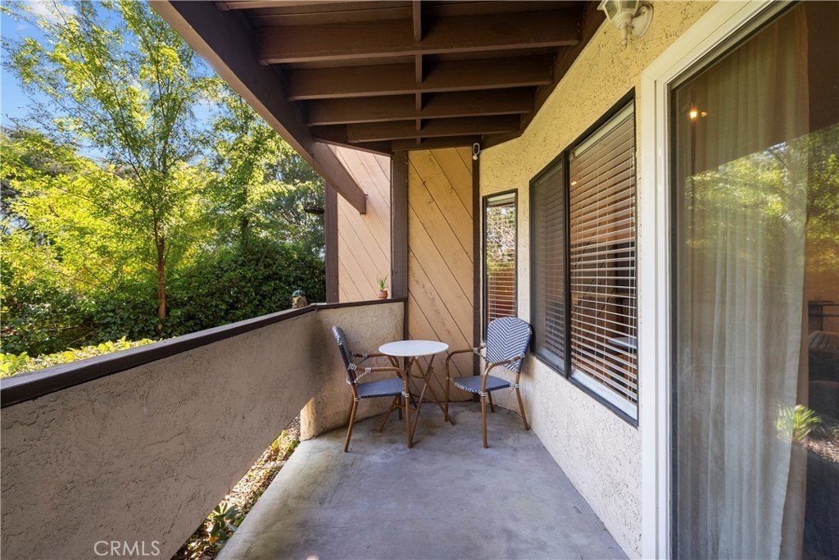
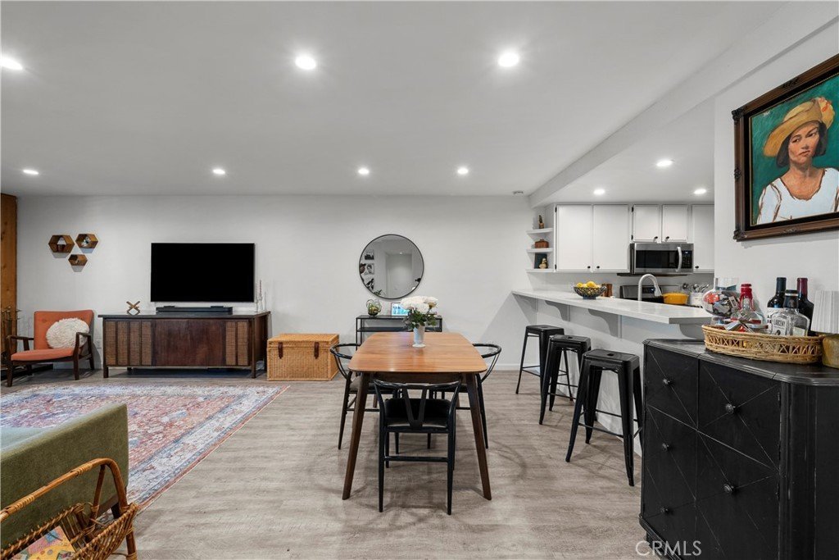
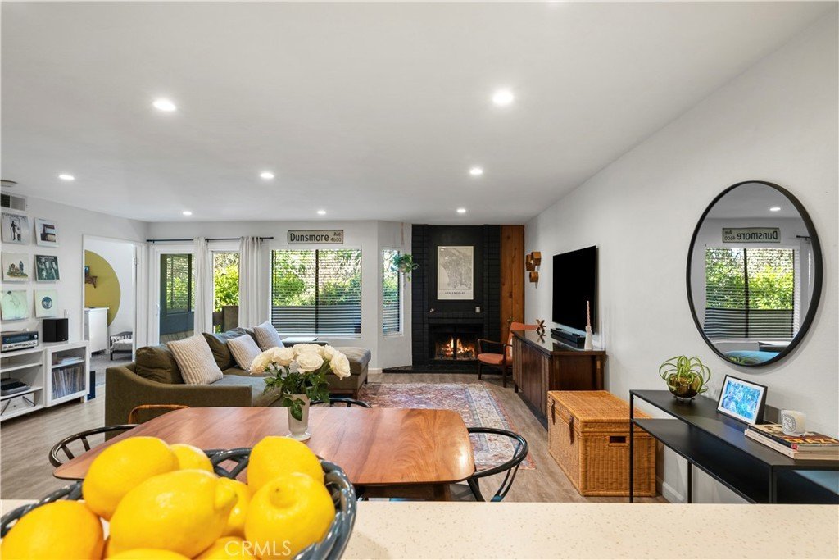
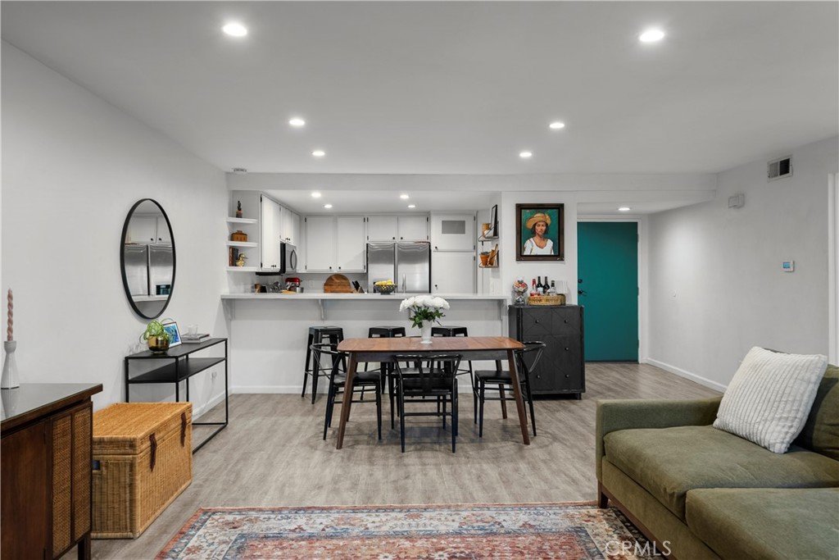
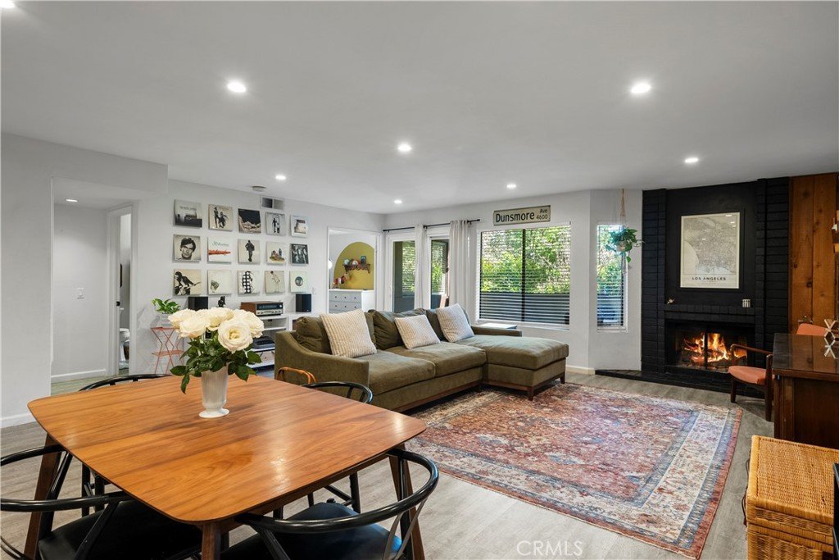
Walkable condo located in a gated community off Apple St and Lyons Ave with easy access to both the 5 and 14 freeways. The condo features an open main living area with a brick fireplace, new recessed lighting, and a sliding glass door that leads to a private balcony with peaceful greenery views.
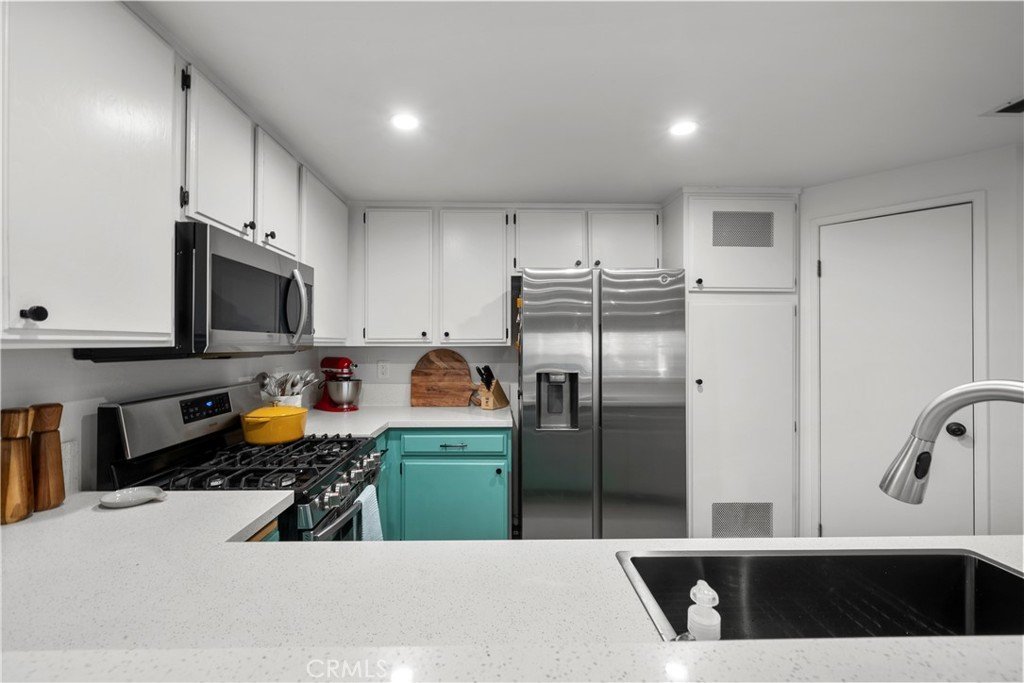
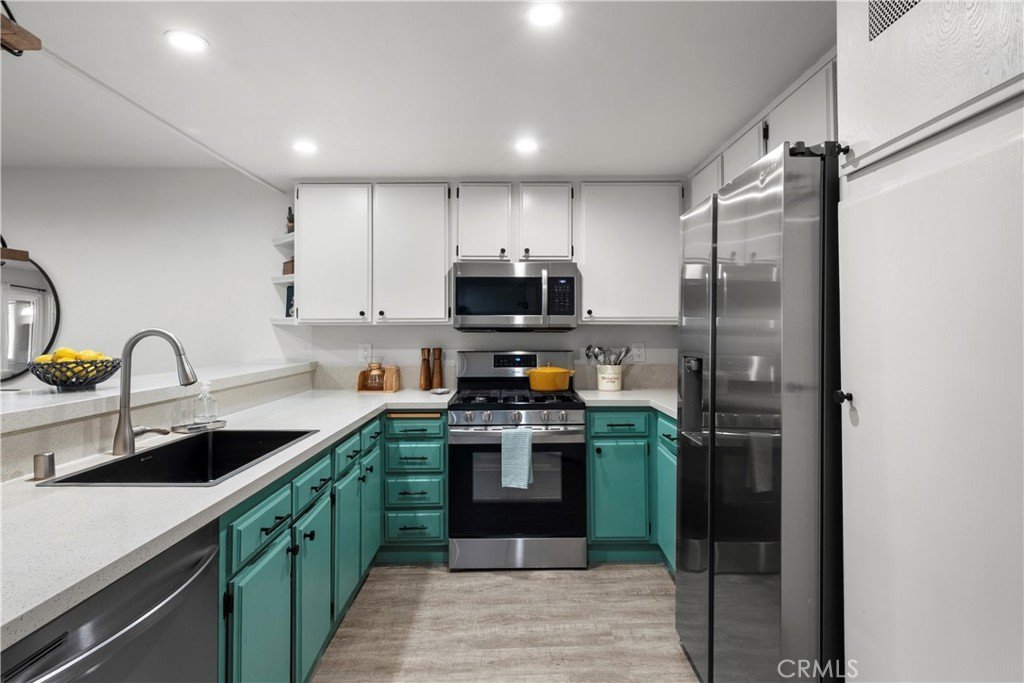
The kitchen features quartz countertops, a large sink, and plenty of cabinet space and opens to the living area, making the space feel open and comfortable for everyday living or entertaining.
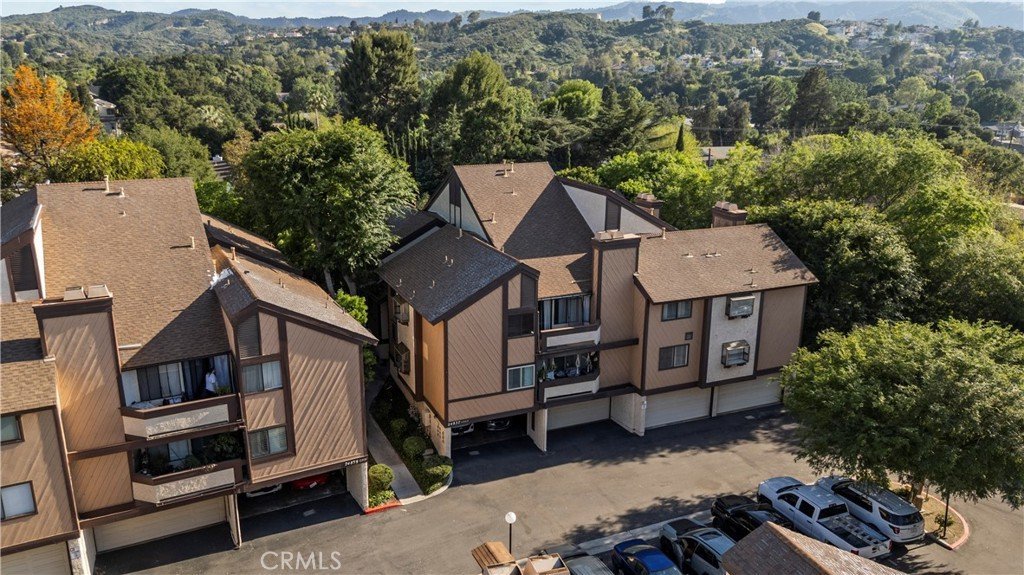
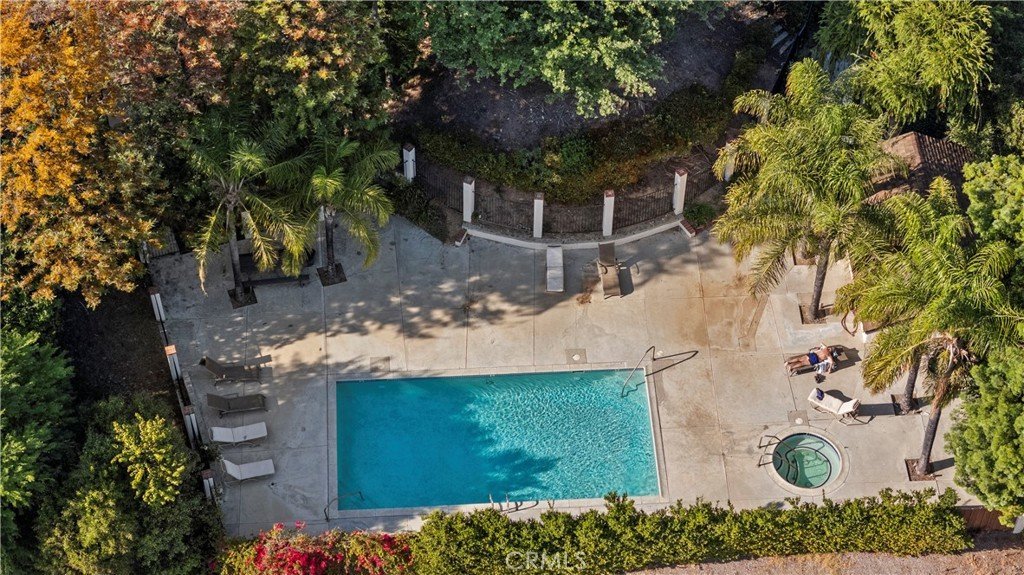
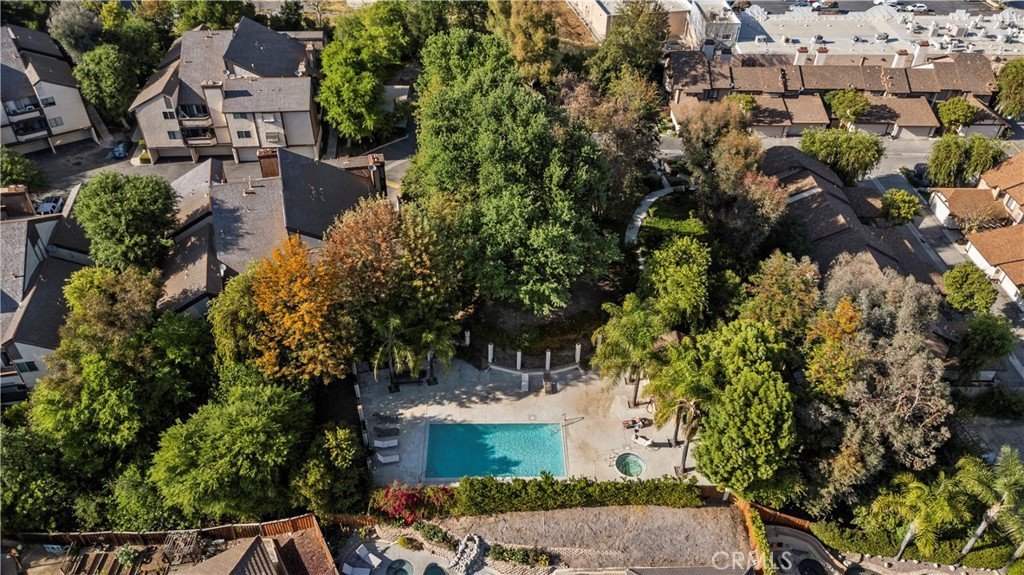
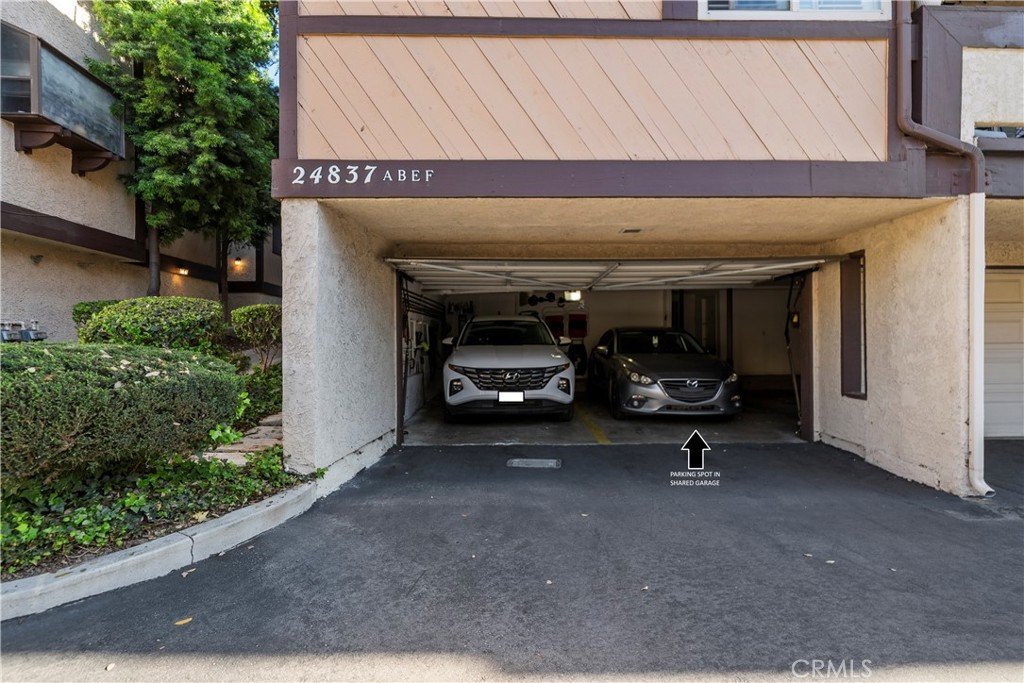
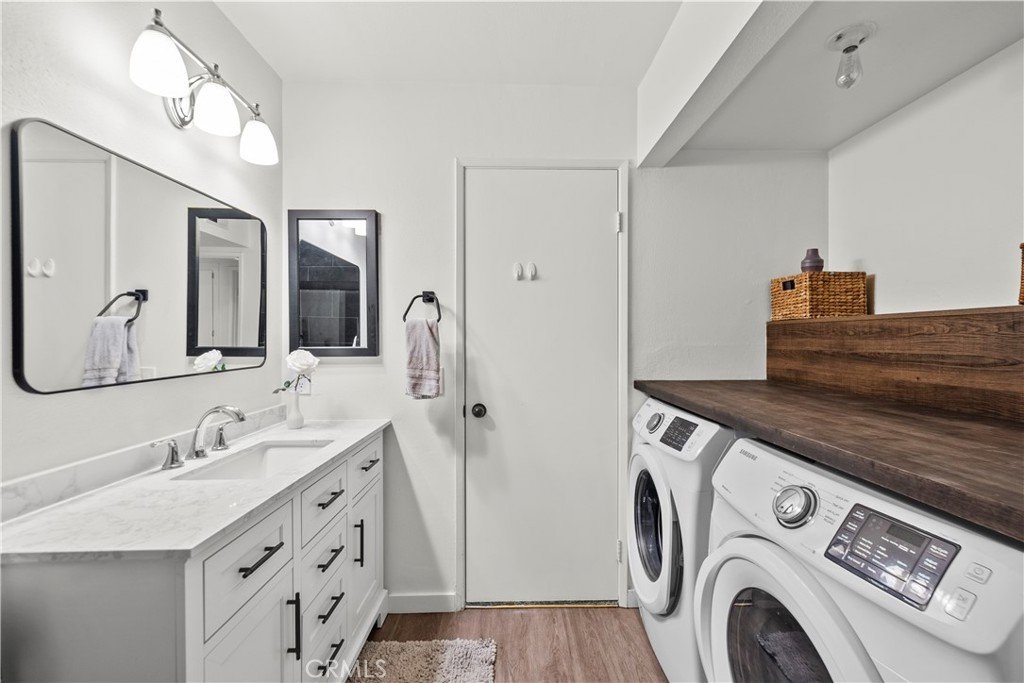
Additional features include in-unit laundry, one space in a shared garage with a utility closet, and an additional parking space in the community. The gated community also includes a pool and spa and is located close to coffee, dining, grocery stores, and everyday conveniences.
Show all description
Location
- Directions: Lyons & Apple
Building Details
Amenities & Features
- Pool Features: Community, Association
- Parking Features: Assigned, Garage, GarageDoorOpener
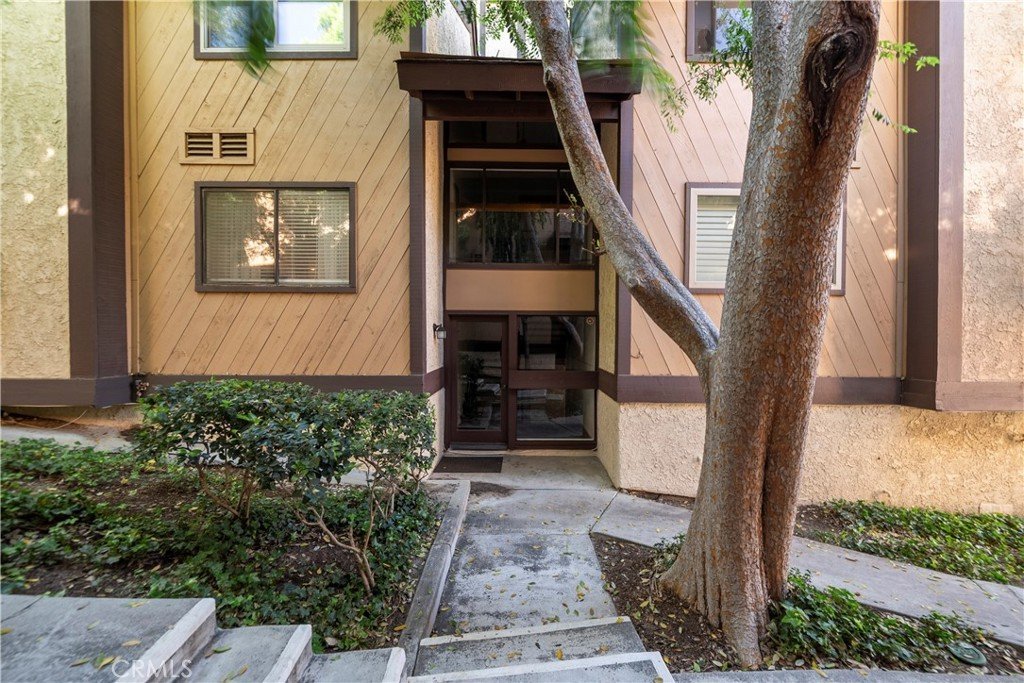
- Security Features: GatedCommunity
- Patio & Porch Features: RearPorch,Enclosed
- Spa Features: Community
- Parking Total: 1
- Association Amenities: Pool,SpaHotTub
- Cooling: CentralAir
- Door Features: SlidingDoors
- Fireplace Features: LivingRoom
- Heating: Fireplaces,NaturalGas
- Interior Features: BreakfastBar, QuartzCounters, RecessedLighting, AllBedroomsDown
- Laundry Features: Inside
- Appliances: ConvectionOven,Dishwasher,GasOven,GasRange,Refrigerator,WaterHeater
Nearby Schools
- Middle Or Junior School: Placerita
- High School: Hart
- High School District: William S. Hart Union
Expenses, Fees & Taxes
- Association Fee: $410
Agent info
- Agent name: Kimberly Inocente
- Agent MLS: SR150577941
- Agent email: kimberly.inocente@gmail.com
- Agent officephone: 661-917-9153
Miscellaneous
- Association Fee Frequency: Monthly
- List Office Name: The Market
- Listing Terms: Cash,Conventional
- Common Interest: Condominium
- Community Features: Curbs,Sidewalks,Gated,Pool
- Attribution Contact: 661-527-3752
