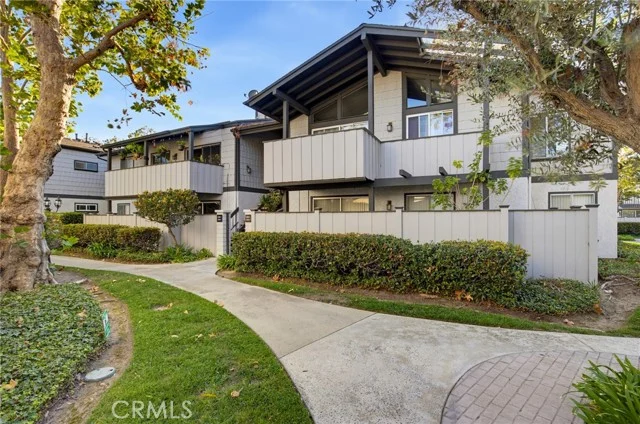
 For Sale
$489,000
2 bd 2 ba 994 sq ft
24150 Western Avenue #KHarbor City, CA 90710
Listed by Redfin Corporation

Harbor City, CA 90710
Listed by: Compass · 323-236-6450
Experience contemporary living in this newer construction, two story home in Harbor City, thoughtfully designed with a bright, open concept floor plan. Offering four spacious bedrooms and three bathrooms, including a convenient bathroom on the main level, this home provides a functional layout ideal for everyday living and entertaining. Freshly painted throughout the interior, the home features soaring high ceilings, expansive dual pane tempered glass windows that fill the space with natural light, central air conditioning and heating, a tankless water heater, and an abundance of storage throughout. Step outside to your private backyard retreat, complete with a relaxing hot tub and a beautifully maintained garden, perfect for unwinding or hosting family and friends. Additional highlights include a two car attached garage, a dedicated private EV charger for added convenience, and No HOA fees. Ideally located with easy access to neighborhood parks, shopping, dining, and everyday conveniences, this move in-ready home offers the perfect blend of modern comfort, style, and accessibility.
Listed by: Compass · 323-236-6450
Based on information from the California Regional Multiple Listing Service, Inc. Information is deemed reliable but not guaranteed. All data, including measurements and calculations of area, should be independently reviewed and verified for accuracy. Properties may or may not be listed by the office or agent presenting this information.
Listing data last updated Oct 8, 2026 3:30 am.
For Sale
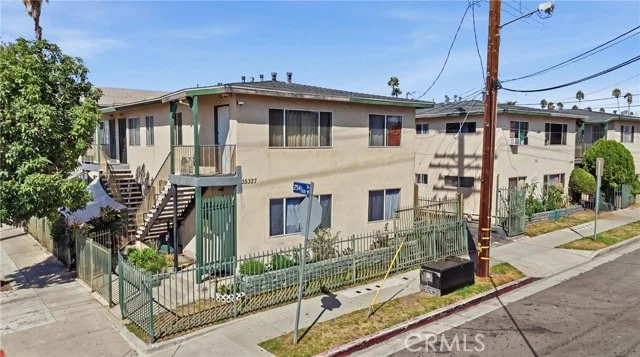 For Sale
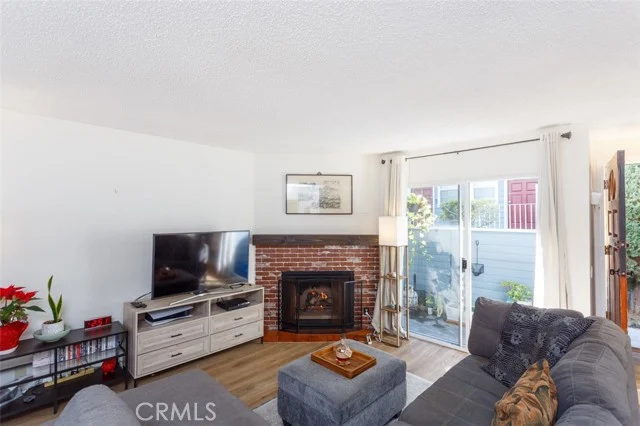 For Sale
Based on information from the California Regional Multiple Listing Service, Inc. Information is deemed reliable but not guaranteed. All data, including measurements and calculations of area, should be independently reviewed and verified for accuracy. Properties may or may not be listed by the office or agent presenting this information.