












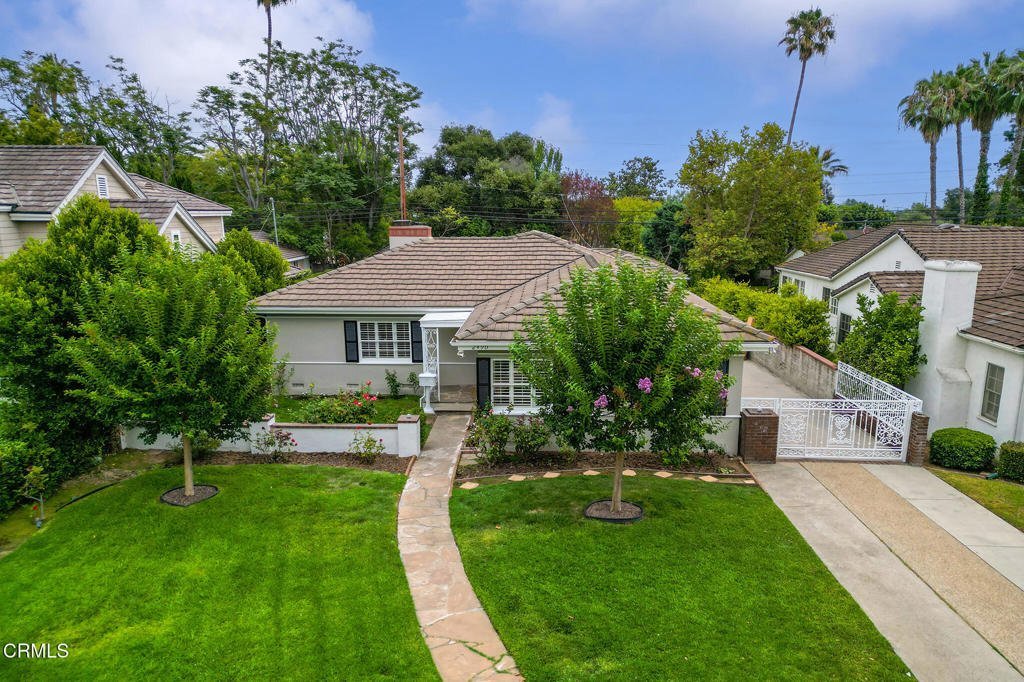
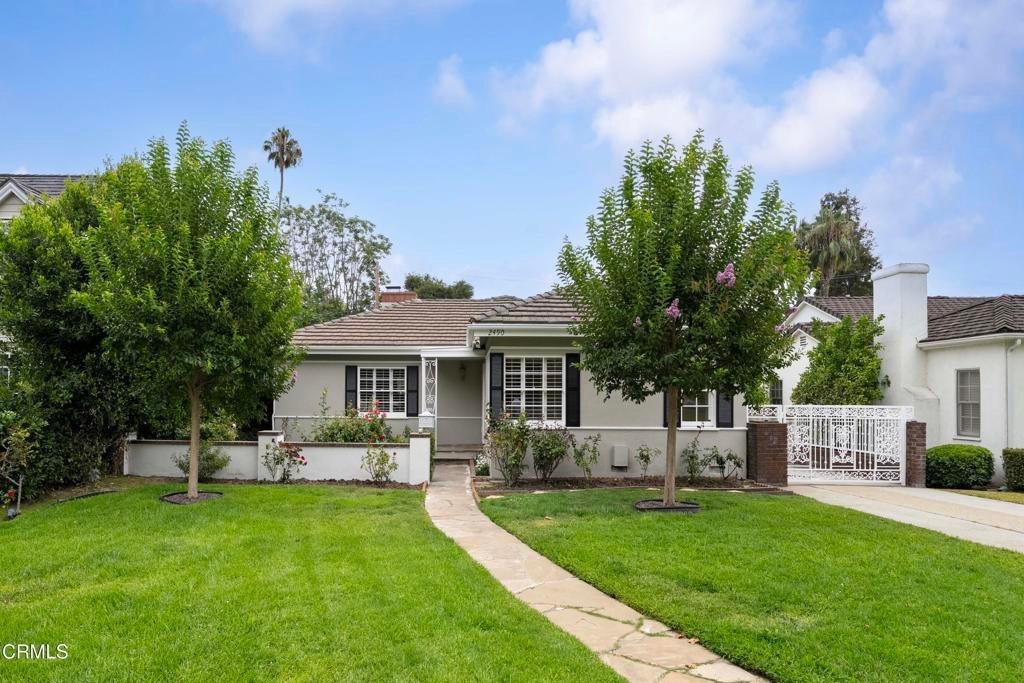
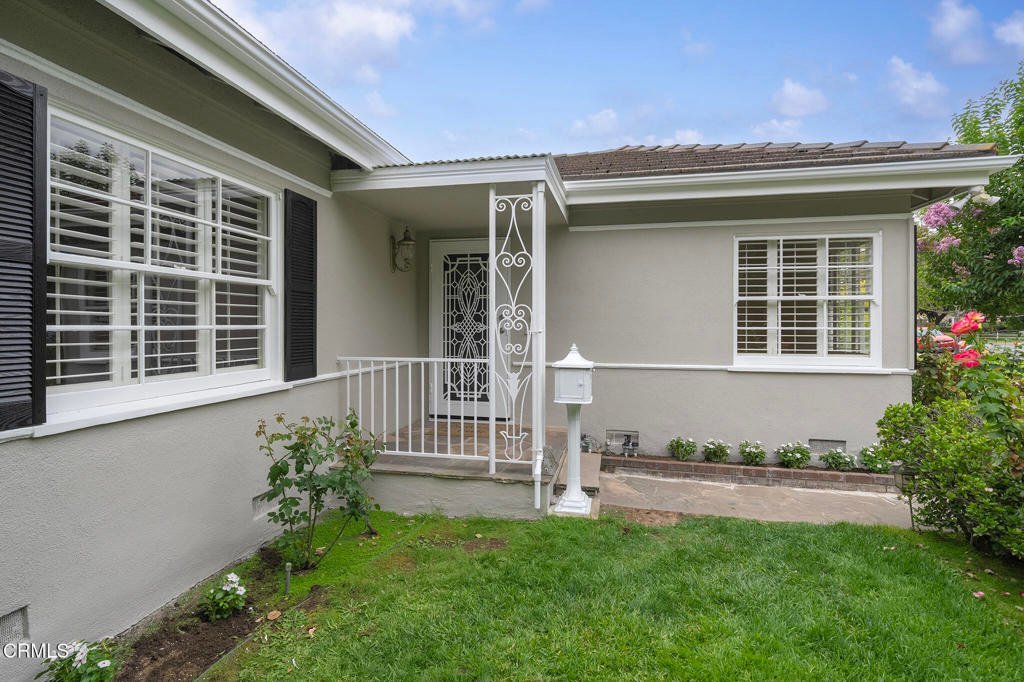
2490 Lorain Road, San Marino, CA, US, 91108
2490 Lorain Road, San Marino, CA, US, 91108Basics
- Date added: Added 3 months ago
- Category: Residential
- Type: SingleFamilyResidence
- Status: Active
- Bedrooms: 3
- Bathrooms: 2
- Area: 1819 sq ft
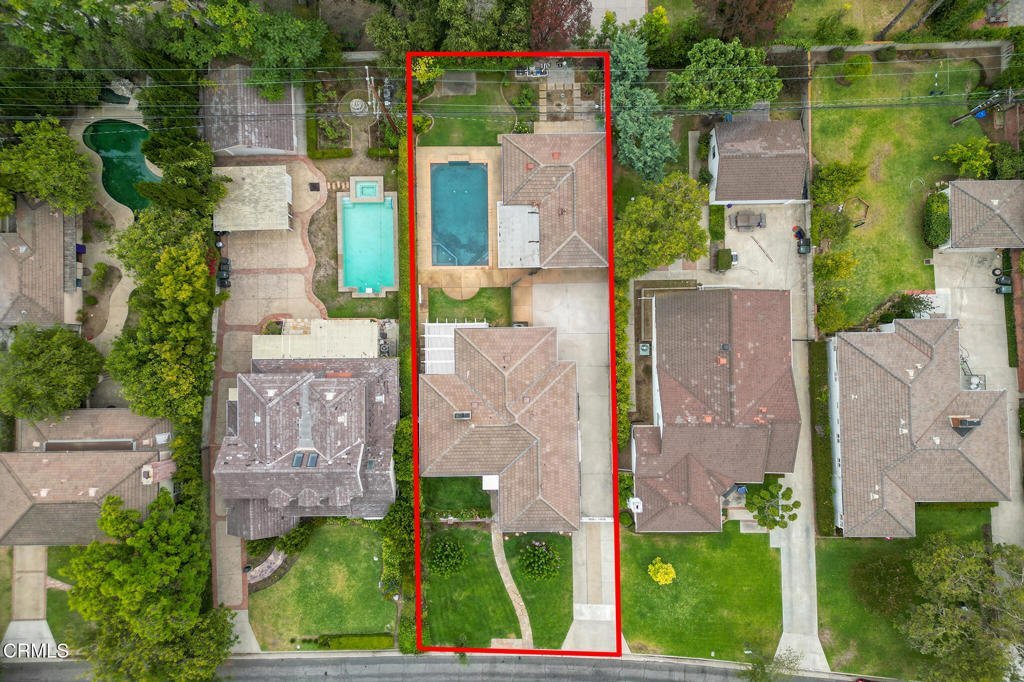
- Lot size: 10010, 10010 sq ft
- Year built: 1938
- View: None
- County: Los Angeles
- MLS ID: P1-27813
Description
-
Description:
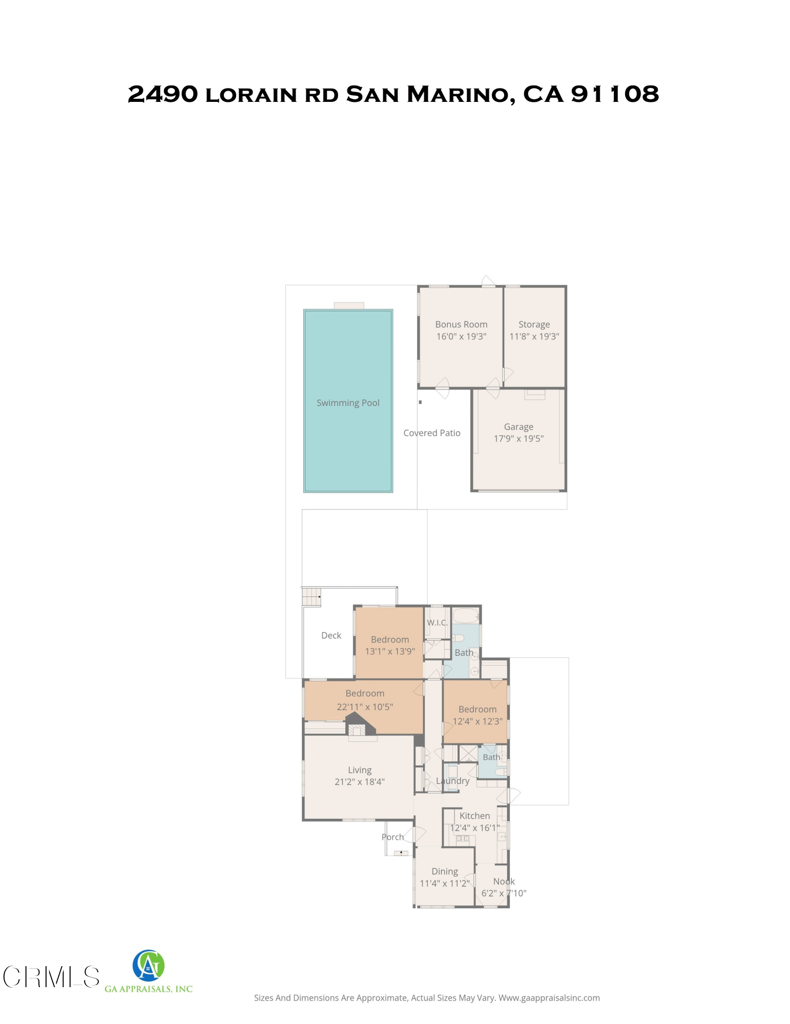
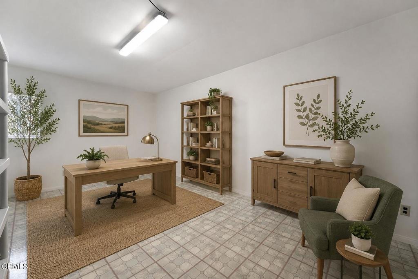
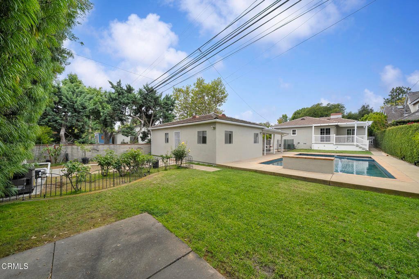
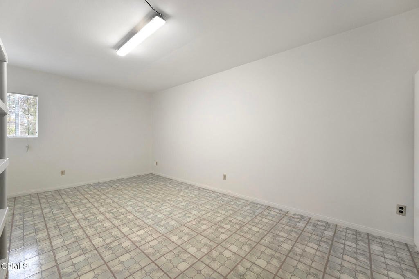
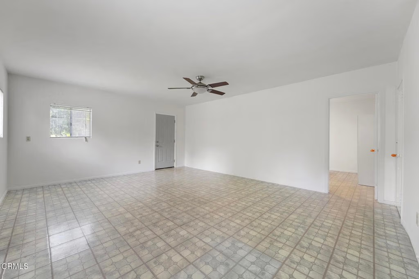
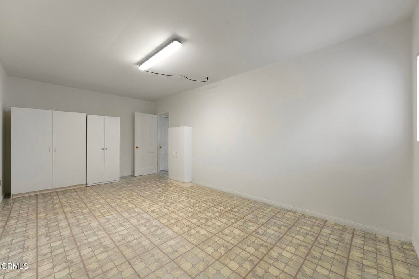
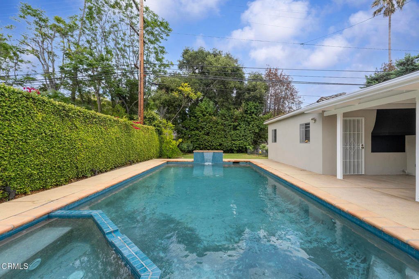
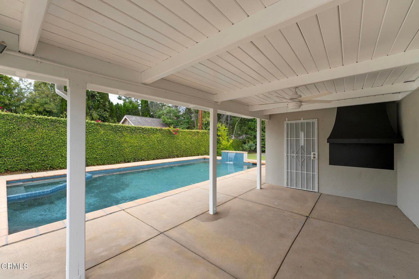
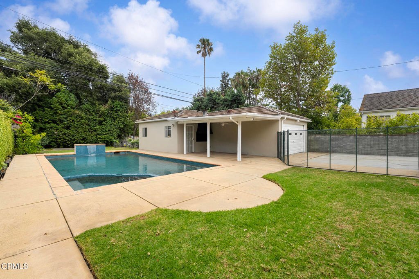
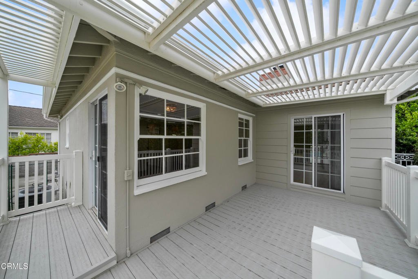
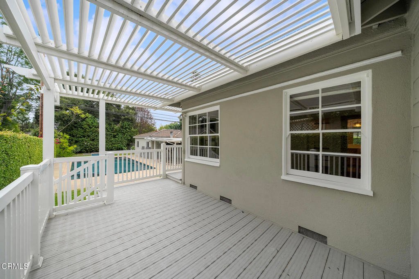
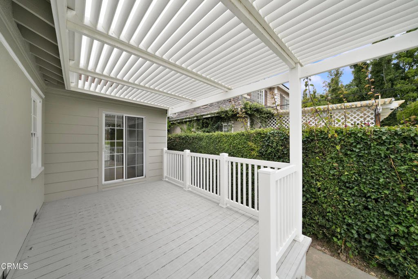
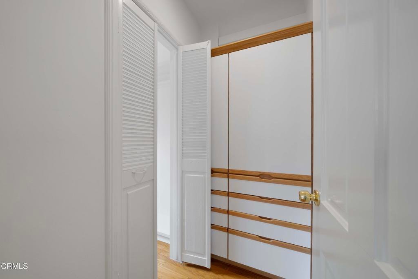
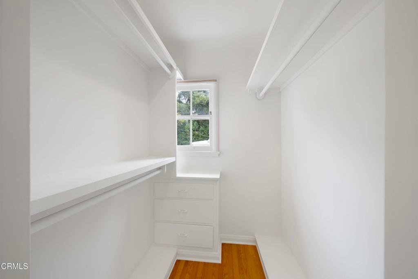
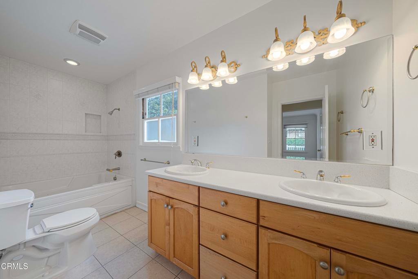
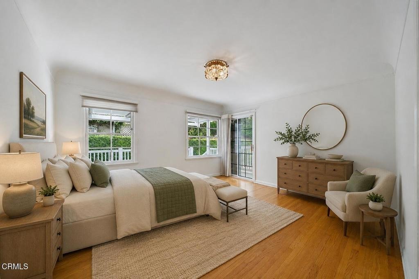
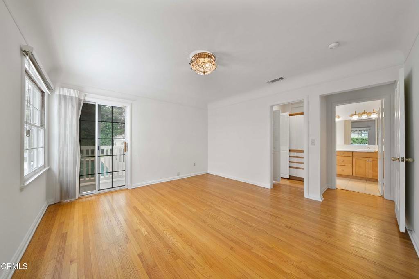
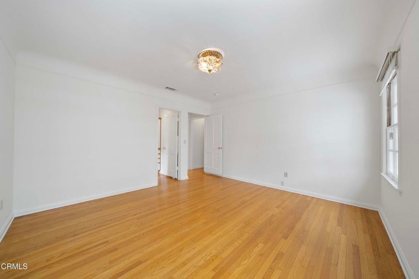
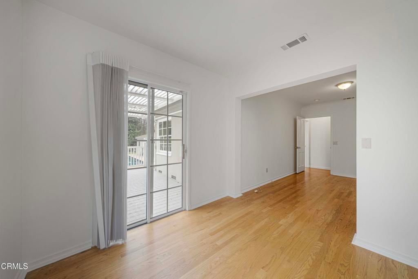
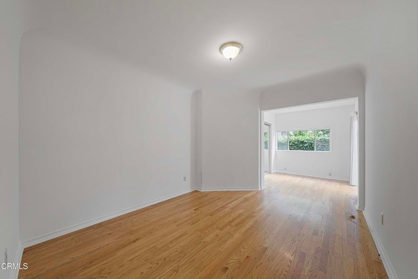
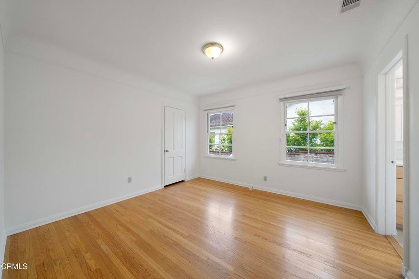
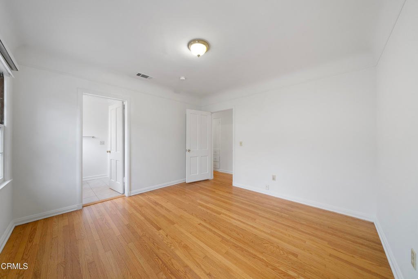
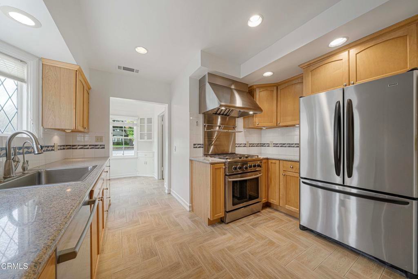
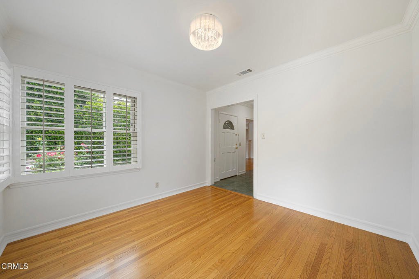
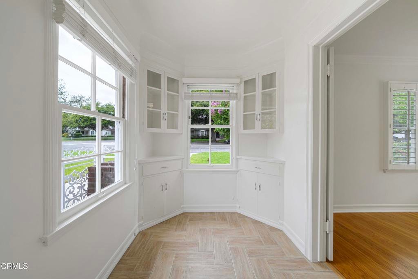
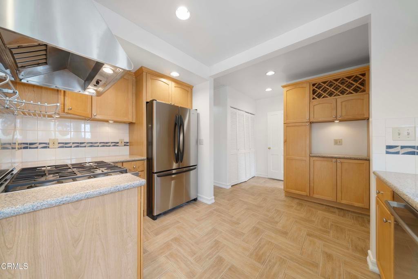
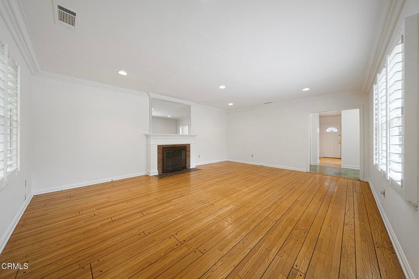
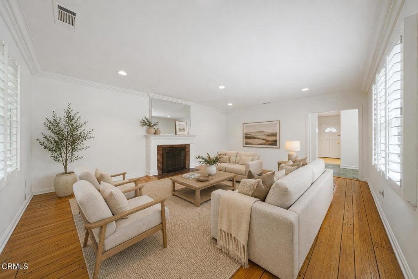
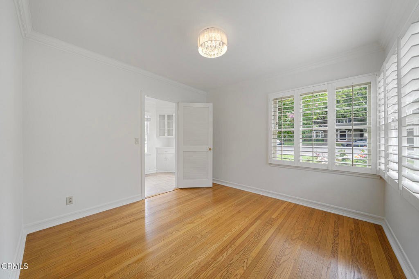
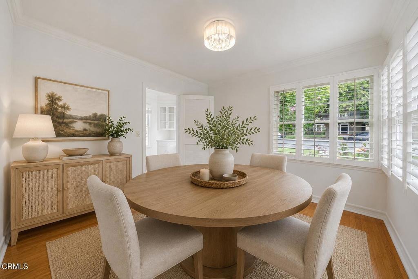
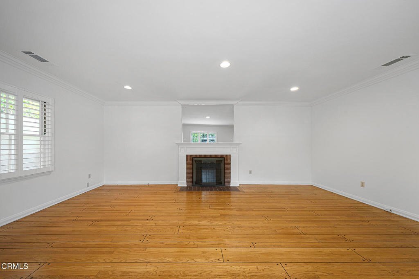
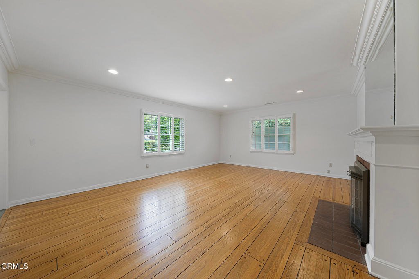
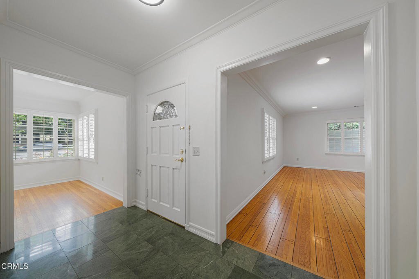
Discover timeless charm and exceptional potential in this traditional 3-bedroom, 2-bath home built in 1938. Designed for both everyday living and entertaining, the spacious, light-filled living room welcomes you with abundant natural light and a classic brick fireplace, creating a warm and inviting focal point.The large formal dining room provides the perfect setting for gatherings, while the kitchen features a cozy breakfast nook with built-in cabinetry, adding character and functionality. The kitchen boasts a 5- burner DCS range/oven, Kenmore Elite refrigerator and Bosch dishwasher.The private primary suite and an additional bedroom both enjoy direct access to an expansive deck overlooking the backyard oasis. Relax and unwind while taking in views of the sparkling pool, complete with a spa and beautiful waterfall feature that creates a resort-like atmosphere. The third bedroom has an en suite bath and a large closet.Adding to the property's appeal is a detached two-car garage accompanied by approximately 580 square feet of additional space divided into two rooms. A long private driveway extends from the motorized front gate to the rear of the property, providing ample off-street parking and enhanced privacy. With excellent ADU potential (buyer to verify), this versatile area offers exciting possibilities for a guest suite, home office, studio, rental income opportunity, or multigenerational living. Combining classic architecture, indoor-outdoor living, and future expansion potential, this exceptional property is ready to be enjoyed and personalized for years to come.
Show all description
Location
- Directions: South of Huntington Drive, East of San Marino Avenue and West of Del Mar
- Lot Size Acres: 0.2298 acres
Building Details
- Structure Type: House
- Water Source: Public
- Basement: Unfinished,SumpPump
- Architectural Style: Traditional
- Lot Features: ZeroToOneUnitAcre,BackYard,FrontYard,Garden,Lawn,Landscaped,Level,StreetLevel,Walkstreet,Yard
- Sewer: PublicSewer
- Common Walls: NoCommonWalls
- Construction Materials: Frame,Stucco,CopperPlumbing
- Fencing: Brick,Masonry,Stone
- Foundation Details: Raised,TieDown
- Garage Spaces: 2
- Levels: One
- Other Structures: Storage,Workshop
- Floor covering: Tile, Wood
Amenities & Features
- Pool Features: Fenced, GasHeat, Heated, InGround, Permits, Tile, Waterfall
- Parking Features: Asphalt, DoorSingle, Driveway, ElectricGate, GarageFacesFront, Garage, Gated, OnSite, Private, Storage, WorkshopInGarage
- Security Features: CarbonMonoxideDetectors, SmokeDetectors
- Patio & Porch Features: RearPorch,Concrete,Covered,Deck,Open,Patio
- Spa Features: Heated,InGround,Private
- Accessibility Features: NoStairs
- Parking Total: 2
- Roof: Shake,Tile
- Utilities: CableAvailable,ElectricityConnected,NaturalGasAvailable,NaturalGasConnected,PhoneAvailable,SewerAvailable,SewerConnected,WaterAvailable,WaterConnected
- Window Features: Blinds,CasementWindows,Drapes,PlantationShutters
- Cooling: CentralAir
- Door Features: MirroredClosetDoors,SlidingDoors
- Electric: ElectricityOnProperty,Standard
- Exterior Features: Lighting, RainGutters
- Fireplace Features: Gas, GasStarter, LivingRoom
- Heating: ForcedAir,Fireplaces
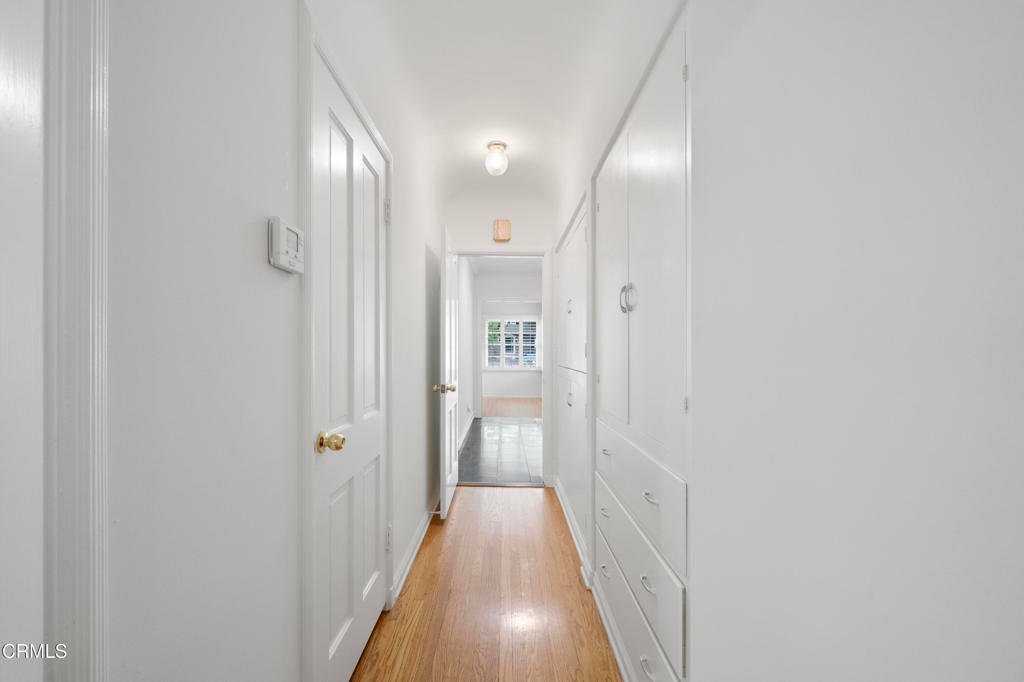
- Interior Features: BuiltInFeatures, BreakfastArea, CeilingFans, CrownMolding, SeparateFormalDiningRoom, GraniteCounters, StoneCounters, Storage, TileCounters, Unfurnished, WoodProductWalls, AllBedroomsDown, BedroomOnMainLevel, MainLevelPrimary, WalkInClosets, Workshop
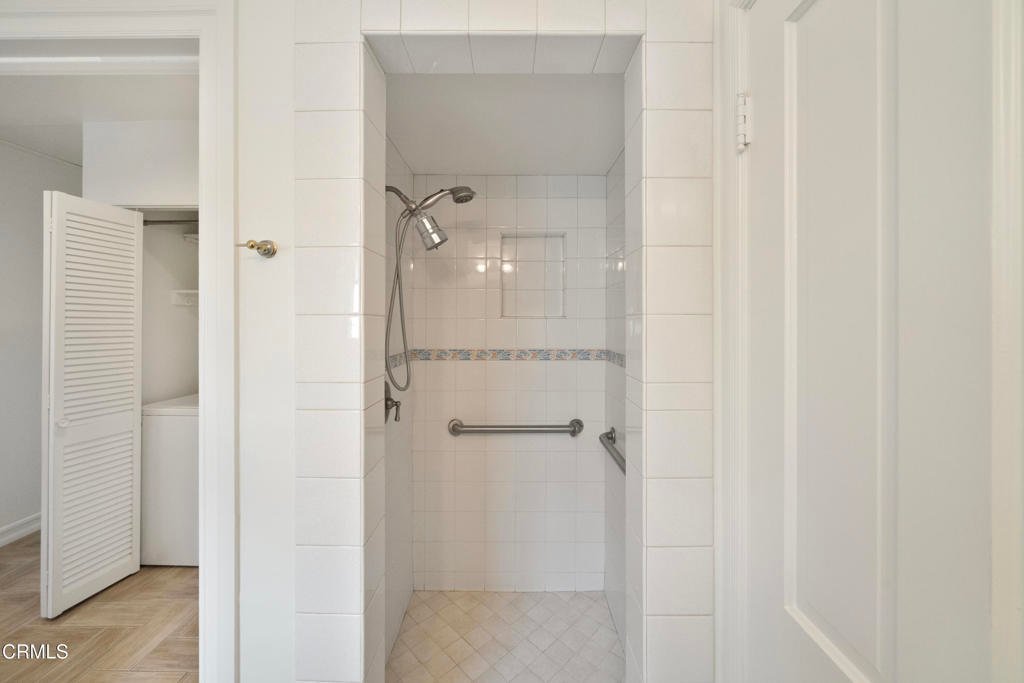
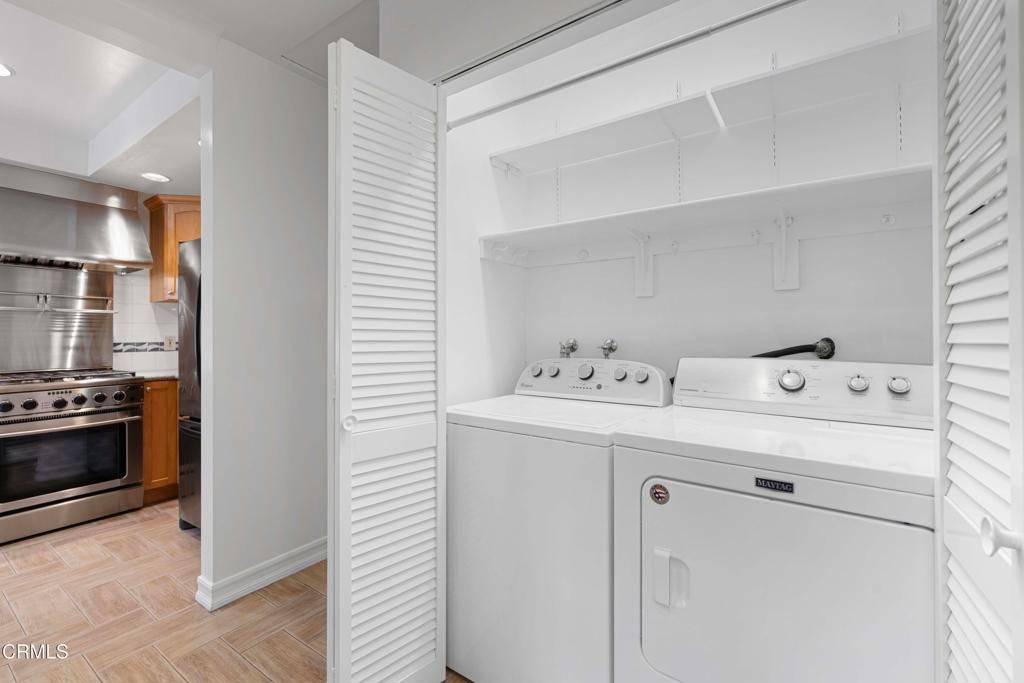
- Laundry Features: WasherHookup,GasDryerHookup,Inside,LaundryCloset
- Appliances: BuiltInRange,Dishwasher,FreeStandingRange,GasRange,GasWaterHeater,Refrigerator,RangeHood,Dryer,SumpPump,Washer
Agent info
- Agent name: Sarah Rogers
- Agent MLS: P785837
- Agent email: sarah@sarahrogersestates.com
- Agent officephone: (626) 803-2000
- Agent direct phone: (626) 390-0511
Miscellaneous
- List Office Name: The Agency
- Listing Terms: Cash,CashToNewLoan
- Common Interest: None
- Community Features: Biking,Curbs,Foothills,Golf,Gutters,Hiking,Park,StreetLights,Suburban,Sidewalks
- Direction Faces: North
- Inclusions: Kenmore Elite Refrigerator, 5-burner DCS range and stove, Bosch dishwasher, Whirlpool washer and Maytag dryer
