






250 N First Street 326, Burbank, CA, US, 91502
250 N First Street 326, Burbank, CA, US, 91502Basics
- Date added: Added 5 months ago
- Category: Residential
- Type: Condominium
- Status: Active
- Bedrooms: 2
- Bathrooms: 1
- Area: 920 sq ft
- Lot size: 84242, 84242 sq ft
- Year built: 2007
- Property Condition: Turnkey
- View: None
- County: Los Angeles
- MLS ID: GD26056737
Description
-
Description:
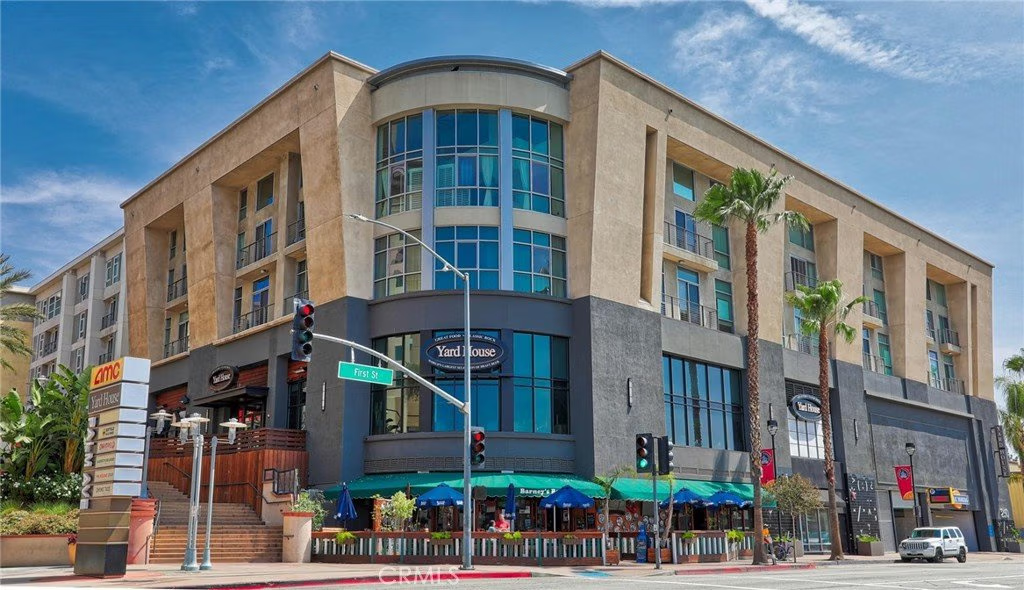
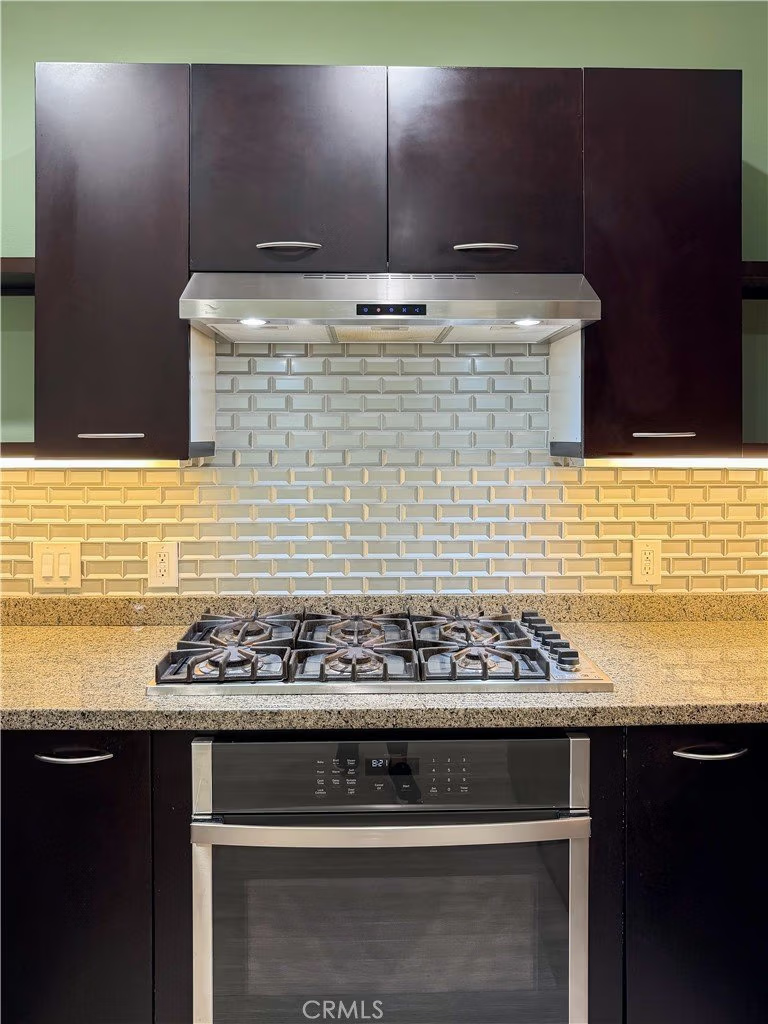
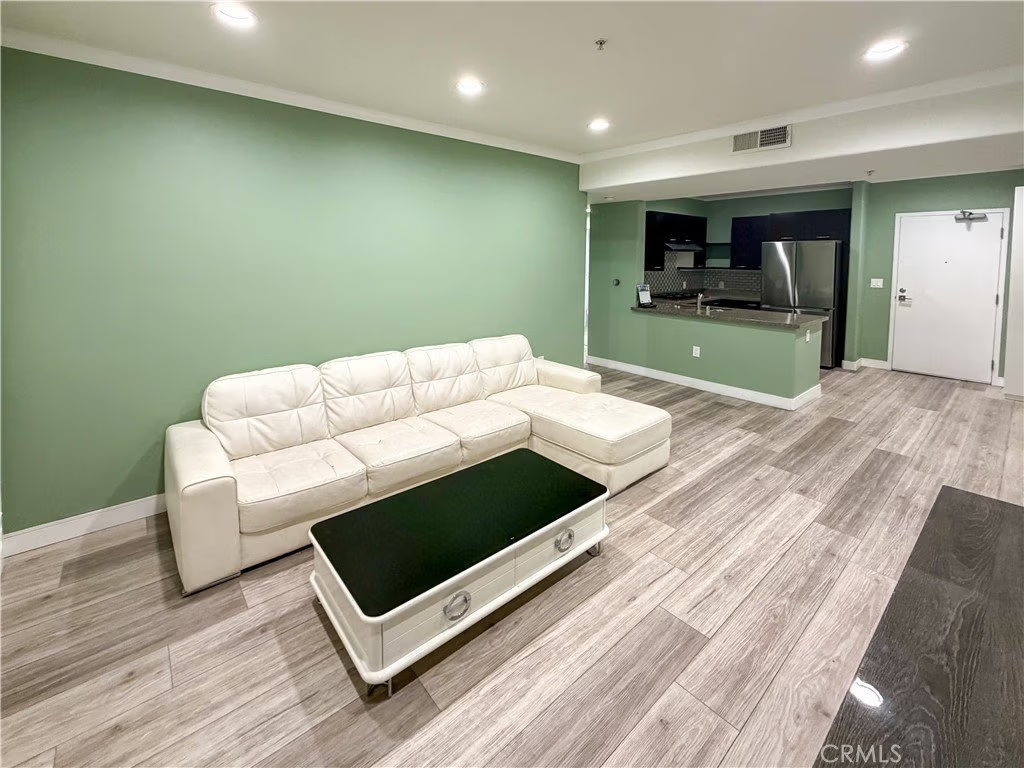
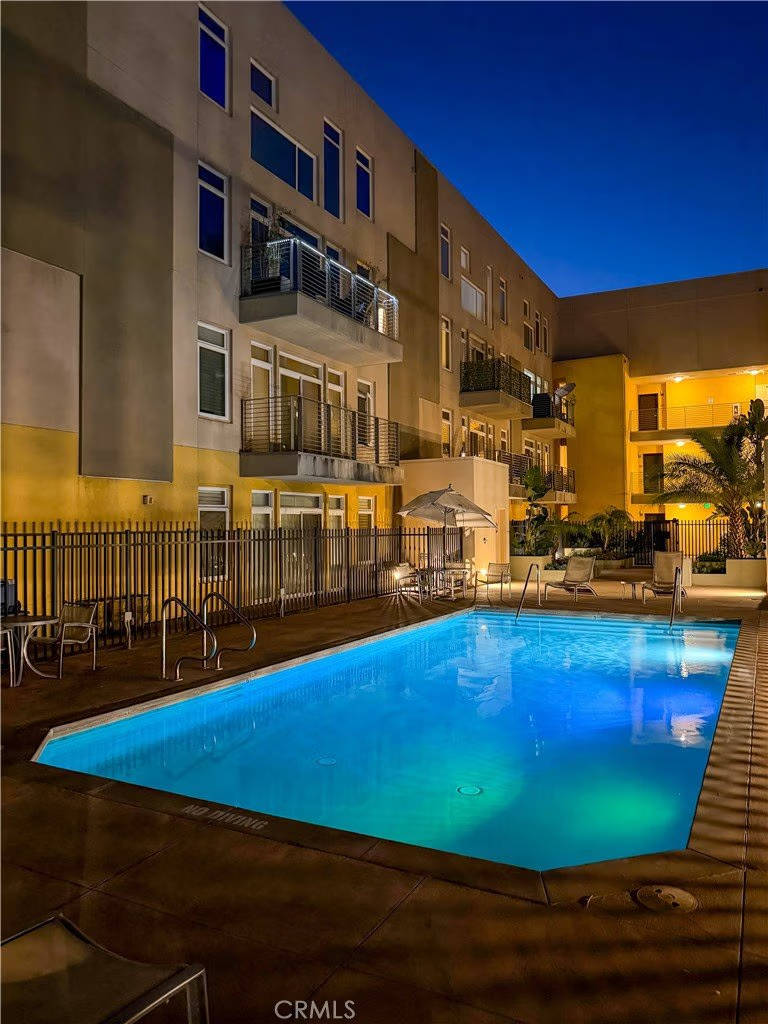
Experience sophisticated condominium living in the highly sought-after Burbank Collection, perfectly positioned in the heart of Downtown Burbank. Located directly across from AMC Theatres, this bright and modern 2-bedroom, 1-bathroom unit spans 920 square feet and features an excellent open-concept floor plan with fresh sage-green accent walls, light wood-look flooring, and recessed lighting. The gourmet kitchen showcases rich dark cabinetry and stainless-steel appliances including a gas range and oven that opens seamlessly to the living and dining areas. The spacious primary bedroom offers a peaceful retreat with excellent natural light while the updated bathroom features elegant marble-look tile, a glass-enclosed tub/shower combination, and a contemporary floating vanity. In-unit stacked washer and dryer add convenience. This pool-level unit offers direct patio access to the sparkling resort-style community pool and lush landscaping. Residents enjoy outstanding amenities including a fully equipped fitness center with cardio machines and weights, putting green, BBQ area, and convenient on-site package lockers. HOA dues cover water, gas, trash, sewer, and basic DirecTV service. This turnkey home includes two side-by-side assigned parking spaces in the gated subterranean garage plus extra storage. Located in a prime Burbank location, this rare opportunity will not last long. Schedule your private showing today!
Show all description
Location
- Directions: South of San Fernando Blvd., West of Olive Ave., East of Magnolia Blvd., North of the 5 Fwy.
- Lot Size Acres: 1.9339 acres
Building Details
- Structure Type: MultiFamily
- Water Source: Public
- Architectural Style: Contemporary
- Sewer: PublicSewer
- Common Walls: TwoCommonWallsOrMore
- Construction Materials: Stucco
- Foundation Details: Slab
- Garage Spaces: 2
- Levels: One
- Floor covering: Vinyl
Amenities & Features
- Pool Features: Community, Association
- Parking Features: Assigned, Covered, Underground, Garage, Gated, SideBySide
- Security Features: ClosedCircuitCameras, SecurityGate, GatedCommunity, KeyCardEntry
- Patio & Porch Features: Patio
- Parking Total: 2
- Roof: CommonRoof
- Association Amenities: BocceCourt,ControlledAccess,FitnessCenter,FirePit,Gas,HotWater,Management,OutdoorCookingArea,OtherCourts,Barbecue,Pool,PetsAllowed,Security,Storage,Trash,CableTv,Water
- Utilities: CableAvailable,ElectricityConnected,NaturalGasConnected,SewerConnected,WaterConnected
- Window Features: DoublePaneWindows,Screens
- Cooling: CentralAir
- Fireplace Features: None
- Heating: Central
- Interior Features: HighCeilings, LivingRoomDeckAttached, OpenFloorplan, RecessedLighting, Storage, TrashChute
- Laundry Features: Inside,Stacked
- Appliances: SixBurnerStove,Dishwasher,GasCooktop,GasOven,GasRange,Microwave,Refrigerator,Dryer,Washer
Nearby Schools
- Middle Or Junior School: John Muir
- High School: Burbank
- High School District: Burbank Unified
Expenses, Fees & Taxes
- Association Fee: $581
Agent info
- Agent name: Remy Mazmanian
- Agent MLS: GD165116148
- Agent email: remy@recagroupinc.com
- Agent officephone: 818-396-7101
- Agent direct phone: 7476880413
Miscellaneous
- Association Fee Frequency: Monthly
- List Office Name: RECA Group Inc.
- Listing Terms: Cash,CashToNewLoan,Conventional,FannieMae,FreddieMac,VaLoan
- Common Interest: Condominium
- Community Features: Curbs,StreetLights,Suburban,Sidewalks,Urban,Gated,Pool
- Inclusions: Refrigerator, dishwasher, range/oven, built-in microwave, washer, and dryer. All kitchen and laundry appliances convey with the property.
- Attribution Contact: remy@recagroupinc.com
