



















2500 Monterey, San Marino, CA, US, 91108
2500 Monterey, San Marino, CA, US, 91108Basics
- Date added: Added 3 days ago
- Category: Residential
- Type: SingleFamilyResidence
- Status: Active
- Bedrooms: 5
- Bathrooms: 4
- Area: 3450 sq ft
- Lot size: 10073, 10073 sq ft
- Year built: 1925
- Property Condition: UpdatedRemodeled
- View: None
- County: Los Angeles
- MLS ID: AR26154513
Description
-
Description:
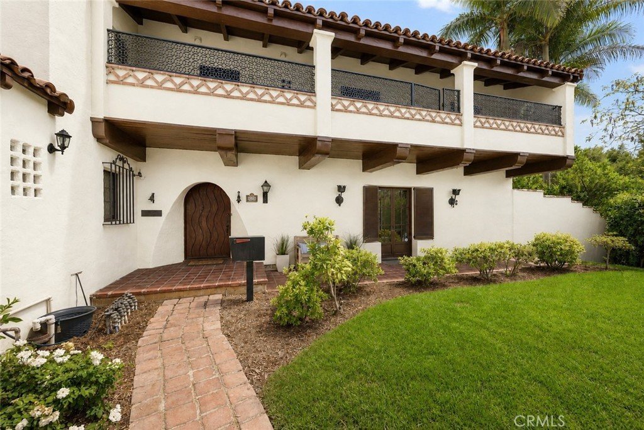
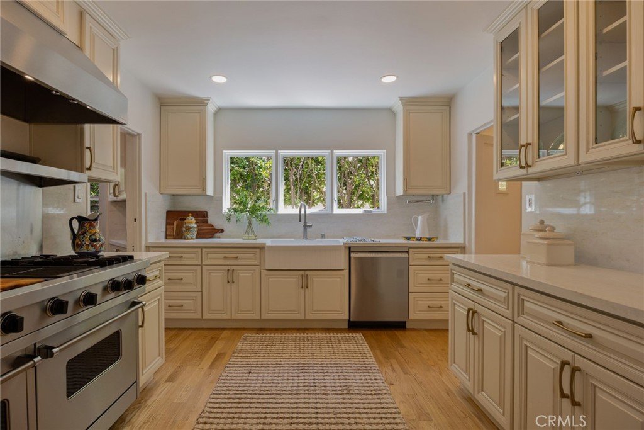
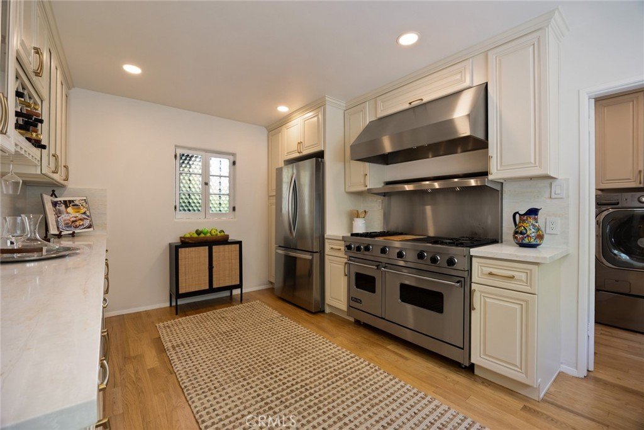
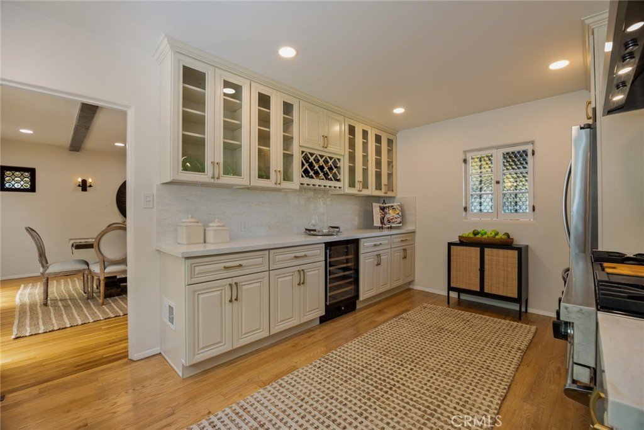
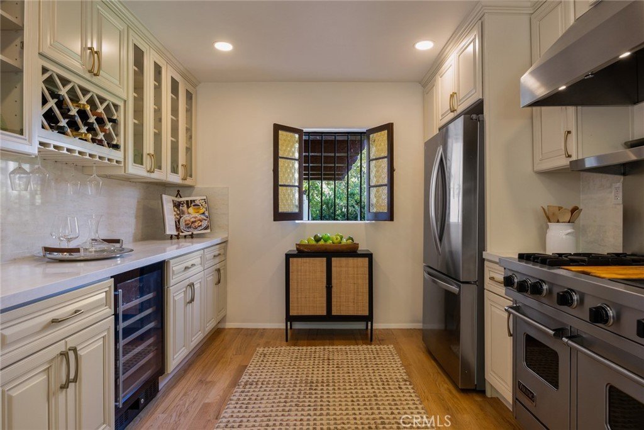
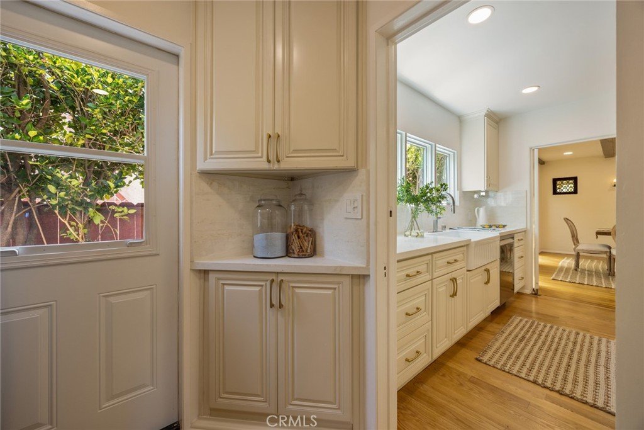
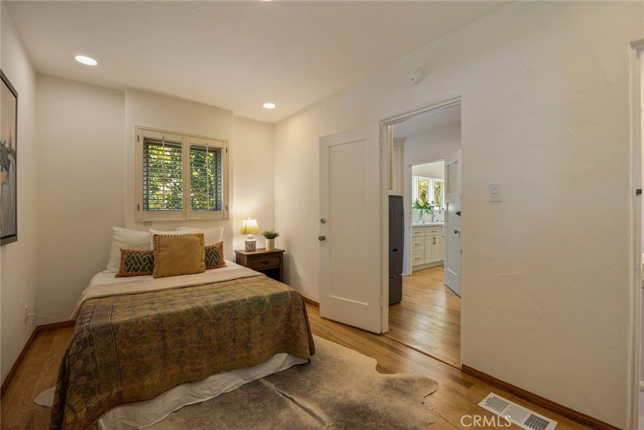
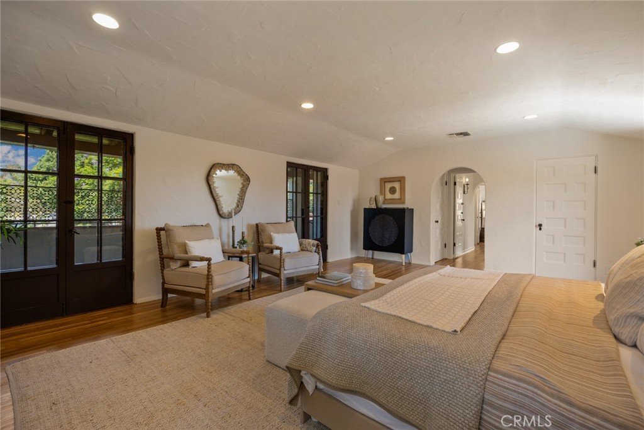
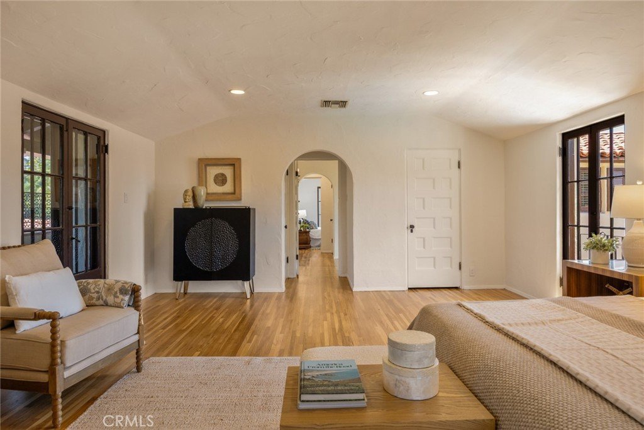
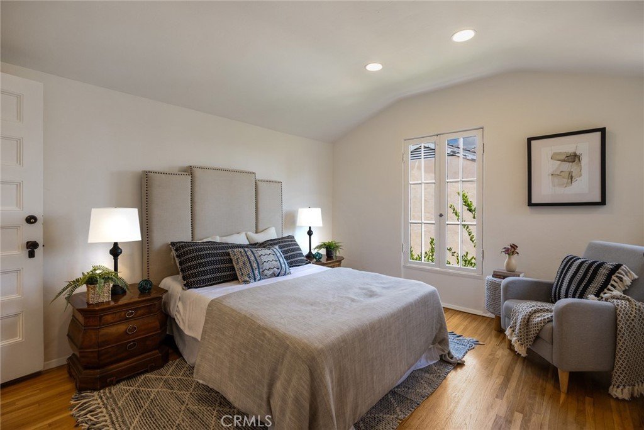
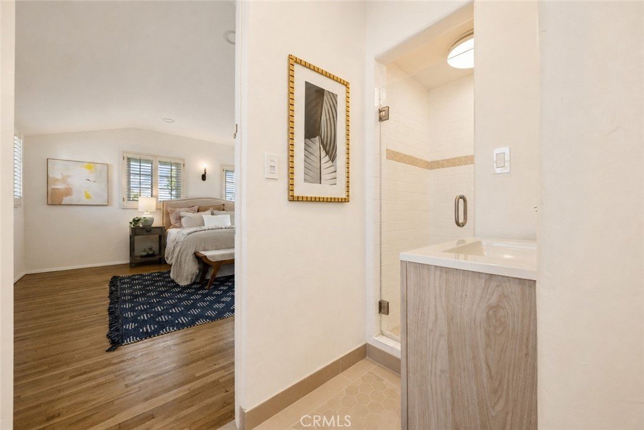
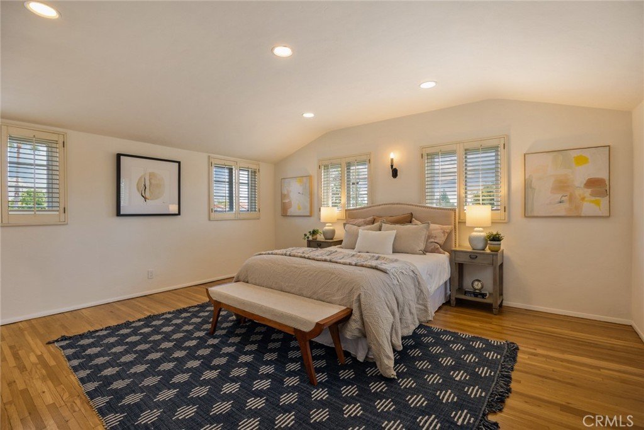
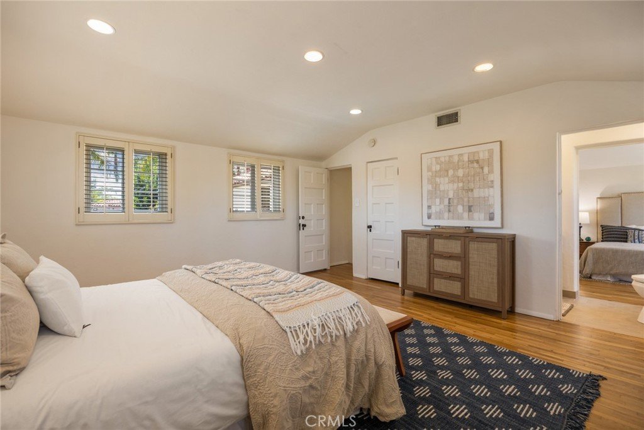
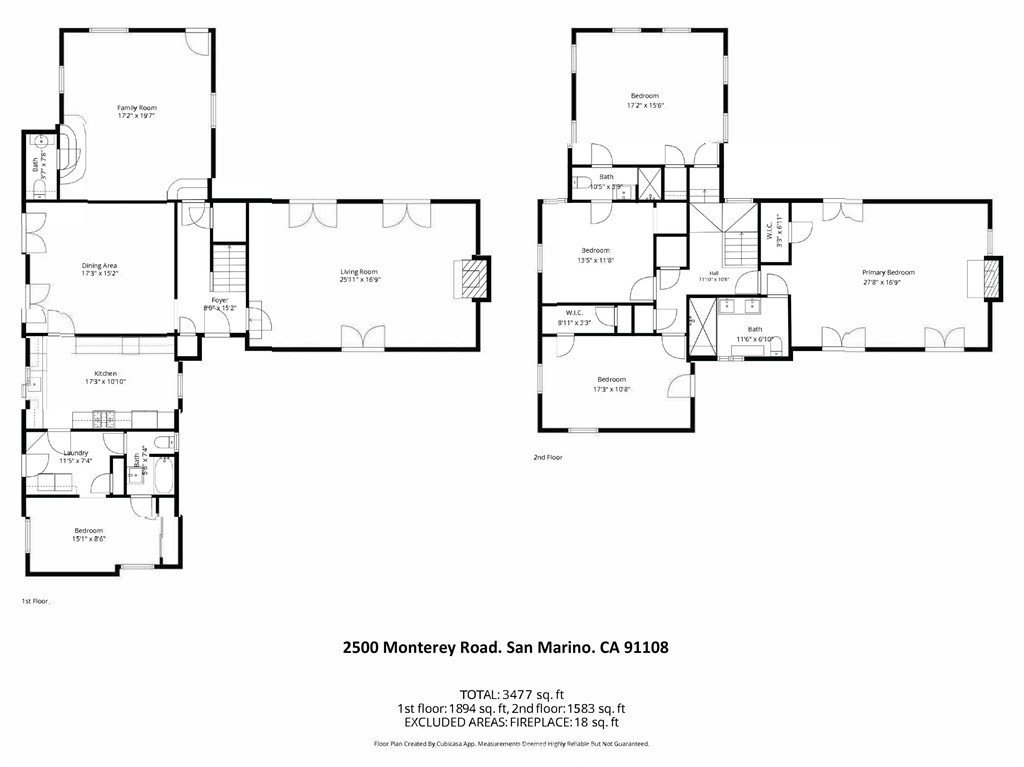
Set in the highly coveted community of San Marino, renowned for its beautiful tree-lined streets & highly rated schools, this gracious 2-story Mediterranean-style residence blends timeless character w/thoughtful recent updates. Lovingly owned by the same family for nearly 30 years, the home offers 5 bedrooms & 4 bathrooms, including a convenient downstairs bedroom & bath. Over the past year, the owners have made numerous improvements while preserving the architectural details that give the home its warmth & character. The remodeled kitchen features new cabinetry, quartz countertops, custom hardware, & stainless steel Viking range. The primary bathroom was taken down to the studs & completely reimagined
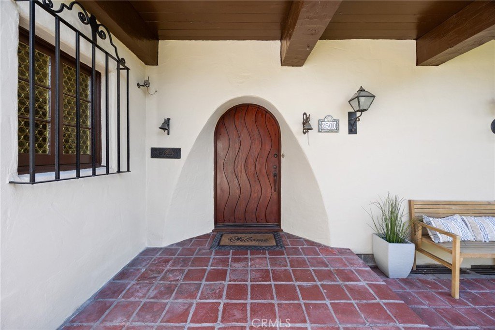
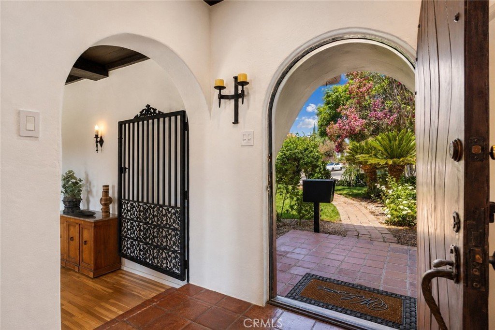
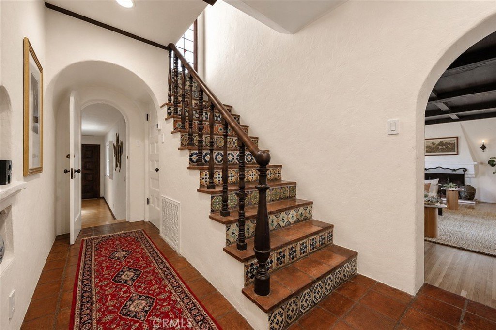
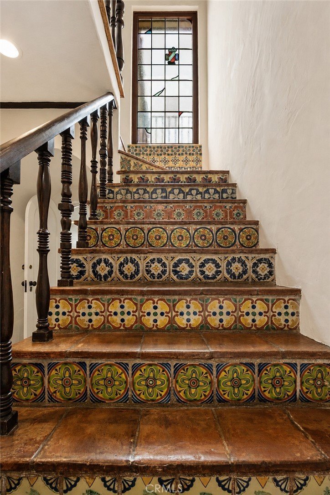
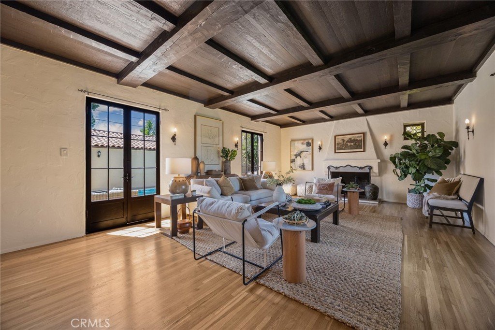
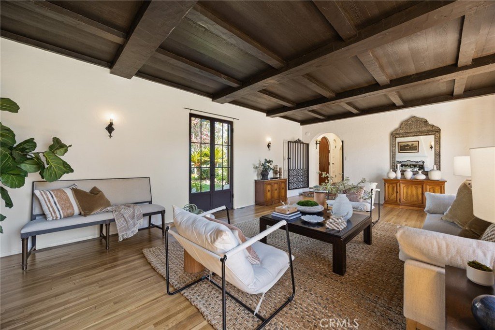
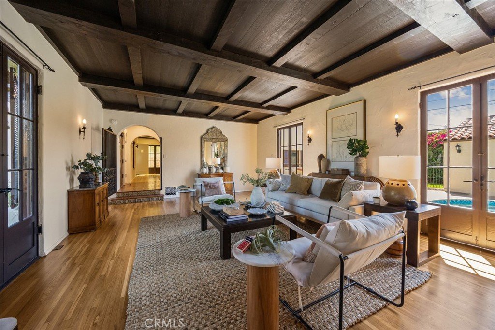
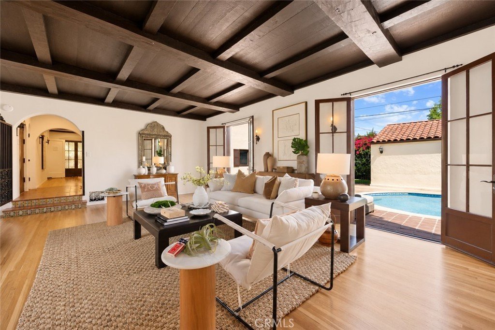
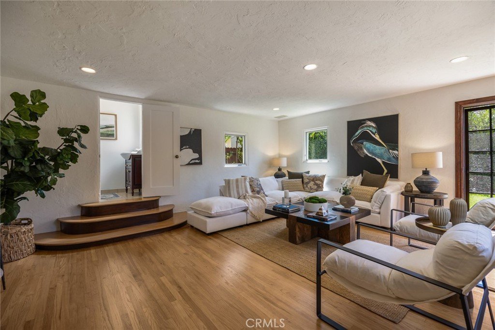
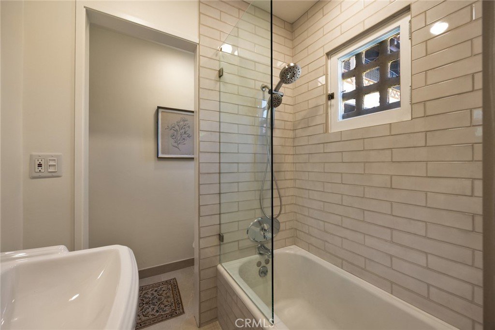
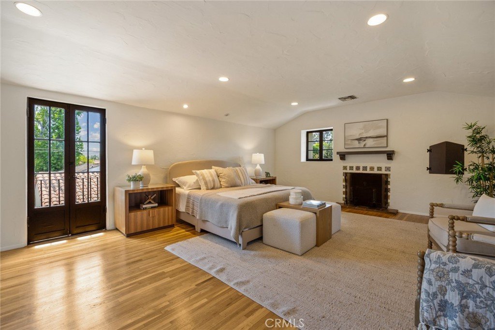
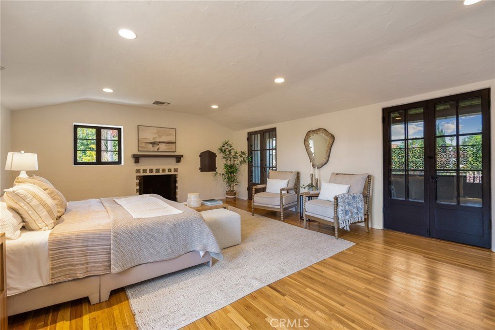
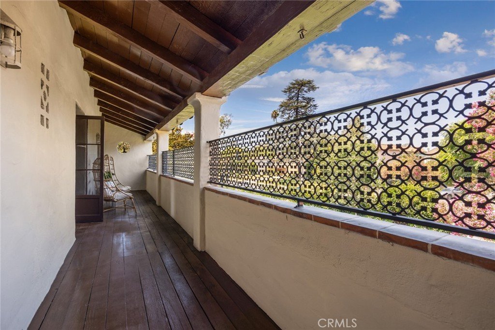
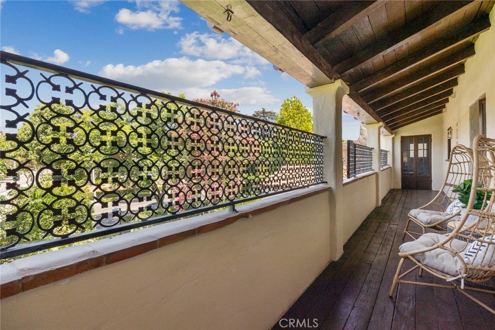
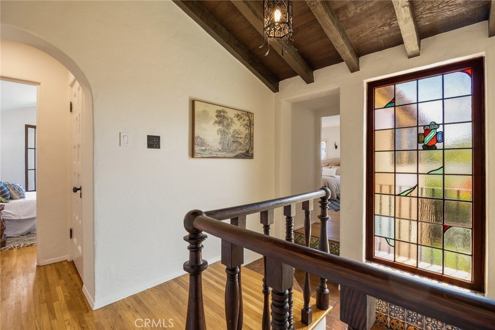
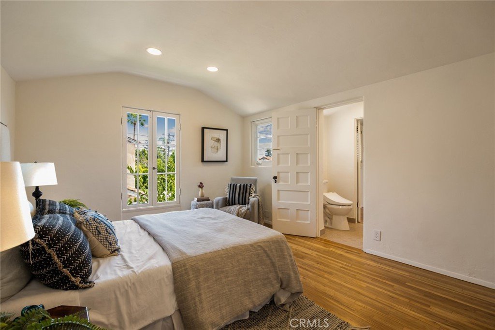
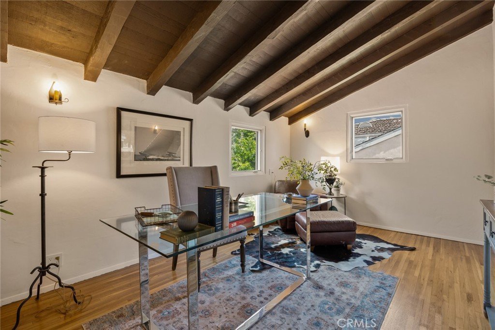
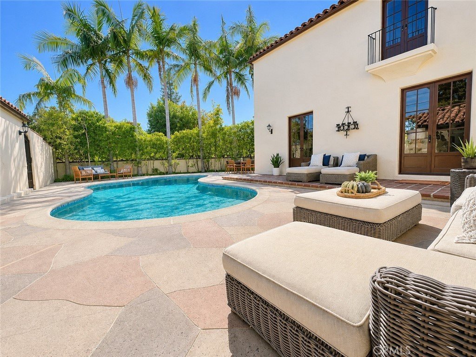
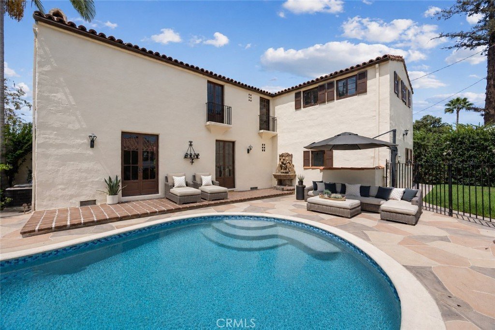
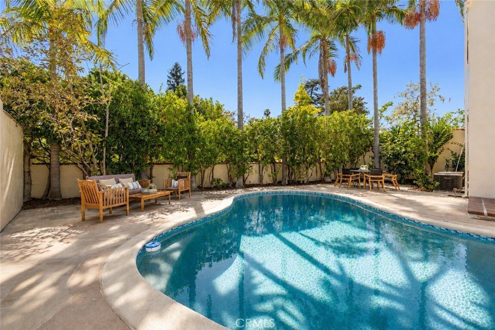
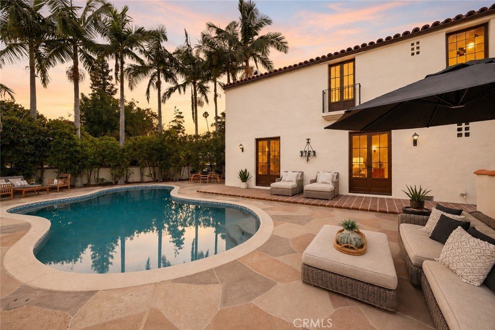
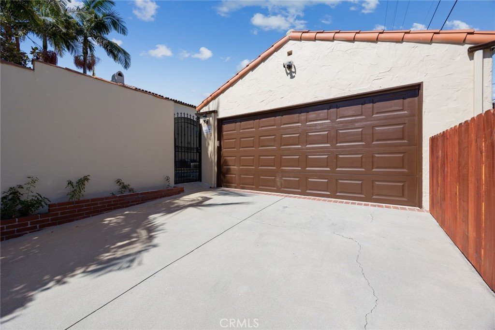
w/custom tilework, a new vanity, & Kohler smart toilet. The upstairs dual bath received new tile flooring and Toto toilet with built-in bidet, while the downstairs full bath features new tile flooring, a new tiled tub & shower surround, & pedestal sink. The powder room was also updated w/new tile flooring, a new vanity, & toilet. Additional improvements include select electrical & plumbing updates, fresh interior & exterior paint, & redesigned front landscaping. The home also features central air/heat, plus a detached 2-car garage with 240-volt outlet for EV charging. Recently refinished original hardwood floors extend throughout much of the home, complementing its charming period details. The spacious living room makes a striking impression w/a dramatic, dark-stained exposed wood beam & plank ceiling, while original light fixtures, beautiful stained glass, Saltillo tile, arched architectural details, & original doors further enhance the home’s distinctive character. Designed for everyday living & entertaining, multiple doors open to the backyard & pool area—perfect for gatherings, alfresco dining, & warm summer evenings. The pool has been resurfaced with PebbleTec, & enhanced w/new tile & new pump & filter. Upstairs, the primary bedroom opens to a charming private deck—an ideal spot to enjoy morning coffee. Ideally located within walking distance of San Marino’s beloved Mission District, with its popular shops, restaurants, & neighborhood charm, this special home presents a rare opportunity to enjoy the character of a classic San Marino residence, thoughtfully updated for today’s lifestyle. Just in time for the upcoming school year, this is also an opportunity to enjoy all that the San Marino Unified School District has to offer.
Show all description
Location
- Directions: North f Huntington Drive, South of Mission
- Lot Size Acres: 0.2312 acres
Building Details
Amenities & Features
- Pool Features: InGround, Pebble, Private
- Parking Features: Driveway, Garage, GarageFacesSide
- Patio & Porch Features: FrontPorch,Stone
- Spa Features: None
- Parking Total: 2
- Roof: SpanishTile
- Utilities: NaturalGasConnected,SewerConnected,WaterConnected
- Cooling: CentralAir
- Exterior Features: RainGutters
- Fireplace Features: LivingRoom, PrimaryBedroom
- Heating: Central
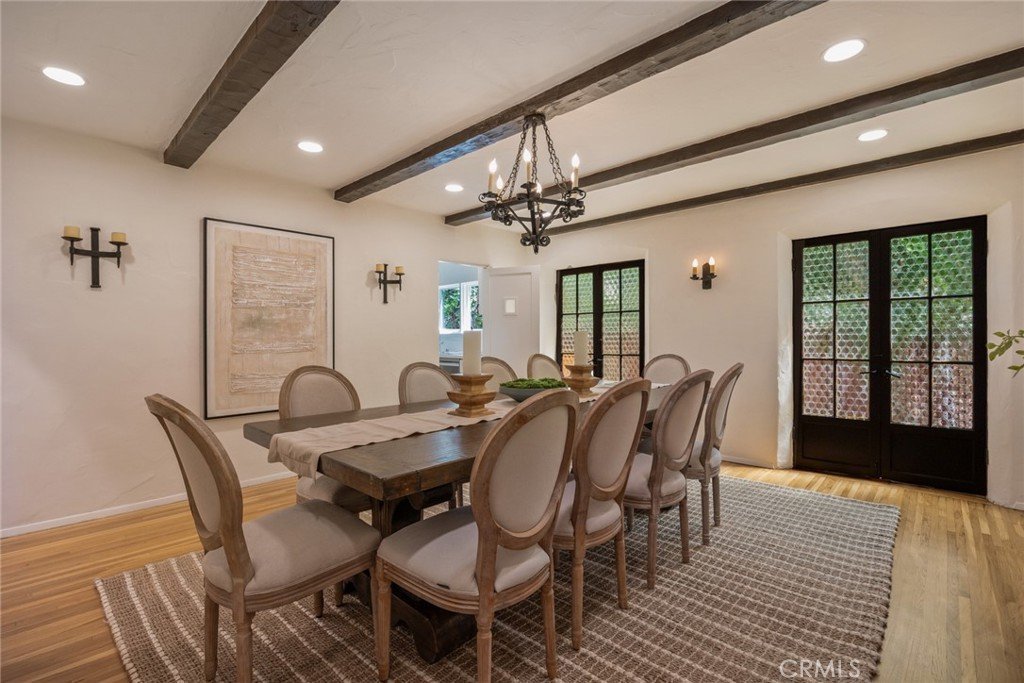
- Interior Features: BeamedCeilings, SeparateFormalDiningRoom, QuartzCounters, JackAndJillBath, MainLevelPrimary, MultiplePrimarySuites, PrimarySuite
- Laundry Features: LaundryRoom
- Appliances: Dishwasher,Disposal,GasOven,GasRange,Refrigerator,RangeHood,WaterHeater
Nearby Schools
- High School District: San Marino Unified
Expenses, Fees & Taxes
- Association Fee: 0
Agent info
- Agent name: Jodi Breneman
- Agent MLS: A35121
- Agent email: jodibreneman@yahoo.com
- Agent officephone: 626-204-5252
- Agent direct phone: 6267052183
Miscellaneous
- List Office Name: Douglas Elliman of California Inc.
- Listing Terms: Cash,CashToNewLoan
- Common Interest: None
- Community Features: Suburban,Sidewalks
- Attribution Contact: 626-705-2183
