




















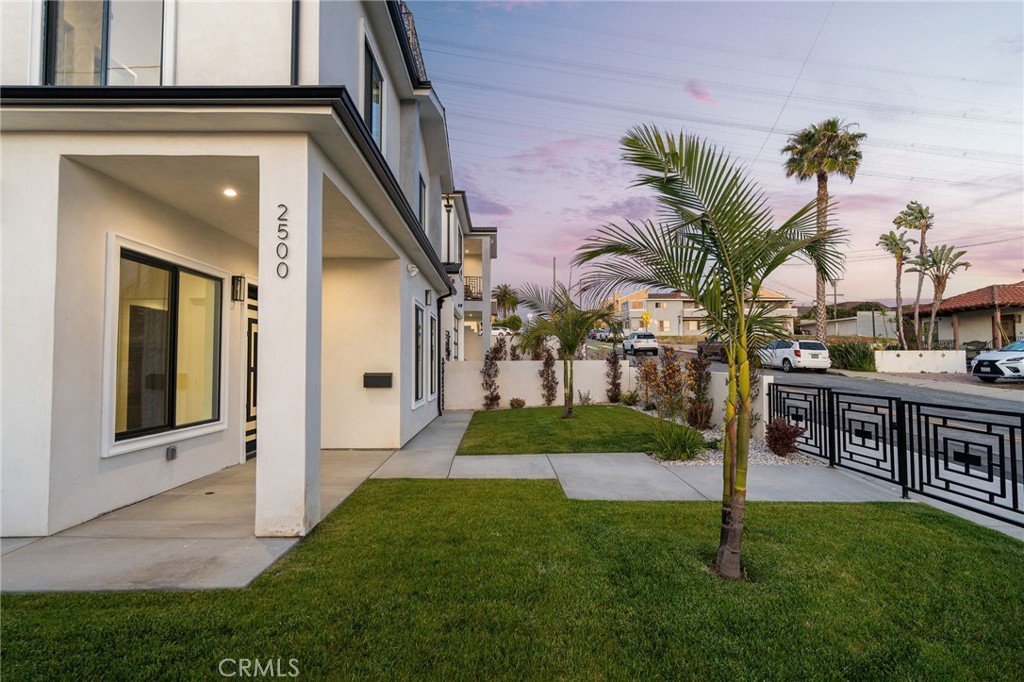

2500 Phelan Lane, Redondo Beach, CA, US, 90278
2500 Phelan Lane, Redondo Beach, CA, US, 90278Basics
- Date added: Added 1 month ago
- Category: Residential
- Type: SingleFamilyResidence
- Status: Active
- Bedrooms: 5
- Bathrooms: 4
- Total rooms: Team Lyon
- Area: 2807 sq ft
- Lot size: 5000, 5000 sq ft
- Year built: 2026
- View: None
- County: Los Angeles
- MLS ID: SB26087238
Description
-
Description:
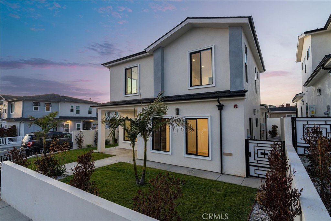
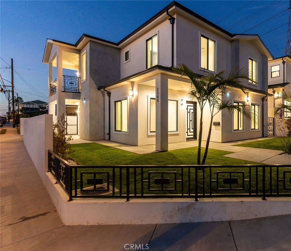
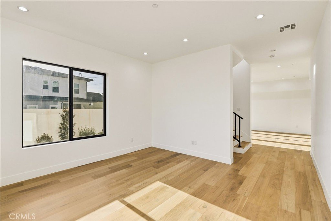
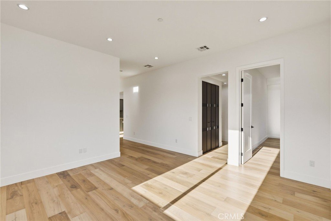
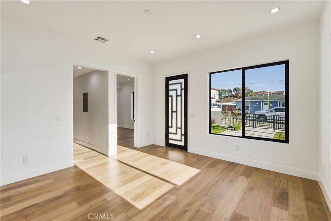
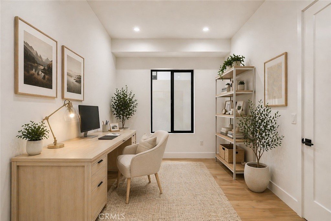
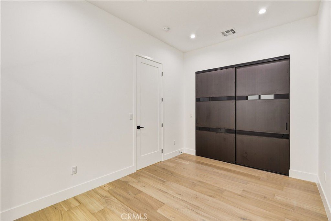
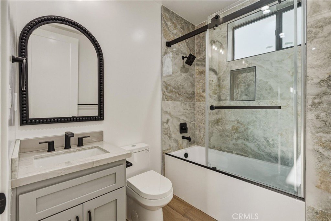
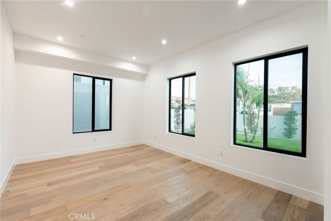
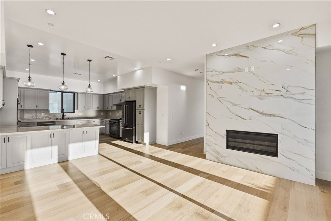
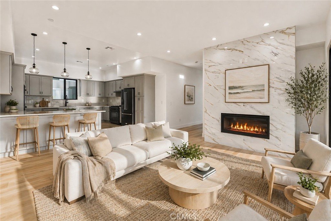
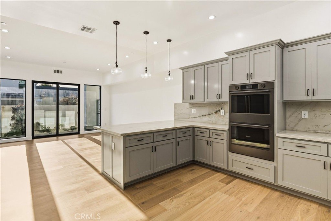
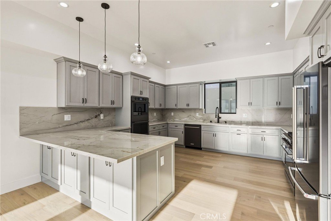
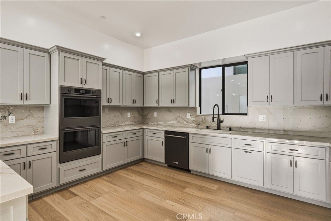
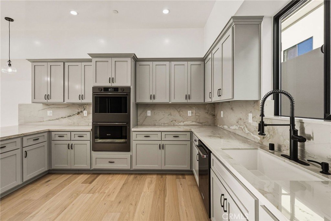
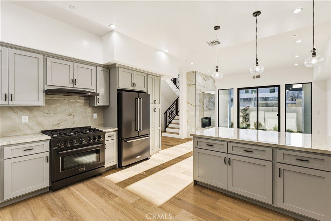
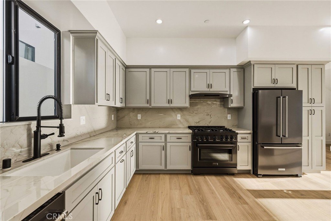
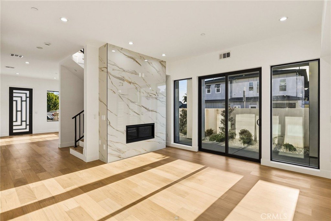
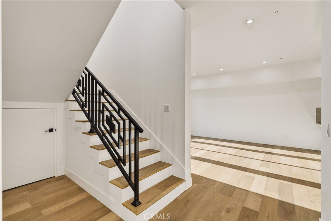
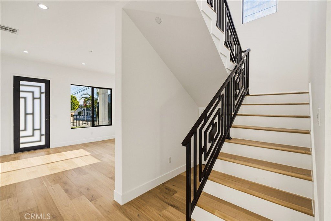
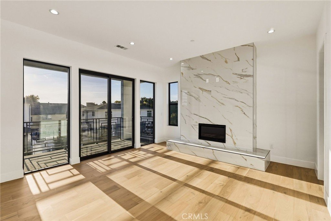
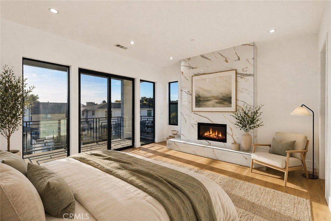
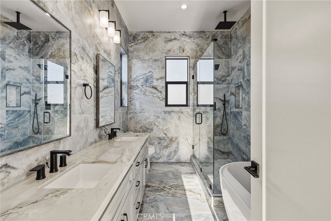
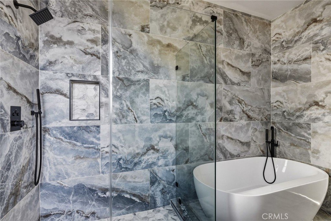
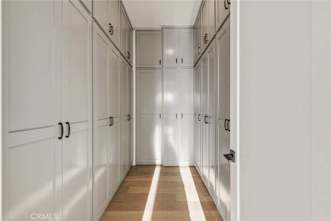
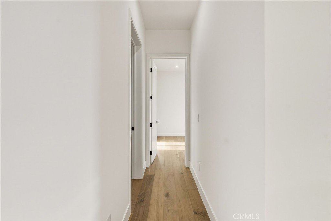
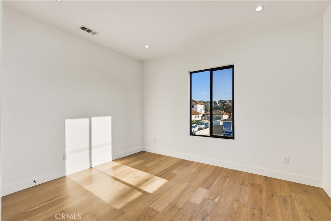
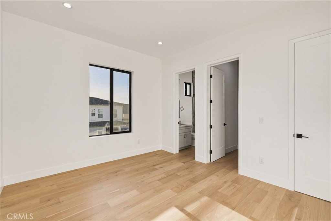
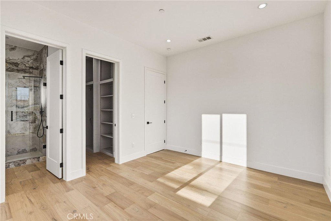
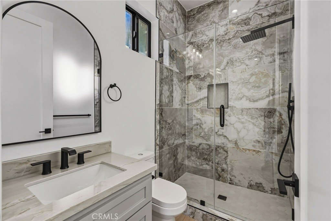
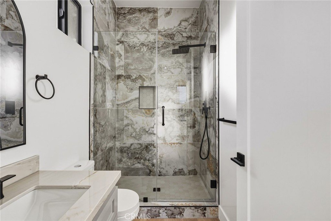
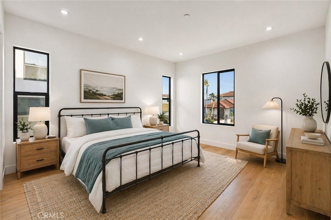
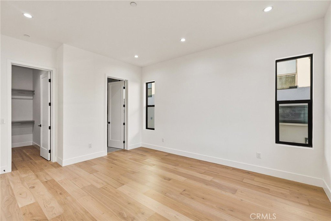
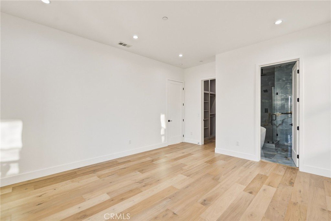
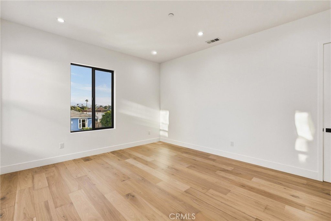
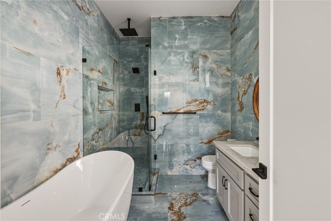
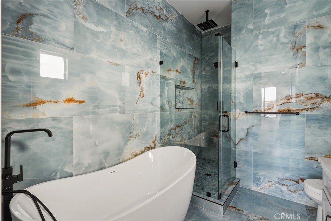
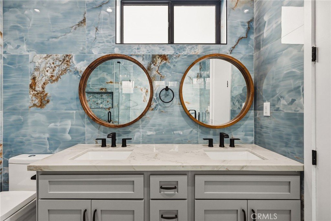
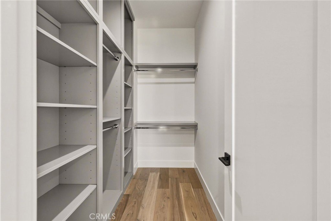
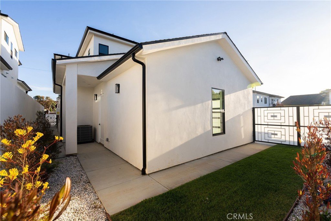
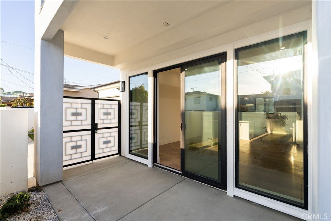
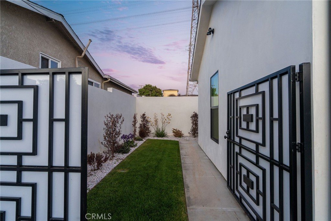
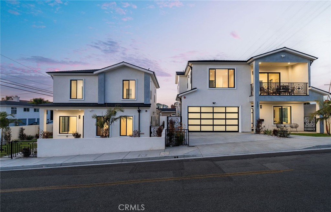
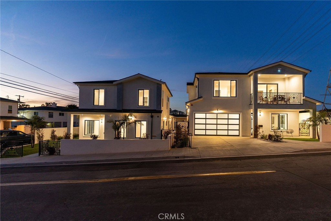
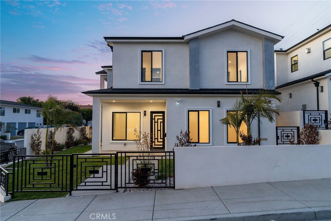
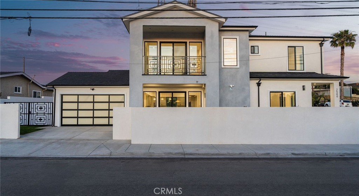
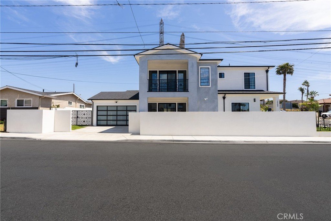
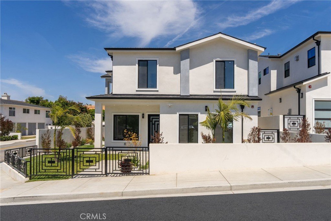
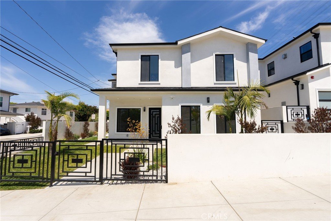
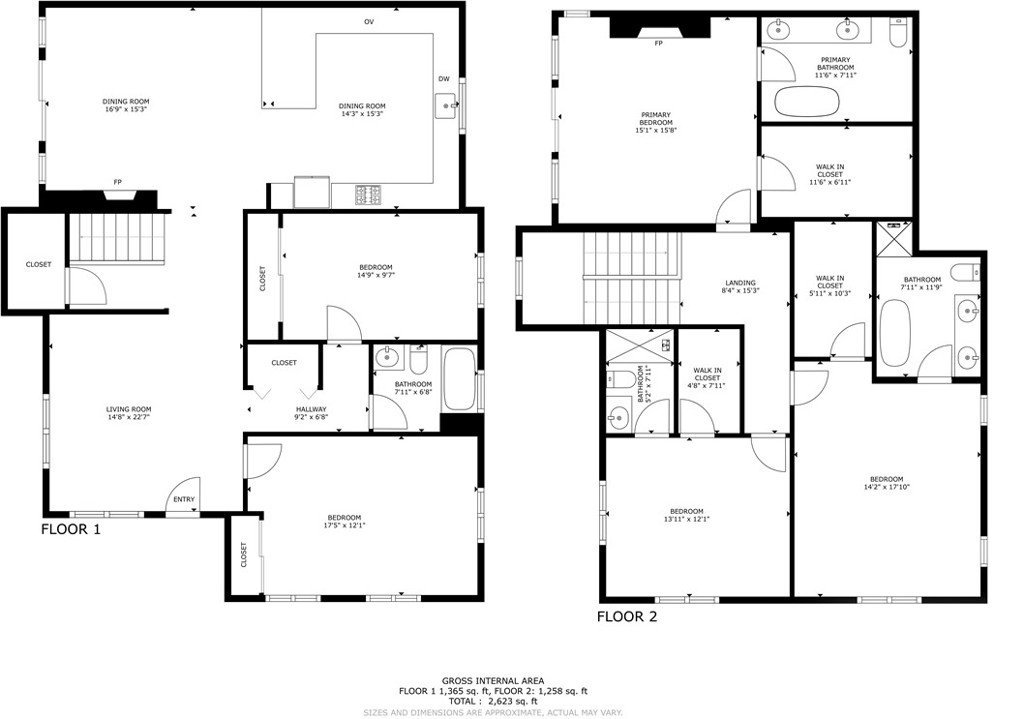
Brand new construction in North Redondo Beach, this stunning 5-bedroom, 4-bath home offers a thoughtfully designed floor plan, elevated finishes, and seamless indoor-outdoor living. The main level features a bright and open layout with a spacious living room and a versatile room with a fireplace—ideal as a formal dining space or an additional family room—just off the kitchen. The chef’s kitchen features quartz countertops, sleek appliances, and ample cabinetry. A sliding door off the versatile room opens to a private side patio, creating an easy indoor-outdoor connection, while an additional grass yard provides extra outdoor space. Two bedrooms and a full bath with a shower/tub combo are conveniently located on the main level, along with the laundry area. Upstairs, you’ll find three bedrooms, including dual primary suites—each featuring walk-in closets and bathrooms with walk-in showers, soaking tubs, and dual vanities. A third upstairs bedroom also offers its own en-suite bathroom, providing comfort and privacy for family or guests. Additional highlights include beautiful quartz finishes throughout and central A/C. Ideally located in North Redondo Beach, this brand-new home combines modern style, flexible living spaces, and everyday functionality.
Show all description
Location
- Directions: Corner of Phelan and Curtis
- Lot Size Acres: 0.1148 acres
Building Details
- Structure Type: House
- Water Source: Public
- Lot Features: ZeroToOneUnitAcre,CornerLot
- Open Parking Spaces: 2
- Sewer: PublicSewer
- Common Walls: NoCommonWalls
- Garage Spaces: 2
- Levels: Two
Amenities & Features
- Pool Features: None
- Spa Features: None
- Parking Total: 4
- Cooling: CentralAir
- Fireplace Features: LivingRoom, PrimaryBedroom
- Heating: Central
- Interior Features: BreakfastBar, BedroomOnMainLevel, PrimarySuite, WalkInClosets
- Laundry Features: LaundryCloset
- Appliances: SixBurnerStove,Dishwasher,Disposal,Microwave,Refrigerator,RangeHood
Nearby Schools
- High School District: Redondo Unified
Expenses, Fees & Taxes
- Association Fee: 0
Agent info
- Agent name: Julie Lyon
- Agent MLS: SLYONJUL
- Agent email: TeamLyon@LyonStahl.com
- Agent officephone: 310-425-9838
- Agent direct phone: 3103451239
Miscellaneous
- List Office Name: Lyon Stahl Investment Real Estate, Inc.
- Listing Terms: Cash,CashToExistingLoan
- Common Interest: None
- Community Features: Curbs,Sidewalks
- Virtual Tour URL Branded: https://my.matterport.com/show/?m=5pLjM2c3Zn7&
- Attribution Contact: 3103451239
