
 For Sale
$3,499,000
2501 Barrymore Drive
Malibu, CA 90265
- 3 beds
- 3 baths
- 2,143 sq ft
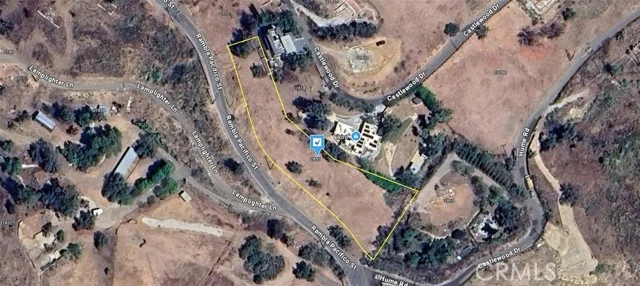
- 428,565 sq ft lot
- Built 2012
Listed by: Prevail Realty Group, Inc. · 323-321-3847
About this home
Perched above the scenic beauty of Solstice Canyon Park, this Malibu property offers unmatched privacy, breathtaking vistas, and a rare opportunity to own nearly 10 acres of prime coastal land. With only two nearby neighbors, the home enjoys a serene and secluded setting, where sweeping ocean and canyon views are visible from almost every room.
This updated 3 Br, 3 Bth residence spans 2,143 square feet and seamlessly blends luxury with comfort. A long driveway lined with elegant pavers leads to a welcoming courtyard framed by canyon views. Inside, soaring vaulted ceilings, abundant natural light, and refined finishes create an atmosphere of relaxed sophistication. French Oak flooring, custom built-ins, and recessed lighting elevate every space.
Designed with entertaining in mind, the home boasts a superb indoor-outdoor flow, opening onto expansive tiled wraparound decks with striking curved glass railings that frame the dramatic landscape beyond. The heart of the home is a chef’s dream kitchen, complete with a commercial-grade Wolf stove and pot filler, a stainless steel Wolf wall-mounted chimney hood, a Sub-Zero refrigerator, a central island, and a stylish tile backsplash stretching between custom cabinetry—ideal for everyday living and elevated entertaining.
The spacious primary suite is a true retreat, featuring a cozy gas fireplace, vaulted ceilings, and a spa-like ensuite bath, a glass-enclosed shower, and a luxurious soaking tub framed by windows that offer tranquil ocean views. A generous walk-in closet with custom built-ins enhances both function and elegance. Two additional bedrooms and meticulously designed guest bathrooms provide comfort and privacy for family or visitors. A dedicated home office enjoys panoramic views of the ocean and canyon, creating an inspiring workspace.
The residence also includes two gas fireplaces, high-efficiency heating and cooling systems, Low-E windows, and paid-off solar panels that contribute to significant energy savings. A separate laundry room offers everyday convenience, while a detached two-car garage is complemented by a bonus guest suite or studio space above.
Re-Built in 2012, this home combines modern amenities with timeless design, all set within one of Malibu’s most sought-after and picturesque locations.
Whether you're seeking a peaceful coastal haven or a stunning backdrop for entertaining, this extraordinary property delivers the very best of the Malibu lifestyle.
Home details
Interior
- Bedrooms
- 3
- Full bathrooms
- 3
- Living area
- 2,143 sq ft
- Levels
- Three Or More
- Interior features
- Recessed Lighting
- Laundry
- Laundry Room
- Fireplace
- Gas, Master Bedroom, Living Room
- Cooling
- Central Air
- Heating
- Central
Exterior & lot
- Lot size
- 428,565 sq ft (9.84 acres)
- Lot features
- 6-10 Units/Acre
- View
- Ocean, Canyon
- Pool
- None
- Garage spaces
- 2
- Common walls
- No Common Walls
Property & community
- Property type
- Single Family Residence
- Year built
- 2012
- Community
- Foothills
- School district
- Santa Monica-Malibu Unified
- County
- Los Angeles
- MLS #
- DW25093746
- Listed
- Apr 28, 2025
Location
Listed by: Prevail Realty Group, Inc. · 323-321-3847
Based on information from the California Regional Multiple Listing Service, Inc. Information is deemed reliable but not guaranteed. All data, including measurements and calculations of area, should be independently reviewed and verified for accuracy. Properties may or may not be listed by the office or agent presenting this information.
Listing data last updated Oct 15, 2026 3:30 am.
Explore South Bay homes
More homes in Malibu
Based on information from the California Regional Multiple Listing Service, Inc. Information is deemed reliable but not guaranteed. All data, including measurements and calculations of area, should be independently reviewed and verified for accuracy. Properties may or may not be listed by the office or agent presenting this information.