














25019 Peachland Avenue 236, Newhall, CA, US, 91321
25019 Peachland Avenue 236, Newhall, CA, US, 91321Basics
- Date added: Added 3 months ago
- Category: Residential
- Type: Condominium
- Status: Active
- Bedrooms: 2
- Bathrooms: 2
- Area: 850 sq ft
- Lot size: 512313, 512313 sq ft
- Year built: 1979
- View: None
- Subdivision Name: Peachland Condos (PCHC)
- County: Los Angeles
- MLS ID: SR26100946
Description
-
Description:
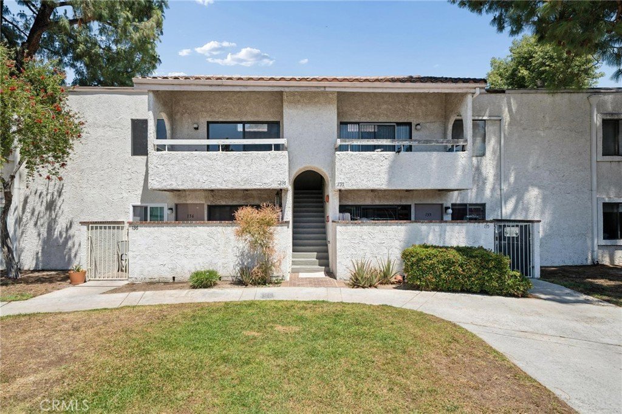
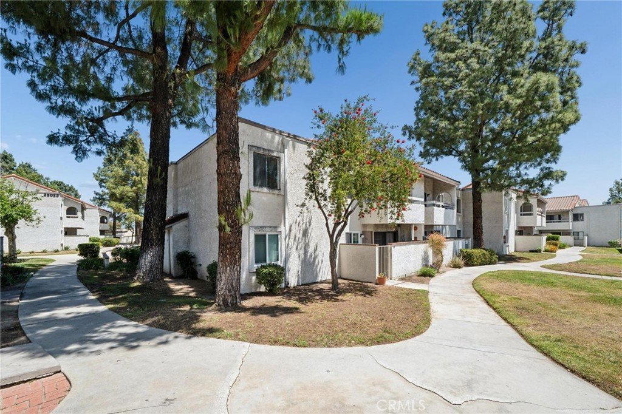
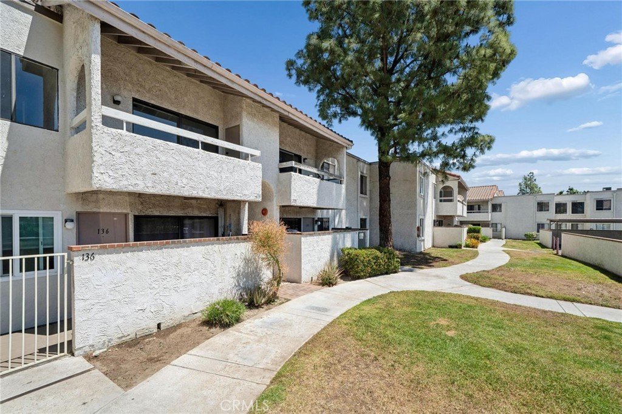
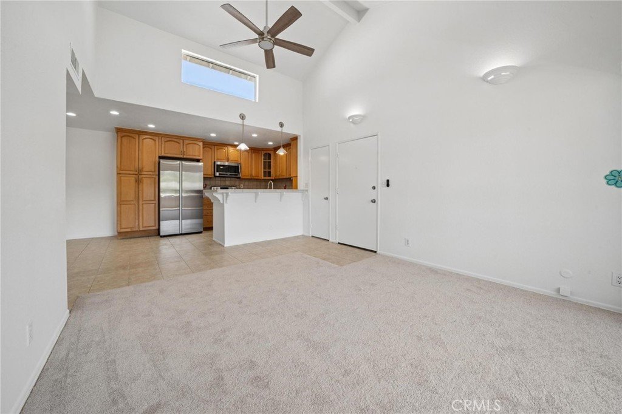
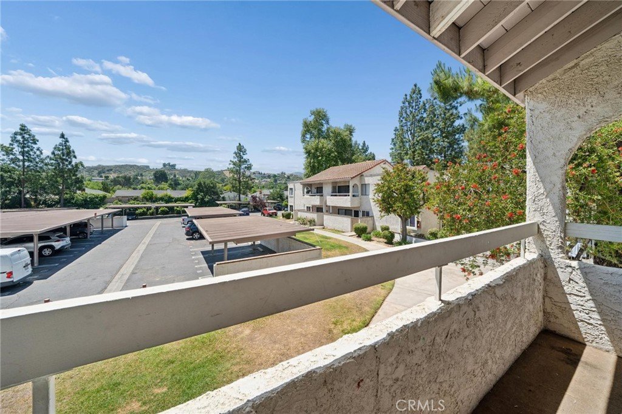
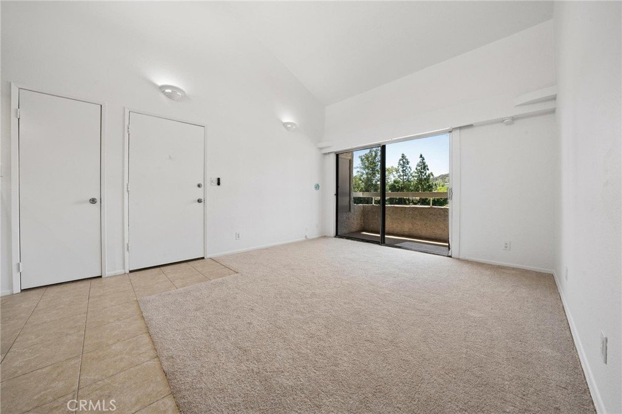
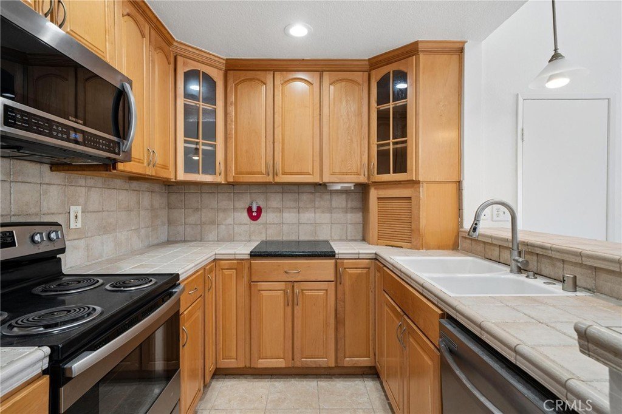
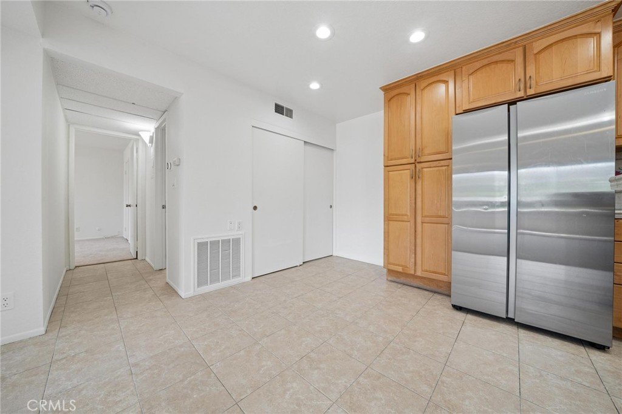
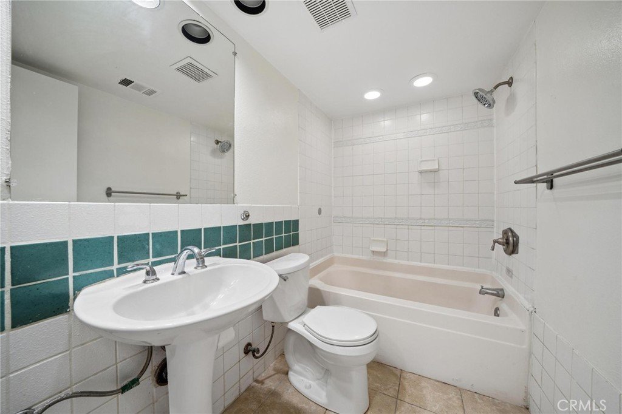
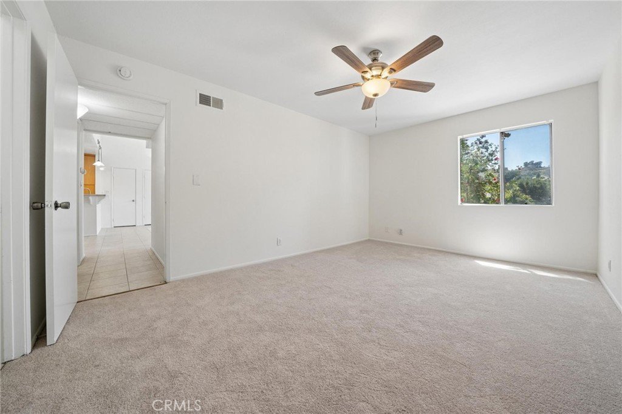
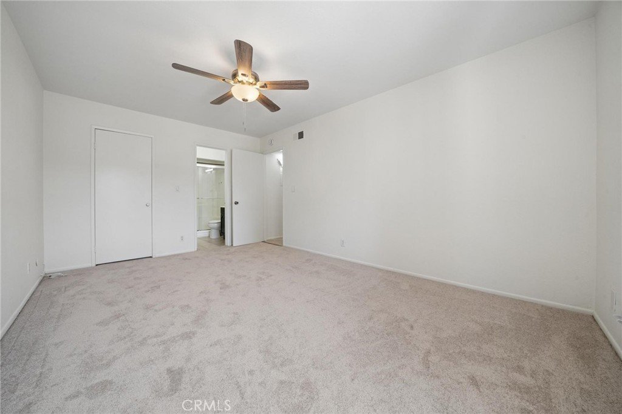
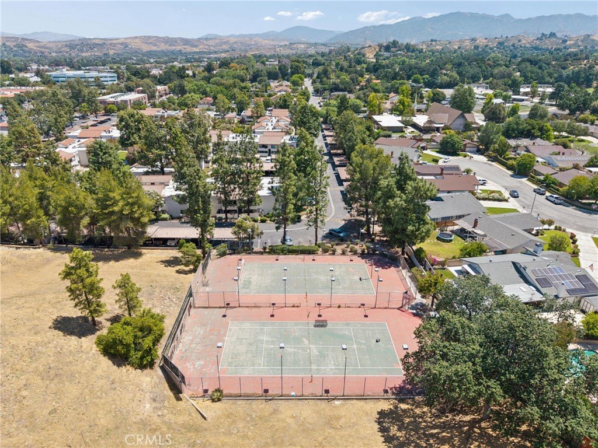
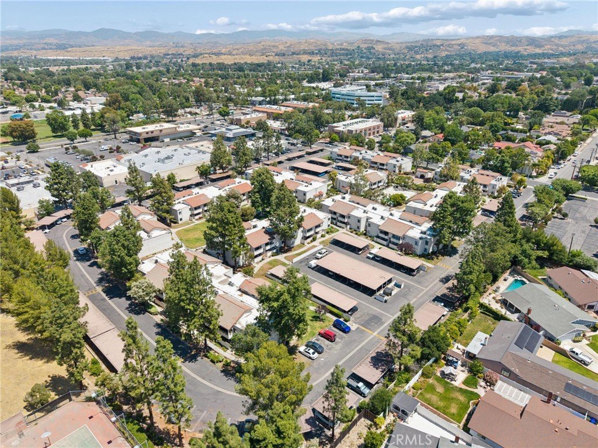
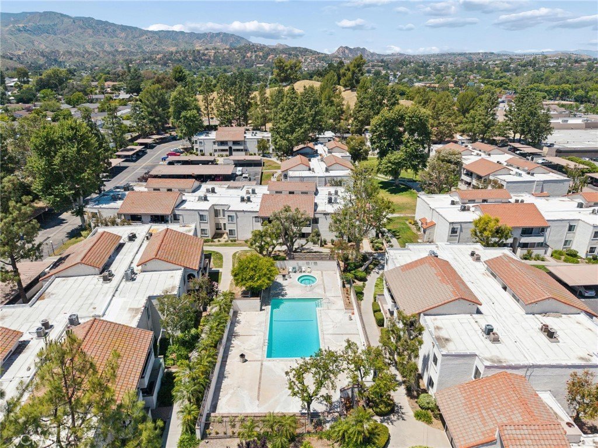
Charming upper-level condo nestled in the heart of Newhall offering comfort, style, and an unbeatable location within the community. This refreshed 2 bedroom, 2 bathroom home features approximately 850 sqft of light-filled living space with nearby parking and a desirable private setting. Fresh interior paint, newer carpet, updated fixtures & ceiling fans create a clean and inviting atmosphere throughout. Step inside to an open and airy floor plan highlighted by soaring vaulted ceilings in the family room, creating an expansive feel rarely found in this size range. Sliding glass doors lead to a private balcony, perfect for relaxing or enjoying your morning coffee. The kitchen offers stainless steel appliances, warm oak cabinetry, neutral countertops, and coordinating backsplash with ample storage and functionality. The spacious primary suite features a walk-in closet and private en-suite bathroom complete with walk-in shower, upgraded black vanity, and stylish tile backsplash. Secondary bathroom includes a pedestal sink and soaking tub ideal for guests or everyday living. Well-maintained community amenities include pool, tennis courts, clubhouse, and community laundry facilities. Conveniently located close to shopping, dining, restaurants, entertainment, and freeway access, this move-in ready condo is an excellent opportunity for first-time buyers, downsizers, or investors alike.
Show all description
Location
- Directions: Lyons to Peachland
- Lot Size Acres: 11.7611 acres
Building Details
Amenities & Features
- Pool Features: Association
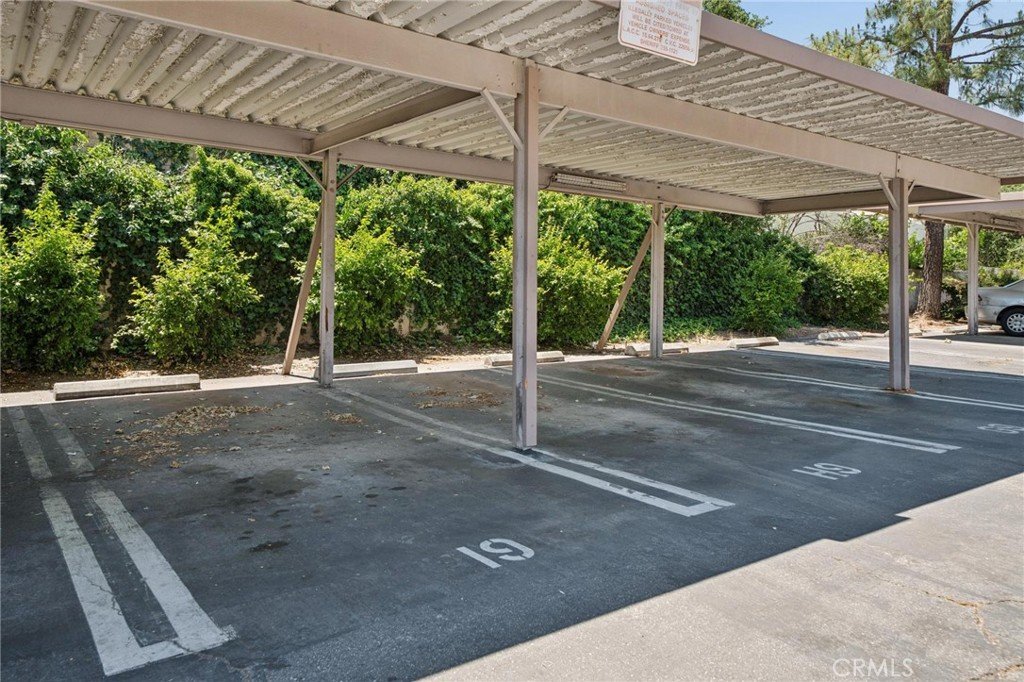
- Parking Features: Covered, OnStreet
- Patio & Porch Features: Deck
- Spa Features: Association
- Parking Total: 2
- Association Amenities: Clubhouse,Pool,TennisCourts
- Cooling: CentralAir
- Fireplace Features: None
- Heating: Central
- Interior Features: BeamedCeilings, BreakfastBar, BuiltInFeatures, CeilingFans, EatInKitchen, HighCeilings, Pantry, RecessedLighting, TwoStoryCeilings, AllBedroomsDown, PrimarySuite
- Laundry Features: CommonArea
- Appliances: Dishwasher,GasOven,Microwave,Refrigerator
Nearby Schools
- High School District: William S. Hart Union
Expenses, Fees & Taxes
- Association Fee: $565
Agent info
- Agent name: Neal Weichel
- Agent MLS: F660099057
- Agent email: neal@nealweichel.com
- Agent officephone: 661-255-2650
- Agent direct phone: 661-284-5080
Miscellaneous
- Association Fee Frequency: Monthly
- List Office Name: RE/MAX of Santa Clarita
- Listing Terms: Submit
- Common Interest: PlannedDevelopment
- Community Features: Curbs,StreetLights,Suburban,Sidewalks
- Inclusions: FRIDGE
- Attribution Contact: 661-284-5080
