



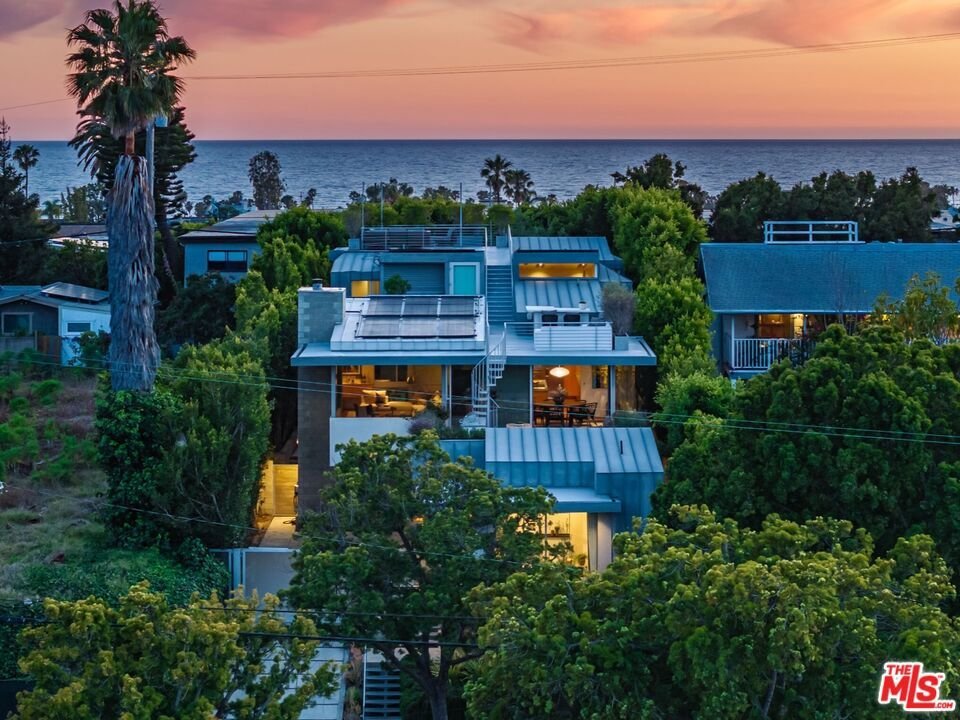
2502 7th Street, Santa Monica, CA, US, 90405
2502 7th Street, Santa Monica, CA, US, 90405Basics
- Date added: Added 2 months ago
- Category: Residential
- Type: SingleFamilyResidence
- Status: Active
- Bedrooms: 5
- Bathrooms: 5
- Area: 4815 sq ft
- Lot size: 8009, 8009 sq ft
- Year built: 2006
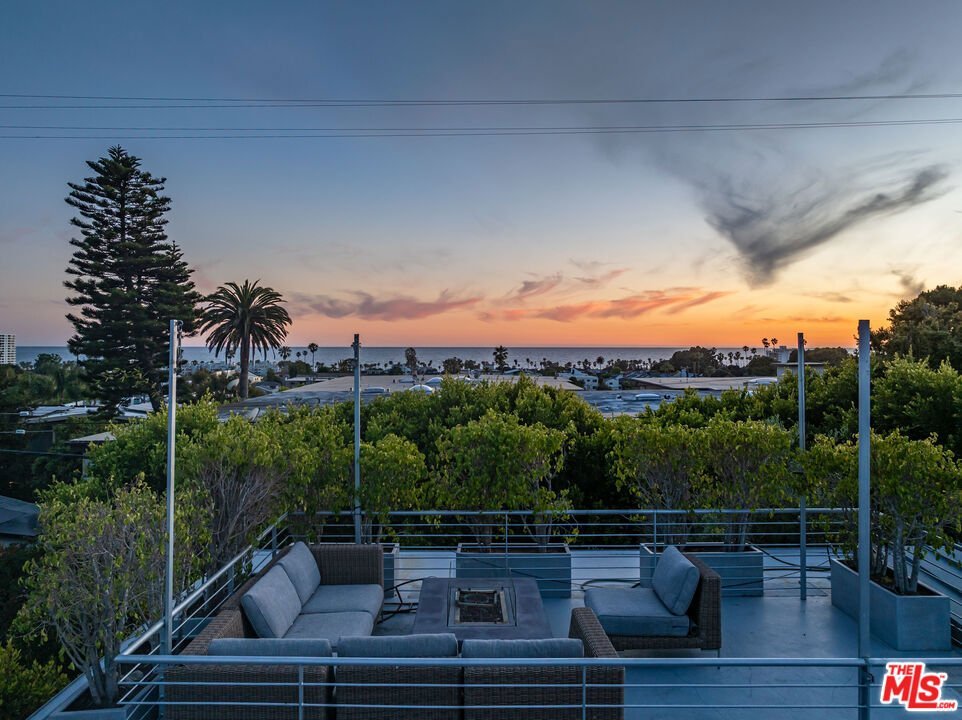
- View: CityLights,Mountains,Ocean,Panoramic
- Zoning: SMOP2*
- County: Los Angeles
- MLS ID: 26855863
Description
-
Description:
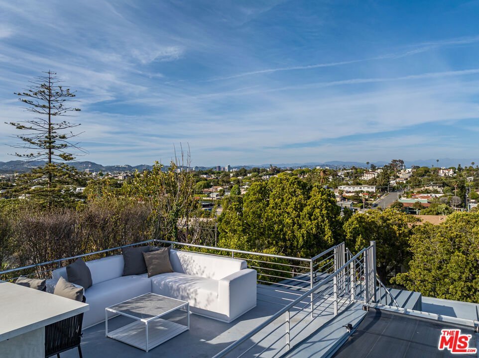
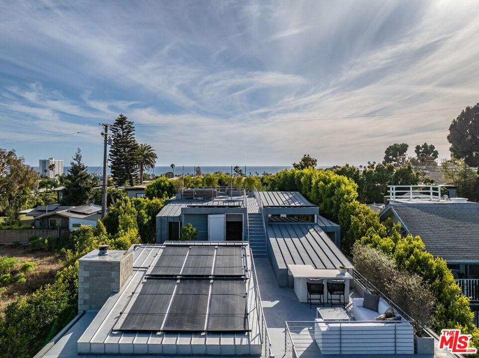
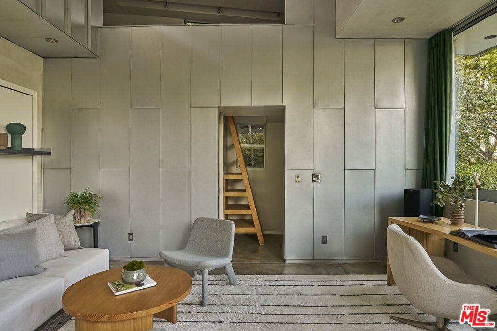
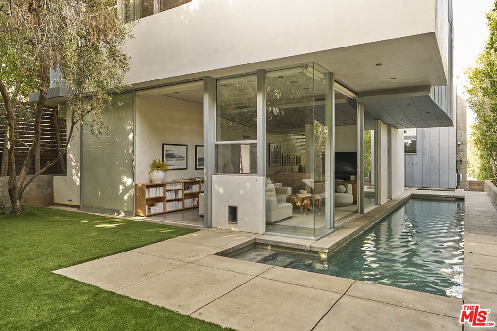
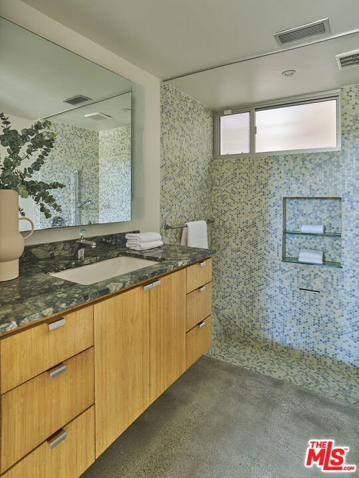
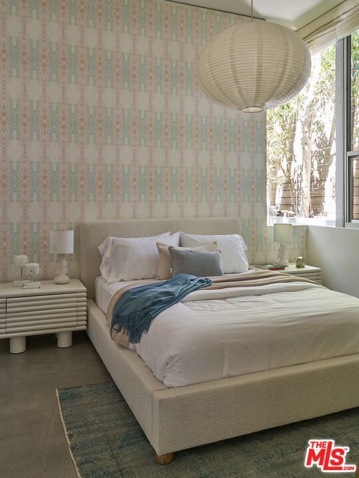
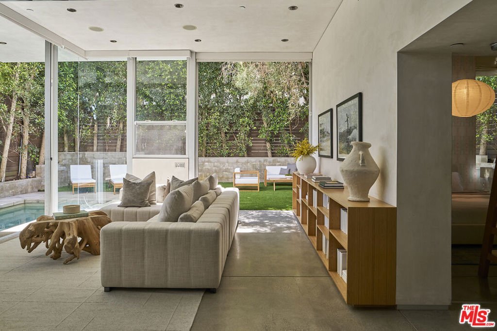
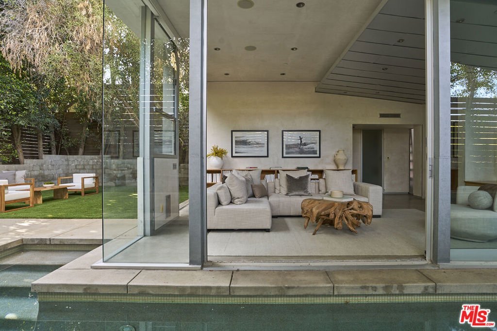
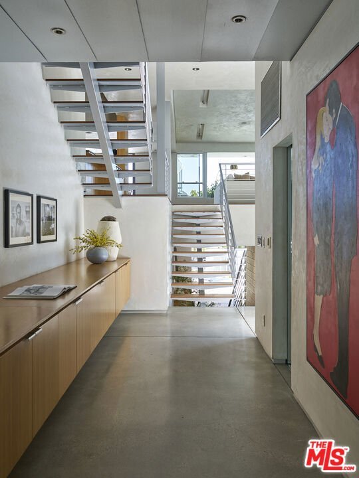
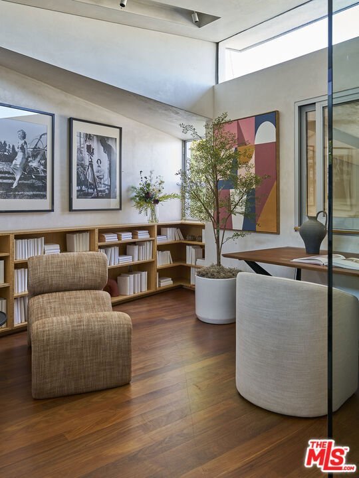
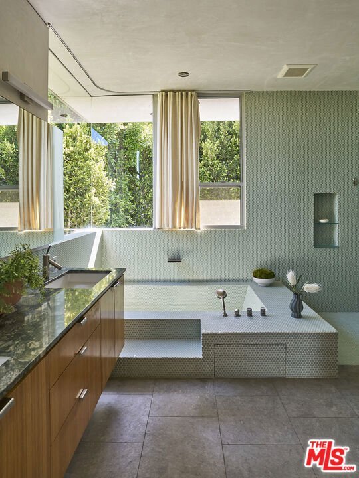
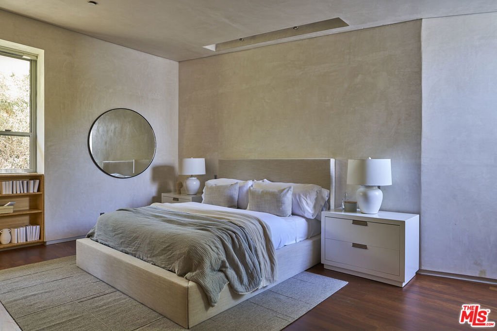
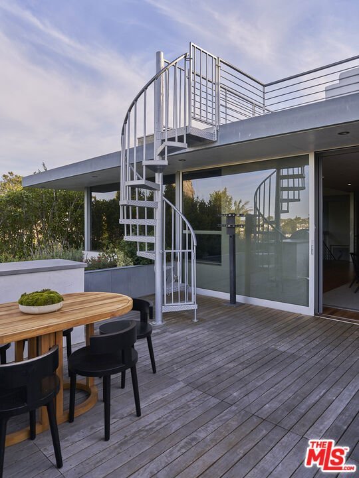
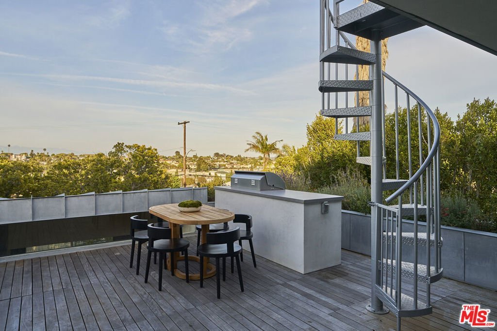
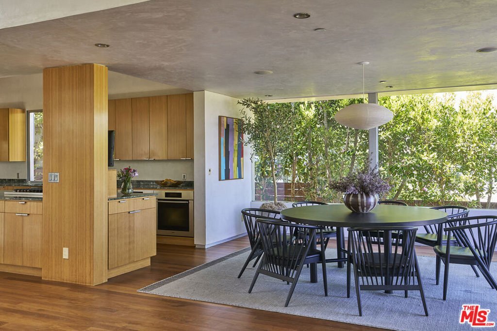
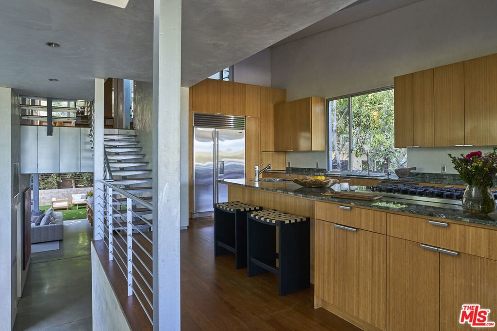
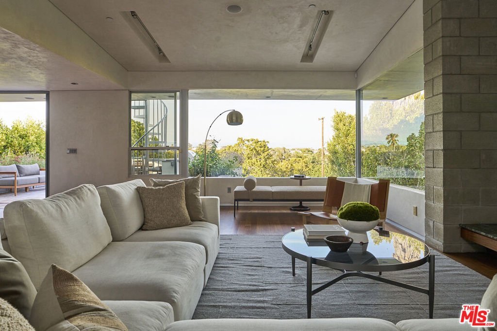
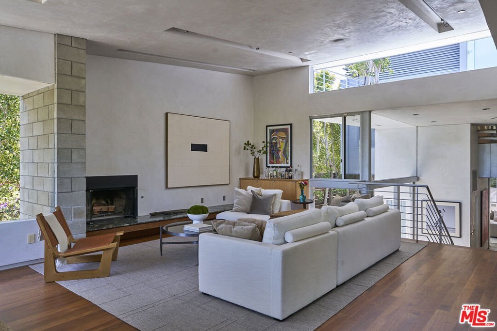
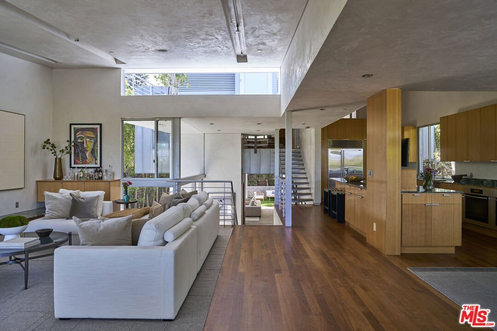
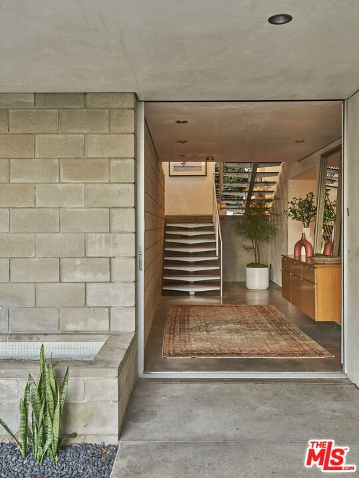
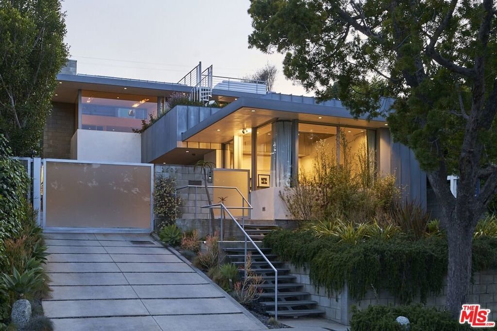
The Panorama House. Perched atop one of the highest hillsides in Ocean Park, this architectural work by award winning architect Jesse Bornstein is a study in form, material, and horizon. A gated entry introduces the residence, while a lap pool, spa, spacious backyard, and koi pond blend seamlessly with the landscape. The primary suite, occupying its own level, functions as a private retreat with an adjoining office. A separate wing houses two secondary bedrooms and a media room, balancing privacy with connection. A detached guest house extends this sense of flexibility, serving as visitor quarters, staff residence, or creative studio. Above it all, the roof decks frame panoramic views of the ocean, city, and mountains. The interiors reveal a palette of wood, metal, stone, and glass -- their craftsmanship expressed in precise detailing and tactile richness. Additional features include a two-car garage and gated parking for two cars. As featured in Dwell and the LA Times, Panorama House embodies the clarity and ambition of contemporary coastal architecture. Its setting is equally compelling: just a half-mile walk from Main Street and the beach, with a brand-new K8 school nearing completion down the street, further anchoring the home in a vibrant, evolving community.
Show all description
Location
- Directions: 7th and Pine
- Lot Size Acres: 0.1839 acres
Building Details
- Lot Features: Yard
- Open Parking Spaces: 2
- Common Walls: NoCommonWalls
- Garage Spaces: 2
- Levels: MultiSplit
- Other Structures: GuestHouse
Amenities & Features
- Pool Features: Lap
- Parking Features: DoorMulti, ElectricGate, Garage
- Security Features: SecurityGate, GatedCommunity
- Spa Features: InGround
- Parking Total: 4
- Cooling: CentralAir
- Door Features: SlidingDoors
- Exterior Features: KoiPond
- Fireplace Features: LivingRoom
- Furnished: Unfurnished
- Heating: Central
- Interior Features: WalkInClosets
- Laundry Features: LaundryRoom
Agent info
- Agent name: Graham J. Larson
- Agent MLS: CLW-C107159
- Agent email: graham.larson@sothebys.realty
- Agent direct phone: 310-303-9397
Miscellaneous
- List Office Name: Sotheby's International Realty
- Community Features: Gated
