










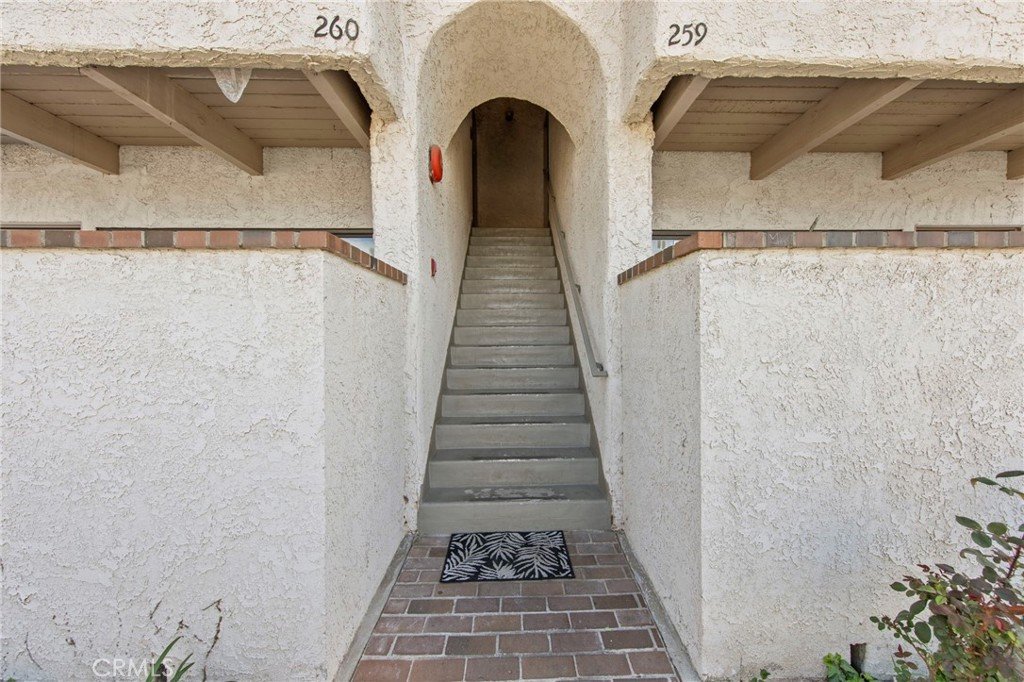

25027 Peachland Avenue 260, Newhall, CA, US, 91321
25027 Peachland Avenue 260, Newhall, CA, US, 91321Basics
- Date added: Added 4 weeks ago
- Category: Residential
- Type: Condominium
- Status: Active
- Bedrooms: 2
- Bathrooms: 2
- Area: 850 sq ft
- Lot size: 512313, 512313 sq ft
- Year built: 1979
- View: None
- Subdivision Name: Peachland Condos (PCHC)
- County: Los Angeles
- MLS ID: SR26148948
Description
-
Description:
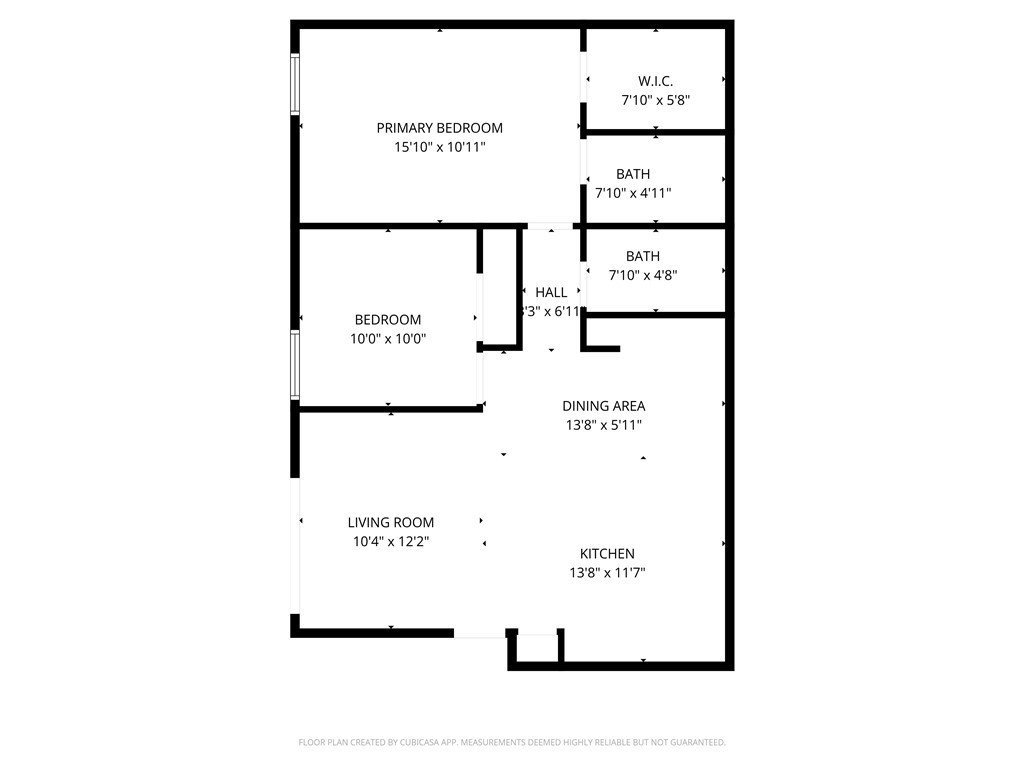
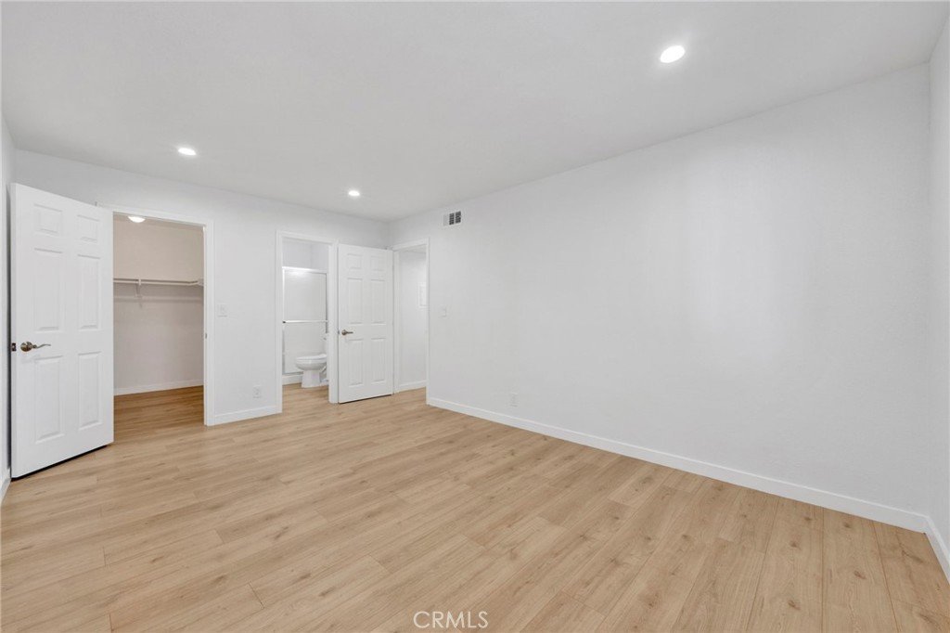
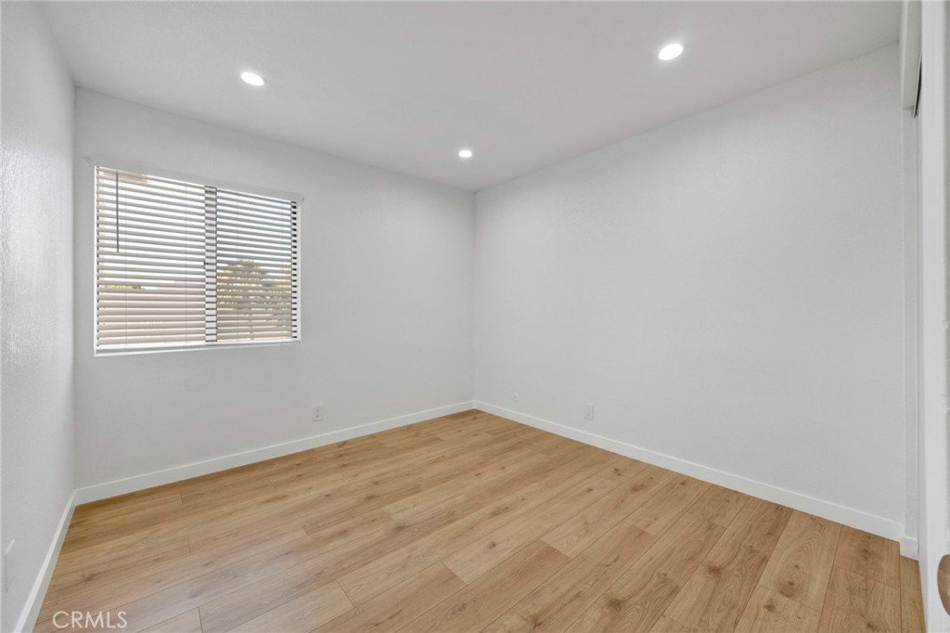
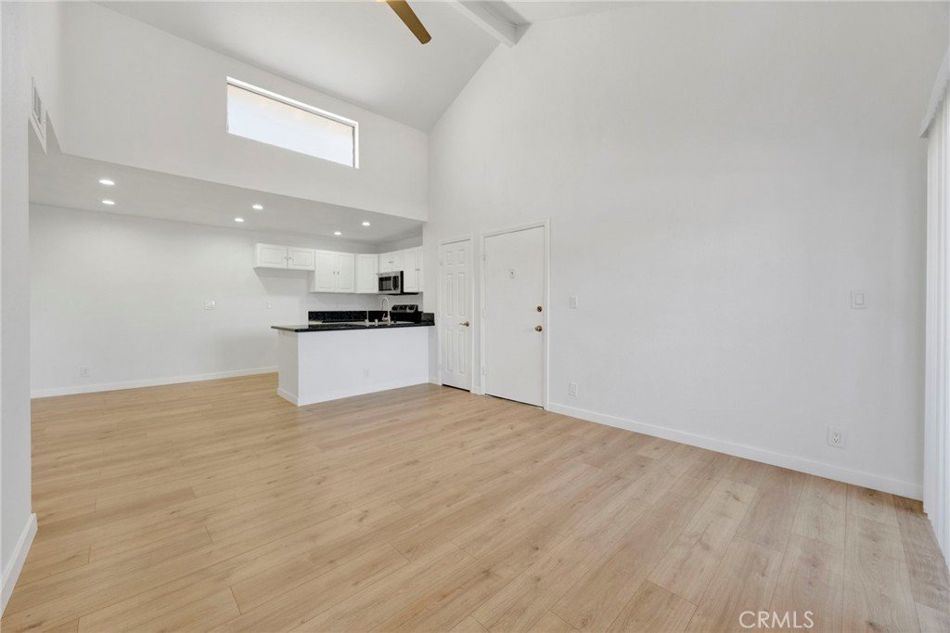
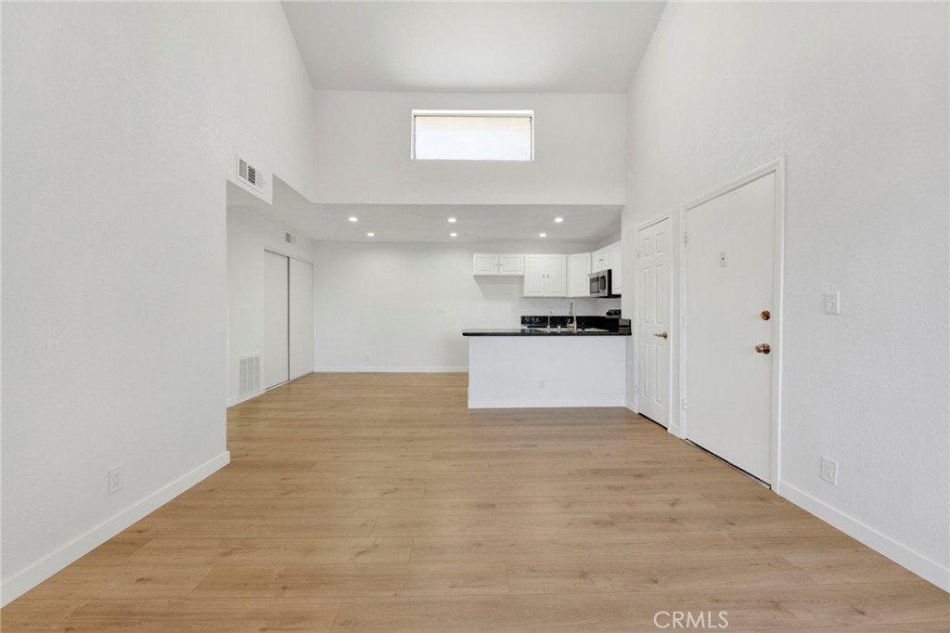
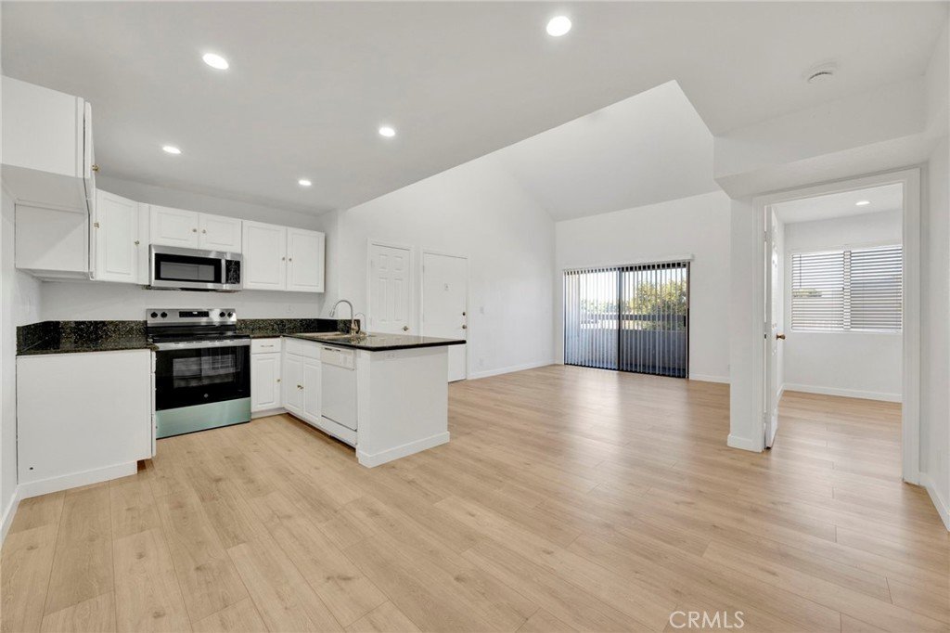
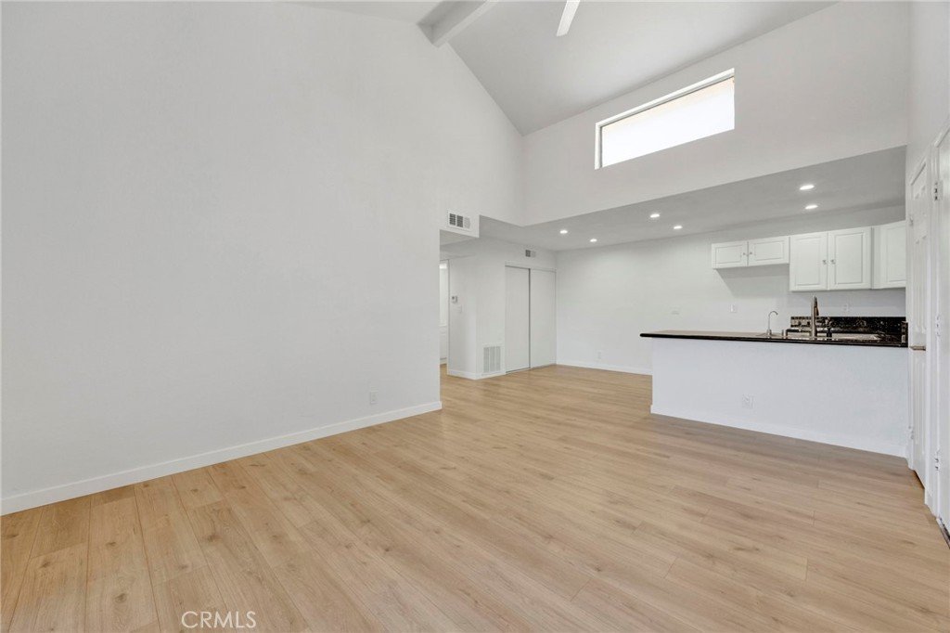
Welcome to this fully renovated and thoughtfully designed upper-level condominium located in the desirable community of Newhall. This well-designed 2-bedroom, 2-bath residence offers approximately 850 square feet of comfortable living space, enhanced by high ceilings that create a bright and open atmosphere throughout.
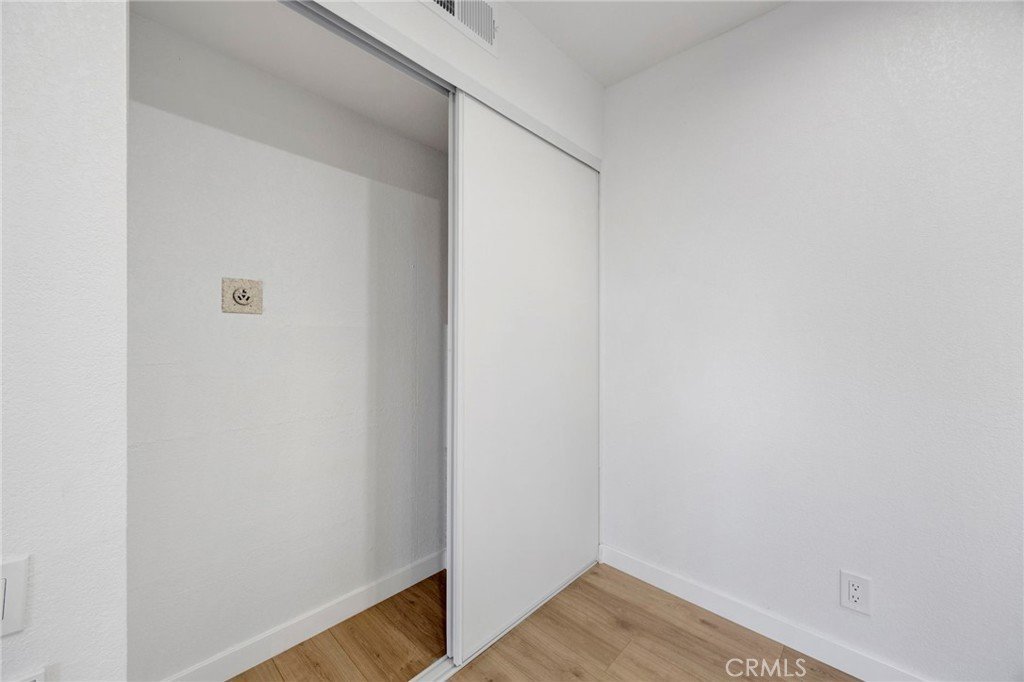
The functional layout features a spacious living area that flows seamlessly into the dining space, ideal for both everyday living and entertaining. Both bedrooms offer generous closet space, while the two bathrooms are thoughtfully positioned for convenience and privacy.
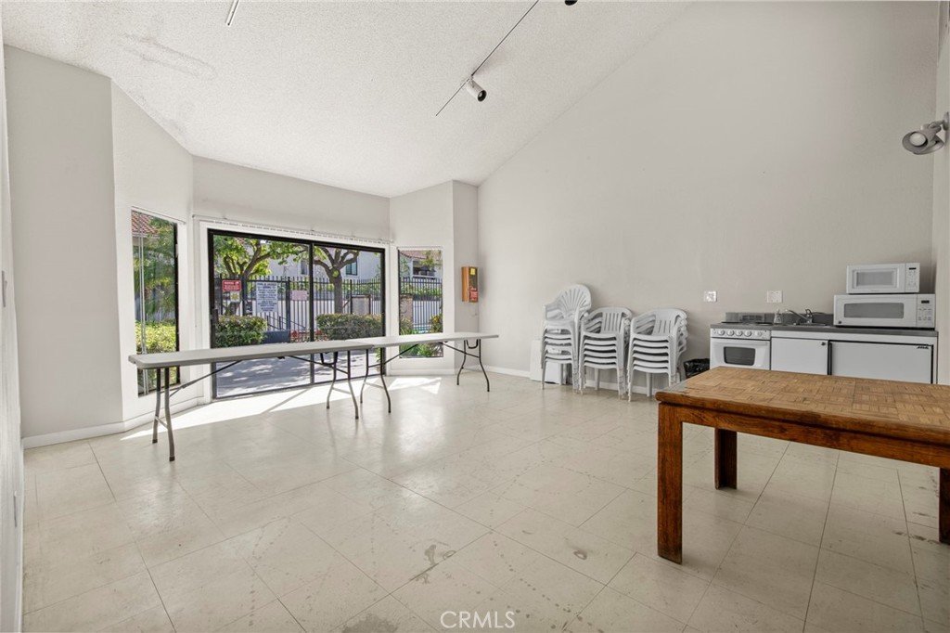
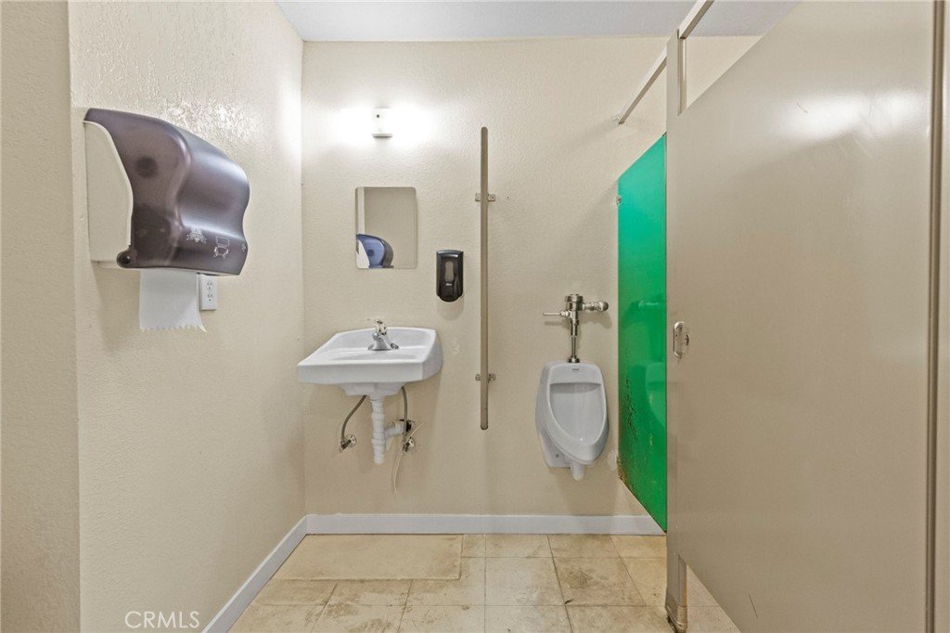
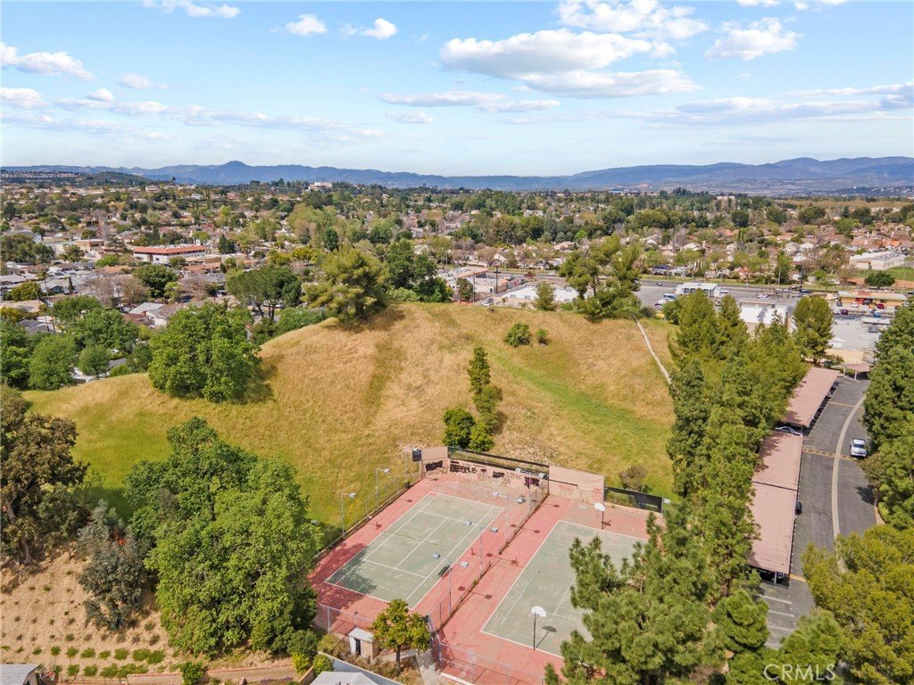
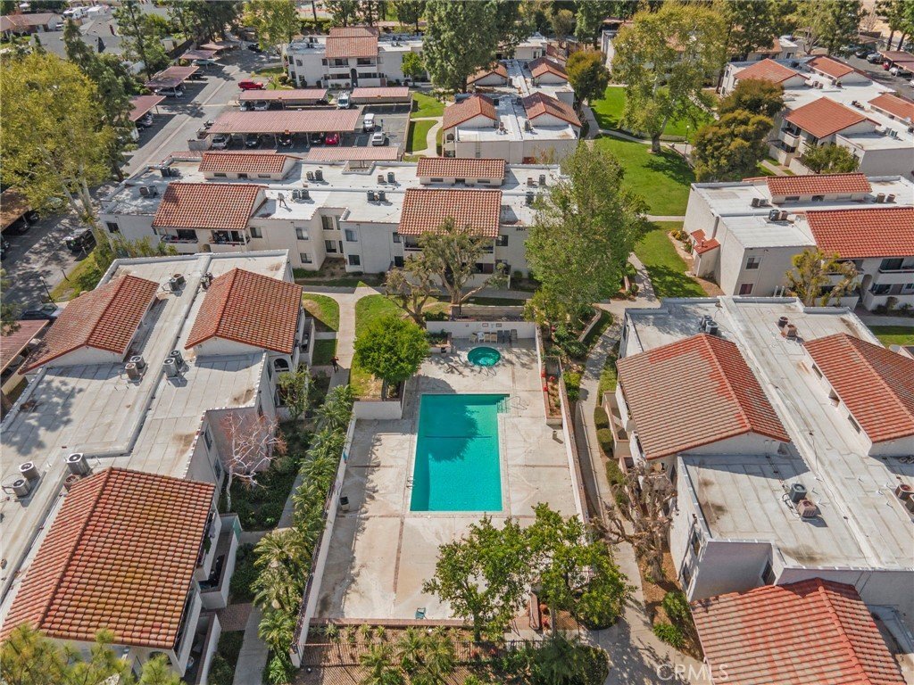
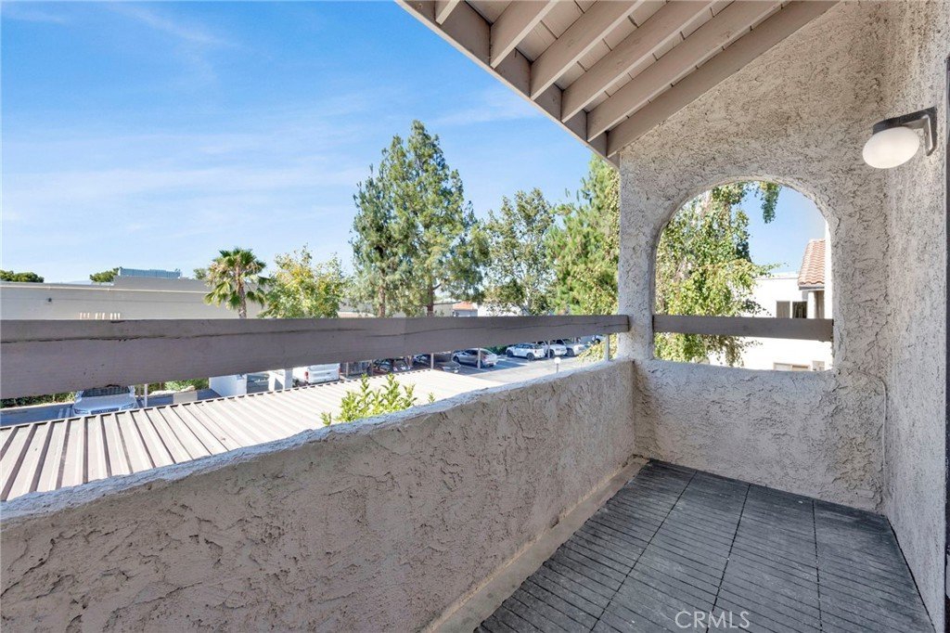
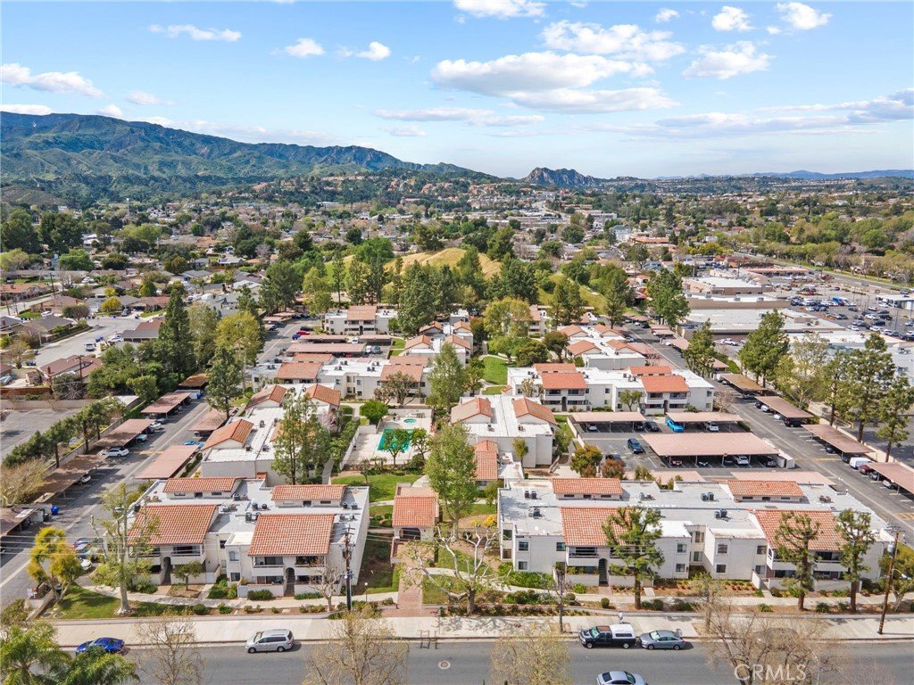
Step outside to a private balcony, providing a peaceful setting to relax and enjoy the surrounding community. The property is situated within a well-maintained complex that offers amenities such as a pool, club house, and tennis courts for residents to enjoy.
Conveniently located near shopping, dining, and local amenities, this home presents an excellent opportunity for both owner-occupants and investors seeking a centrally located property in the Santa Clarita Valley.
Show all description
Location
- Directions: Peachland Ave / Cherry St
- Lot Size Acres: 11.7611 acres
Building Details
- Structure Type: MultiFamily
- Water Source: Public
- Sewer: PublicSewer
- Common Walls: TwoCommonWallsOrMore
- Garage Spaces: 2
- Levels: One
Amenities & Features
- Pool Features: Community, Association
- Parking Total: 2
- Association Amenities: Clubhouse,MaintenanceGrounds,MeetingRoom,PicnicArea,Pool,RecreationRoom,SpaHotTub,TennisCourts
- Cooling: CentralAir
- Fireplace Features: None
- Heating: Central
- Laundry Features: CommonArea
Nearby Schools
- High School District: William S. Hart Union
Expenses, Fees & Taxes
- Association Fee: $472.48
Agent info
- Agent name: Nick Babayan
- Agent MLS: SR207066101
- Agent email: renickbabayan@gmail.com
- Agent officephone: 323-547-4006
Miscellaneous
- Association Fee Frequency: Monthly
- List Office Name: Babayan Realty Group
- Listing Terms: Cash,CashToNewLoan,Conventional
- Common Interest: Condominium
- Community Features: Suburban,Pool
- Virtual Tour URL Branded: https://hako-foto.aryeo.com/sites/25027-peachland-ave-260-santa-clarita-ca-91321-22856582/branded
- Attribution Contact: 323-547-4006
