
























25042 Hollyhock Court, Stevenson Ranch, CA, US, 91381
25042 Hollyhock Court, Stevenson Ranch, CA, US, 91381Basics
- Date added: Added 3 months ago
- Category: Residential
- Type: SingleFamilyResidence
- Status: Active
- Bedrooms: 4
- Bathrooms: 3
- Area: 2081 sq ft
- Lot size: 11907, 11907 sq ft
- Year built: 1987
- Property Condition: Turnkey
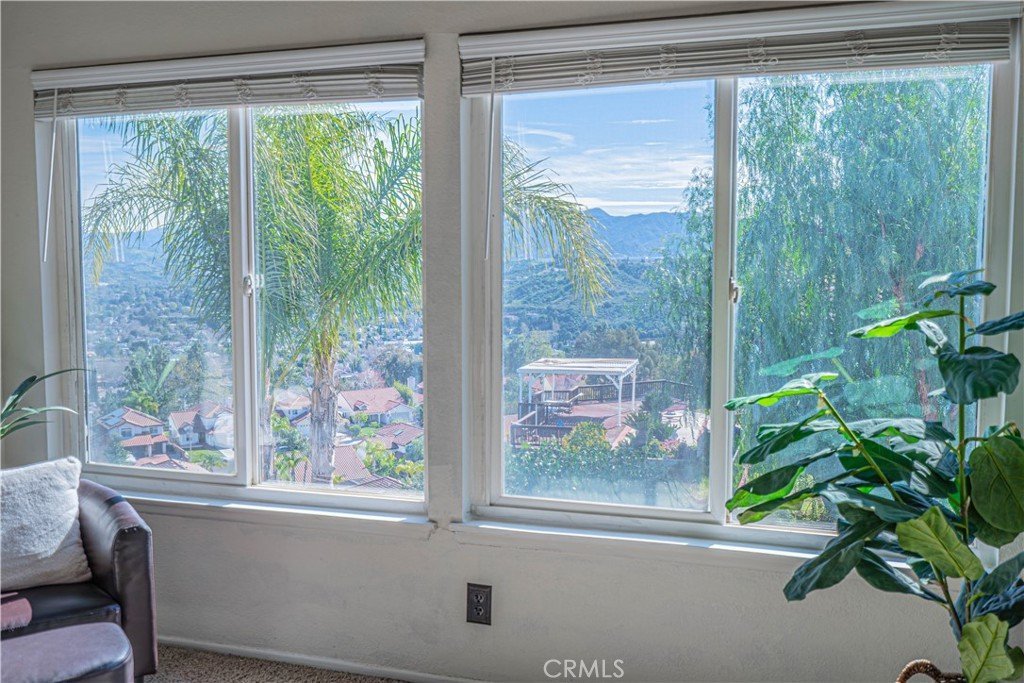
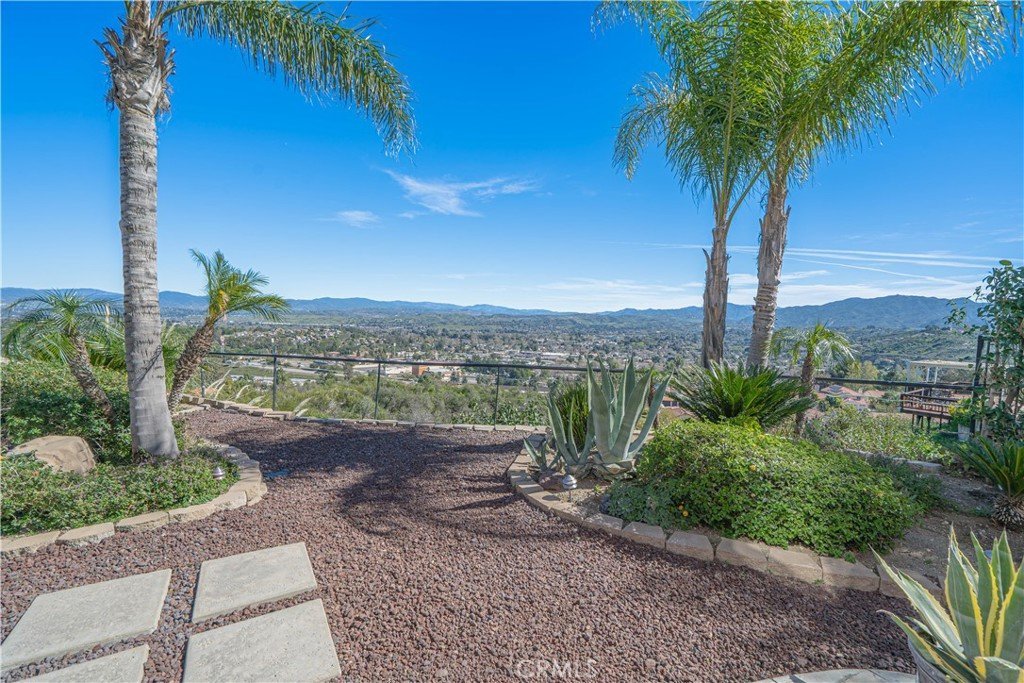
- View: CityLights,Canyon,Mountains,Neighborhood,Panoramic
- Subdivision Name: Sunset Point (SNPT)
- County: Los Angeles
- MLS ID: SR26056298
Description
-
Description:
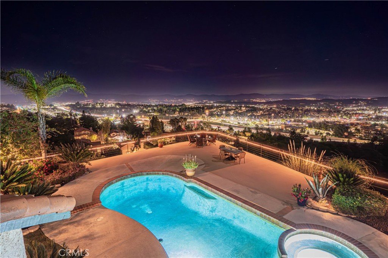
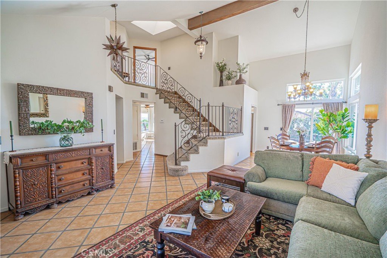
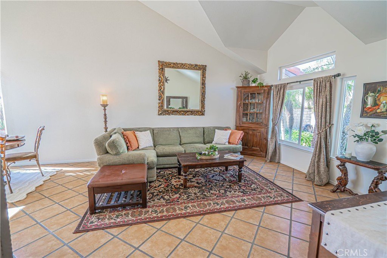
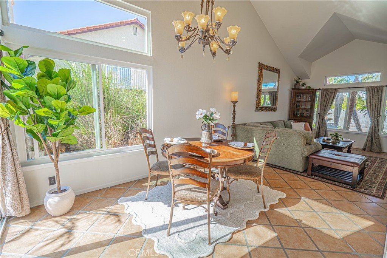
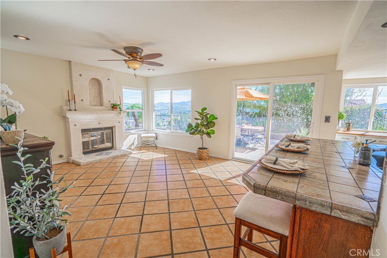
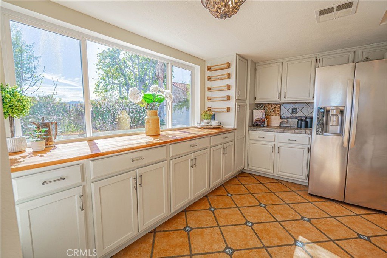
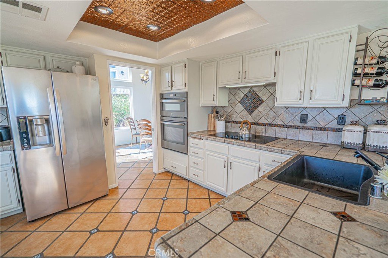
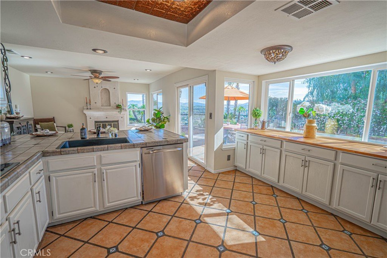
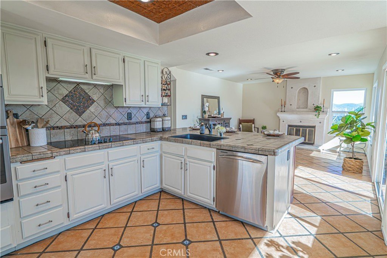
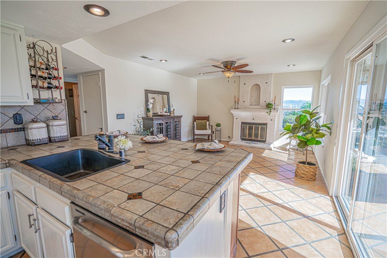
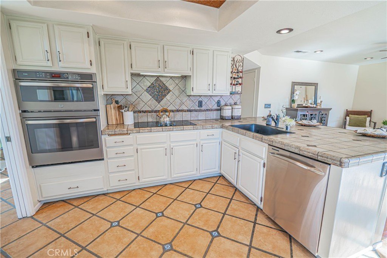
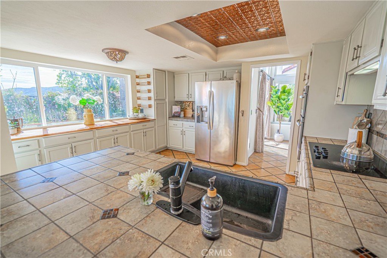
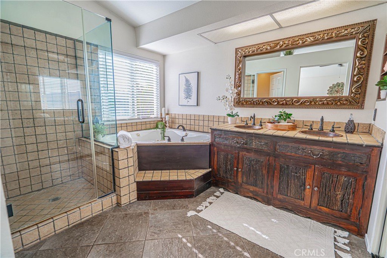
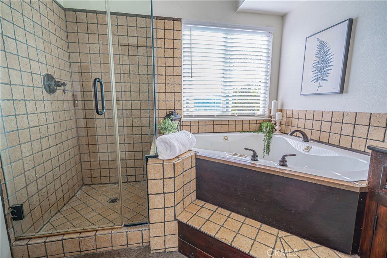
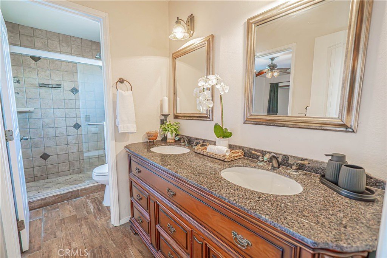
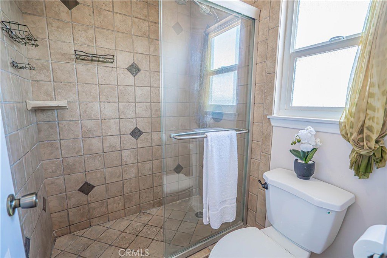
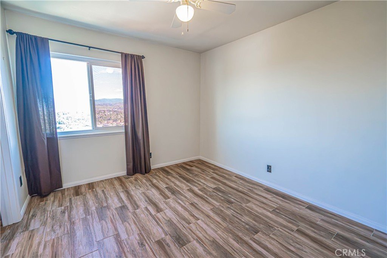
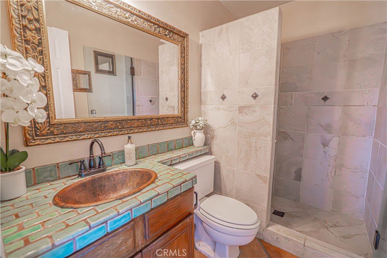
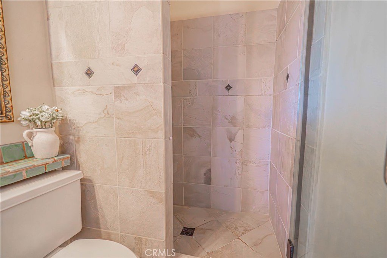
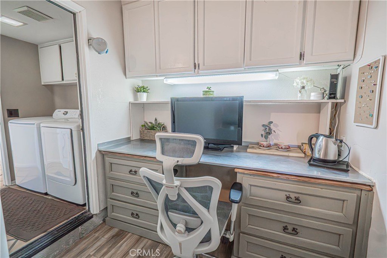
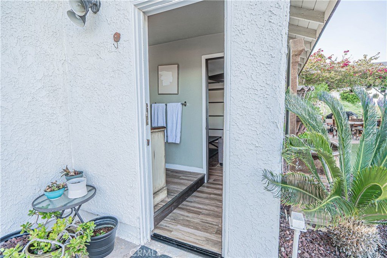
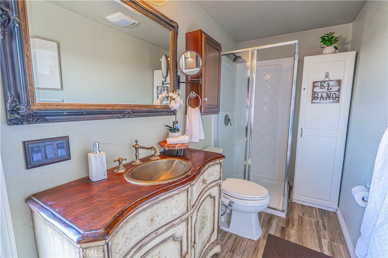
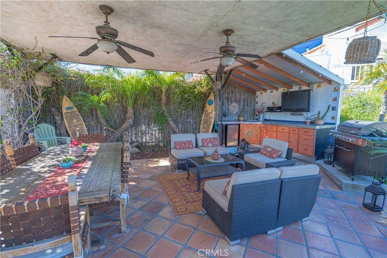
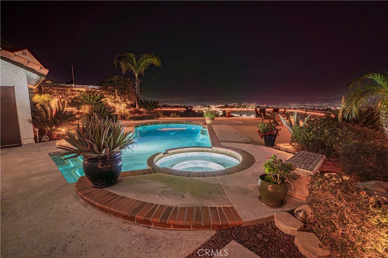
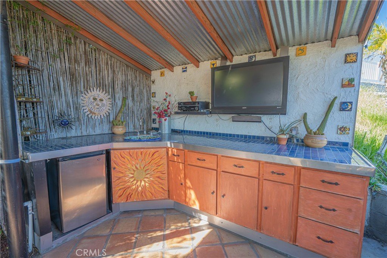
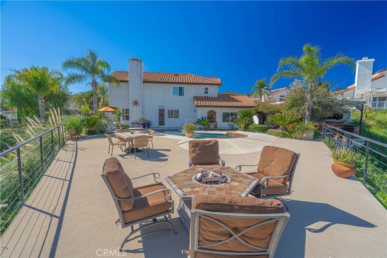
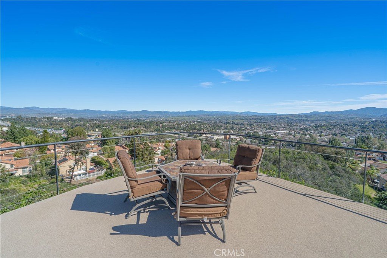
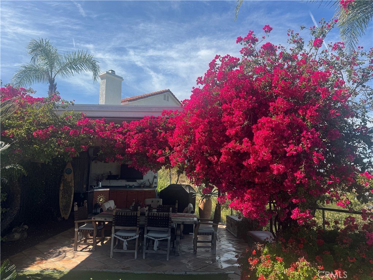
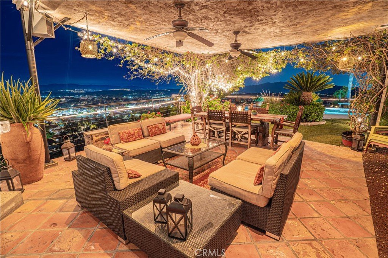
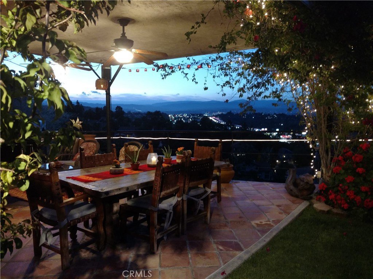
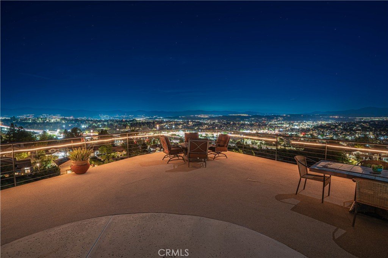
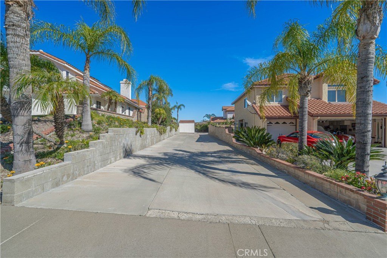
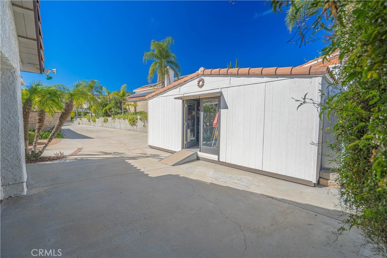
STUNNING PANORAMIC VIEWS OF THE ENTIRE SANTA CLARITA VALLEY FROM THIS BEAUTIFUL SPANISH REVIVAL HOME! The home has a large garage conversion living quarters. Which includes a walk-in closet, work station, living area, and an attached bathroom. The bathroom can also be accessed from the pool area. This is great for multi-generational family living, airbnb or peerspace rental income. Open and spacious floor plan with high ceilings. Large family size 4 bed/ 3 bath home, with a downstairs bedroom ensuite and full bath. This Spanish influence-style home has a custom wooden front door that leads into the entryway of the home. The living room has cathedral-style ceilings, custom lighting, beautiful tile floors, and lots of windows for natural light. The wrap-around staircase has a custom wrought iron railing. Upgraded kitchen with copper style tre ceiling, recessed lighting, custom tile countertops, backsplash, and stainless steel appliances. Kitchen open to family room, features a great breakfast bar area. There is an additional butcher block counter space and a pass-through window for BBQing. The family room has great views of the valley and lush landscaping. There is a beautiful fireplace as well as a ceiling fan. The main bedroom suite has stunning city views, high vaulted ceilings. The main bathroom has walk-in shower w/ custom tile, soaking-tub, tile vanity/w copper sinks, and a huge closet. One bedroom with full bath downstairs which would also make a fantastic office. This secluded home is located on a flag lot and offers lots of extra parking for possible R.V or a boat. Included is a 12 x 24 storage shed. The beautiful landscape features, two beautiful fountains in front and back yard, mature palms, flowering succulents, jasmine vines, gorgeous bougainvillea, and an array of colorful flowers. Very low maintenance and drought tolerant as well. Large usable approx. 11,0000+ sq ft. lot has numerous sitting areas around the stunning pool and jacuzzi. Large outdoor cabana covered in bougainvillea has outdoor lighting for evening entertaining. Cabana also features ceiling fans, T.V./stereo system, and an outdoor kitchen. Large pool and jacuzzi are surrounded by an expansive deck and seating areas. There is also a separate outdoor entrance for the additional living space and bathroom. The home has copper piping, and new energy efficient HVAC system. No HOA , NO Mello Roos.
Show all description
Location
- Directions: The Old Rd. to Sagecrest Circle to Hollyhock Court
- Lot Size Acres: 0.2733 acres
Building Details
Amenities & Features
- Pool Features: Heated, Private
- Parking Features: ConvertedGarage, Driveway, RvPotential, RvAccessParking
- Security Features: CarbonMonoxideDetectors, SmokeDetectors
- Patio & Porch Features: Covered,Deck,Open,Patio
- Spa Features: Private
- Parking Total: 0
- Roof: Tile
- Utilities: SewerConnected
- Cooling: CentralAir
- Fireplace Features: FamilyRoom
- Heating: Central
- Interior Features: BreakfastBar, BlockWalls, CeilingFans, CathedralCeilings, CofferedCeilings, SeparateFormalDiningRoom, HighCeilings, OpenFloorplan, Pantry, TileCounters, BedroomOnMainLevel, WalkInClosets, Workshop
- Laundry Features: WasherHookup,GasDryerHookup,LaundryRoom
- Appliances: DoubleOven,Dishwasher,ElectricCooktop,Disposal,Microwave,WaterHeater
Nearby Schools
- High School District: William S. Hart Union
Expenses, Fees & Taxes
- Association Fee: 0
Agent info
- Agent name: Teri Gaskill-Vogelsang
- Agent MLS: SR207097321
- Agent email: terivsellsre@gmail.com
- Agent officephone: 661-516-2064
- Agent direct phone: 661-964-1249
Miscellaneous
- List Office Name: Equity Union
- Listing Terms: Cash,CashToNewLoan,Conventional,FHA,VaLoan
- Common Interest: None
- Community Features: StreetLights,Suburban,Sidewalks
- Attribution Contact: 661-645-8410
