












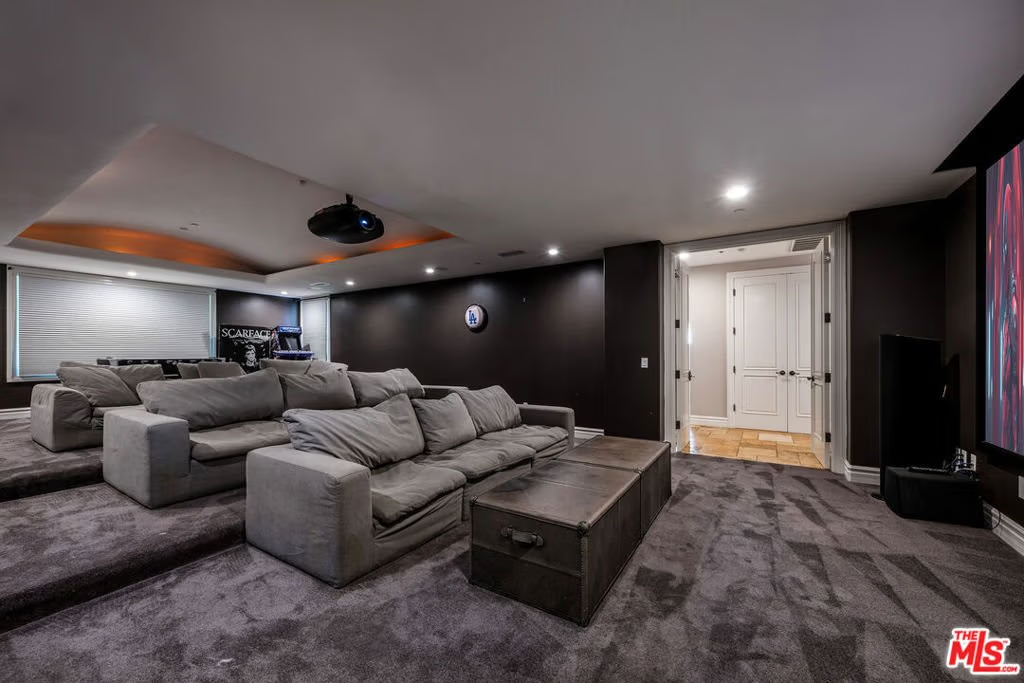
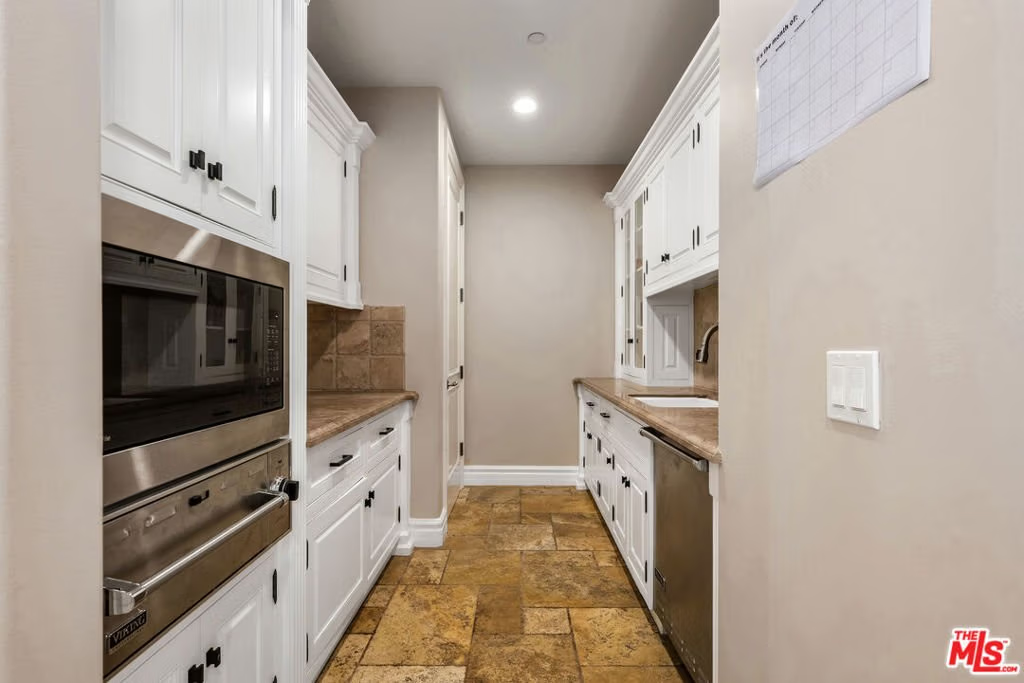
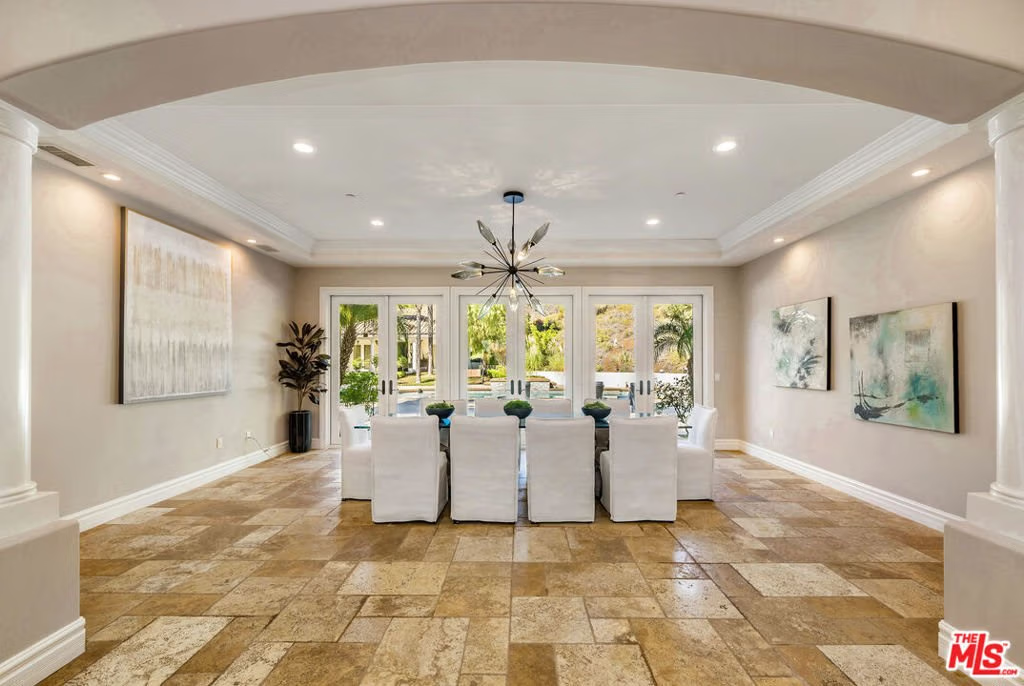
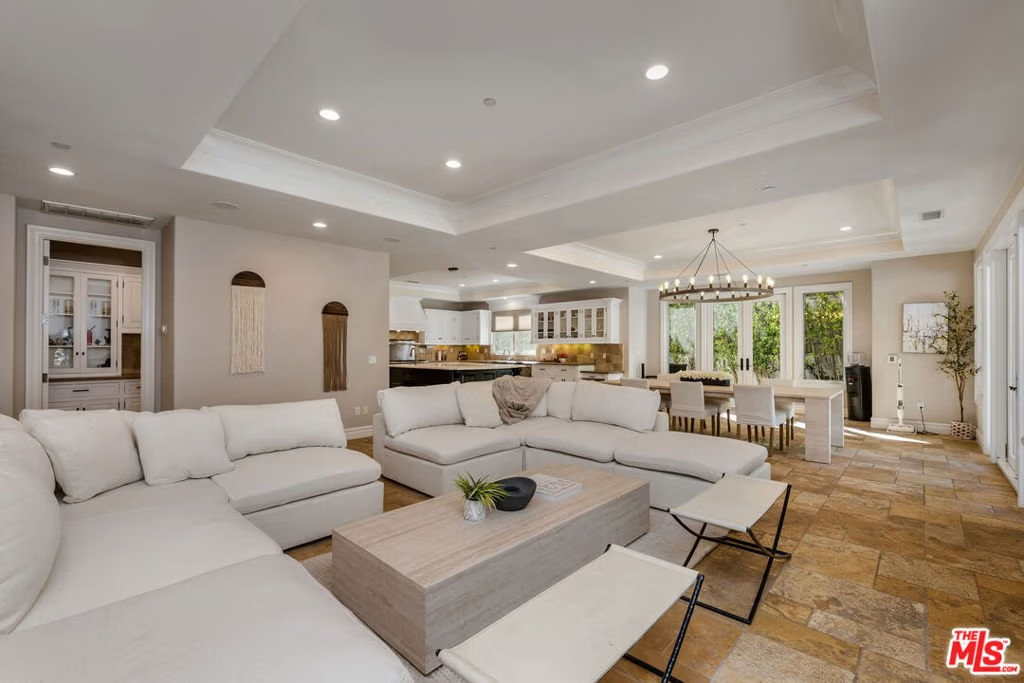





25043 Abercrombie Lane, Calabasas, CA, US, 91302
25043 Abercrombie Lane, Calabasas, CA, US, 91302Basics
- Date added: Added 6 months ago
- Category: Residential
- Type: SingleFamilyResidence
- Status: Active
- Bedrooms: 7
- Bathrooms: 9
- Area: 9473 sq ft
- Lot size: 435156, 435156 sq ft
- Year built: 2004
- View: Canyon,Mountains
- Zoning: LCA11*
- County: Los Angeles
- MLS ID: 25606601
Description
-
Description:
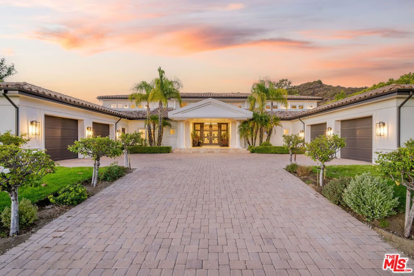
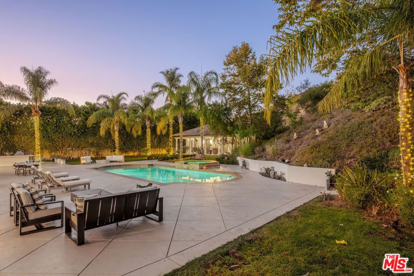
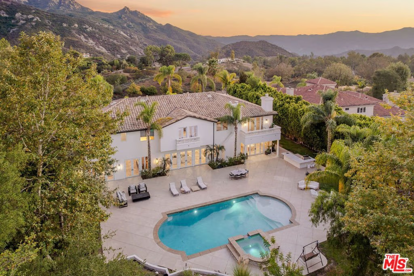
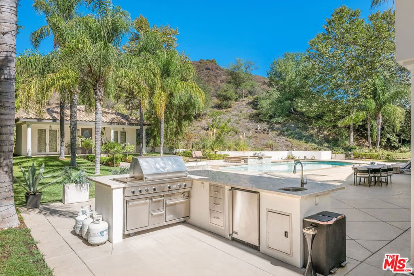
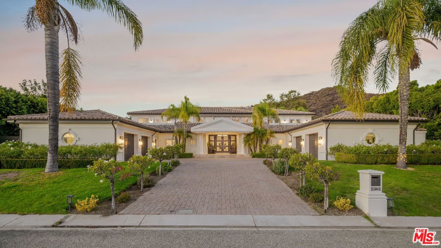
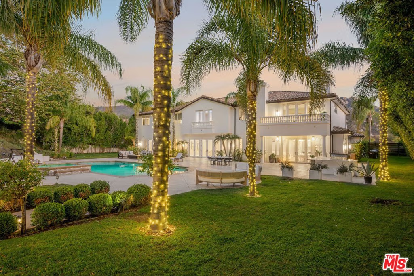
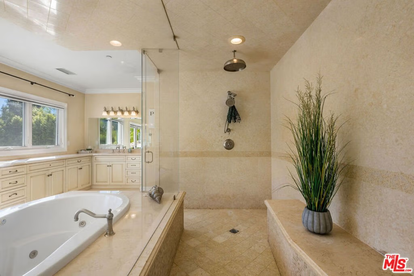
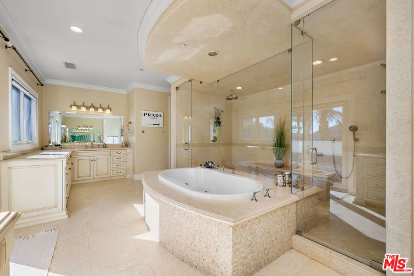
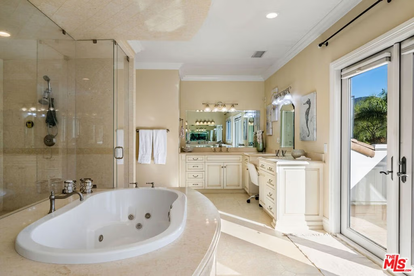
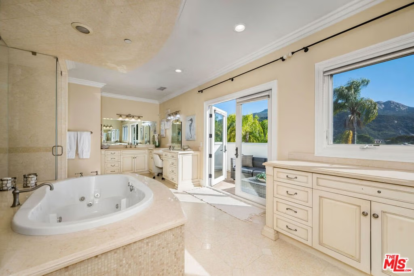
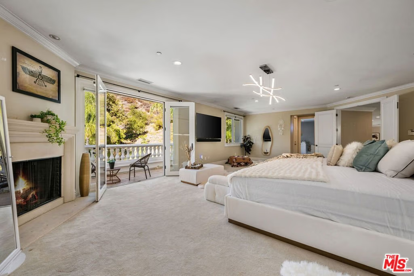
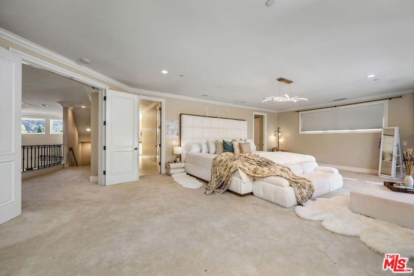
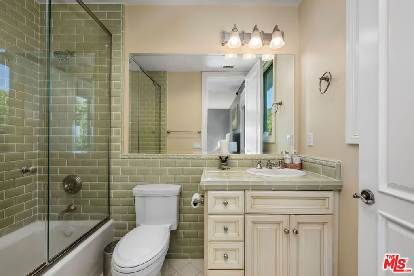
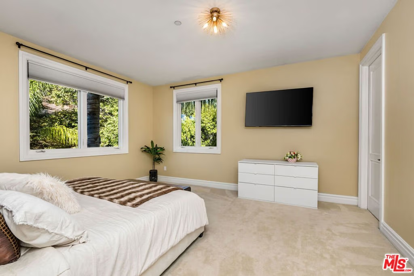
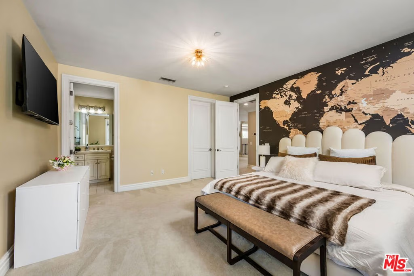
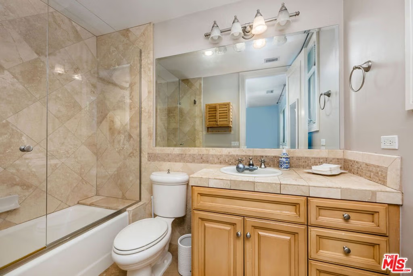
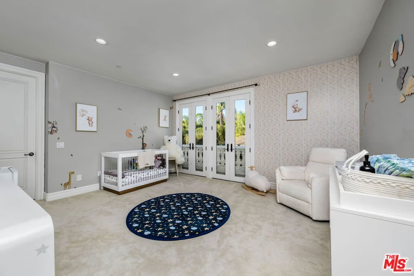
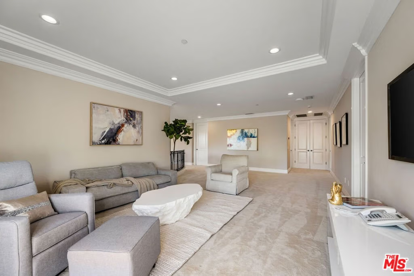
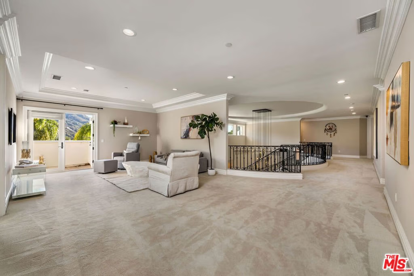
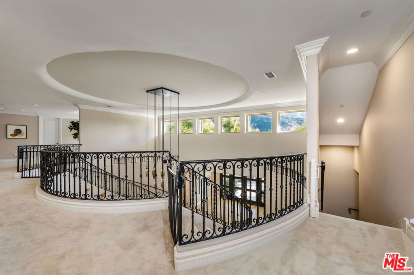
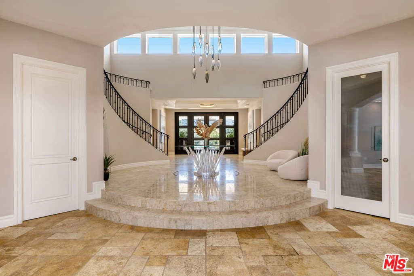
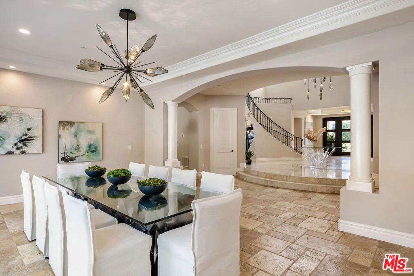
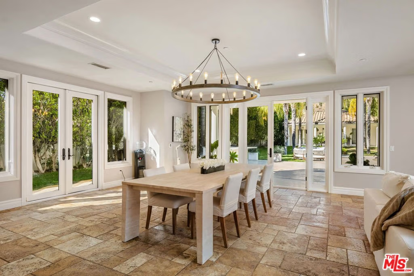
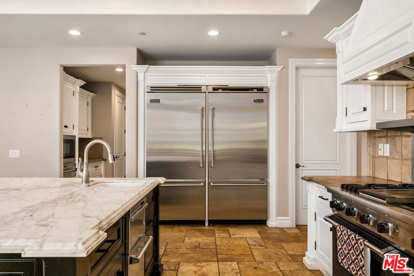
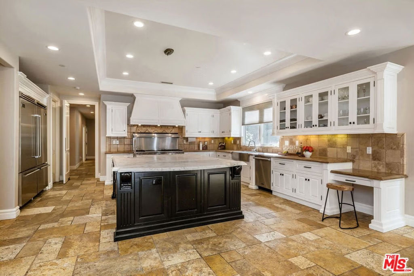
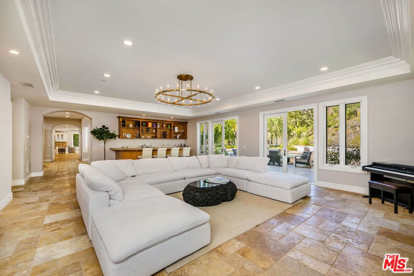
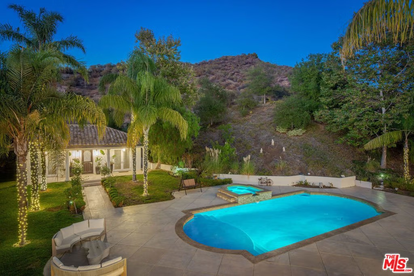
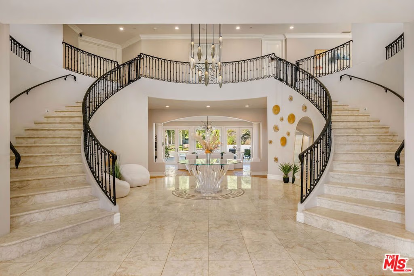
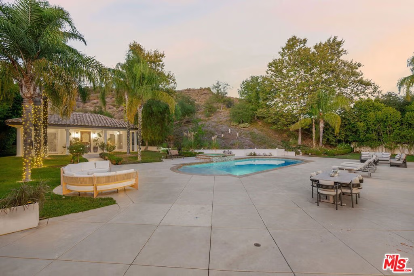
Tucked behind the coveted gates of Abercrombie Ranch Estates, an exclusive enclave of custom estates and celebrity residents, this breathtaking compound offers nearly ten acres of serene, unspoiled privacy. A long, private drive introduces the residence, revealing a grand architectural statement that blends timeless sophistication with the warmth of a true Calabasas retreat. Beyond the dramatic double glass doors, a soaring foyer unfolds around a sweeping dual staircase, setting an unforgettable tone of grandeur. To one side, the formal living room invites elegant gatherings beneath high ceilings and refined finishes; opposite, a gracious dining room provides the perfect setting for intimate dinners or lavish entertaining. At the heart of the home lies a chef's kitchen designed for both beauty and function, featuring custom cabinetry, stone countertops, an oversized island, and professional-grade appliances all flowing seamlessly into a welcoming family room with fireplace and views of the resort grounds beyond. Upstairs, the private primary suite serves as a tranquil sanctuary with its own sitting area, fireplace, and balcony overlooking the estate's lush landscape. The spa-inspired bath pampers with dual walk-in closets, a steam shower, and dual water closets. Three additional en-suite bedrooms surround a secondary lounge upstairs, while two more suites grace the main level, ideal for guests or multi-generational living.Outside, the grounds evoke the feeling of a five-star resort towering palms, vast lawns, and a glistening pool with Baja shelf and spa create an idyllic setting for leisure or large-scale entertaining. The outdoor kitchen and bar extend the home's social spirit, while the detached pool house, complete with living room, fireplace, bedroom, and bath, offers a private guest hideaway. With two double-car garages, panoramic views of the Santa Monica Mountains, and a solar power system with full-house generator, this rare estate combines luxury, self-sufficiency, and unparalleled privacy all just minutes from The Commons, fine dining, and the vibrant energy of Calabasas life. A true sanctuary where luxury meets peace, sophistication meets seclusion, and every moment feels worlds away yet effortlessly close to everything.
Show all description
Location
- Directions: N. of Mulholland Hwy & S. of the 101 Fwy
- Lot Size Acres: 9.9898 acres
Building Details
- Open Parking Spaces: 3
- Common Walls: NoCommonWalls
- Levels: Two
- Other Structures: GuestHouse
- Floor covering: Carpet
Amenities & Features
- Pool Features: Private
- Parking Features: Driveway, Private
- Spa Features: Private
- Parking Total: 4
- Cooling: CentralAir
- Fireplace Features: FamilyRoom, GuestAccommodations, LivingRoom
- Furnished: Unfurnished
- Heating: Central
- Interior Features: WalkInPantry, WalkInClosets
- Laundry Features: Inside
- Appliances: Barbecue,Dishwasher,Disposal,Microwave,Refrigerator
Expenses, Fees & Taxes
- Association Fee: $179
Agent info
- Agent name: Emil Hartoonian
- Agent MLS: CLW-X95808
- Agent email: EHartoonian@TheAgencyRE.com
- Agent direct phone: 310-990-0063
Miscellaneous
- Association Fee Frequency: Monthly
- List Office Name: The Agency
