
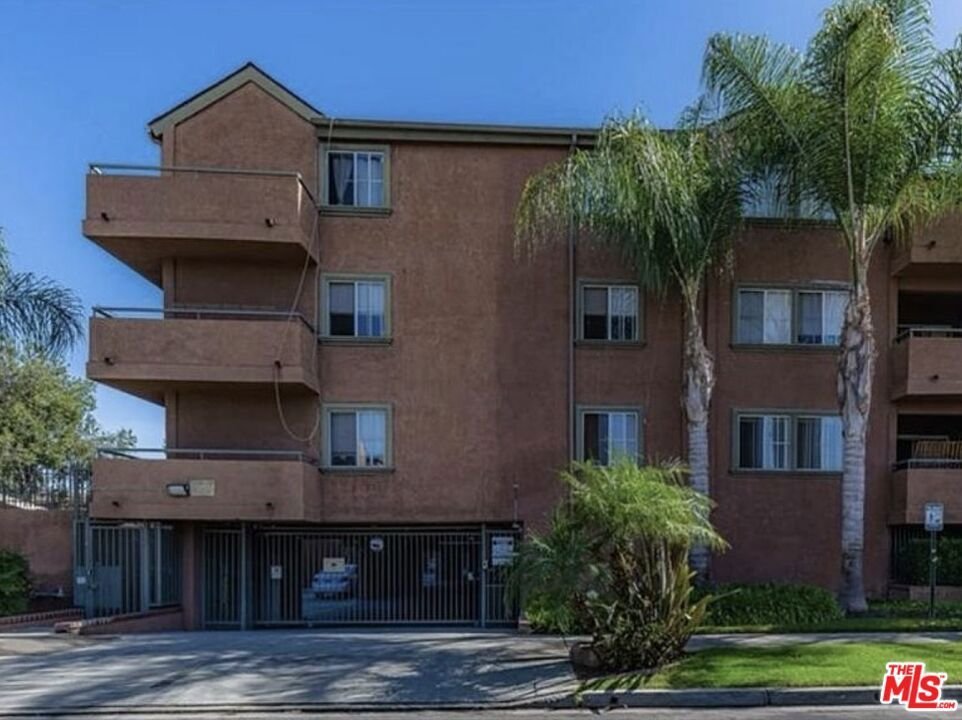

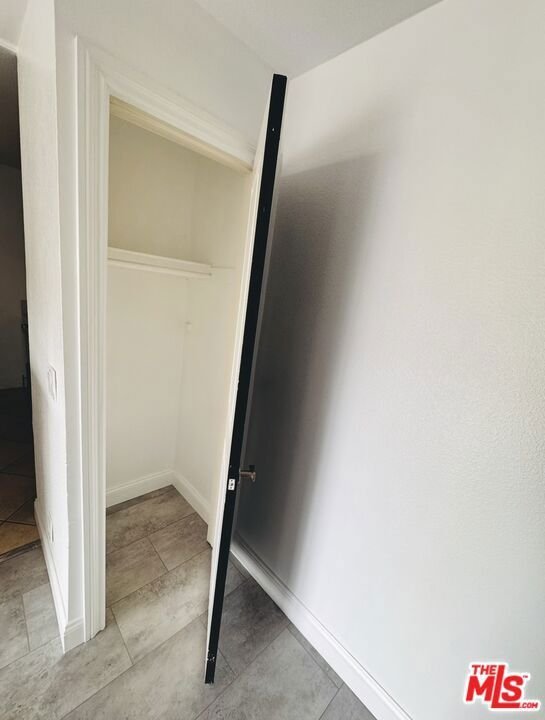


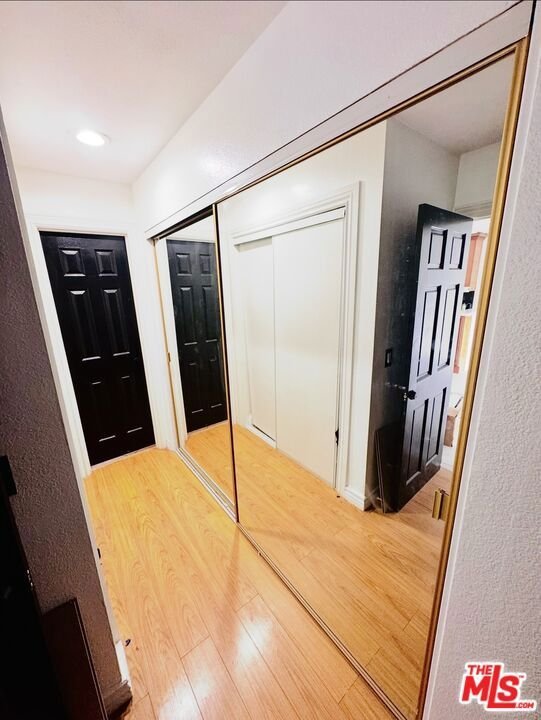
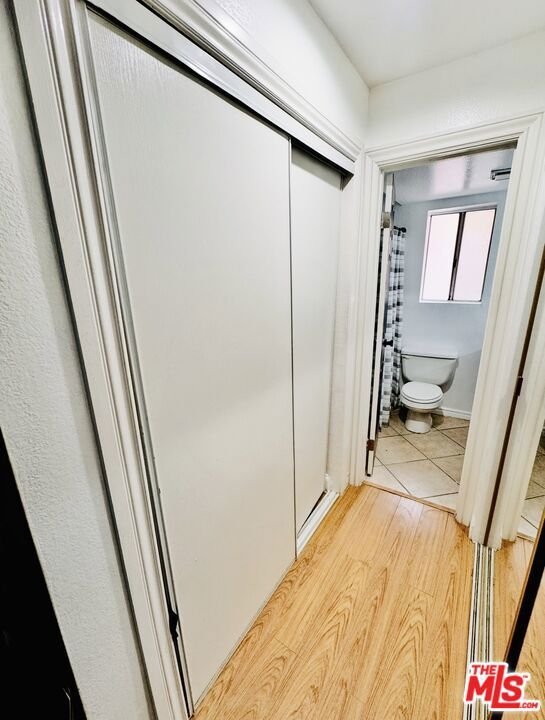

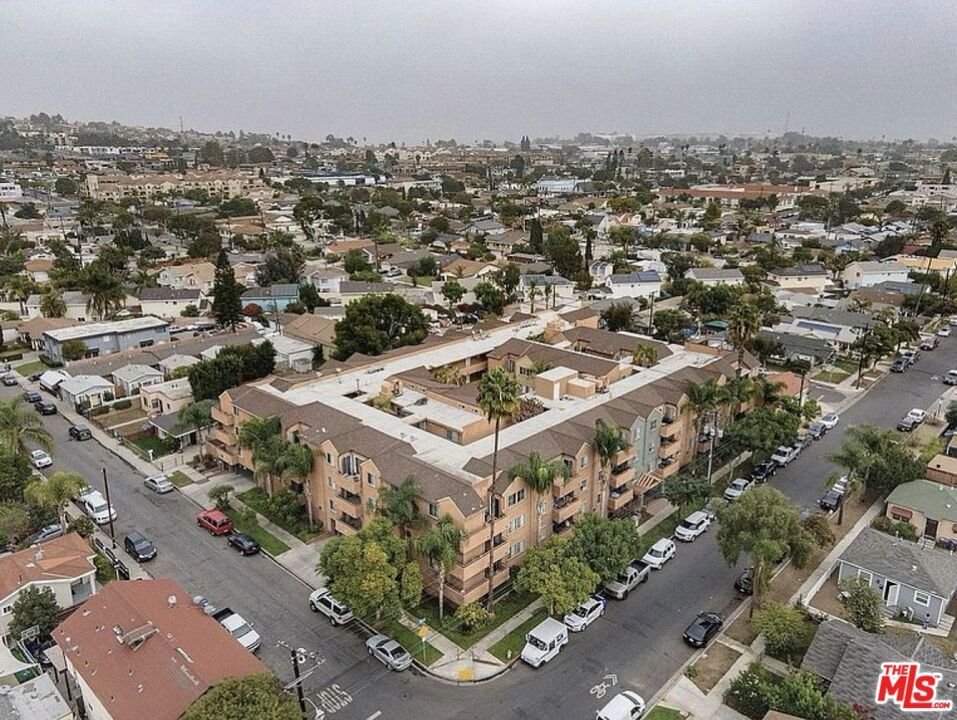
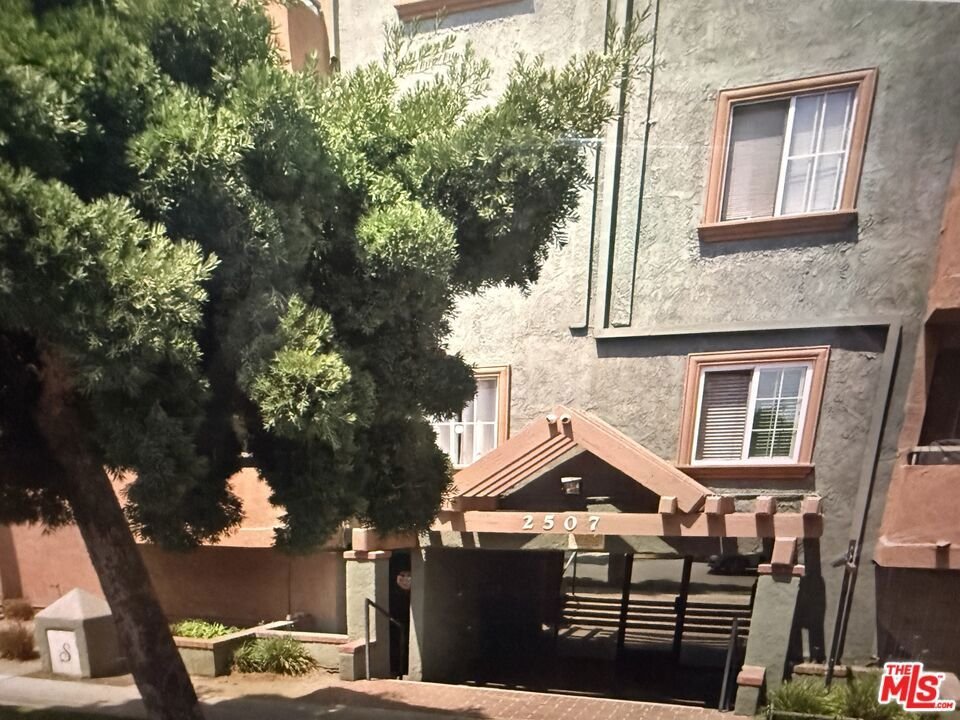
2507 E 15th Street 104, Long Beach, CA, US, 90804
2507 E 15th Street 104, Long Beach, CA, US, 90804Basics
- Date added: Added 1 week ago
- Category: Residential
- Type: Condominium
- Status: Active
- Bedrooms: 2
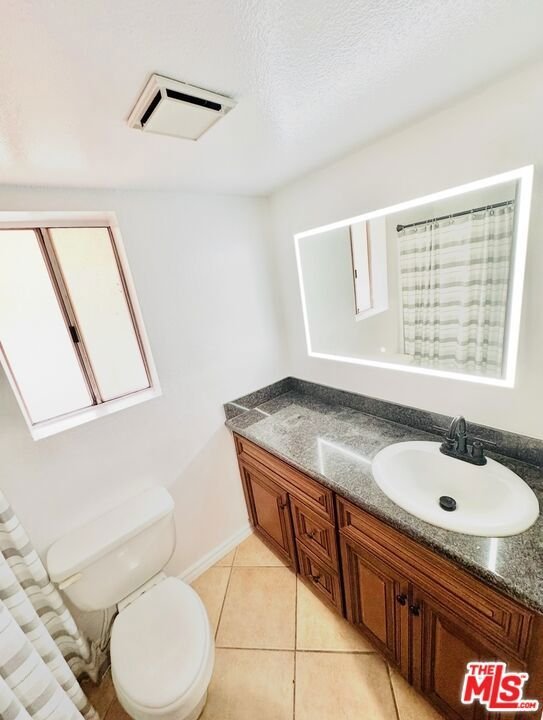
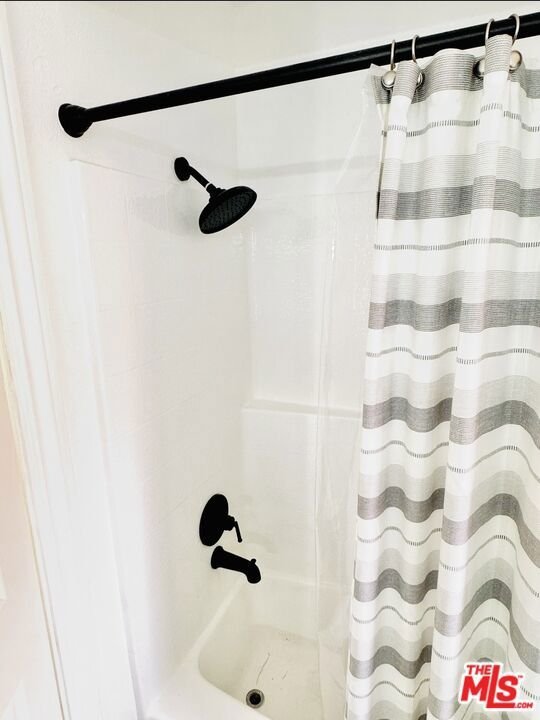
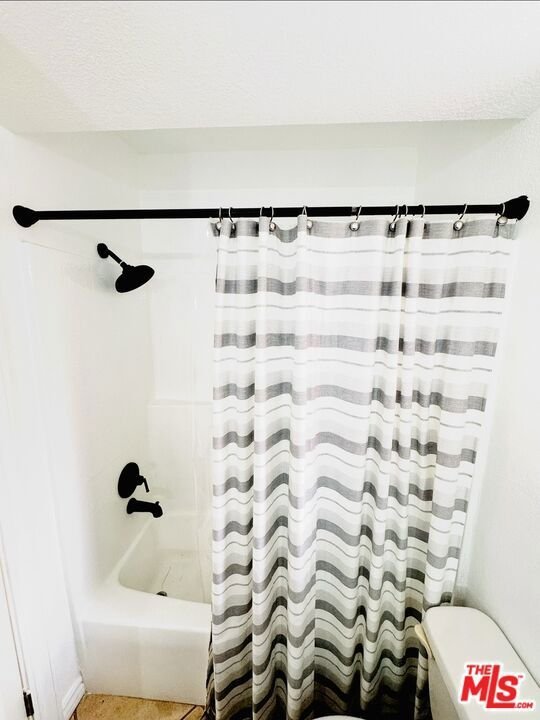
- Bathrooms: 2
- Area: 842 sq ft
- Lot size: 38674, 38674 sq ft
- Year built: 1988
- Property Condition: UpdatedRemodeled
- View: CityLights
- Zoning: LBR2N
- County: Los Angeles
- MLS ID: 26852405
Description
-
Description:
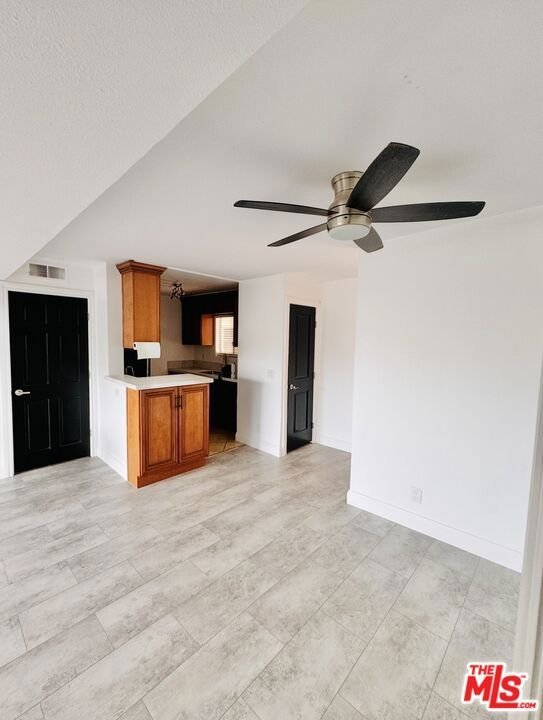
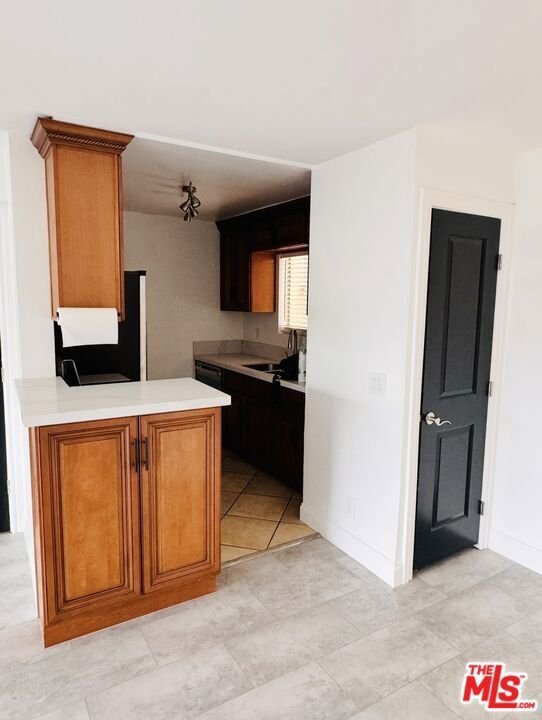
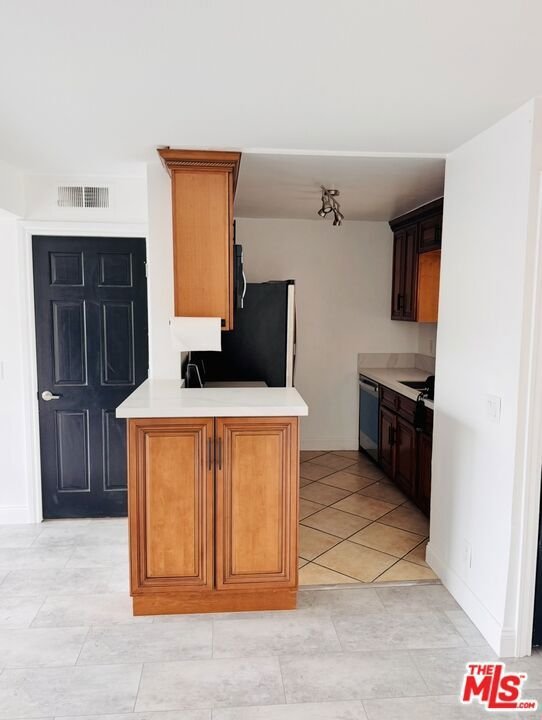
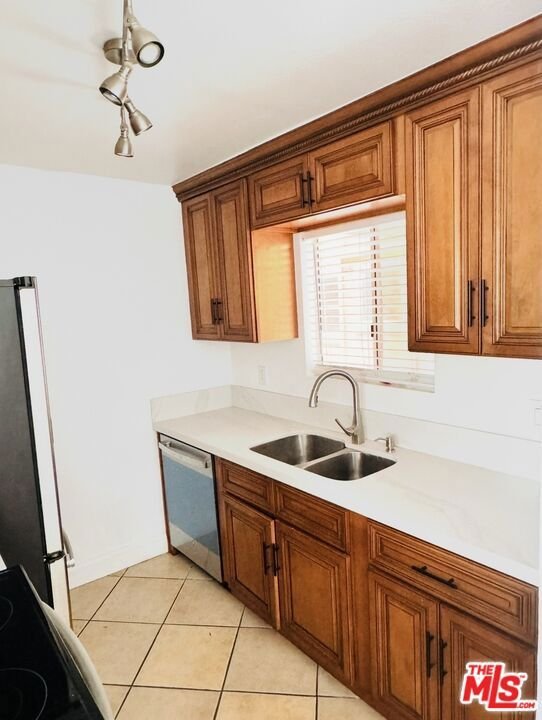
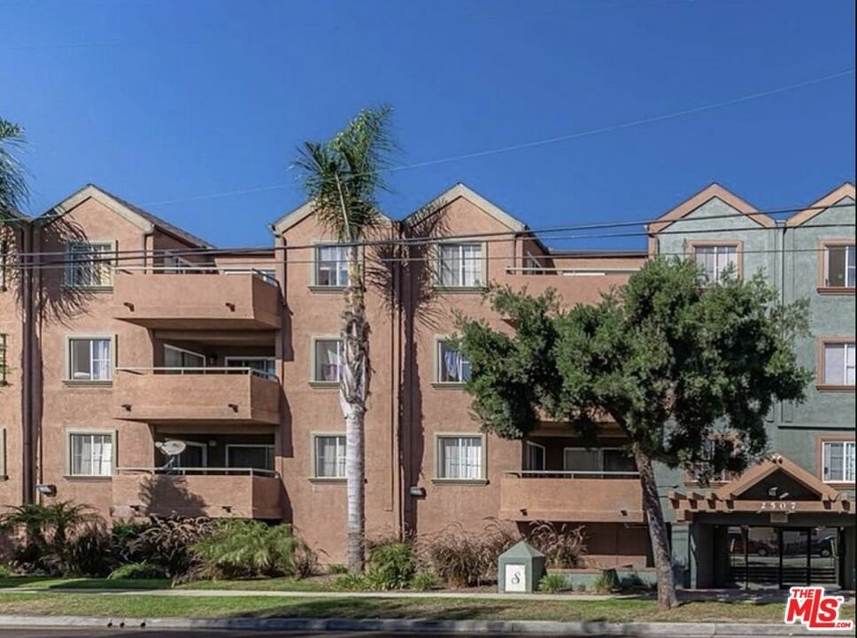
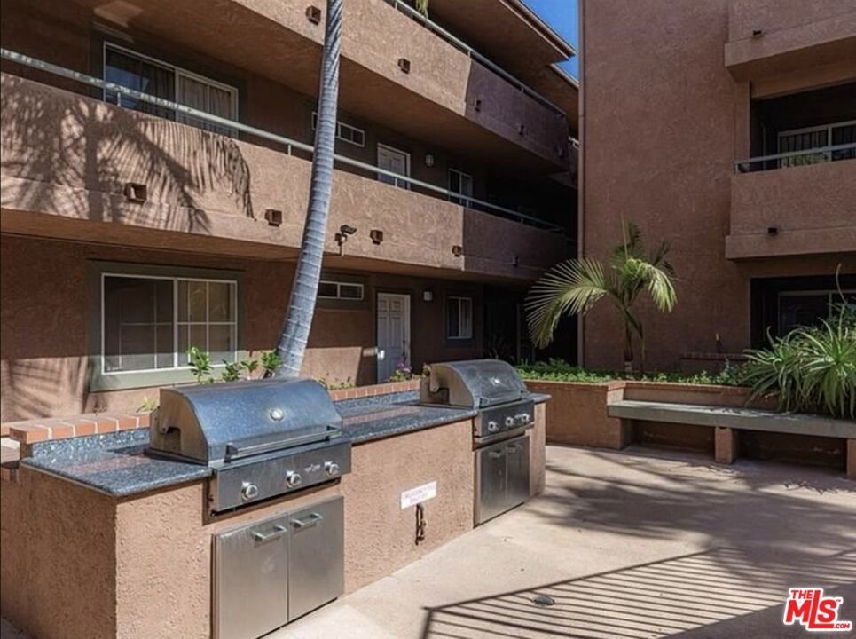
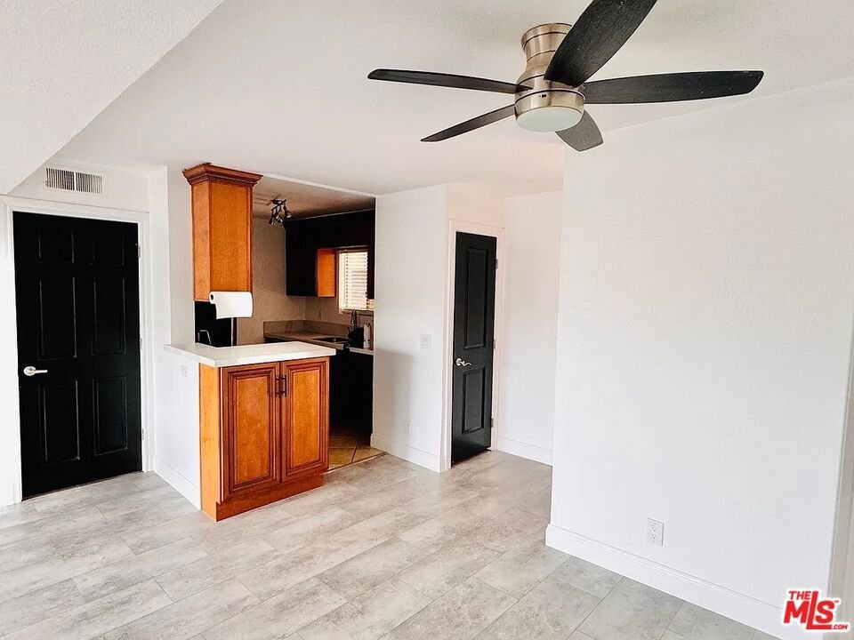
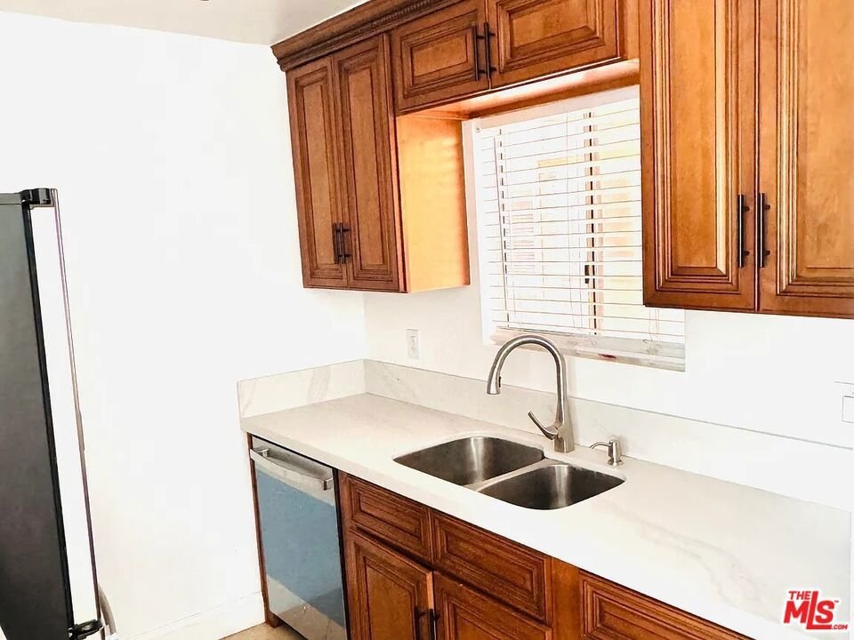
Welcome to this bright and inviting 2-bedroom, 2-bath condominium located in the heart of Long Beach's vibrant Zaferia neighborhood. This spacious First-floor home offers an open-concept floor plan with abundant natural light and two bedrooms that both enjoy direct access to a private balcony creating the perfect indoor-outdoor living experience. The kitchen has been thoughtfully updated with a new countertop (December 2025), a new dishwasher (May 2026), and newer electric stove and microwave. Additional recent improvements include updated flooring making this home move-in ready. The secure, well-maintained community features desirable amenities including a fitness center, outdoor BBQ area, elevator access, and two side-by-side covered parking spaces. The HOA includes water and trash service, adding value and convenience. Comfortable year-round with central heating, this home is ideally located just minutes from Downtown Long Beach, Belmont Shore, shopping, restaurants, parks, and the beach. With low Edison bills averaging approximately $40 per month, included appliances, and an unbeatable location, this is an excellent opportunity to own a beautifully maintained home in one of Long Beach's most convenient neighborhoods.
Show all description
Location
- Directions: 405 Fwy to Cherry Ave. South on Cherry. Left on E. 15th St. Property is on the north side of the street. Unit #104.
- Lot Size Acres: 0.8878 acres
Building Details
Amenities & Features
- Pool Features: None
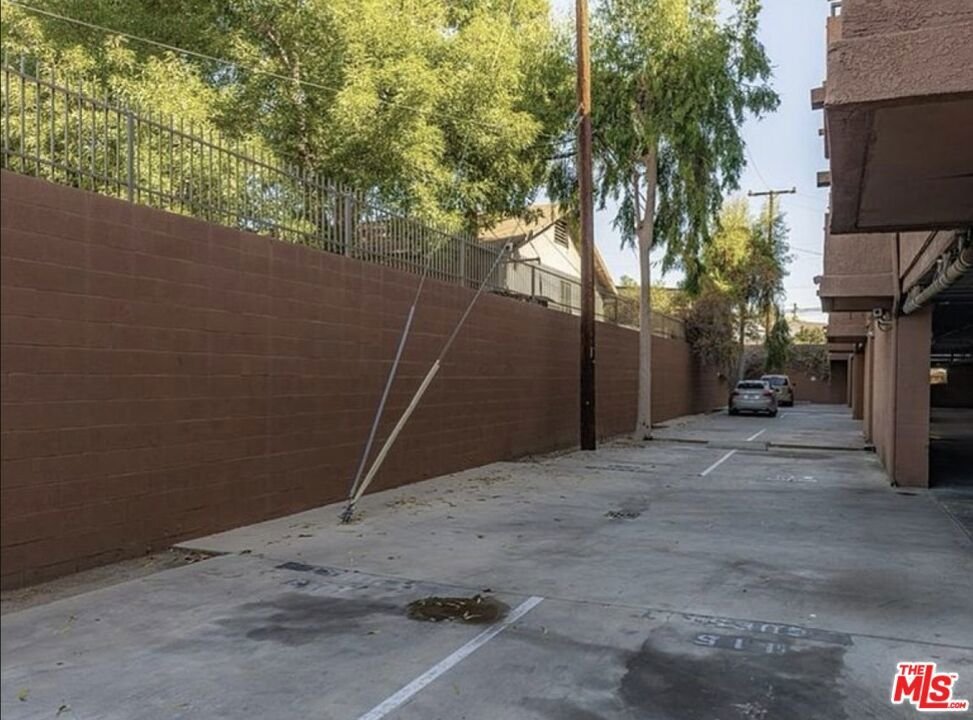
- Parking Features: Assigned, Covered, DoorMulti, Garage
- Security Features: CarbonMonoxideDetectors, FireDetectionSystem, FireSprinklerSystem, GatedCommunity, TwentyFourHourSecurity, ResidentManager, SmokeDetectors
- Parking Total: 0
- Association Amenities: Security,Trash
- Cooling: None
- Fireplace Features: None
- Furnished: Unfurnished
- Heating: Central
- Interior Features: CeilingFans
- Laundry Features: Inside,LaundryCloset,Stacked
- Appliances: Dishwasher,Disposal,Microwave,Refrigerator,Dryer,Washer
Expenses, Fees & Taxes
- Association Fee: $445
Agent info
- Agent name: Nicole Rouzan
- Agent MLS: CLW-X85737
- Agent email: nickiemoveshomes@gmail.com
- Agent officephone: 661-948-8424
- Agent direct phone: 310-415-5025
Miscellaneous
- Association Fee Frequency: Monthly
- List Office Name: Coldwell Banker Hartwig Realty
- Community Features: Gated
