





25086 River Walk Lane, Stevenson Ranch, CA, US, 91381
25086 River Walk Lane, Stevenson Ranch, CA, US, 91381Basics
- Date added: Added 2 weeks ago
- Category: Residential
- Type: SingleFamilyResidence
- Status: Active
- Bedrooms: 4
- Bathrooms: 3
- Area: 2882 sq ft
- Lot size: 7247, 7247 sq ft
- Year built: 2001
- View: Canyon,Neighborhood
- Subdivision Name: Southern Oaks Grove (SOGR)
- County: Los Angeles
- MLS ID: PW26132131
Description
-
Description:
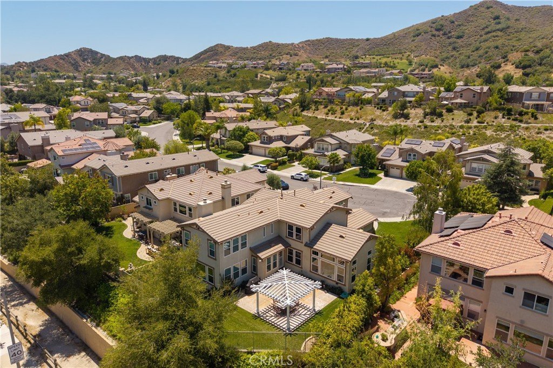
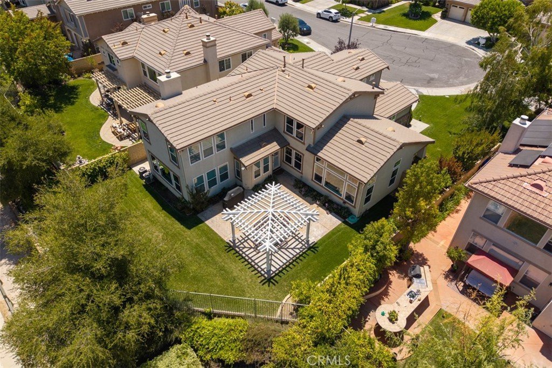
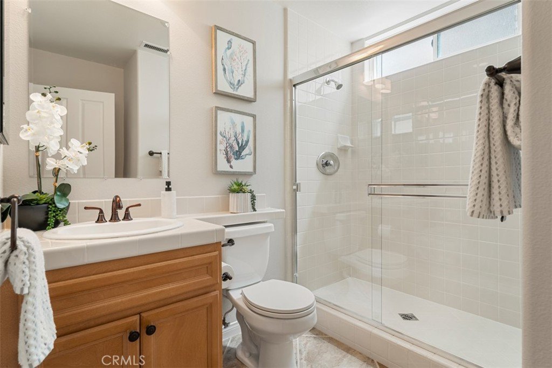
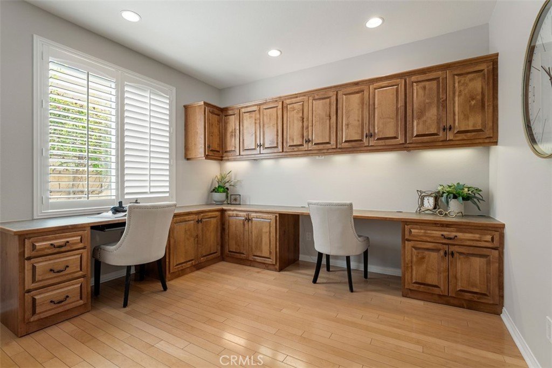
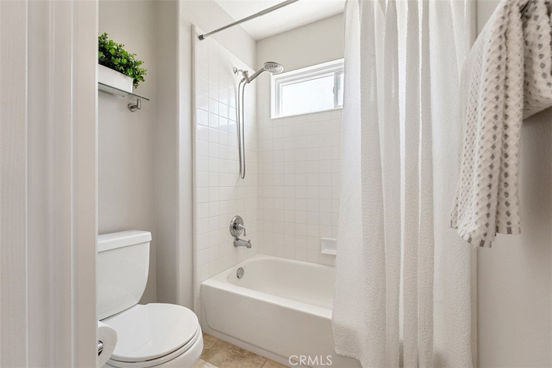
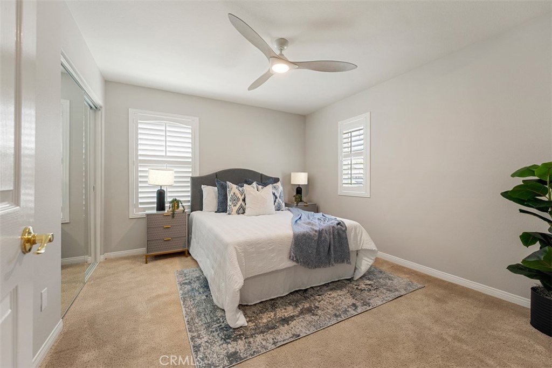
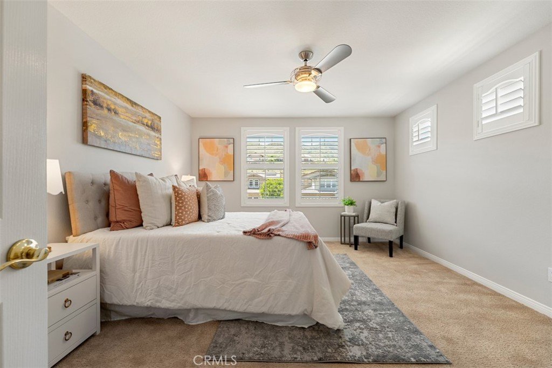
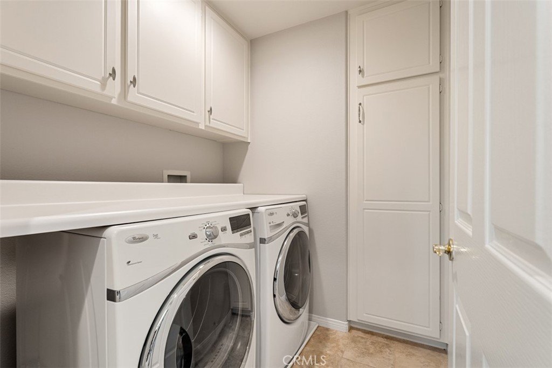
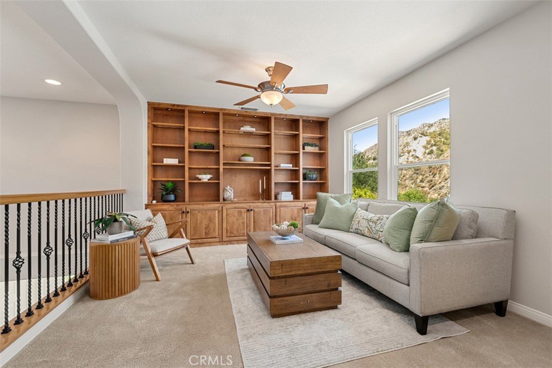
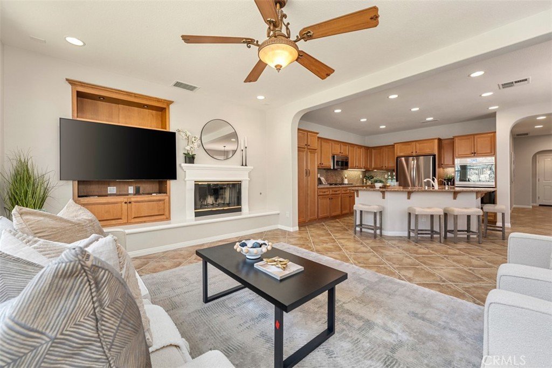
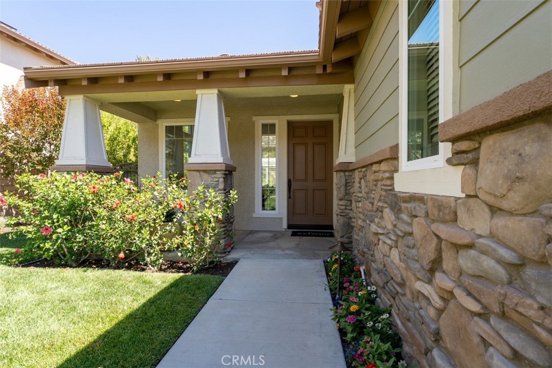
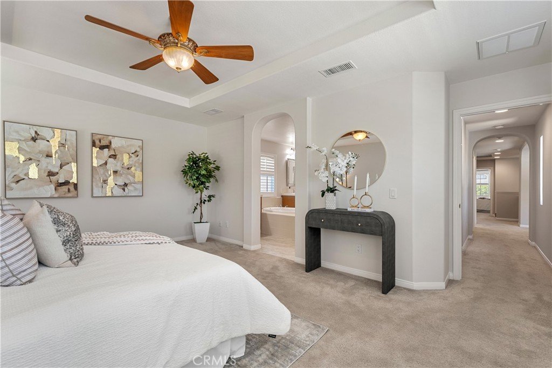
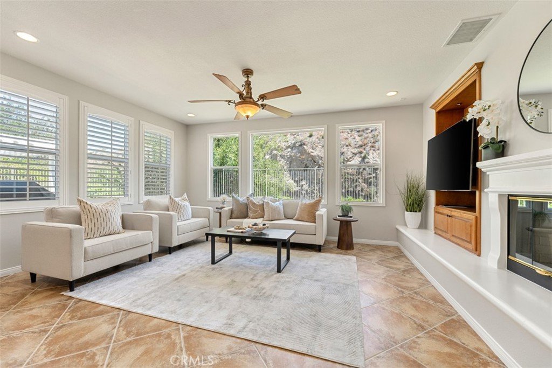
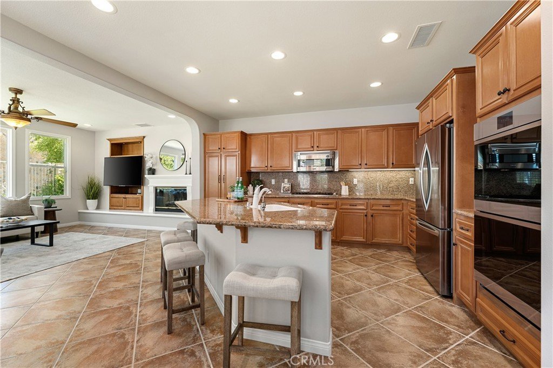
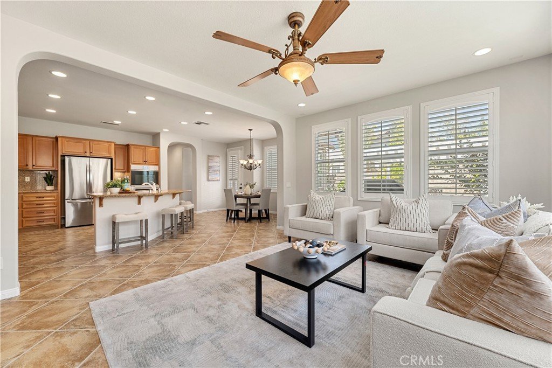
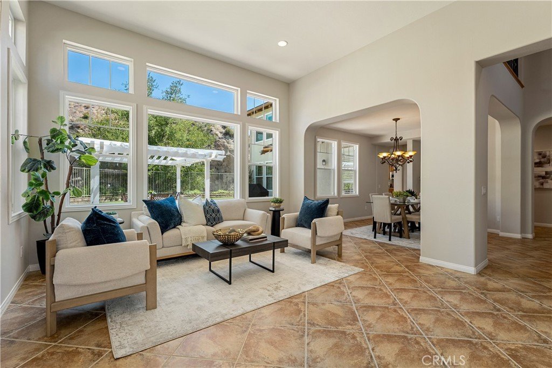
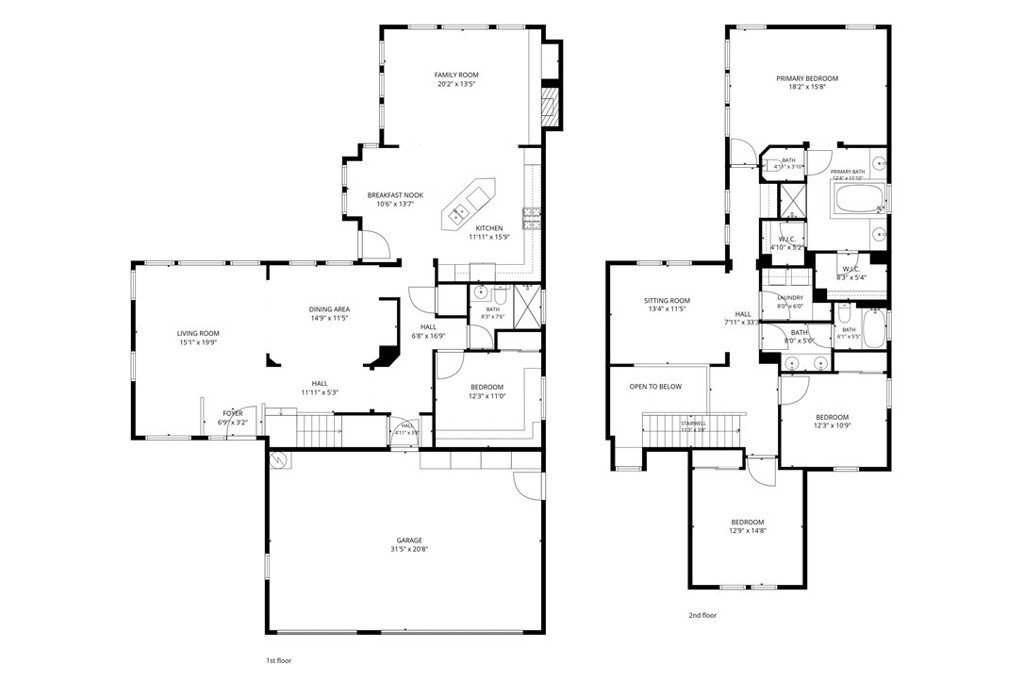
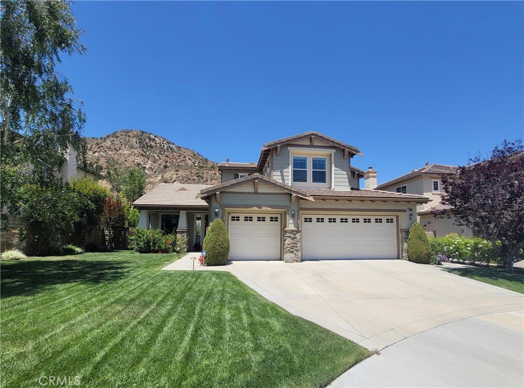
This lovely cul-de-sac home is in the much desired Southern Oaks community of Stevenson Ranch. Great floor plan for both everyday living and entertaining with 4 bedrooms and 3 full bathrooms, plus a loft that could be a 5th bedroom. Yes, there is a bedroom and bathroom on the first floor! The large kitchen has ample cabinets and counter space with a large island for countertop seating, plus a breakfast nook. Kitchen appliances include Viking 6-burner gas cooktop - GE Cafe double-oven with convection, air-fry, wi-fi features and more - Bosch dishwasher. Living room with high ceilings. Formal dining area. Hard-surface flooring throughout the first floor. The main floor bedroom with closet is currently set up as an office with built-in desk and cabinets. Primary suite on the second-floor features split-tilt plantation shutters and a primary bathroom with a luxuriously deep soaking tub, separate walk-in shower, separate vanities and yours-and-mine walk-in closets. Second floor also features two large secondary bedrooms, laundry, and a spacious loft with built-in shelving that could be converted to a 5th bedroom. Direct access to side-by-side 3-car garage with ample storage. Upgraded Simonton DaylightMax energy-efficient double-pane windows and casings throughout. Dual-zone AC. New interior paint. Professionally cleaned. Move-in ready. So much storage space! No Mello Roos. Nice backyard with orange and lime trees, and no one behind you. Gazebo is hard-wired with a power outlet - great for lighting and entertaining al fresco. Southern Oaks community residents enjoy access to HOA amenities including a community pool, spa, and clubhouse. Close to parks and hiking and biking trails. Conveniently located for commuters and near shopping, dining, and more. Schools include highly-rated Stevenson Ranch Elementary School, Rancho Pico Junior High School, and West Ranch High School.
Show all description
Location
- Directions: Go west on Lyons Avenue, turn left onto Southern Oaks Dr, then right on River Walk lane
- Lot Size Acres: 0.1664 acres
Building Details
- Structure Type: House
- Water Source: Public
- Lot Features: BackYard,CloseToClubhouse,CulDeSac,SprinklersInRear,SprinklersInFront,SprinklersTimer
- Open Parking Spaces: 3
- Sewer: PublicSewer
- Common Walls: NoCommonWalls
- Garage Spaces: 3
- Levels: Two
- Builder Name: John Laing Homes
Amenities & Features
- Pool Features: Association
- Parking Features: DirectAccess, Driveway, GarageFacesFront, Garage, GarageDoorOpener, SideBySide
- Security Features: CarbonMonoxideDetectors, SmokeDetectors
- Patio & Porch Features: FrontPorch
- Spa Features: Association
- Parking Total: 6
- Association Amenities: Clubhouse,OutdoorCookingArea,Barbecue,Pool,SpaHotTub,Security
- Utilities: ElectricityConnected,NaturalGasConnected,SewerConnected,WaterConnected
- Window Features: DoublePaneWindows,InsulatedWindows,PlantationShutters,Screens
- Cooling: CentralAir,Dual,Zoned
- Exterior Features: Lighting, RainGutters
- Fireplace Features: FamilyRoom, GasStarter
- Heating: Central
- Interior Features: BreakfastBar, BreakfastArea, CeilingFans, SeparateFormalDiningRoom, EatInKitchen, GraniteCounters, HighCeilings, TwoStoryCeilings, Unfurnished, BedroomOnMainLevel, Loft, PrimarySuite, WalkInClosets
- Laundry Features: Inside,LaundryRoom,UpperLevel
- Appliances: SixBurnerStove,DoubleOven,Dishwasher,GasCooktop,Disposal,WaterToRefrigerator
Nearby Schools
- Middle Or Junior School: Rancho Pico
- High School: West Ranch
- High School District: William S. Hart Union
Expenses, Fees & Taxes
- Association Fee: $230
Agent info
- Agent name: Karean Wrightson
- Agent MLS: PKAREWRI
- Agent email: kswrightson@gmail.com
- Agent officephone: 949-416-8825
- Agent direct phone: 714-269-2831
Miscellaneous
- Association Fee Frequency: Monthly
- List Office Name: Compass
- Listing Terms: Cash,CashToNewLoan,Conventional,VaLoan
- Common Interest: PlannedDevelopment
- Community Features: Curbs,Foothills,Gutters,Hiking,StreetLights,Sidewalks
- Attribution Contact: 714-269-2831
