










25097 Green Mill Avenue, Newhall, CA, US, 91321
25097 Green Mill Avenue, Newhall, CA, US, 91321Basics
- Date added: Added 1 month ago
- Category: Residential
- Type: SingleFamilyResidence
- Status: Active
- Bedrooms: 4
- Bathrooms: 2
- Area: 1648 sq ft
- Lot size: 8814, 8814 sq ft
- Year built: 1979
- Property Condition: Turnkey
- View: None
- Subdivision Name: Happy Valley (HPVY)
- County: Los Angeles
- MLS ID: OC26141526
Description
-
Description:
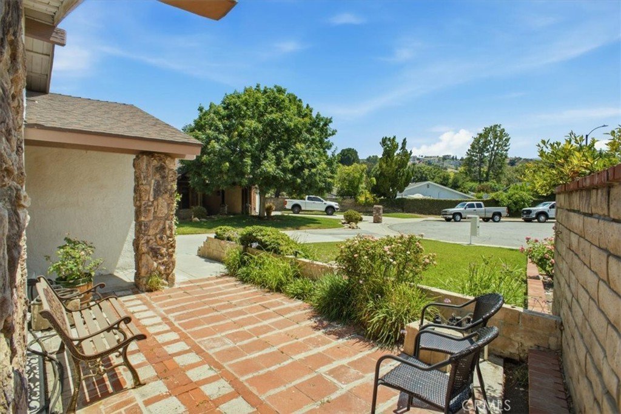
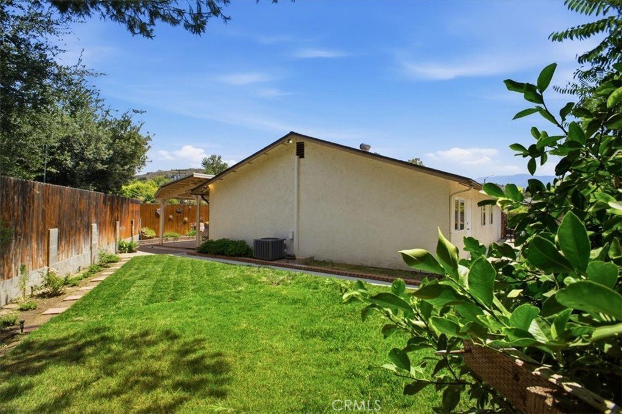
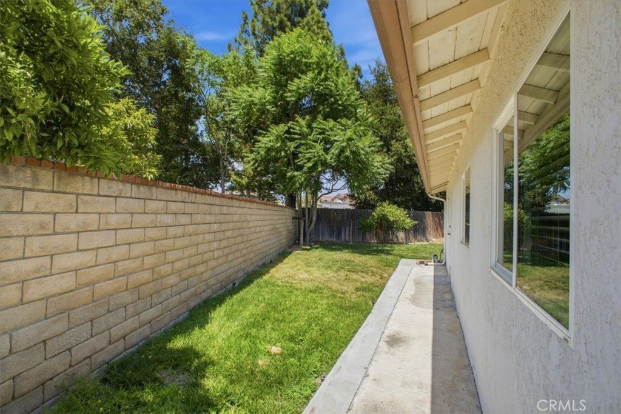
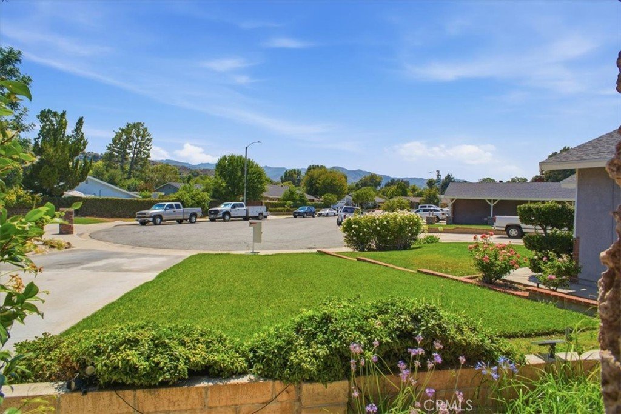
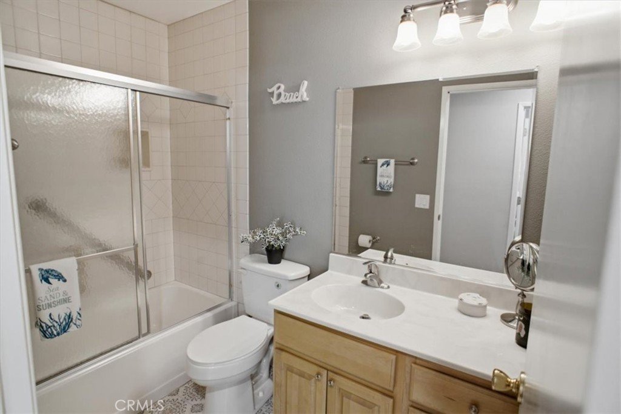
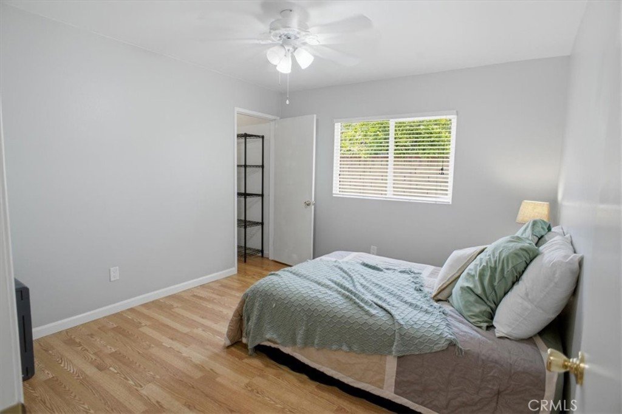
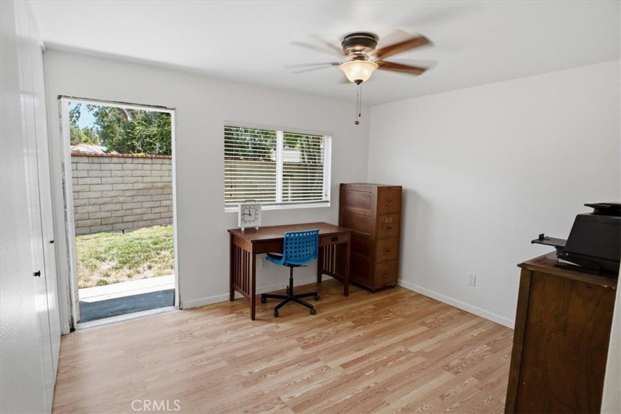
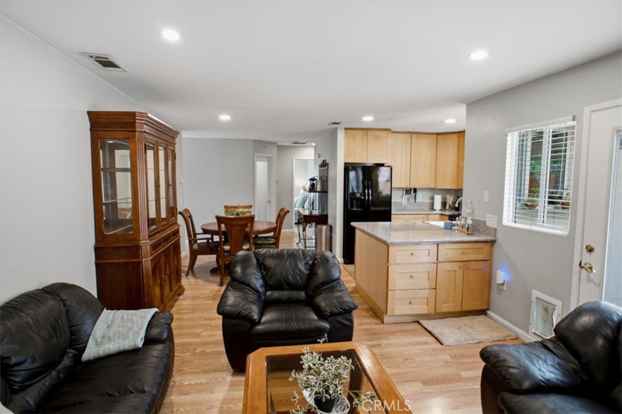
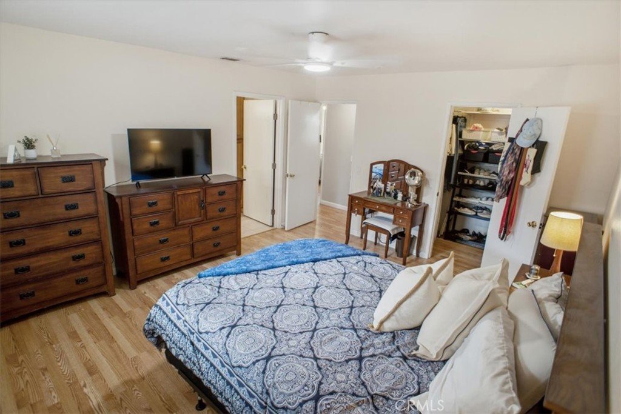
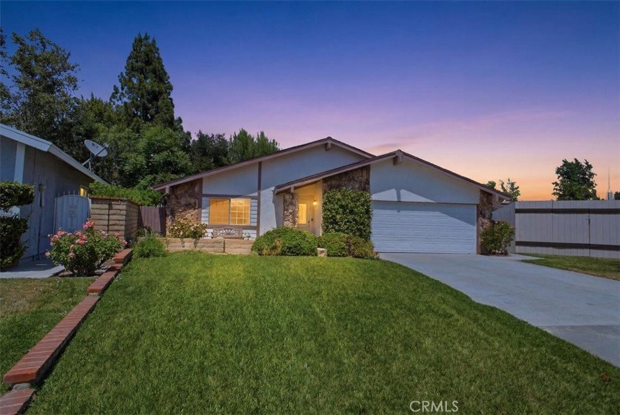
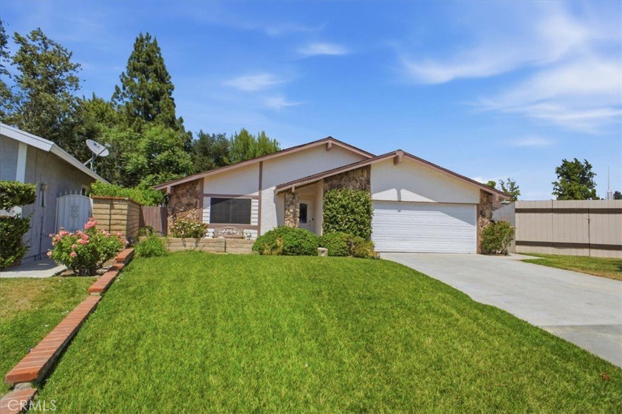
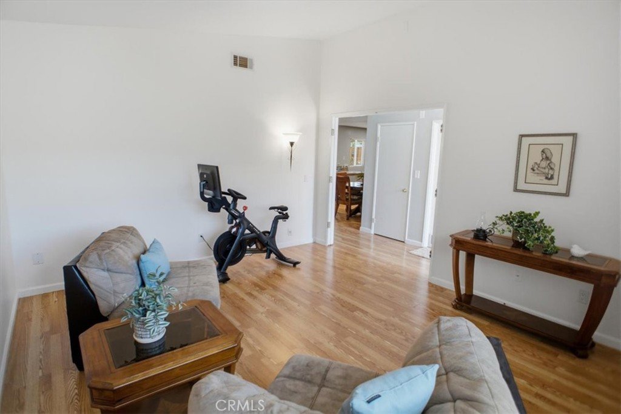
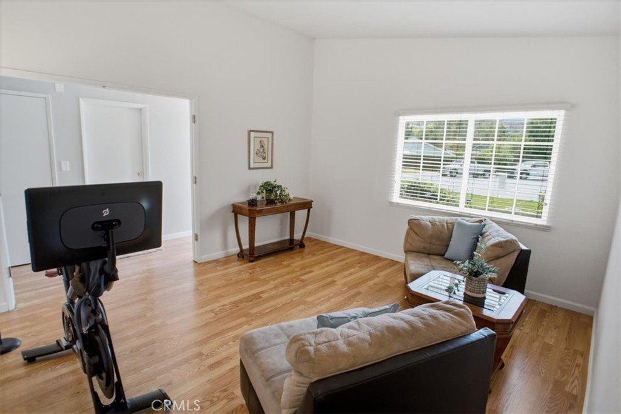
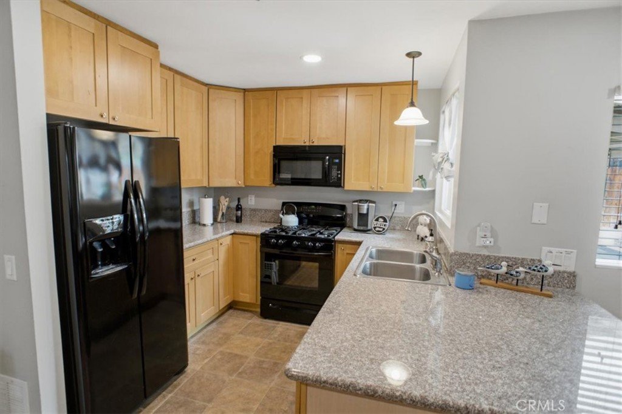
Absolutely Immaculate "Happy Valley" Single Story on a Huge Lot in a Cul-de-Sac Location! The interior offers a formal entry, a formal living room, an upgraded kitchen with granite counters, custom cherry wood cabinetry, matching, upgraded black appliances, a huge custom added walk-in pantry, an informal eat-in area leading into the cozy family room completed by a brick surrounded fireplace with a custom wood mantle, a central hall that leads to four bedrooms, three that share the hall bath, the fourth and primary bedroom has its own bath with a walk-in shower with tile surround and safety handle bars, and walk-in closet. (Note: One of the bedrooms has a door leading into the rear side yard and has been used as a home office.) Upgrades throughout include newer white vinyl wrapped windows, newer A/C, 3 freshly painted bedrooms, smooth ceilings, copper plumbing, ceiling fans and custom fixtures, R-19 insulation, laminate flooring and custom tile flooring in the bathrooms and kitchen, a direct access two car garage, a pull-down attic, extra storage and more. The rear yard has an extra tall, free standing patio cover with two skylights directly off the kitchen and family room, a front court yard type patio area, a newer privacy fence, some freshly laid sod, an updated sprinkler system and more! This home is a must see for the discerning buyer!
Show all description
Location
- Directions: Lyons Ave (R) onto Peachland Ave (R) Happy Valley Dr (R) onto Green Mill Ave
- Lot Size Acres: 0.2023 acres
Building Details
- Structure Type: House
- Water Source: Public
- Architectural Style: Traditional
- Lot Features: BackYard,CulDeSac,FrontYard,Lawn,Landscaped,SprinklerSystem,Walkstreet
- Sewer: PublicSewer
- Common Walls: NoCommonWalls
- Construction Materials: Stucco
- Fencing: Wood
- Foundation Details: Slab
- Garage Spaces: 2
- Levels: One
- Floor covering: Laminate, Tile
Amenities & Features
- Pool Features: None
- Parking Features: DirectAccess, Driveway, Garage
- Patio & Porch Features: Concrete,Rooftop,SeeRemarks
- Spa Features: None
- Accessibility Features: NoStairs,AccessibleEntrance
- Parking Total: 2
- Roof: Composition
- Utilities: SewerConnected
- Window Features: Blinds,DoublePaneWindows
- Cooling: CentralAir
- Exterior Features: Lighting
- Fireplace Features: FamilyRoom, GasStarter
- Heating: Central
- Interior Features: CeilingFans, Furnished, Pantry, PullDownAtticStairs, RecessedLighting, AllBedroomsDown, BedroomOnMainLevel, MainLevelPrimary, WalkInPantry, WalkInClosets
- Laundry Features: WasherHookup,InGarage
- Appliances: Dishwasher,FreeStandingRange,Disposal,GasRange,Microwave,Refrigerator,WaterHeater,Dryer,Washer
Nearby Schools
- High School District: William S. Hart Union
Expenses, Fees & Taxes
- Association Fee: 0
Agent info
- Agent name: Joyce Blackburn
- Agent MLS: OCBLACJOH
- Agent email: joyceblackburn@bhhscal.com
- Agent officephone: 949-443-2000
- Agent direct phone: 661-645-7844
Miscellaneous
- List Office Name: Berkshire Hathaway HomeService
- Listing Terms: CashToNewLoan
- Common Interest: None
- Community Features: Curbs,StreetLights,Sidewalks
- Inclusions: Refrigerator, Washer and Dryer
- Virtual Tour URL Branded: https://realestateplanet.tv/25097-Green-Mill-Avenue-1
- Attribution Contact: 661-645-7844
