








2510 W 80th, Inglewood, CA, US, 90305
2510 W 80th, Inglewood, CA, US, 90305Basics
- Date added: Added 4 months ago
- Category: Residential
- Type: SingleFamilyResidence
- Status: Active
- Bedrooms: 3
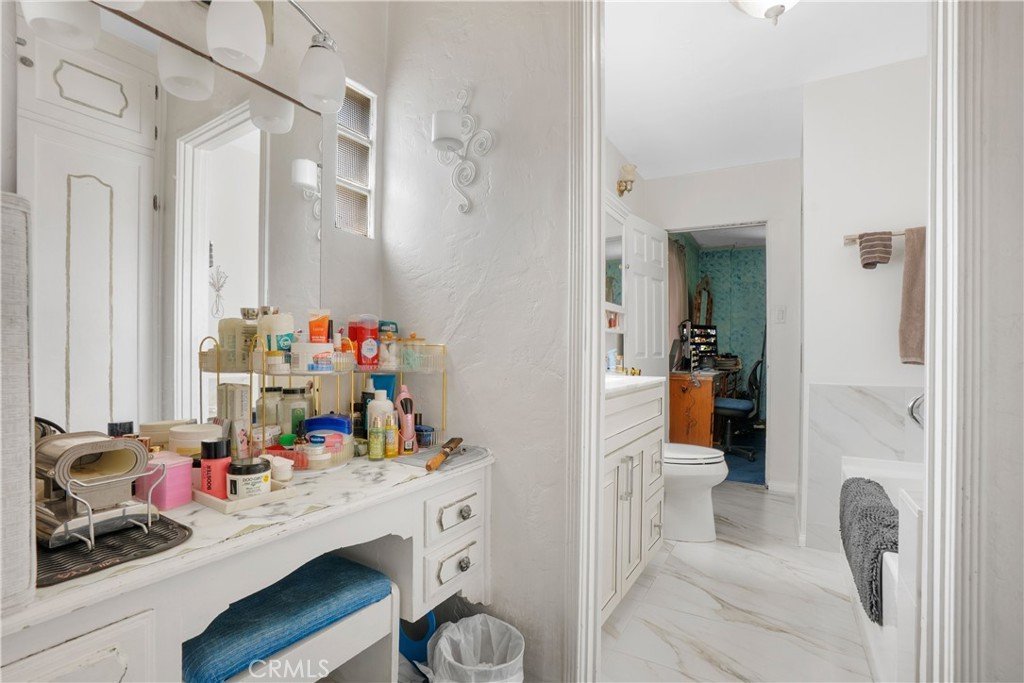
- Bathrooms: 3
- Area: 2365 sq ft
- Lot size: 4729, 4729 sq ft
- Year built: 1930
- View: None
- County: Los Angeles
- MLS ID: IV26117948
Description
-
Description:
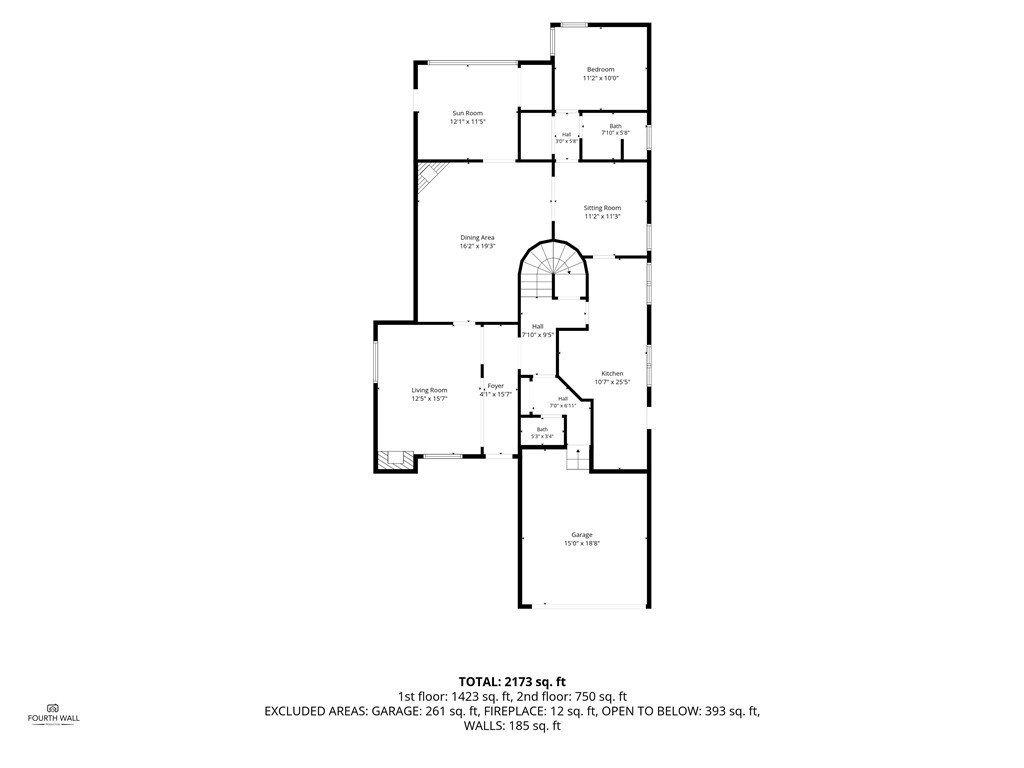
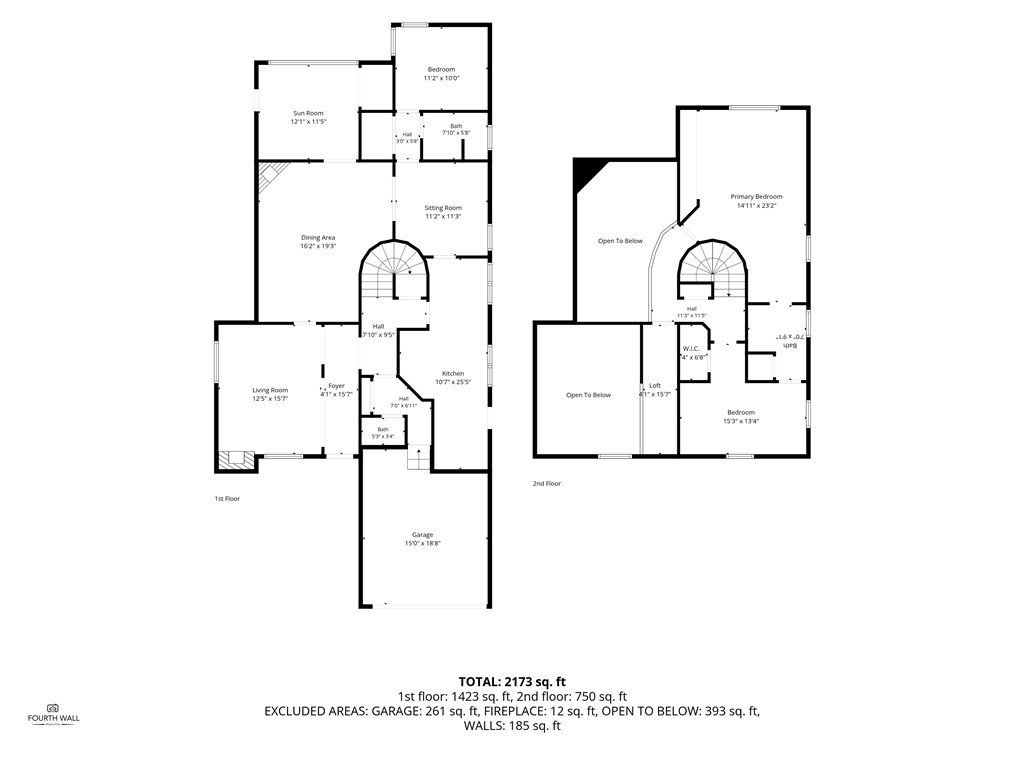
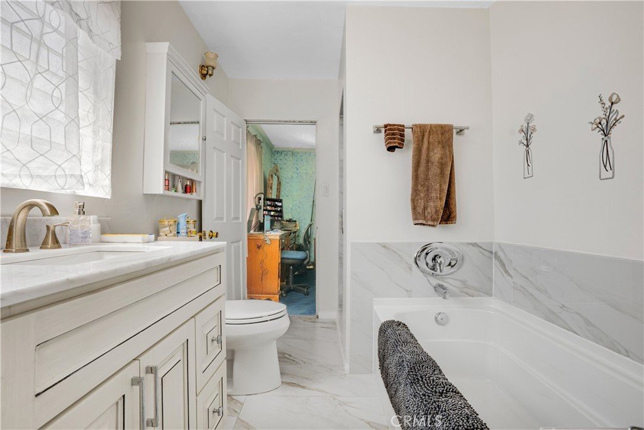
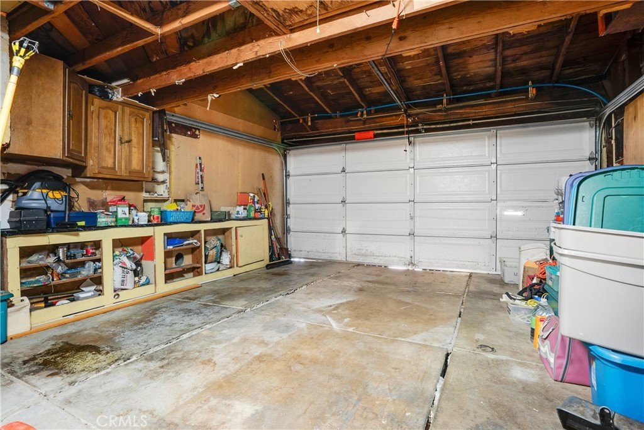
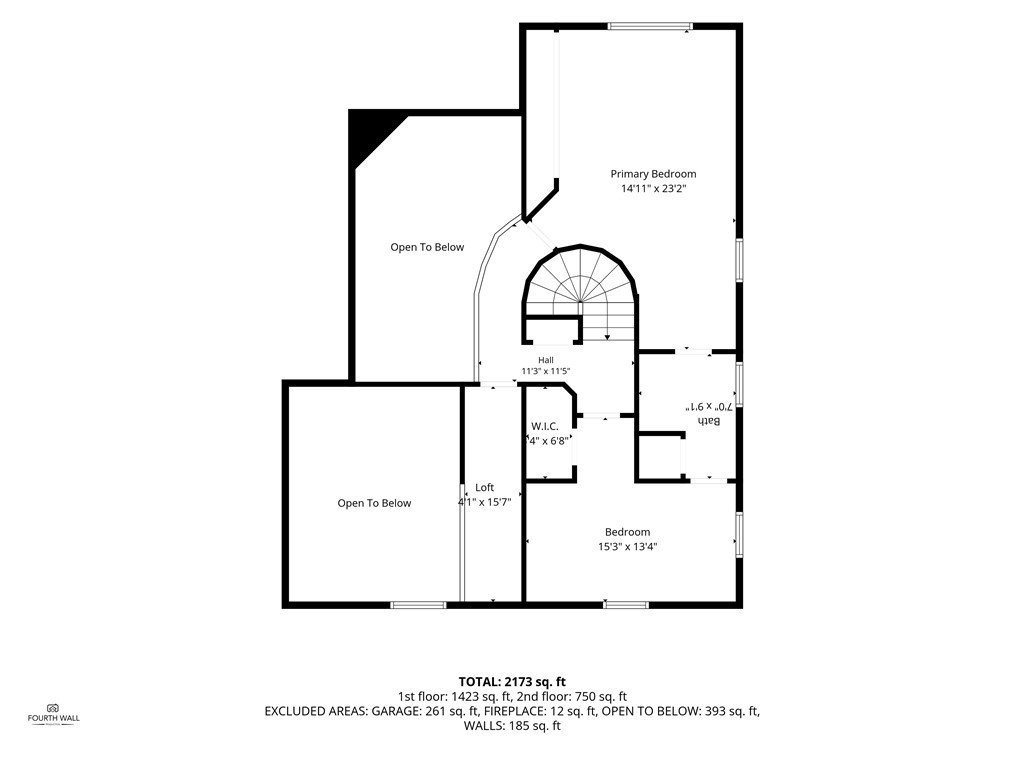
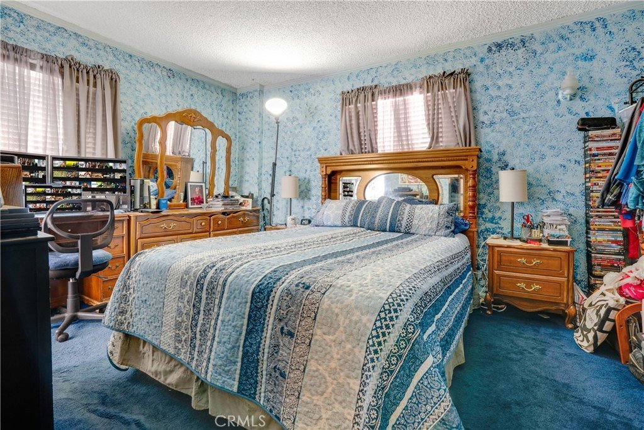
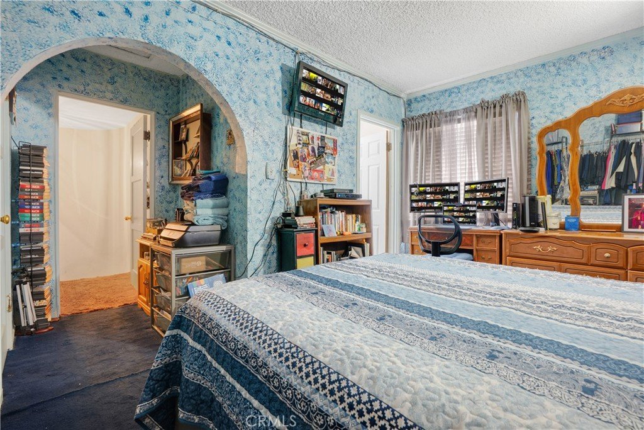
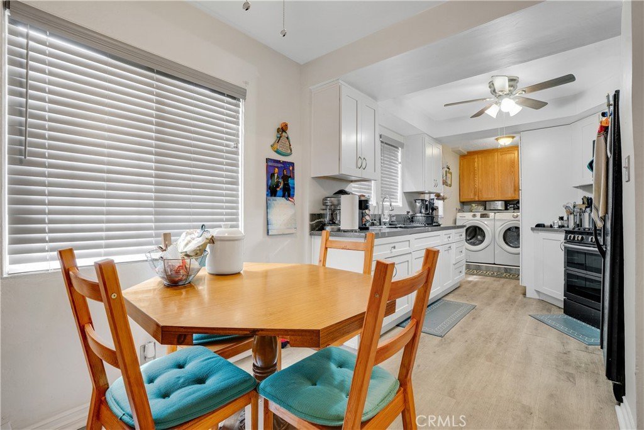
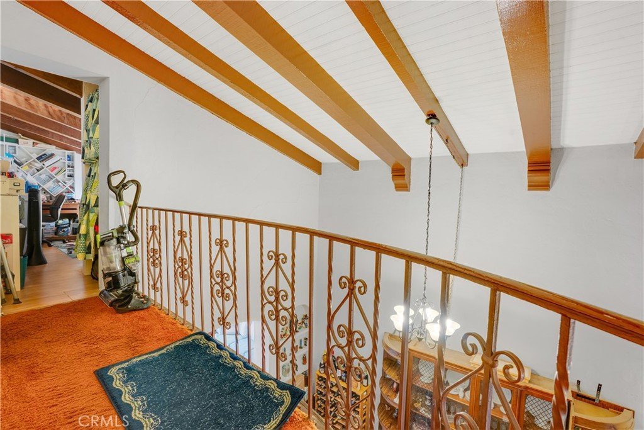
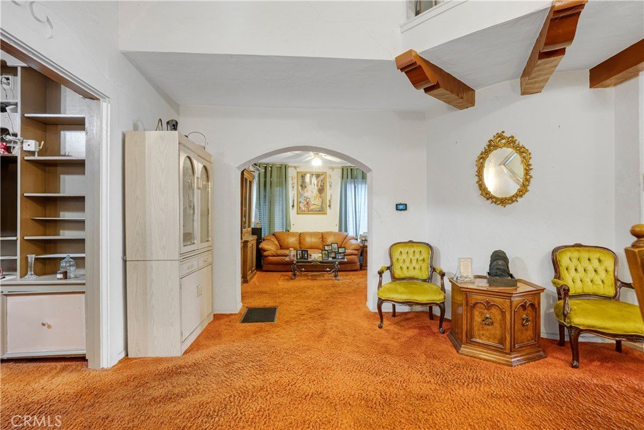
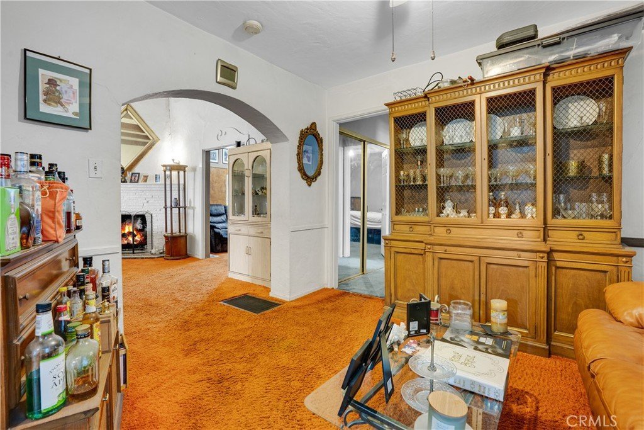
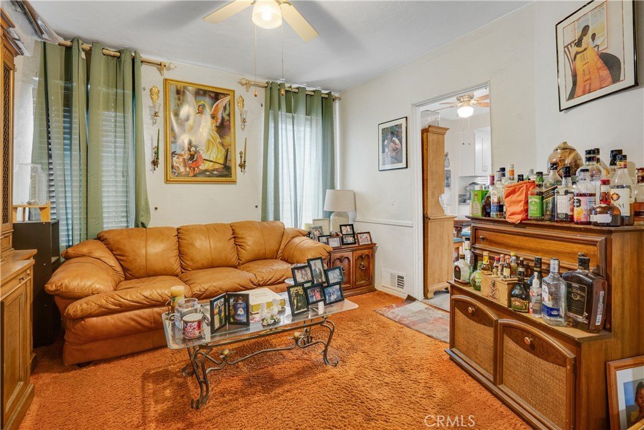
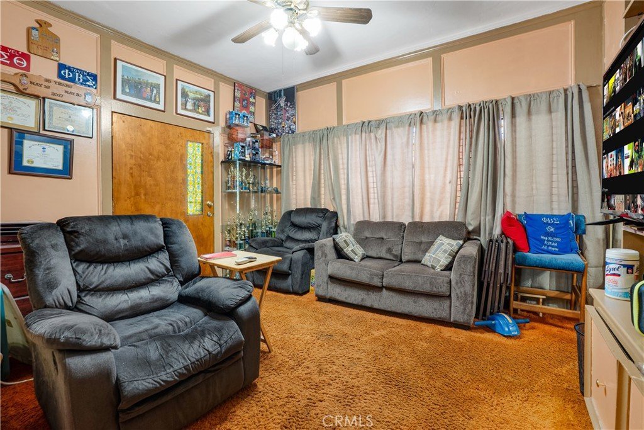
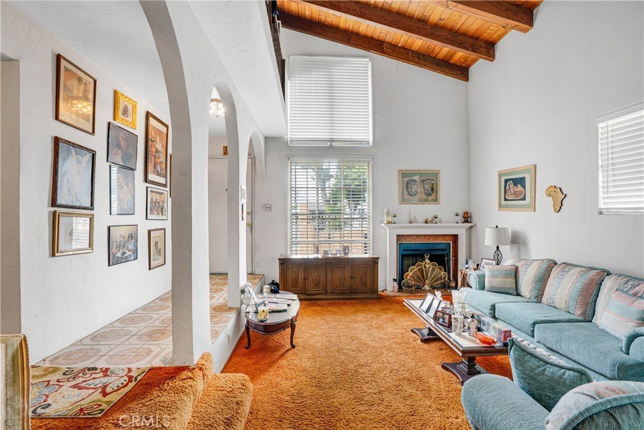
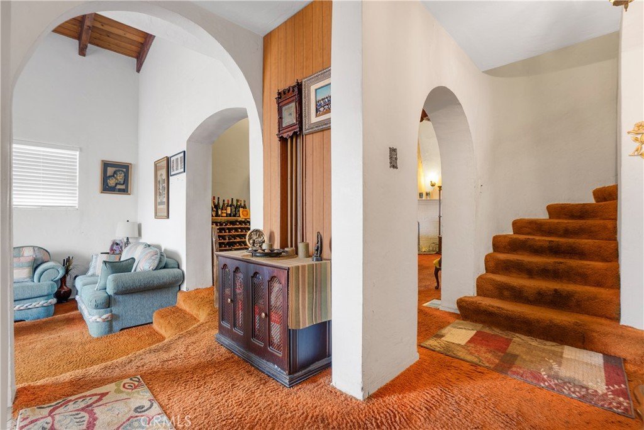
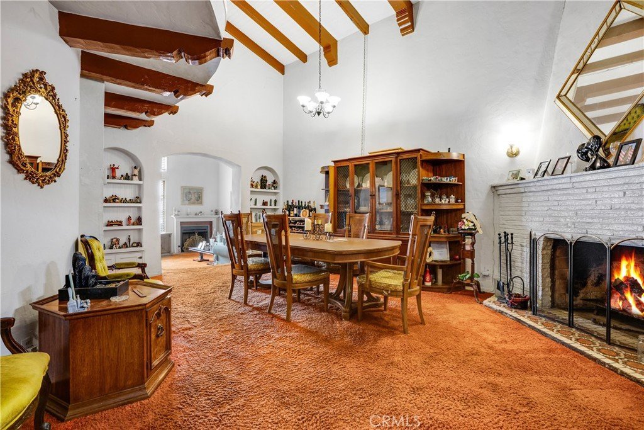
Welcome to 2510 W. 80th Street, a distinctive two-story residence where timeless architectural character meets everyday comfort. You're greeted by soaring ceilings, dramatic open-to-above living spaces, and a series of elegant archways that create a sense of warmth and grandeur rarely found at this price point. The spacious floor plan offers generous living and entertaining areas, one bedroom downstairs and the updated kitchen features modern cabinetry, ample storage, and a bright dining space ideal for everyday meals and gatherings. Upstairs, a loft-style overlook adds character and flexibility, creating the perfect space for a home office, reading nook, or additional living area. Outside, the long paver driveway and attached two-car garage provide plenty of parking and convenience. Centrally located easy access to Intuit Dome, Sofi Stadium, major freeways, shopping, dining, schools, entertainment, and employment centers, this home offers an exceptional opportunity for homeowners and investors alike. Full of charm, space, and potential.
Show all description
Location
- Directions: Between Crenshaw Blvd and Van Ness Ave
- Lot Size Acres: 0.1086 acres
Building Details
- Structure Type: House
- Water Source: Public
- Lot Features: FrontYard
- Sewer: PublicSewer
- Common Walls: NoCommonWalls
- Foundation Details: SeeRemarks
- Garage Spaces: 2
- Levels: Two
Amenities & Features
- Pool Features: None
- Parking Features: DirectAccess, Driveway, GarageFacesFront, Garage, SeeRemarks
- Spa Features: None
- Parking Total: 2
- Cooling: None,SeeRemarks
- Exterior Features: BrickDriveway
- Fireplace Features: DiningRoom
- Heating: ForcedAir,SeeRemarks
- Interior Features: BeamedCeilings, GraniteCounters, HighCeilings, BedroomOnMainLevel
- Laundry Features: Inside,SeeRemarks
Nearby Schools
- High School District: Inglewood Unified
Expenses, Fees & Taxes
- Association Fee: 0
Agent info
- Agent name: ANDY CLEAVES
- Agent MLS: ICLEAAND
- Agent email: andy@andycleaves.com
- Agent officephone: 951-363-0002
Miscellaneous
- List Office Name: BERKSHIRE HATHAWAY HOMESERVICES CALIFORNIA REALTY
- Listing Terms: Submit
- Common Interest: None
- Community Features: Curbs,StreetLights,Sidewalks
- Attribution Contact: 951-544-0909
