

















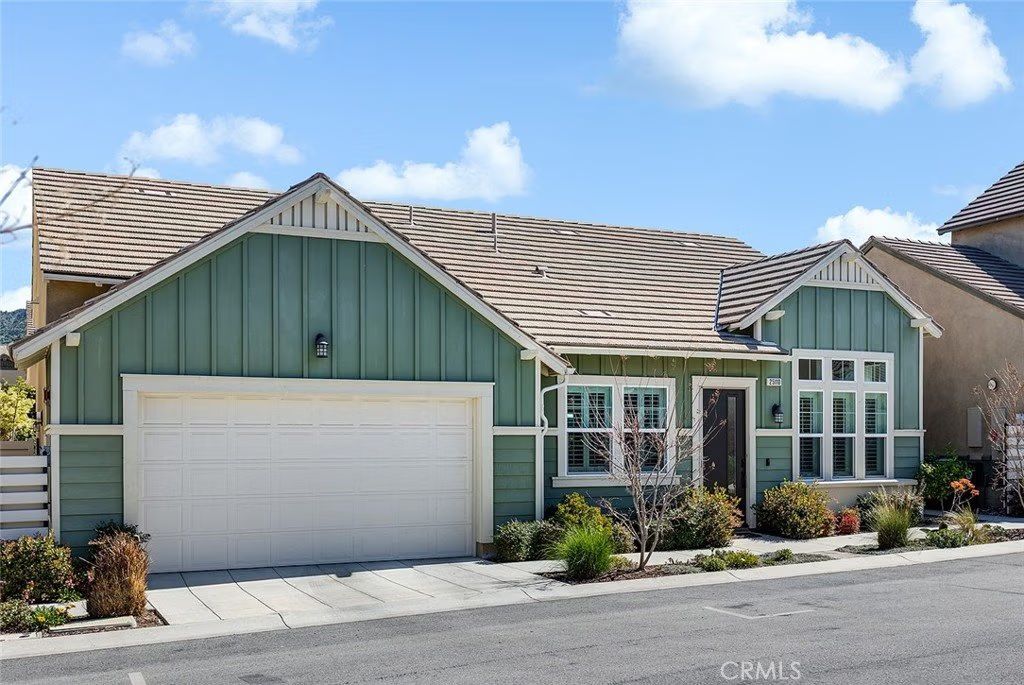

25110 Citron Lane, Canyon Country, CA, US, 91387
25110 Citron Lane, Canyon Country, CA, US, 91387Basics
- Date added: Added 6 months ago
- Category: Residential
- Type: SingleFamilyResidence
- Status: Active
- Bedrooms: 2
- Bathrooms: 2
- Area: 1698 sq ft
- Lot size: 3886, 3886 sq ft
- Year built: 2019
- Property Condition: Turnkey
- View: None
- Subdivision Name: Verano (Aliento) (VERNO)
- County: Los Angeles
- MLS ID: PF26061543
Description
-
Description:
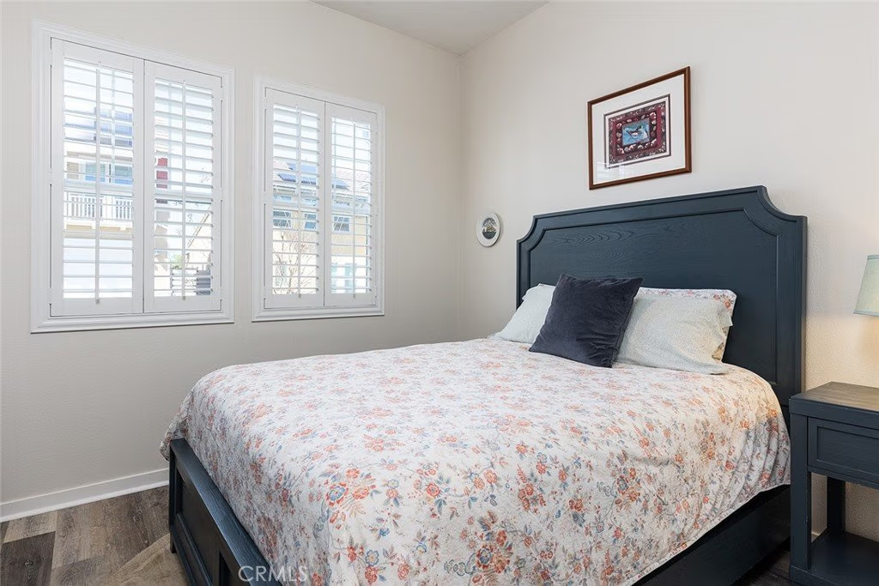
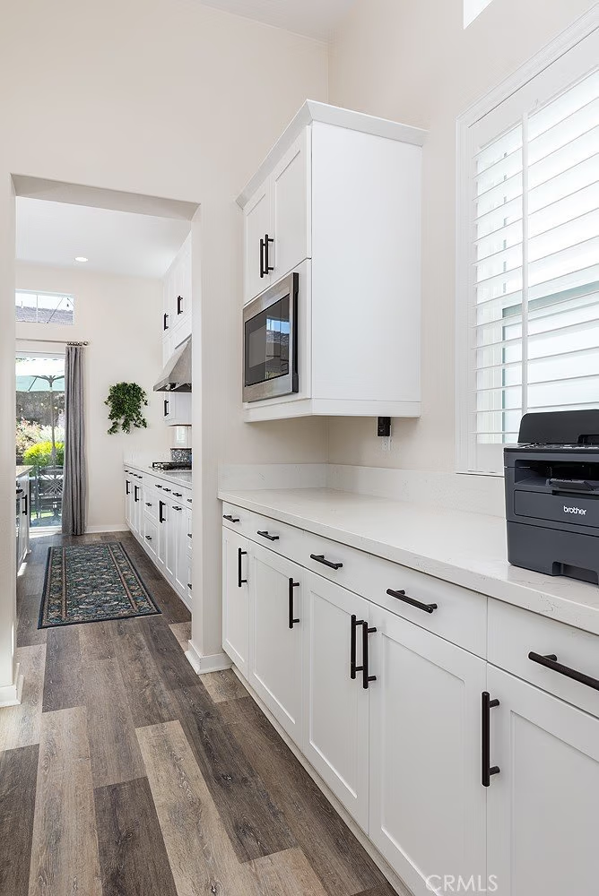
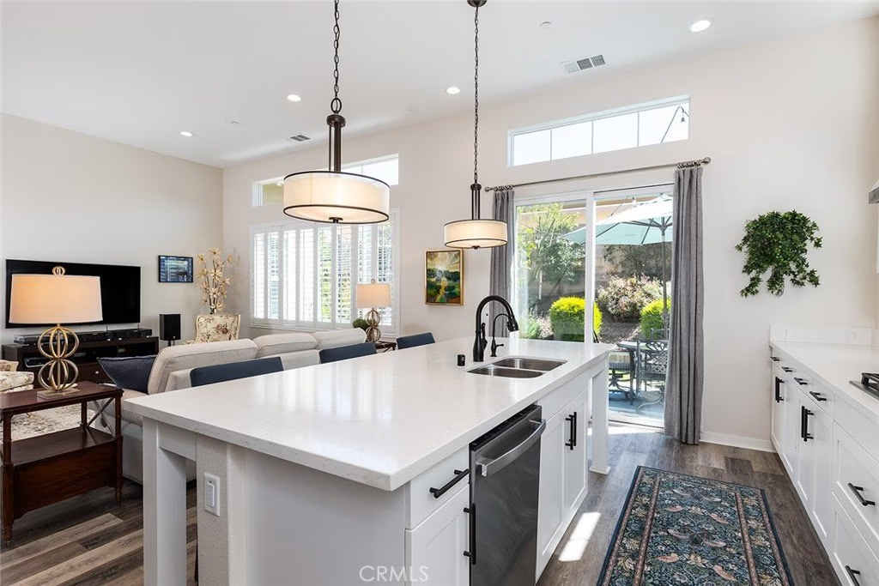
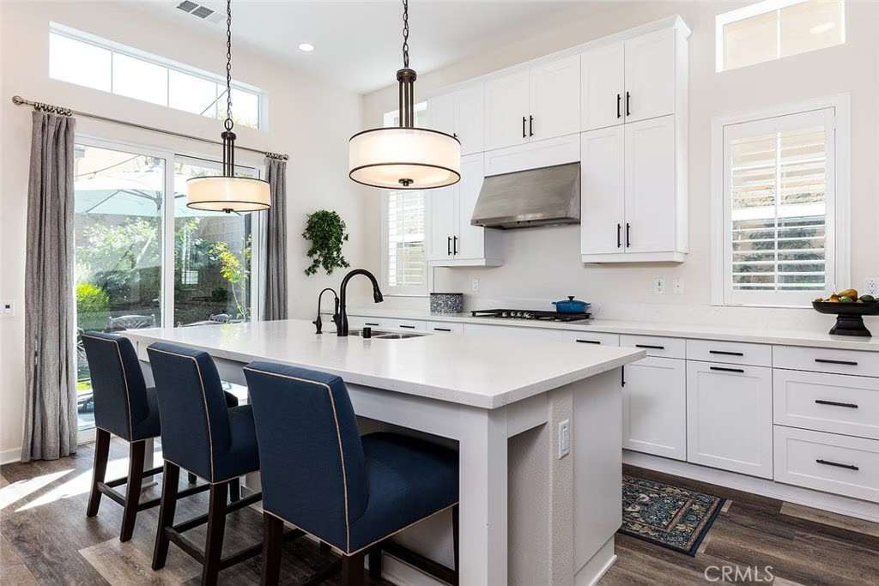
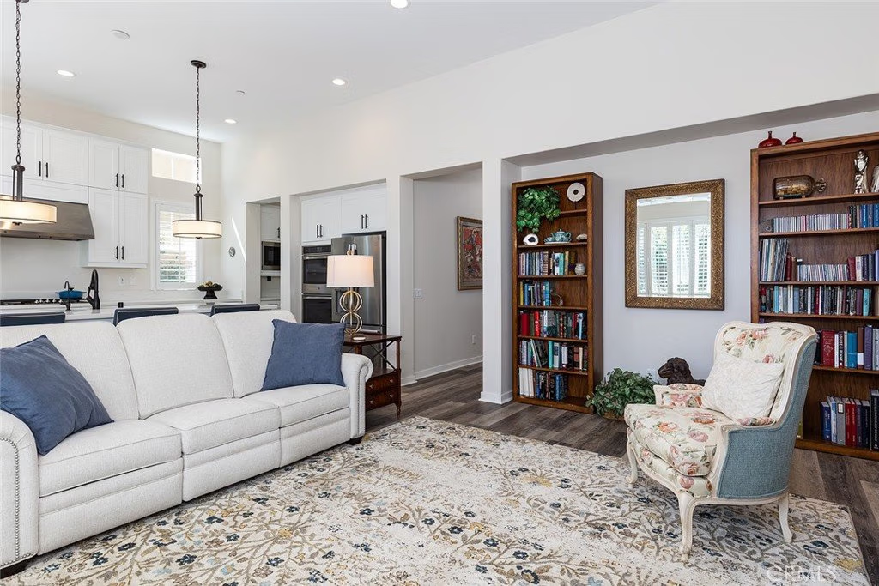
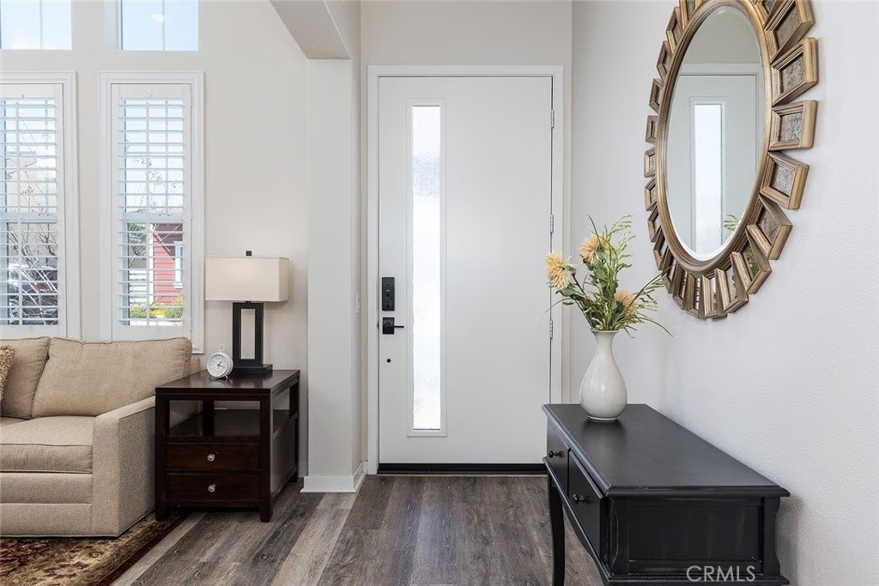
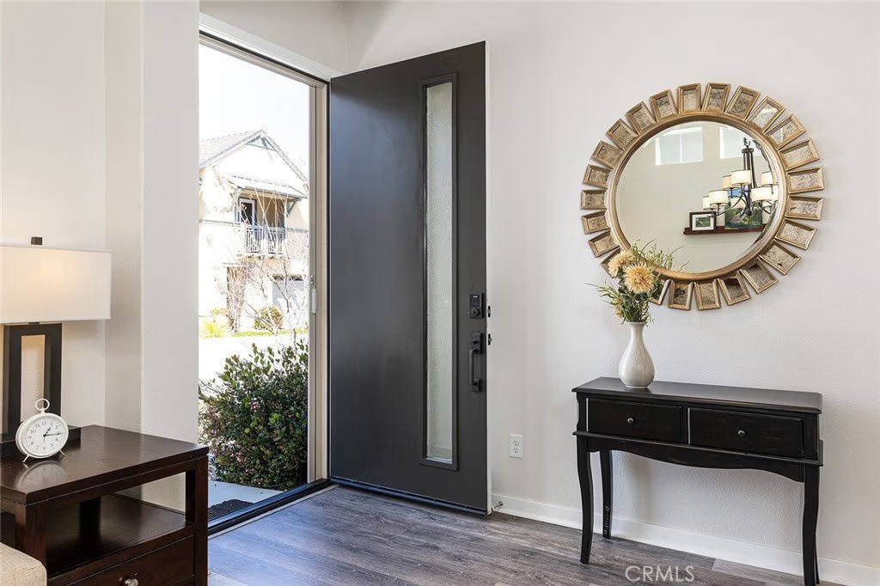
Welcome to this beautifully appointed single-story home offering 2 bedrooms, 2 bathrooms, and a versatile bonus room ideal for a home office or formal dining space! High ceilings and transom windows fill the home with natural light, creating a bright and inviting atmosphere from the moment you enter. The open concept floor plan features a spacious great room that flows seamlessly into an expansive kitchen, complete with premium GE Monogram appliances, elegant white stone countertops and an extended center island—perfect for entertaining! A convenient walk-through butler’s pantry and an oversized walk-in pantry offer exceptional storage. A generous primary suite includes a well-appointed en-suite bathroom with double sinks, a walk-in tiled shower, a large walk-in closet, high transom windows and a sliding glass door with access to the peaceful outdoor garden.
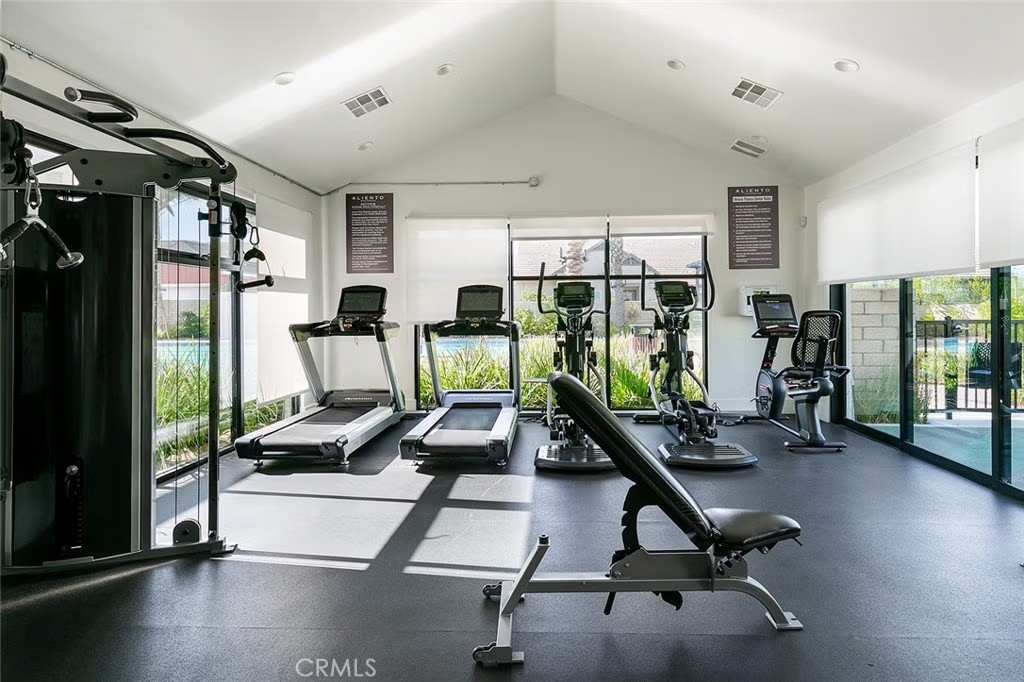
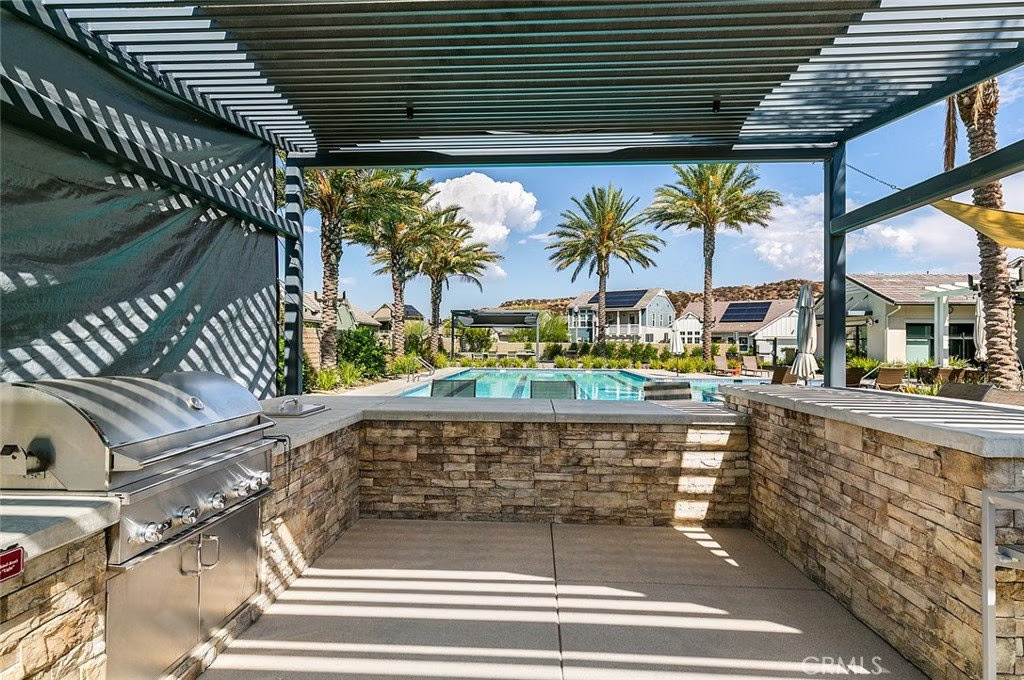
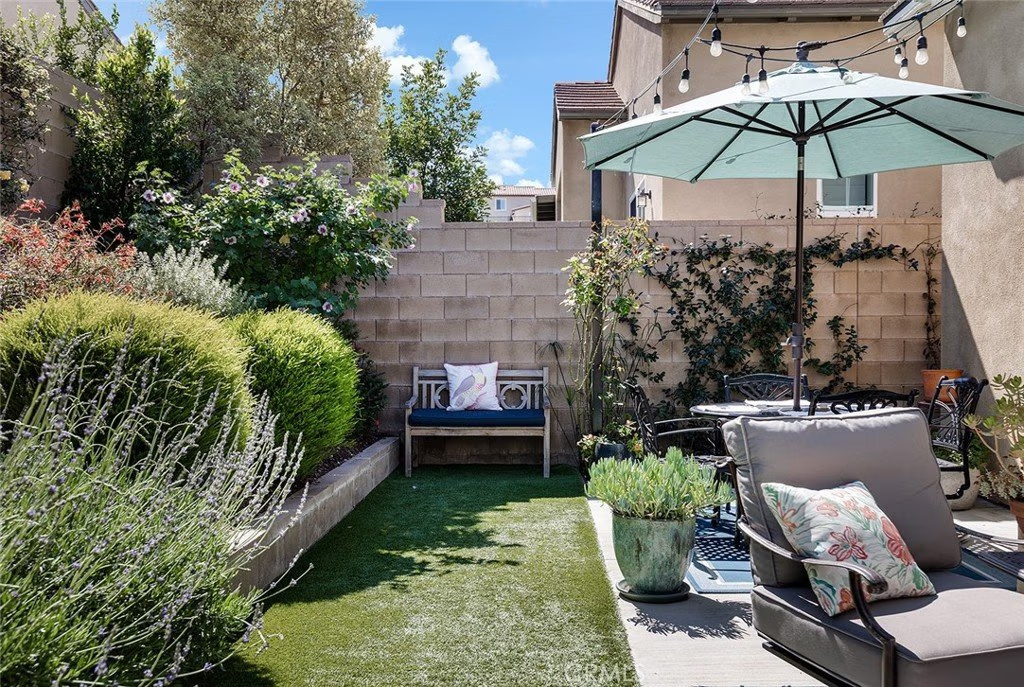
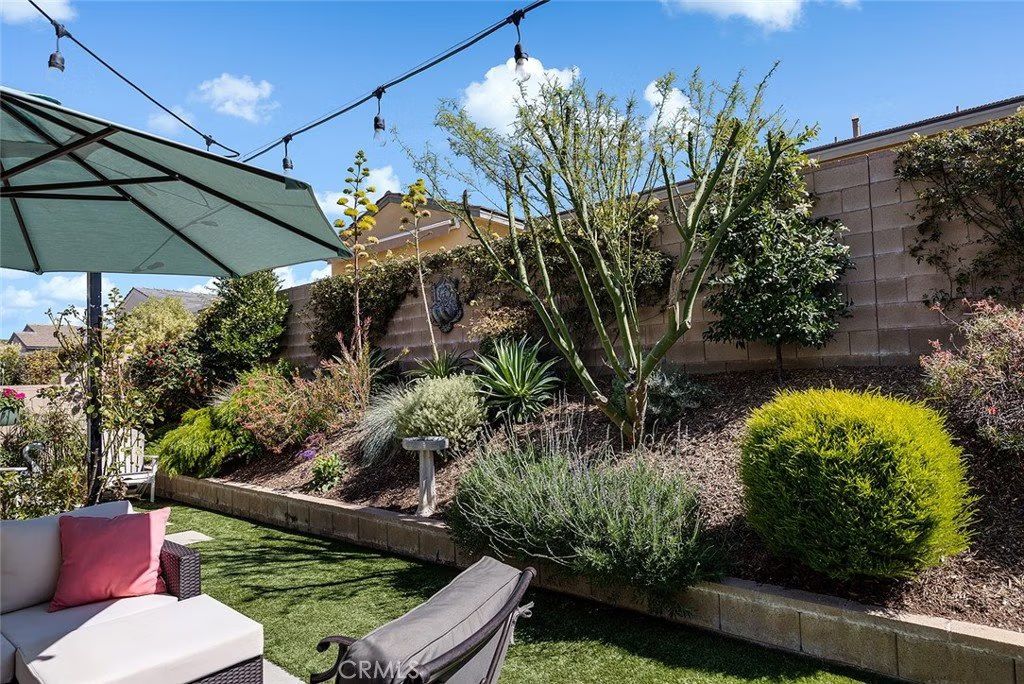
Enjoy effortless indoor-outdoor living with a seamless transition to a private patio surrounded by beautiful landscaping—an ideal setting for morning coffee or relaxing evening barbecues. Thoughtful upgrades include wide-plank luxury vinyl flooring, plantation shutters, sliding glass doors, recessed lighting, ceiling fans, smart home features and extra overhead storage in the attached two car garage. Situated within the active, gated 55+ community of Verano at Aliento and nestled within the desirable Golden Valley area of Santa Clarita, this home offers immediate access to scenic hiking and biking trails. Nearby popular stores and resaurants are all just minutes away, along with quick access to the 14 freeway. Verano residents also enjoy full access to two community centers featuring pools, spas, fitness centers, and inviting gathering spaces. This is truly a retreat you’ll love coming home to!
Show all description
Location
- Directions: Golden Valley/Via Princessa/Marsha McLean/Alara
- Lot Size Acres: 0.0892 acres
Building Details
- Structure Type: House
- Water Source: Public
- Architectural Style: Modern
- Lot Features: ZeroToOneUnitAcre,DripIrrigationBubblers,SprinklersInRear,SprinklersInFront,Level,SprinklersTimer,SprinklerSystem
- Sewer: PublicSewer
- Common Walls: NoCommonWalls
- Fencing: Block
- Garage Spaces: 2
- Levels: One
- Builder Name: Pardee Homes
- Floor covering: Vinyl
Amenities & Features
- Pool Features: Community, Fenced, Heated, InGround, Association
- Parking Features: ControlledEntrance, DirectAccess, DrivewayLevel, GarageFacesFront, Garage, GarageDoorOpener, Storage
- Security Features: FireSprinklerSystem, GatedCommunity, SmokeDetectors
- Patio & Porch Features: RearPorch,Concrete,Covered,Patio,Porch
- Spa Features: Association,Community,Heated,InGround
- Accessibility Features: NoStairs,AccessibleDoors
- Parking Total: 2
- Association Amenities: BocceCourt,CallForRules,Clubhouse,ControlledAccess,DogPark,FitnessCenter,FirePit,MaintenanceGrounds,HorseTrails,MeetingRoom,MeetingBanquetPartyRoom,MaintenanceFrontYard,OutdoorCookingArea,Barbecue,Pool,PetsAllowed,RecreationRoom,SpaHotTub,Security,Storage,Trails
- Utilities: CableAvailable,ElectricityConnected,NaturalGasConnected,PhoneAvailable,SewerConnected,UndergroundUtilities,WaterConnected
- Window Features: DoublePaneWindows,PlantationShutters,Screens
- Cooling: CentralAir
- Door Features: SlidingDoors
- Exterior Features: Lighting
- Fireplace Features: None
- Heating: ForcedAir,Solar
- Horse Amenities: RidingTrail
- Interior Features: BreakfastBar, CeilingFans, EatInKitchen, HighCeilings, OpenFloorplan, Pantry, StoneCounters, RecessedLighting, SeeRemarks, Storage, AllBedroomsDown, BedroomOnMainLevel, MainLevelPrimary, PrimarySuite, WalkInPantry, WalkInClosets
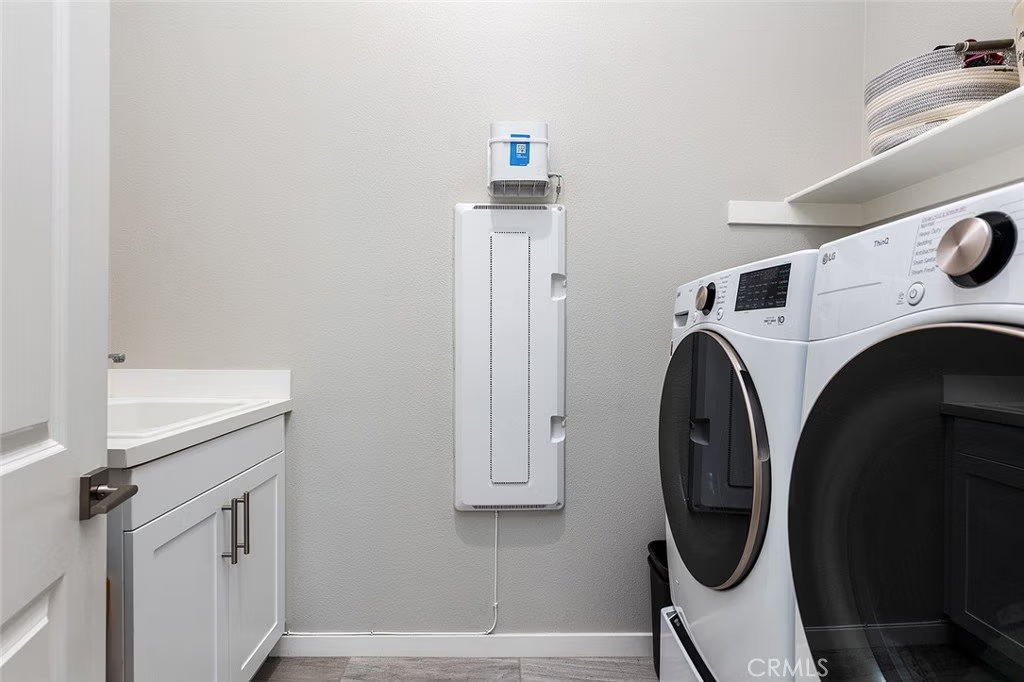
- Laundry Features: Inside,LaundryRoom
- Appliances: BuiltInRange,ConvectionOven,DoubleOven,Dishwasher,GasCooktop,Disposal,GasOven,IceMaker,Microwave,Refrigerator,RangeHood,SelfCleaningOven,TanklessWaterHeater,Dryer,Washer
Nearby Schools
- High School District: William S. Hart Union
Expenses, Fees & Taxes
- Association Fee: $444
Agent info
- Agent name: Sandi Forgey
- Agent MLS: PF785067M
- Agent email: sandiforgey@gmail.com
- Agent officephone: 818-432-3200
Miscellaneous
- Association Fee Frequency: Monthly
- List Office Name: Keller Williams Real Estate
- Listing Terms: Cash,CashToNewLoan,Conventional
- Common Interest: PlannedDevelopment
- Community Features: Biking,Curbs,DogPark,Foothills,Gutters,Hiking,HorseTrails,PreservePublicLand,StreetLights,Sidewalks,Gated,Pool
- Direction Faces: Southwest
- Exclusions: Curtains on sliders in primary bedroom and kitchen area
- Inclusions: washer, dryer, refrigerator, stove, microwave, TV in front bedroom
- Virtual Tour URL Branded: https://my.matterport.com/show/?m=tpNSRtDM8xP
- Attribution Contact: 8186350804
