















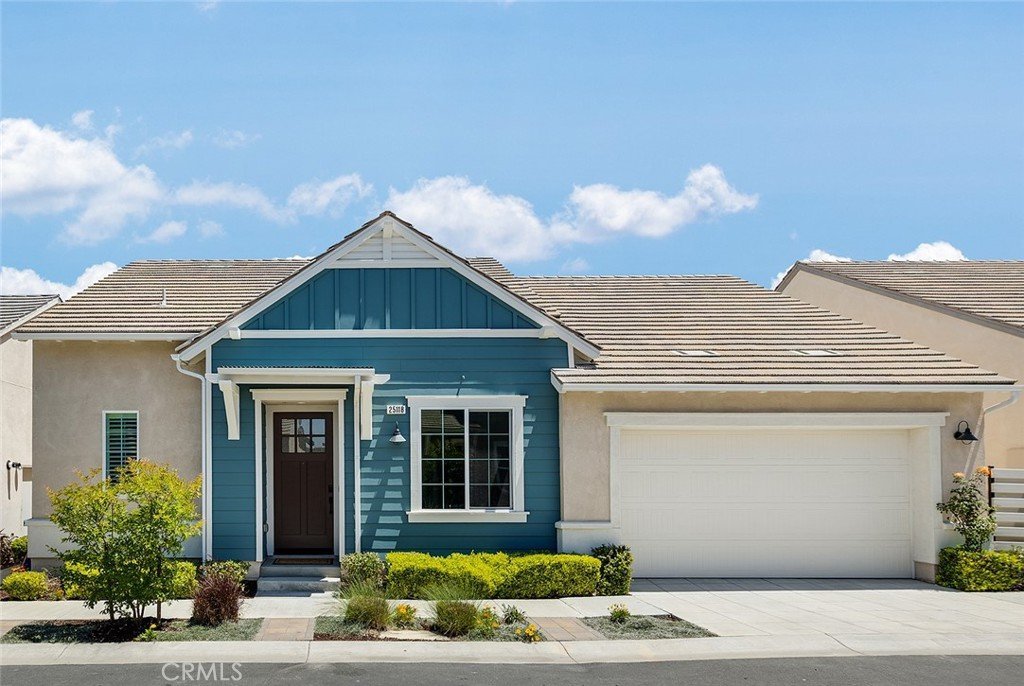
25118 Citron Lane, Canyon Country, CA, US, 91387
25118 Citron Lane, Canyon Country, CA, US, 91387Basics
- Date added: Added 5 months ago
- Category: Residential
- Type: SingleFamilyResidence
- Status: Active
- Bedrooms: 2
- Bathrooms: 3
- Area: 1690 sq ft
- Lot size: 3860, 3860 sq ft
- Year built: 2018
- Property Condition: Turnkey
- View: None
- Subdivision Name: Verano (Aliento) (VERNO)
- Zoning: SCUR2
- County: Los Angeles
- MLS ID: PF26095310
Description
-
Description:

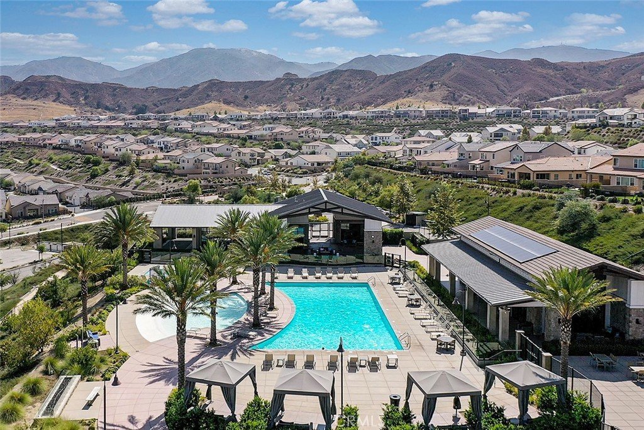
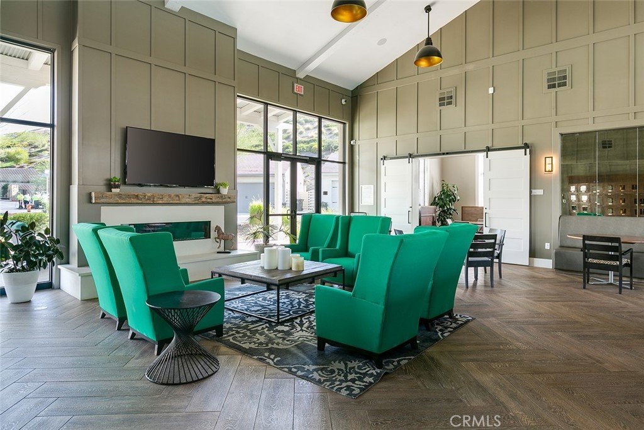
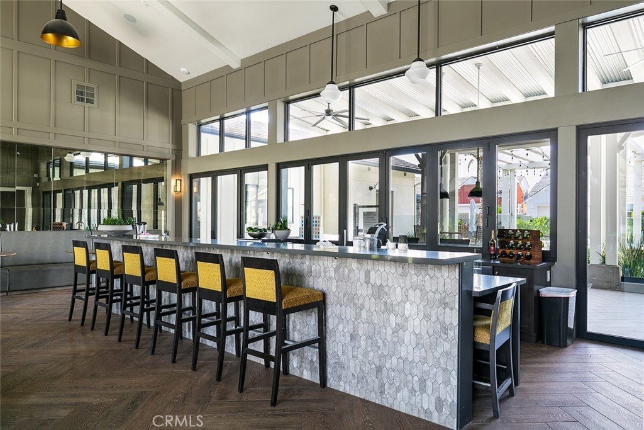
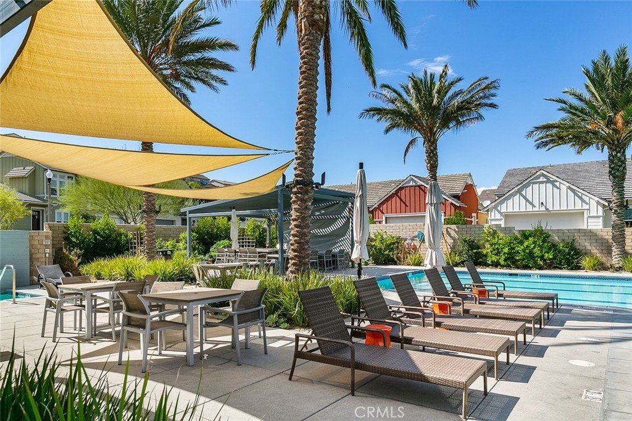
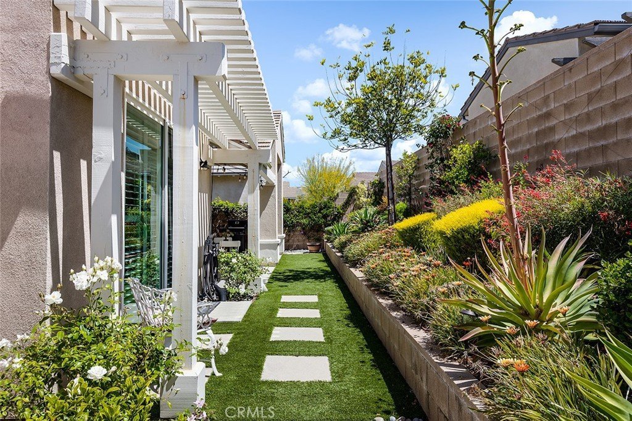
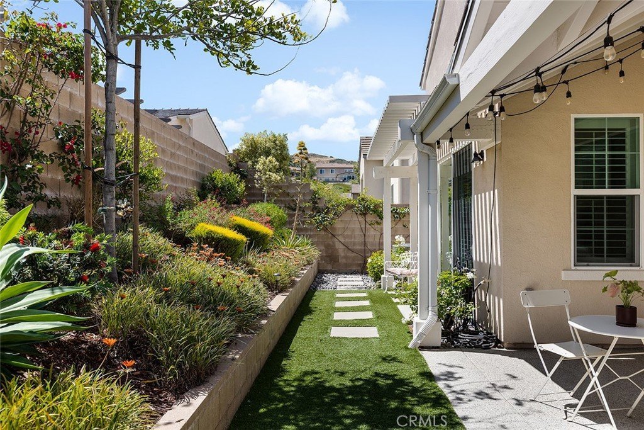
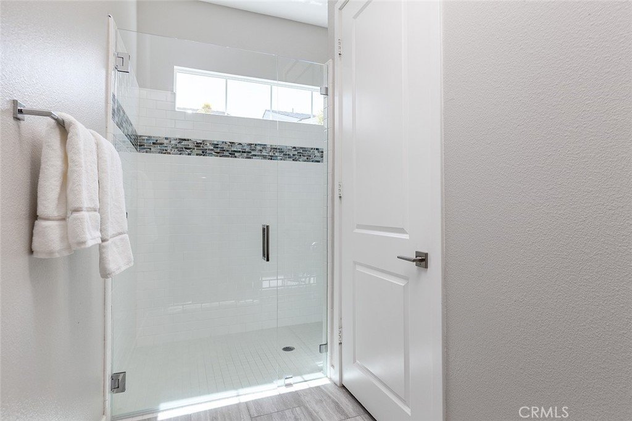
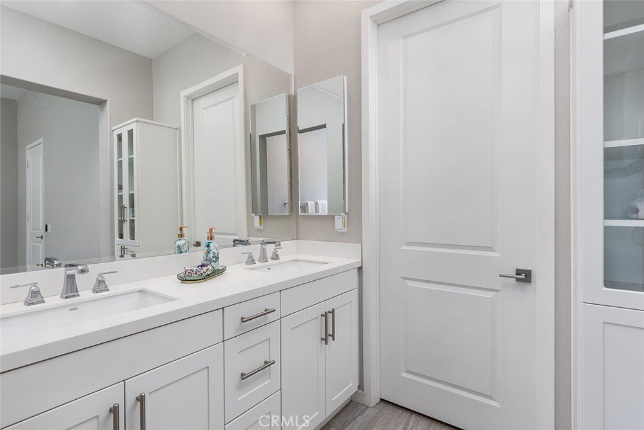
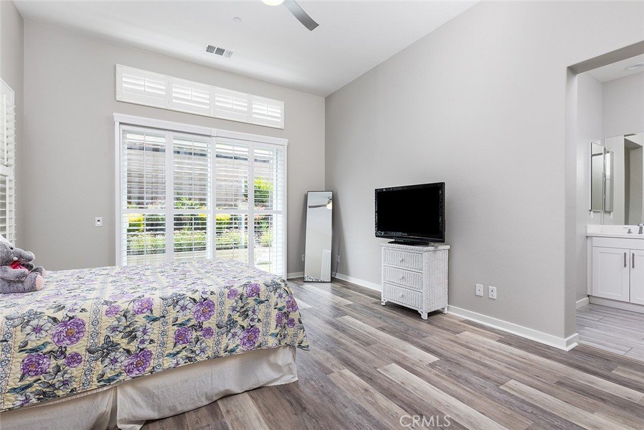
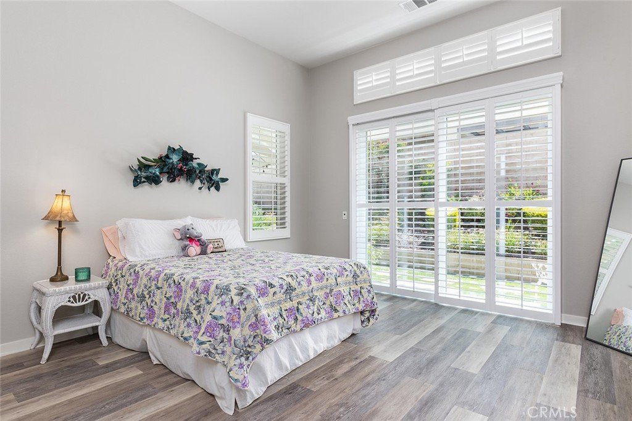
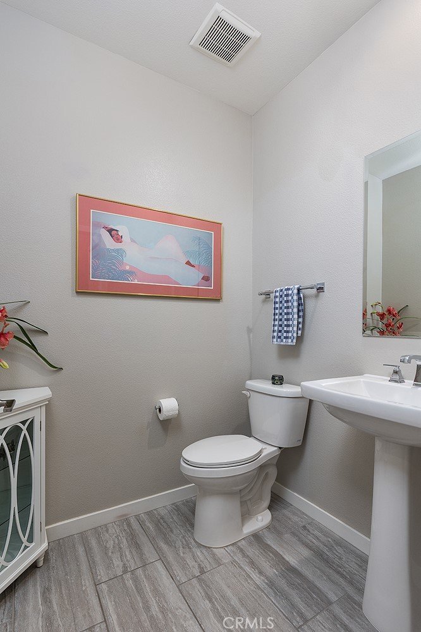
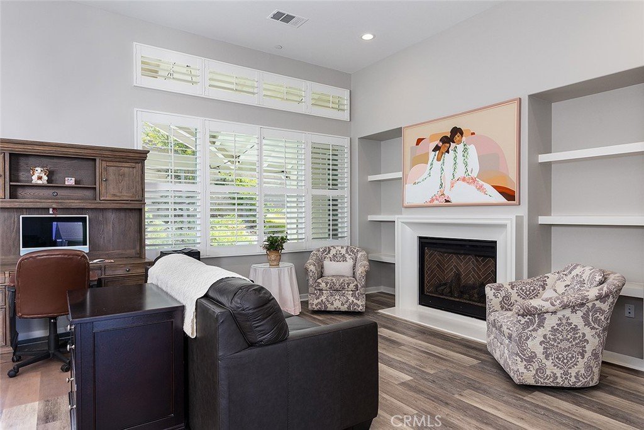
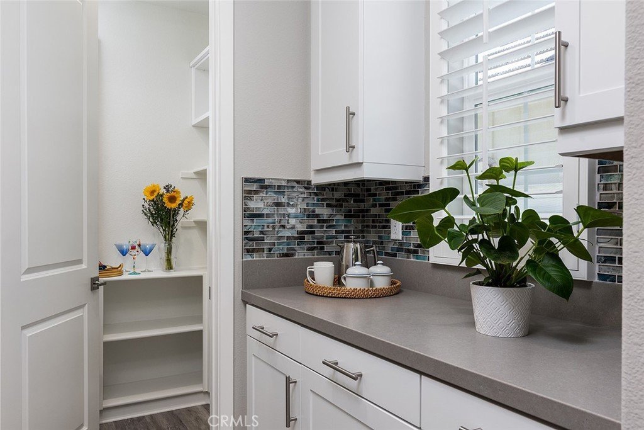
As one of the largest single story floorplans in the community, this beautifully upgraded home has all the amenities you could ask for! The modern open floor plan includes a spacious kitchen with attached walk-in pantry, glass tile backsplash, stainless GE Profile appliances, and oversized center island with bar seating. An adjacent dining area and main living space with fireplace overlook a beautifully landscaped yard and fully covered patio perfect for entertaining! The primary bedroom offers a private retreat with an en-suite bathroom and walk-in closet. One additional en-suite bedroom includes a walk-in closet and is perfect for visiting guests or an in-home office. High ceilings, picture windows and high transom windows allow for wonderful natural light throughout the home. Luxury vinyl plank flooring, wide hallways and doorways, abundant built-in cabinetry and shelving enhance the spaciousness and functionality of the home. A generously sized 2 car attached garage with overhead shelves provide additional storage options. Seller owned solar panels are an added bonus and transfer with the sale. This home is located in the very special and unique age restricted community of Verano at Aliento. Flanked by the hills of the beautiful Golden Valley Open Space, outdoor recreation is literally just outside the front door! Two beautiful resort style community facilities are for the exclusive use of the homeowners, and include multiple swimming pools, spas, spacious gym facilities, club houses and meeting rooms. Enjoy easy access to freeways, local shopping, restaurants and all that this very special community has to offer! Perfect for modern living - Welcome Home!
Show all description
Location
- Directions: Via Princessa/Marsha McLean/Alara/Citron
- Lot Size Acres: 0.0886 acres
Building Details
- Structure Type: House
- Water Source: Public
- Architectural Style: Modern,Ranch
- Lot Features: ZeroToOneUnitAcre,DripIrrigationBubblers,Garden,SprinklersInRear,SprinklersInFront,Level,SprinklersOnSide,StreetLevel
- Sewer: PublicSewer
- Common Walls: NoCommonWalls
- Foundation Details: Slab
- Garage Spaces: 2
- Levels: One
- Builder Name: Pardee Homes
- Floor covering: SeeRemarks, Tile, Vinyl
Amenities & Features
- Pool Features: Community, Heated, InGround, Association
- Parking Features: DirectAccess, DrivewayLevel, DoorSingle, GarageFacesFront, Garage, GarageDoorOpener, Storage
- Security Features: SecuritySystem, ClosedCircuitCameras, CarbonMonoxideDetectors, FireDetectionSystem, FireSprinklerSystem, SecurityGate, GatedCommunity, KeyCardEntry, SmokeDetectors, SecurityLights
- Patio & Porch Features: RearPorch,Covered,Open,Patio,SeeRemarks
- Spa Features: Association,Community,Heated,InGround
- Accessibility Features: AccessibleElectricalAndEnvironmentalControls,AccessibleDoors
- Parking Total: 2
- Association Amenities: BocceCourt,CallForRules,Clubhouse,ControlledAccess,DogPark,FitnessCenter,FirePit,MaintenanceGrounds,GameRoom,HorseTrails,MeetingRoom,MeetingBanquetPartyRoom,MaintenanceFrontYard,OutdoorCookingArea,Barbecue,PicnicArea,Pool,PetRestrictions,PetsAllowed,RecreationRoom,SpaHotTub
- Utilities: CableAvailable,ElectricityConnected,NaturalGasConnected,PhoneAvailable,SewerConnected,UndergroundUtilities,WaterConnected
- Window Features: DoublePaneWindows,PlantationShutters
- Cooling: CentralAir
- Door Features: SlidingDoors
- Exterior Features: Lighting
- Fireplace Features: BonusRoom, FamilyRoom, Gas, GreatRoom, LivingRoom
- Heating: ForcedAir,Fireplaces,Solar
- Horse Amenities: RidingTrail
- Interior Features: BreakfastBar, BuiltInFeatures, BrickWalls, BlockWalls, CeilingFans, EatInKitchen, HighCeilings, InLawFloorplan, OpenFloorplan, SeeRemarks, Storage, WiredForData, AllBedroomsDown, BedroomOnMainLevel, MainLevelPrimary, PrimarySuite, WalkInPantry, WalkInClosets
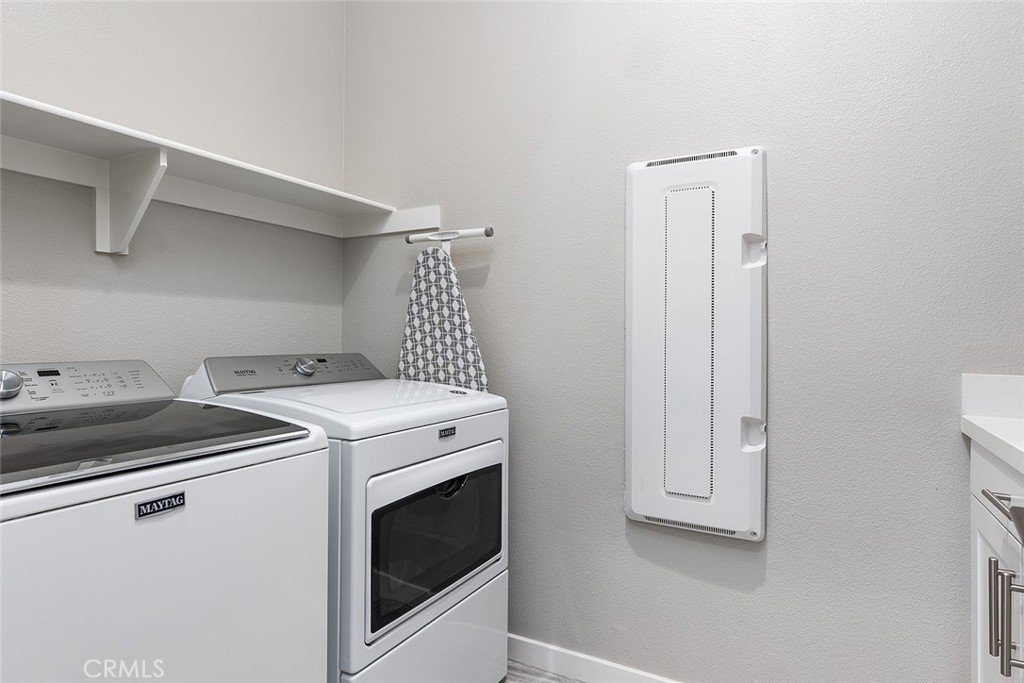
- Laundry Features: WasherHookup,GasDryerHookup,Inside,LaundryRoom
- Appliances: BuiltInRange,ConvectionOven,DoubleOven,Dishwasher,ElectricOven,GasCooktop,Disposal,Refrigerator,SelfCleaningOven,TanklessWaterHeater,VentedExhaustFan,WaterToRefrigerator,Dryer,Washer
Nearby Schools
- High School District: William S. Hart Union
Expenses, Fees & Taxes
- Association Fee: $444
Agent info
- Agent name: Sandi Forgey
- Agent MLS: PF785067M
- Agent email: sandiforgey@gmail.com
- Agent officephone: 818-432-3200
Miscellaneous
- Association Fee Frequency: Monthly
- List Office Name: Keller Williams Real Estate
- Listing Terms: Cash,CashToNewLoan,Submit
- Common Interest: Condominium
- Community Features: Biking,DogPark,Foothills,Hiking,HorseTrails,Park,PreservePublicLand,StreetLights,Sidewalks,Gated,Pool
- Direction Faces: Northwest
- Inclusions: Solar Panels, Refrigerator, Washer, Dryer
- Virtual Tour URL Branded: https://25118citron.com
- Attribution Contact: 8186350804
