













2512 E Willow 205, Signal Hill, CA, US, 90755
2512 E Willow 205, Signal Hill, CA, US, 90755Basics
- Date added: Added 1 day ago
- Category: Residential
- Type: Condominium
- Status: Active
- Bedrooms: 2
- Bathrooms: 2
- Area: 1157 sq ft
- Lot size: 214903, 214903 sq ft
- Year built: 1984
- Property Condition: Turnkey
- View: CityLights,Mountains
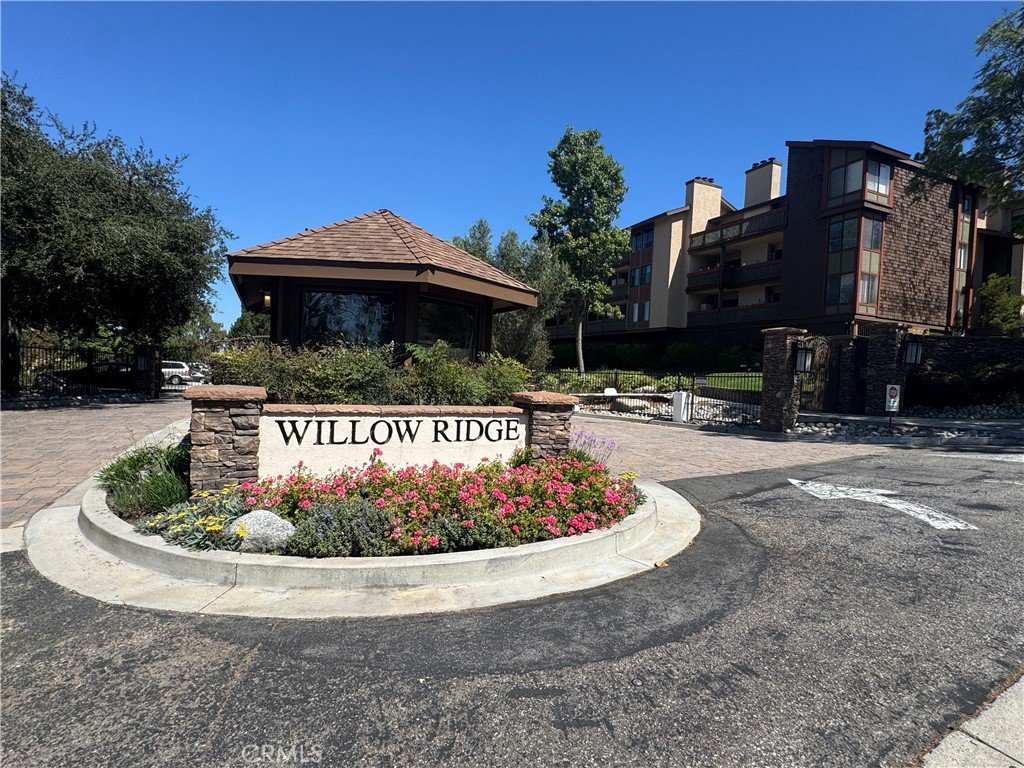
- Subdivision Name: Willow Ridge (WD)
- County: Los Angeles
- MLS ID: PW26168017
Description
-
Description:

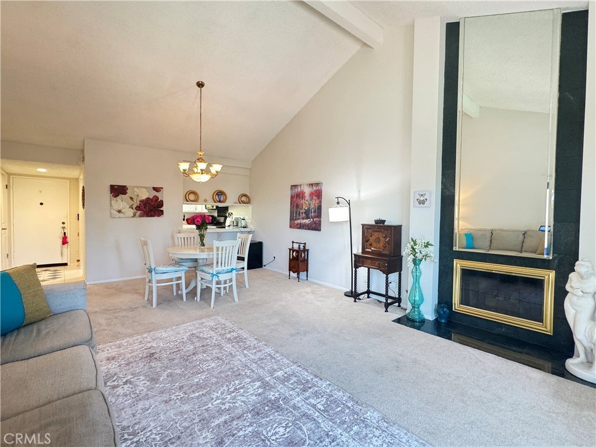
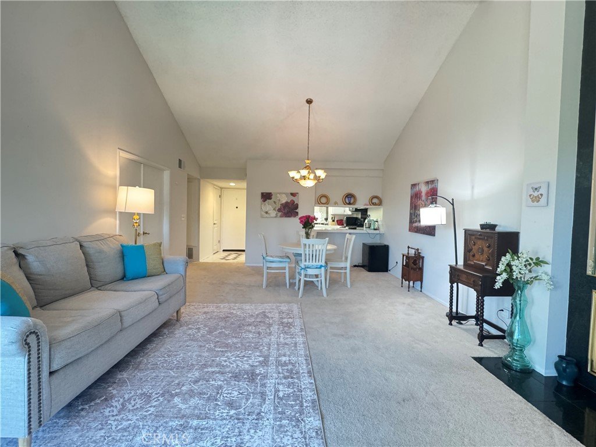
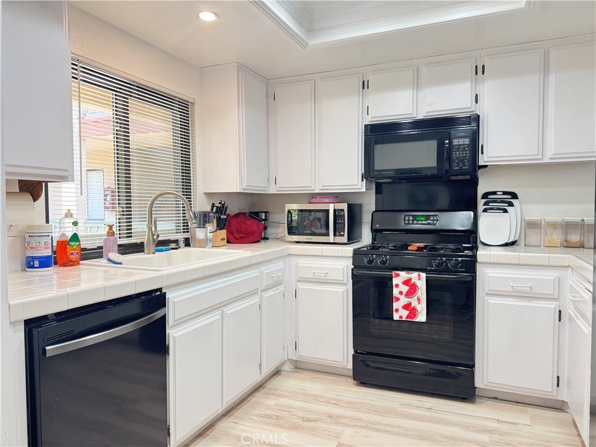
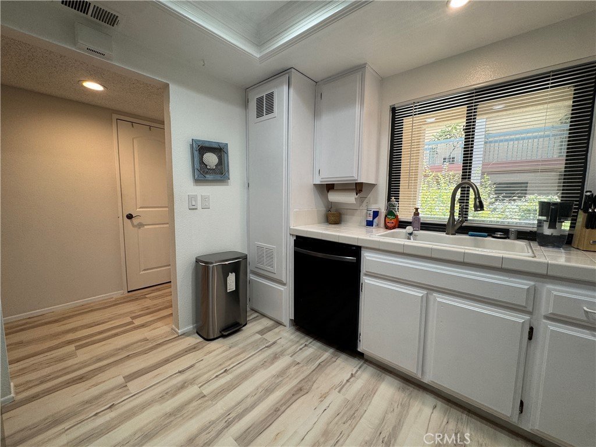
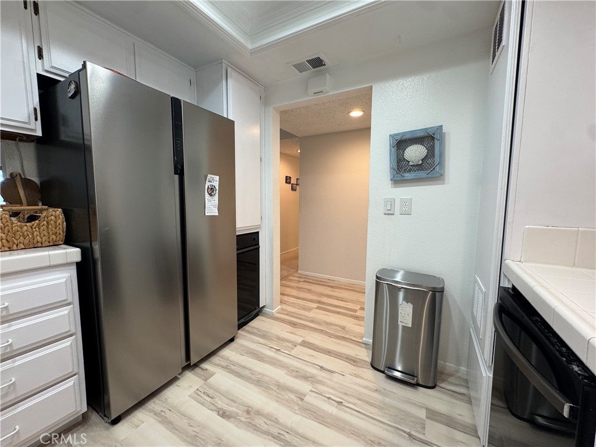
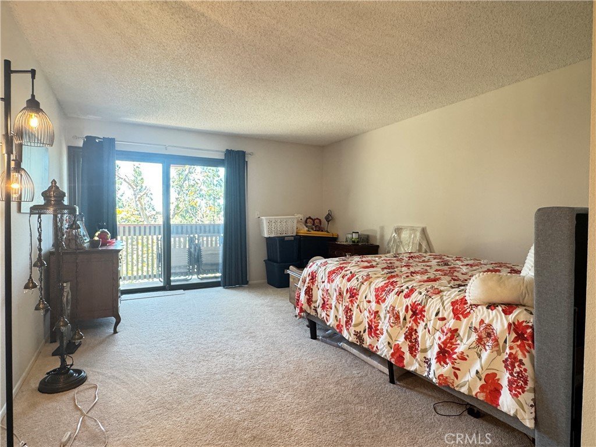
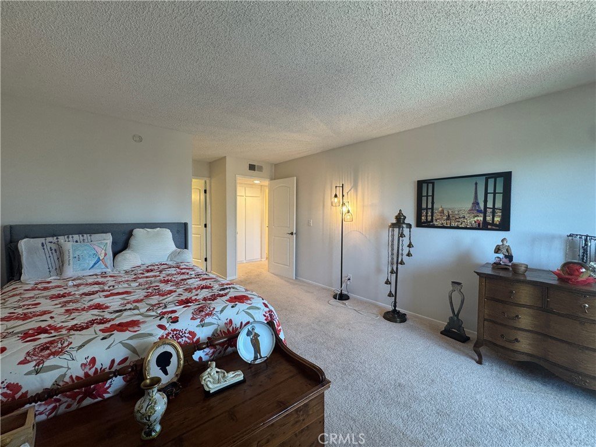
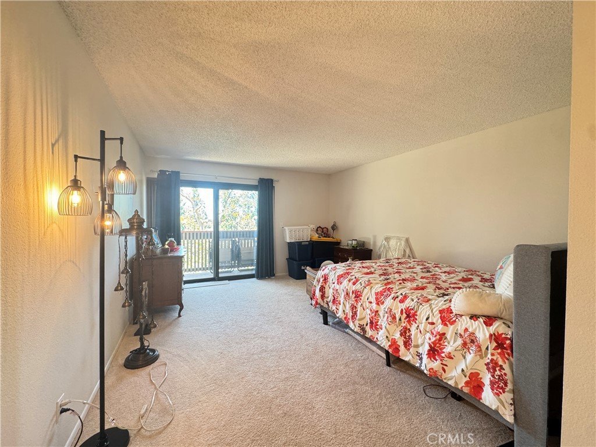
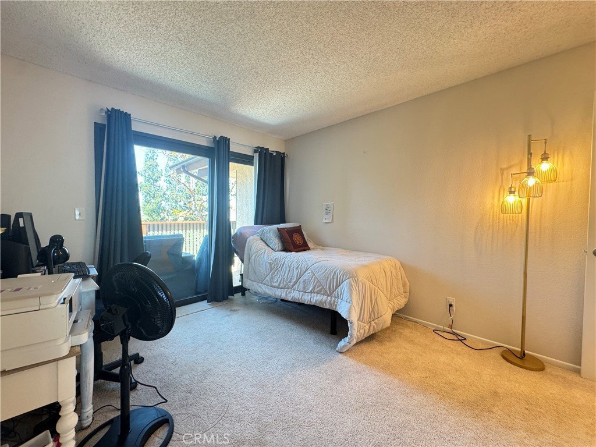
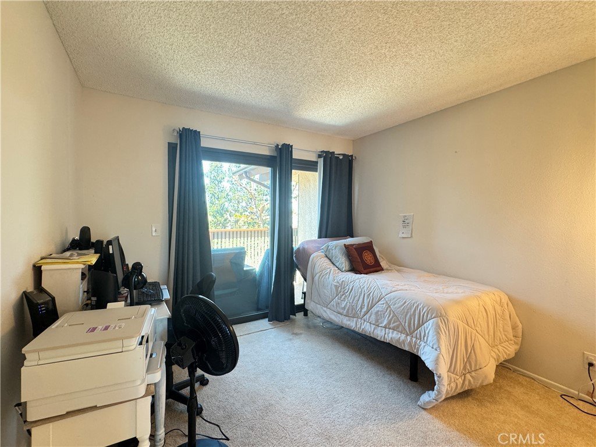
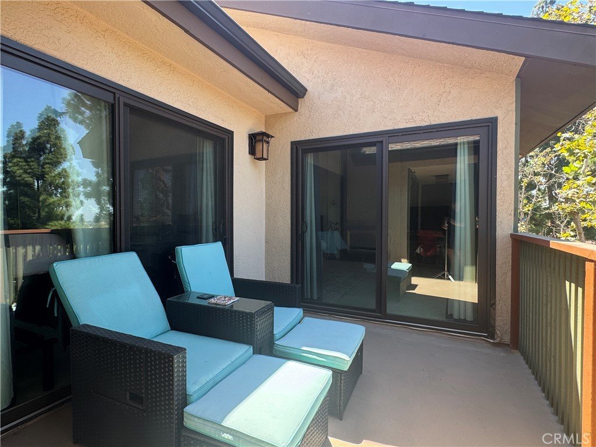
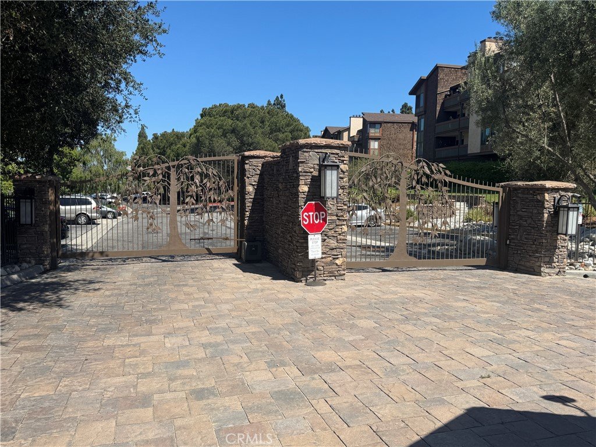
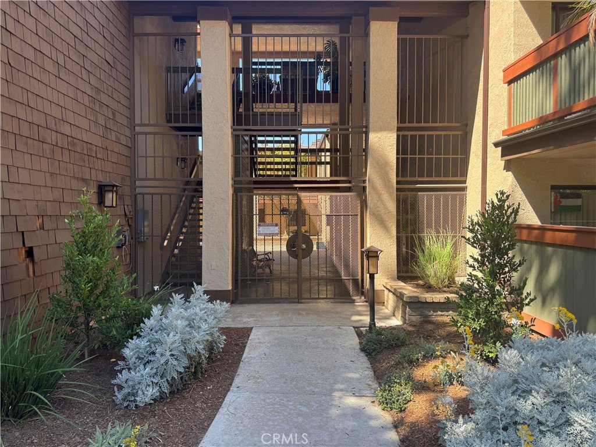
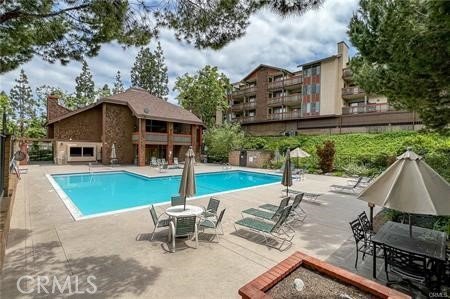
Welcome to your own private retreat in one of Signal Hill’s most sought after gated communities, where comfort, style, and resort-inspired living come together effortlessly. Filled with natural light, this beautifully maintained home features soaring vaulted ceilings, an open concept layout, and expansive sliding glass doors that create a seamless connection between the living space and an oversized private balcony nestled among mature pine trees. Whether you’re enjoying your morning coffee, hosting friends, or unwinding with a glass of wine at sunset, the balcony becomes a true extension of the home with both treetop and mountain views. The updated kitchen is both functional and inviting, featuring white countertops, new flooring, INCLUDED stainless steel refrigerator, stove/oven, dishwasher, and an open design that flows naturally into the dining and living areas. A cozy gas fireplace in the large living area creates the perfect gathering space during cooler evenings while the vaulted ceilings enhance the home’s spacious, airy feel. The generous primary suite offers direct balcony access and serves as a peaceful retreat, complete with a beautiful ensuite bathroom featuring a custom walk in tiled shower with frameless glass enclosure, built in niche, expansive vanity with seated makeup area, and abundant storage. A spacious secondary bedroom also with sliders to the balcony is a perfect place for a guest or an office depending on your lifestyle. A refreshed guest bathroom with updated flooring and a spa-inspired seated soaking tub, and additional hallway storage complete the thoughtfully designed floor plan. Everyday convenience is built in with newer central heating and air conditioning, an in unit INCLUDED full size washer and dryer, making this home truly move-in ready. Two secured below building parking spaces are also included. Beyond your front door, enjoy a beautifully landscaped community offering an exceptional collection of amenities, including a sparkling swimming pool, clubhouse, fitness center, tennis courts, and a staffed guard-gated entrance that provides both security and peace of mind. Offering the perfect blend of privacy, comfort, and resort-style amenities, this is more than just a home.....it’s a lifestyle opportunity in one of Signal Hill’s most desirable communities.
Show all description
Location
- Directions: Turn on Junipero From Willow St and then Turn into Guard Gate.
- Lot Size Acres: 4.9335 acres
Building Details
Amenities & Features
- Pool Features: Association
- Parking Features: AttachedCarport, Assigned, Covered
- Spa Features: Association
- Parking Total: 4
- Association Amenities: Clubhouse,ControlledAccess,FitnessCenter,MaintenanceGrounds,MeetingRoom,Pool,Guard,TennisCourts,Trash,Water
- Utilities: CableAvailable,ElectricityConnected
- Window Features: DoublePaneWindows
- Cooling: CentralAir
- Fireplace Features: Gas, LivingRoom
- Heating: Central
- Interior Features: Balcony, CathedralCeilings, GraniteCounters, OpenFloorplan, AllBedroomsDown
- Laundry Features: Inside,LaundryCloset,Stacked
- Appliances: Dryer,Washer
Nearby Schools
- High School District: Long Beach Unified
Expenses, Fees & Taxes
- Association Fee: $899
Agent info
- Agent name: Matthew Welch
- Agent MLS: PWWELCMAT
- Agent email: Mwelch1028@yahoo.com
- Agent officephone: 562-810-6785
- Agent direct phone: 5628221182
Miscellaneous
- Association Fee Frequency: Monthly
- List Office Name: Ignite RE Group
- Listing Terms: CashToNewLoan,Conventional
- Common Interest: Condominium
- Community Features: Biking,Curbs,StreetLights,Suburban,Sidewalks
- Inclusions: Refrigerator, Washer, Dryer, Dishwasher
- Attribution Contact: 562-822-1182
