




















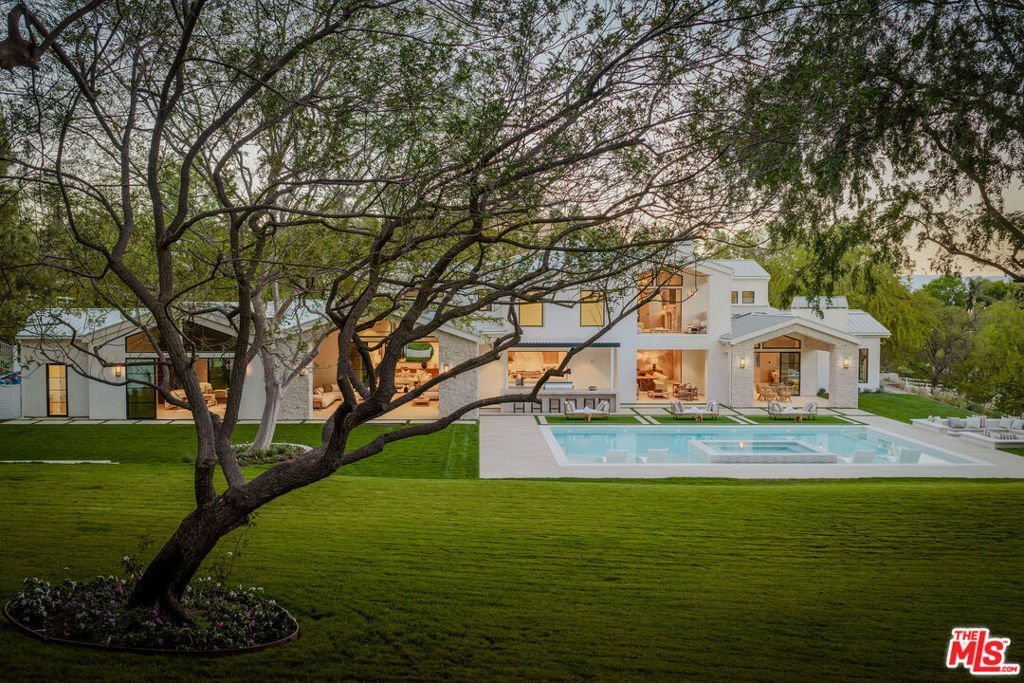

25149 Eldorado Meadow Road, Hidden Hills, CA, US, 91302
25149 Eldorado Meadow Road, Hidden Hills, CA, US, 91302Basics
- Date added: Added 3 months ago
- Category: Residential
- Type: SingleFamilyResidence
- Status: Active
- Bedrooms: 7
- Bathrooms: 11
- Area: 11231 sq ft
- Lot size: 83597, 83597 sq ft
- Year built: 2026
- View: Mountains,Valley,TreesWoods
- Zoning: HHRAS1*
- County: Los Angeles
- MLS ID: 26858161
Description
-
Description:
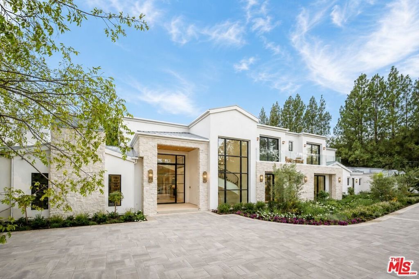
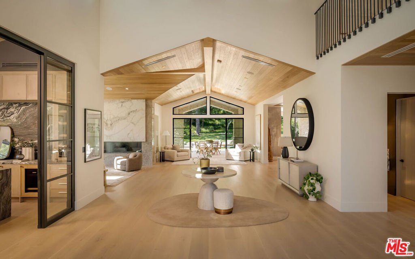
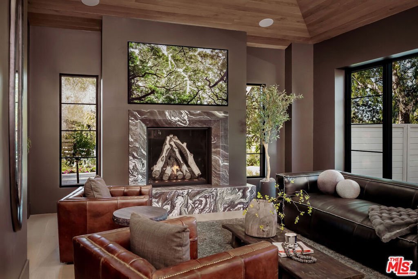
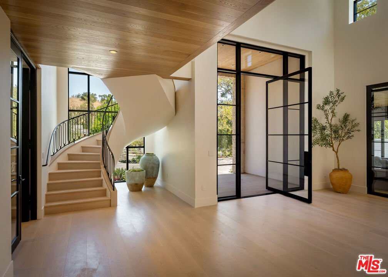
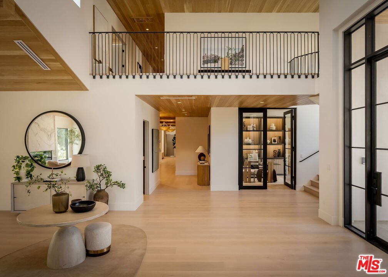
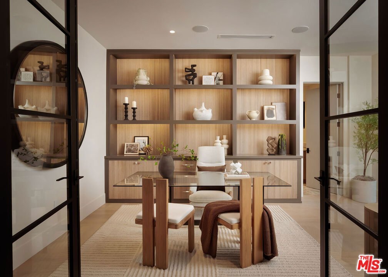
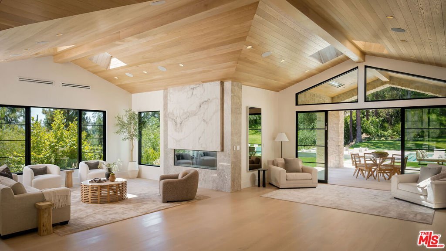
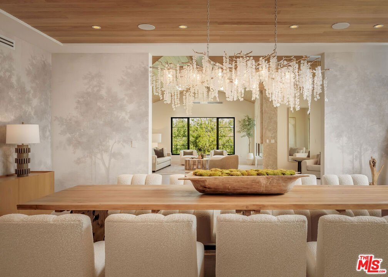
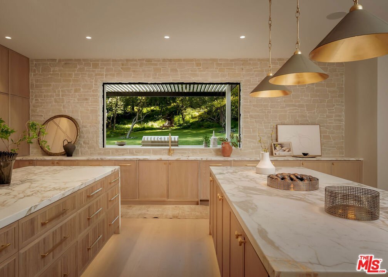
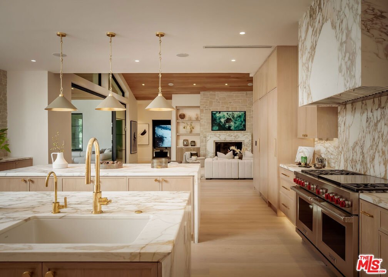
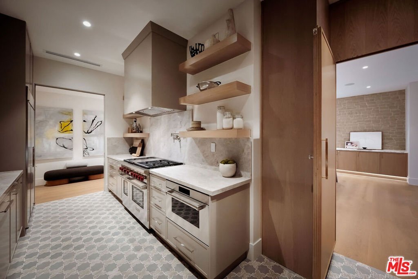
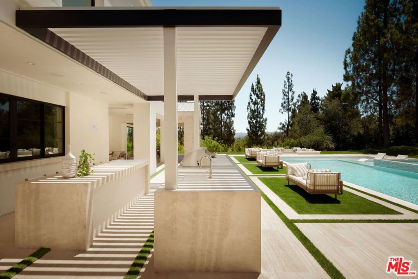
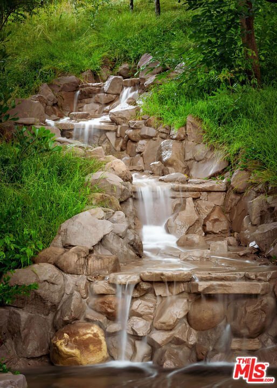
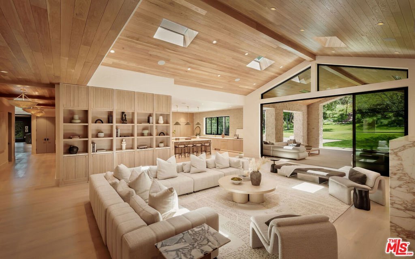
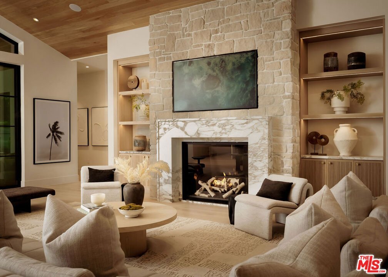
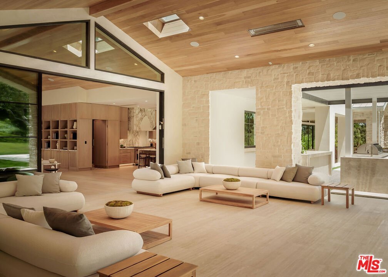
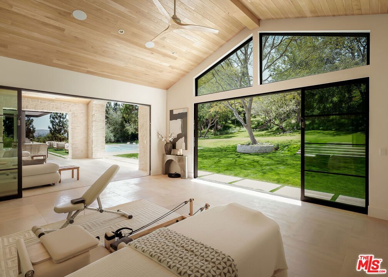
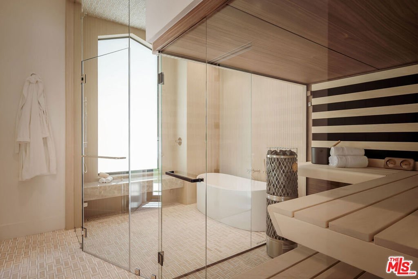
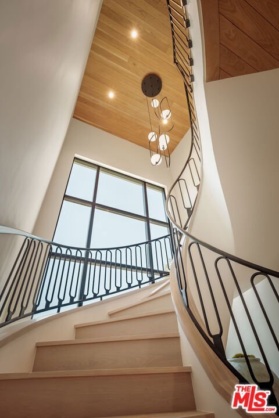
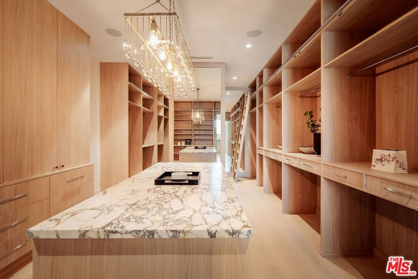
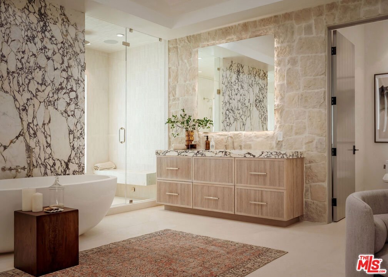
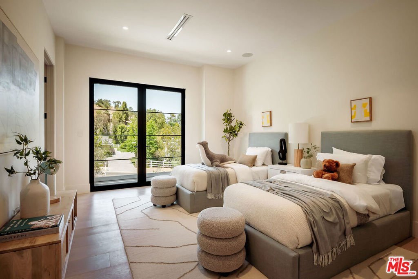
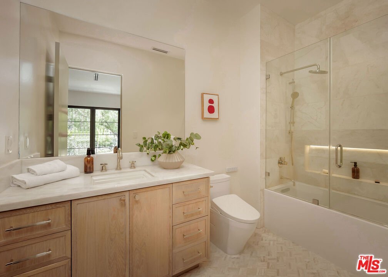
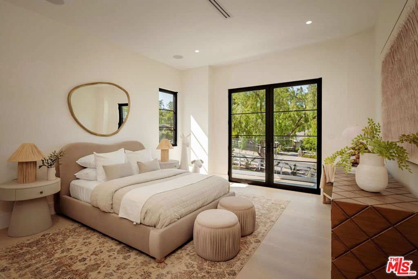
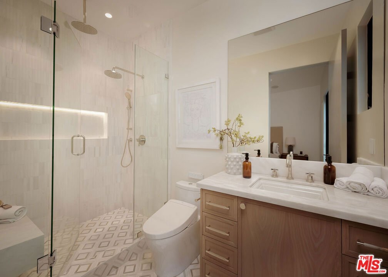
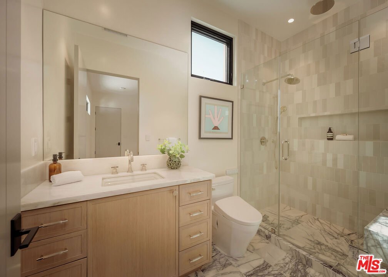
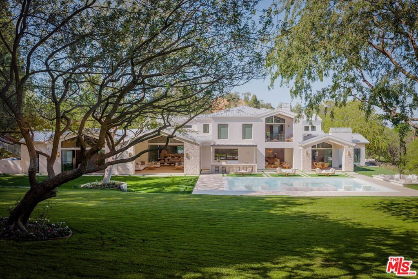
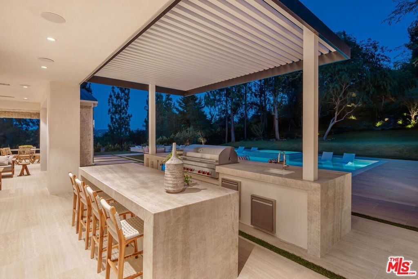
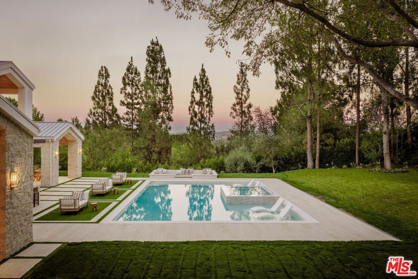
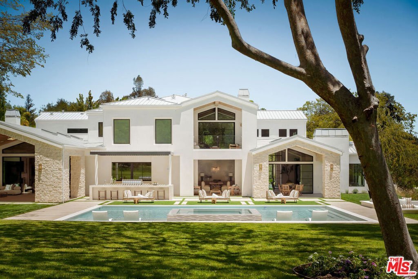
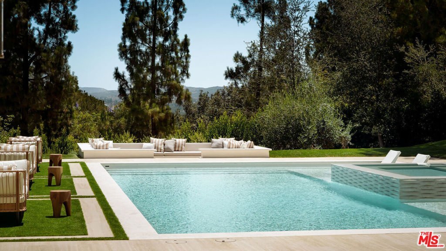
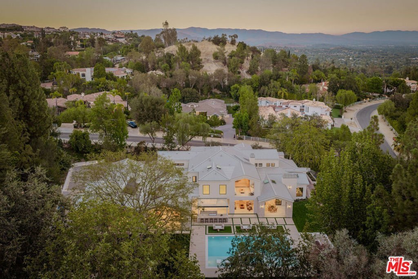
"MAGNUM OPUS" Designed to Inspire. Nestled within the prestigious guard-gated community of Hidden Hills, "Magnum Opus" is a rare architectural estate where contemporary design, organic materials, and the beauty of nature exist in perfect harmony. Encompassing 13,832 SF - including 11,231 SF of interior living - this newly completed masterpiece rests on nearly two private acres. The majestic canopy of mature trees and tranquil mountain vistas capture the essence of California's indoor-outdoor lifestyle at its finest.A dramatic arrival introduces soaring vaulted ceilings, clean architectural lines, and walls of glass that bathe the interiors in natural light. Rich white oak, hand-selected natural stone, artisan fireplaces, and warm hardwood flooring create an atmosphere that is both sophisticated and inviting. The formal living room is anchored by a sculptural stone fireplace and framed by expansive picture windows, 10-foot sliding glass doors, and exposed white oak beams. At the heart of the home, the expansive great room opens effortlessly to a grand covered veranda, seamlessly connecting the primary living spaces with the estate's theater, fitness studio, spa, and outdoor entertaining areas. Privately situated upstairs, the extraordinary primary suite is a true sanctuary, opening to a fully covered terrace with sweeping mountain views. A custom marble fireplace and white oak built-in cabinets complement the serene retreat, while the spa-inspired bath showcases exquisite natural stone, an oversized walk-in shower with steam, a freestanding soaking tub, dual water closets, marble makeup vanity, and an impressive boutique-style dressing room. The resort-caliber grounds are designed for both grand-scale entertaining and peaceful everyday living. Surrounded by lush landscaping, mature trees, and expansive natural lawns, the estate features a spectacular resort pool with dual sun-lounge shelves, an infinity-edge spa cascading over a marble waterfall, and an expansive covered outdoor pavilion complete with a retractable entertainment display, kitchen, dining area, and full-service bar. Every detail has been thoughtfully curated to create an immersive connection to the surrounding landscape from every view in the home. Completing the estate is a showroom caliber four-car garage offering refined accommodations for an exceptional automobile collection. "Magnum Opus" is more than a residence. It is a singular expression of architecture, designer craftsmanship, and California luxury at its finest.
Show all description
Location
- Directions: Enter through the Hidden Hills main security gate , proceed past the guard house, and continue to 25149 Eldorado Meadow Road.
- Lot Size Acres: 1.9191 acres
Building Details
- Water Source: Public
- Architectural Style: Contemporary
- Lot Features: Landscaped,MineralRights
- Common Walls: NoCommonWalls
- Construction Materials: Concrete,Stone
- Levels: Two
- Floor covering: Stone
Amenities & Features
- Pool Features: Association, Heated, InGround, Private
- Parking Features: Driveway, Guest
- Security Features: GatedWithGuard, TwentyFourHourSecurity
- Spa Features: Heated,InGround,Private
- Parking Total: 0
- Roof: Metal
- Cooling: CentralAir
- Door Features: SlidingDoors
- Exterior Features: RainGutters
- Fireplace Features: Den, GreatRoom, LivingRoom
- Furnished: FurnishedOrUnfurnished
- Heating: Central,Fireplaces
- Interior Features: CeilingFans, Elevator
- Laundry Features: LaundryRoom
- Appliances: Barbecue,Dishwasher,Disposal,Microwave,Refrigerator,WaterPurifier,Dryer,Washer
Expenses, Fees & Taxes
- Association Fee: 0
Agent info
- Agent name: Spencer Gordon
- Agent MLS: CLW-C143083
- Agent email: sgordon@frontgaterealestate.com
- Agent officephone: 747-888-0508
- Agent direct phone: 310-663-5775
Miscellaneous
- Association Fee Frequency: Annually
- List Office Name: Compass
