
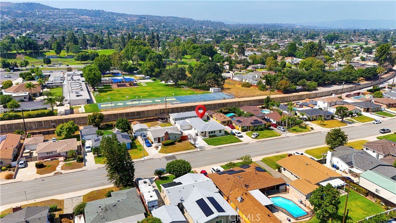
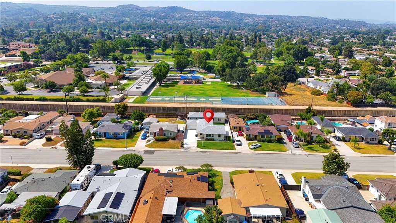
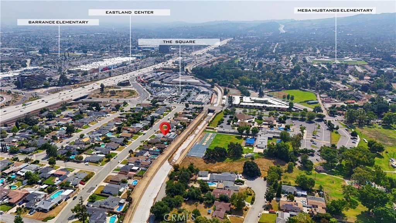
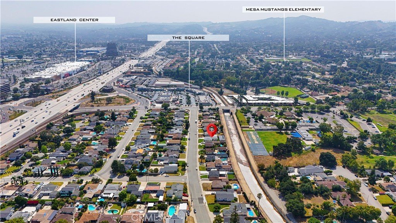
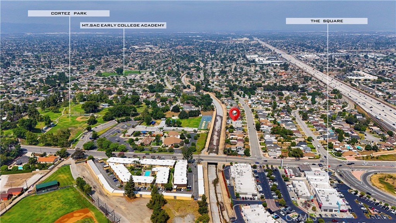
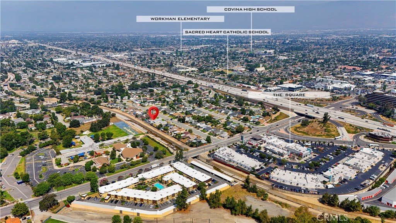
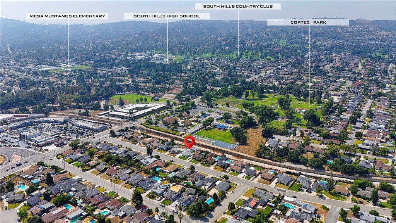
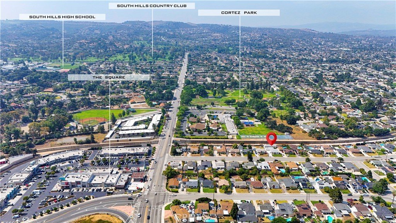
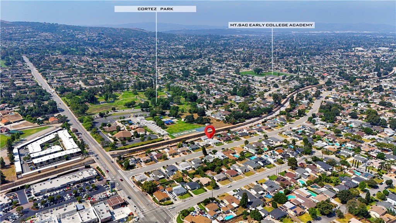
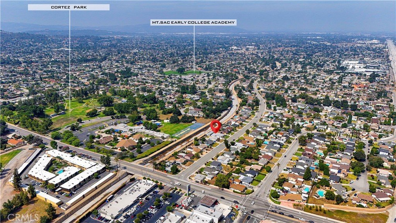
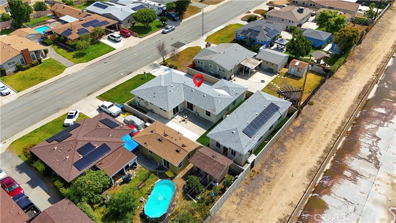
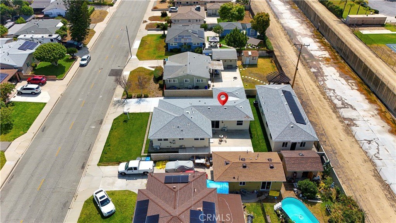
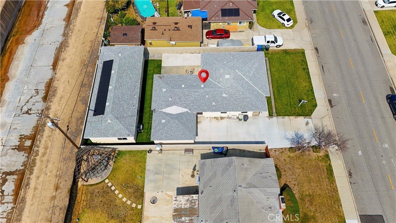
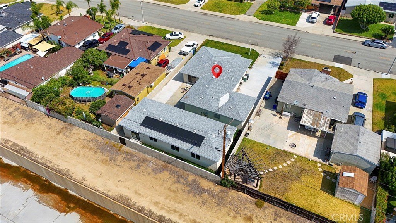
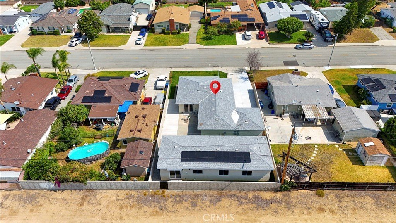
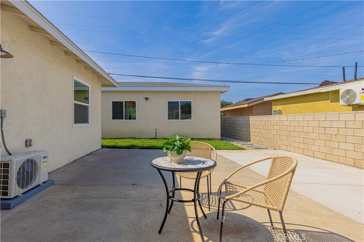
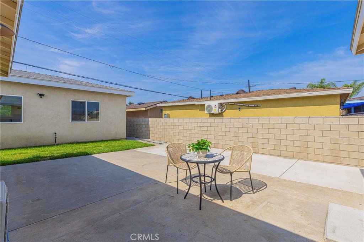

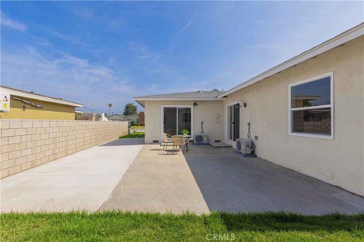
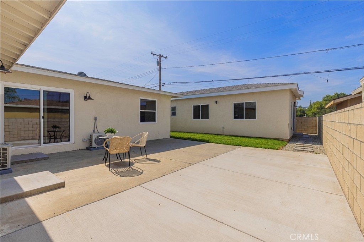
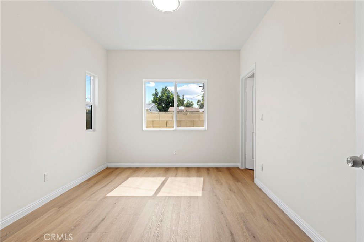
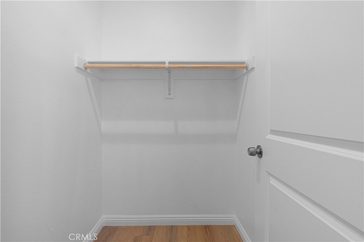
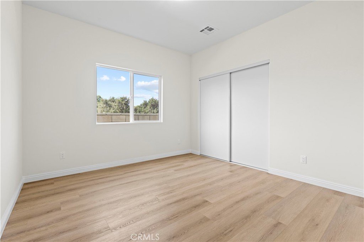
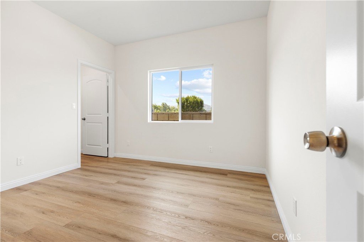
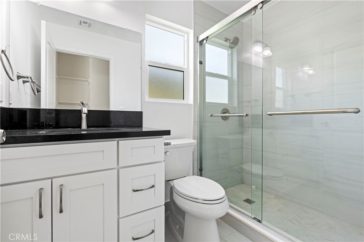
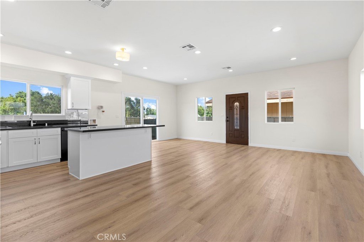
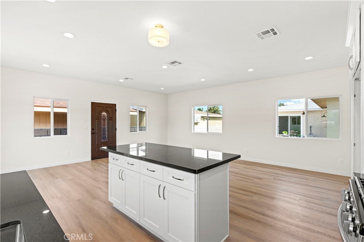
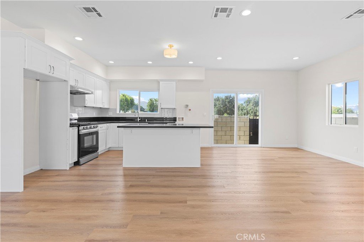
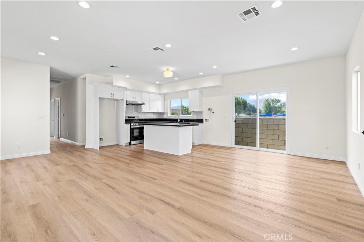
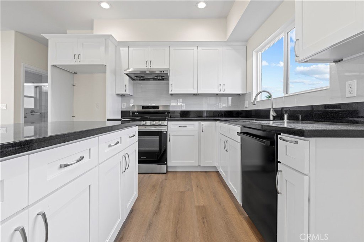
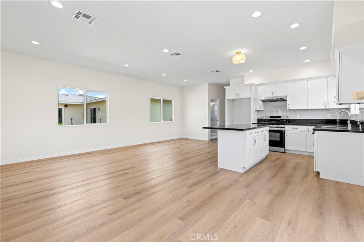
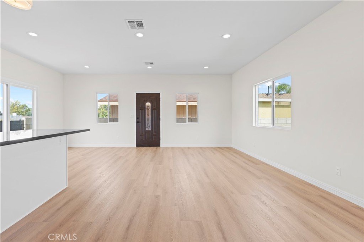
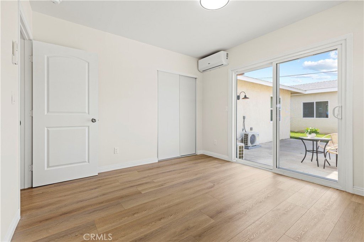
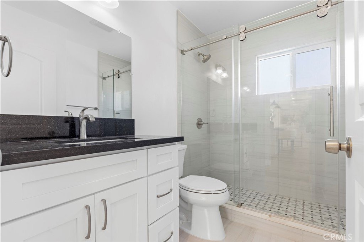
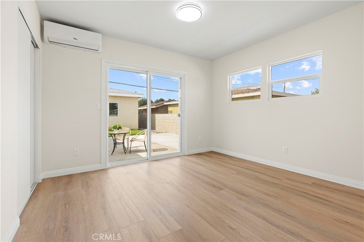
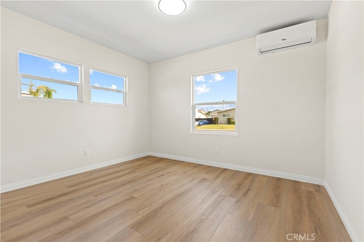
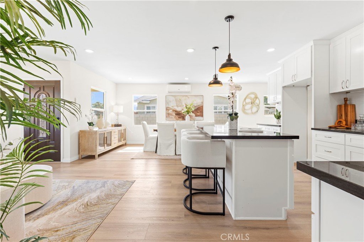
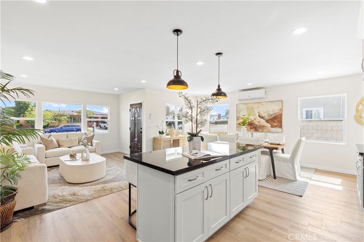
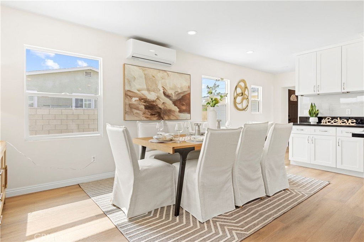
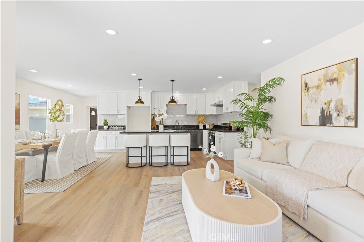
2516 E Walnut Creek, West Covina, CA, US, 91791
2516 E Walnut Creek, West Covina, CA, US, 91791Basics
- Date added: Added 4 months ago
- Category: Residential
- Type: SingleFamilyResidence
- Status: Active
- Bedrooms: 6
- Bathrooms: 5
- Area: 2707 sq ft
- Lot size: 7682, 7682 sq ft
- Year built: 1954
- View: Neighborhood
- County: Los Angeles
- MLS ID: OC26119343
Description
-
Description:
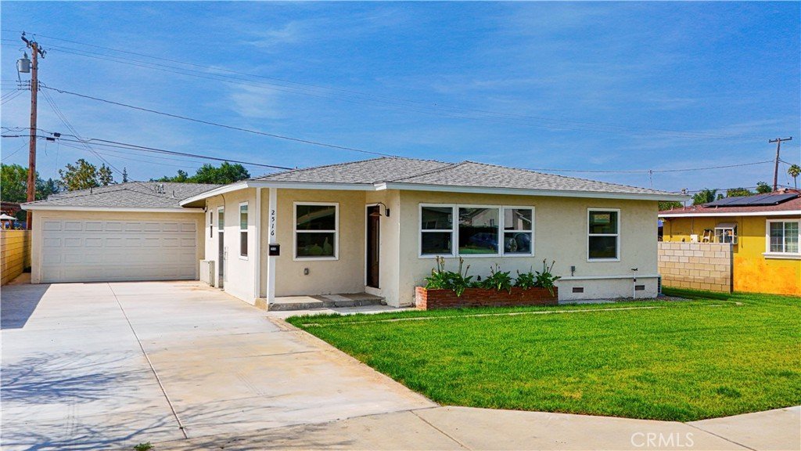
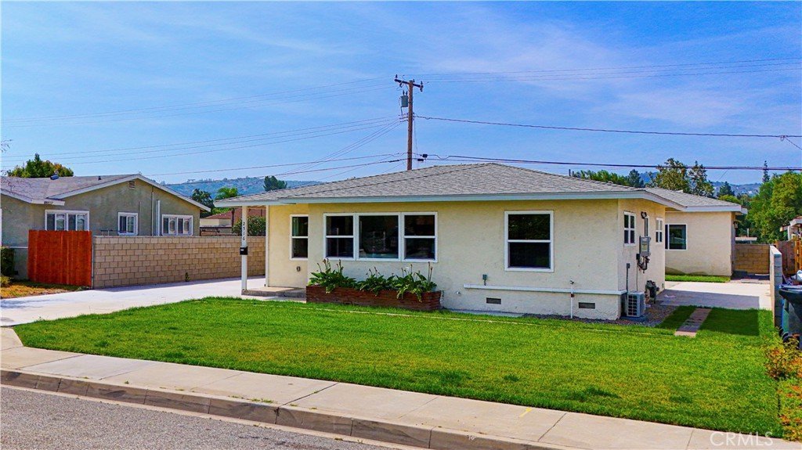
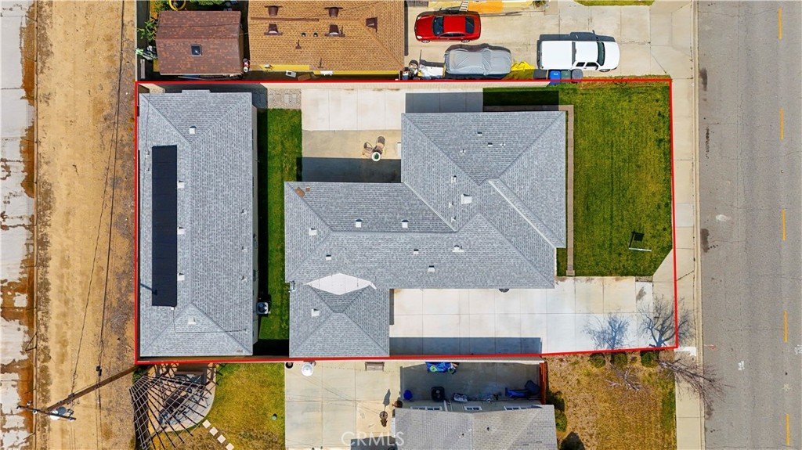
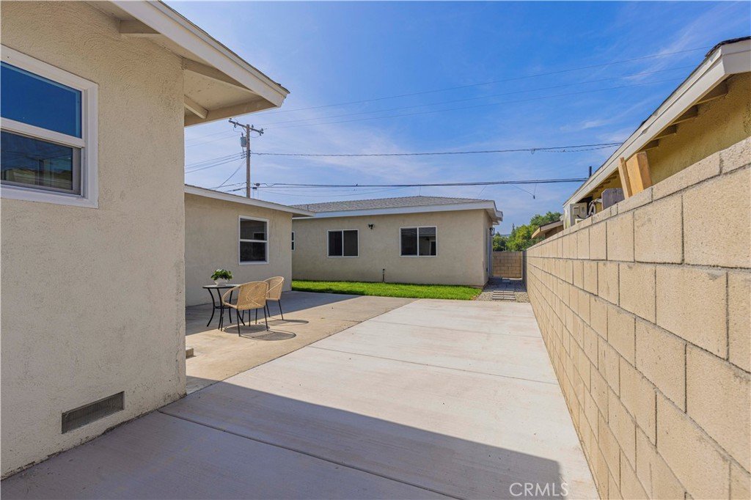
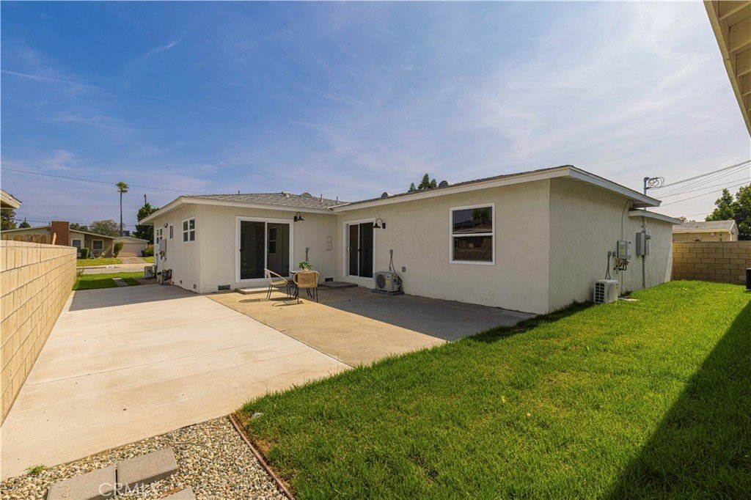
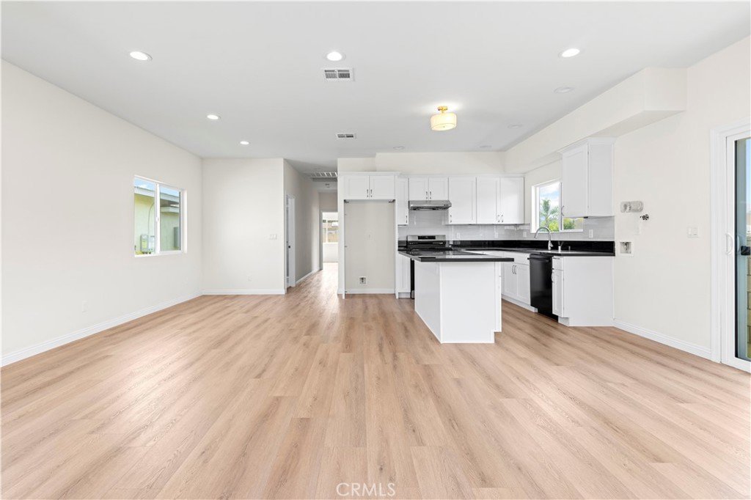
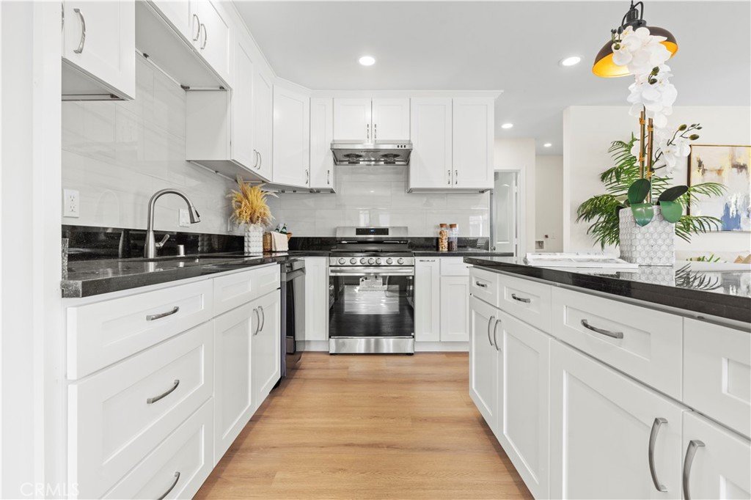
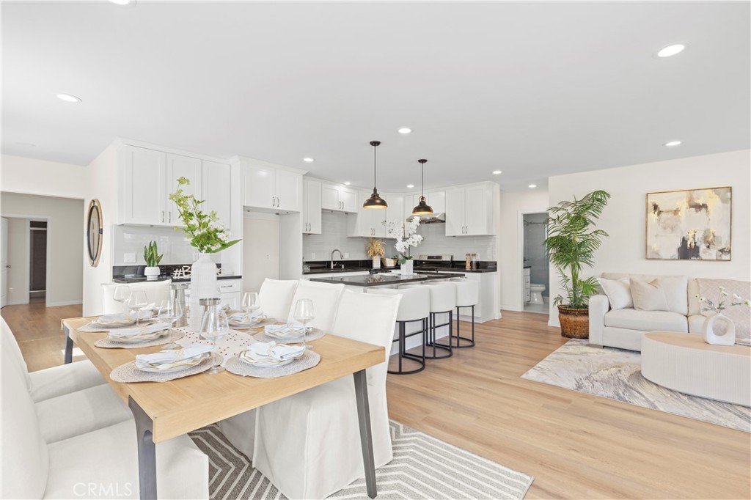
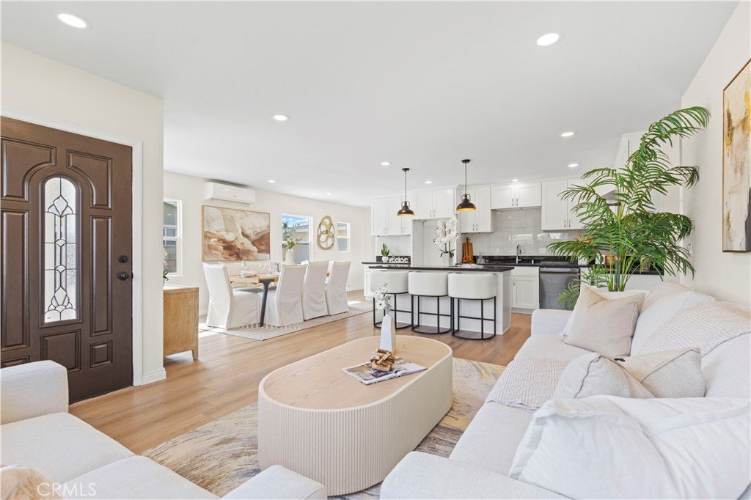
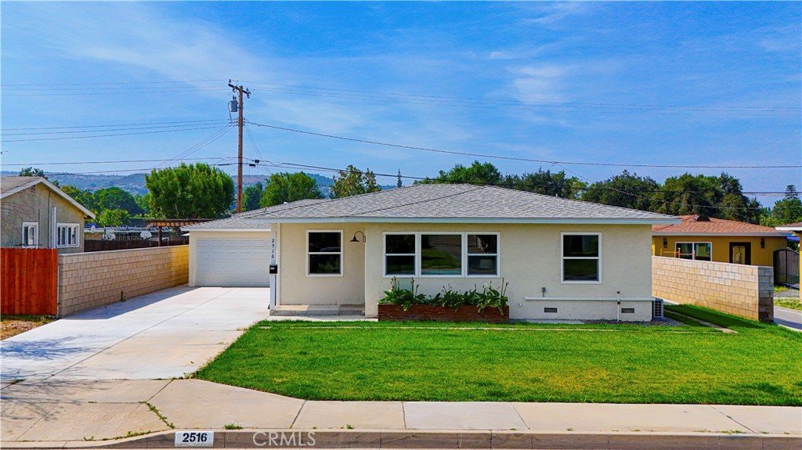
Welcome to 2516 E Walnut Creek, West Covina, CA 91791 — a beautifully updated property featuring a fully renovated front residence and a newly constructed detached ADU, offering exceptional flexibility for multi-generational living, rental income, or owner-user investment.
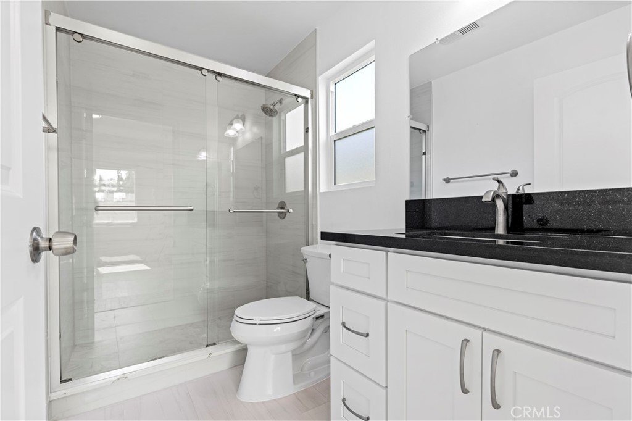
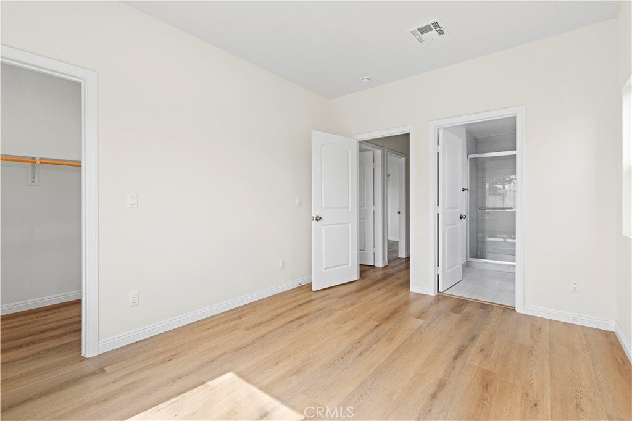
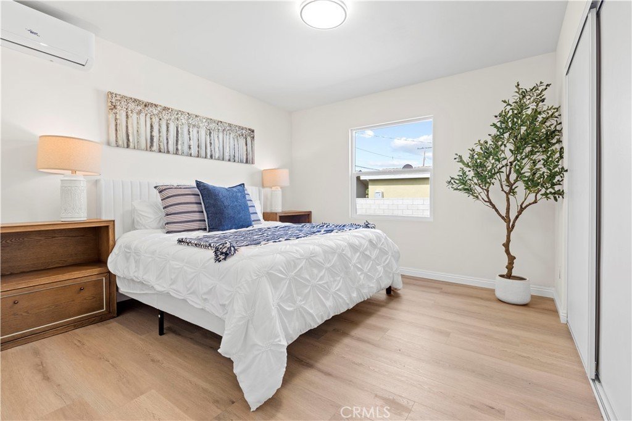
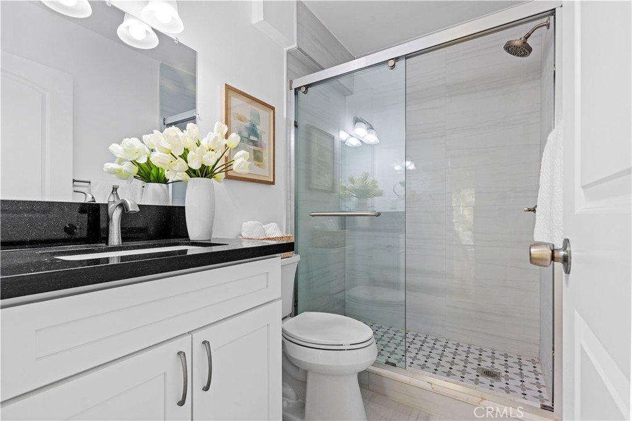
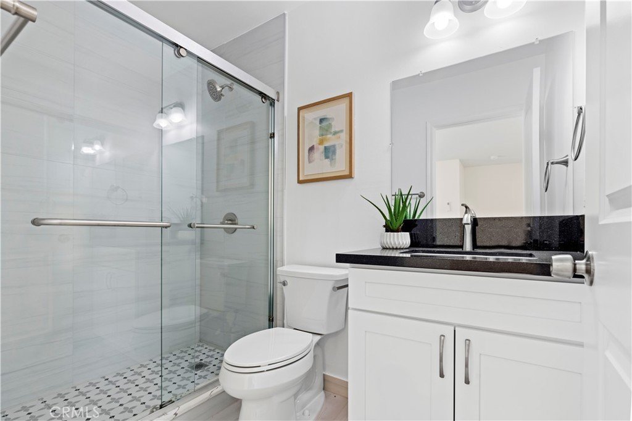
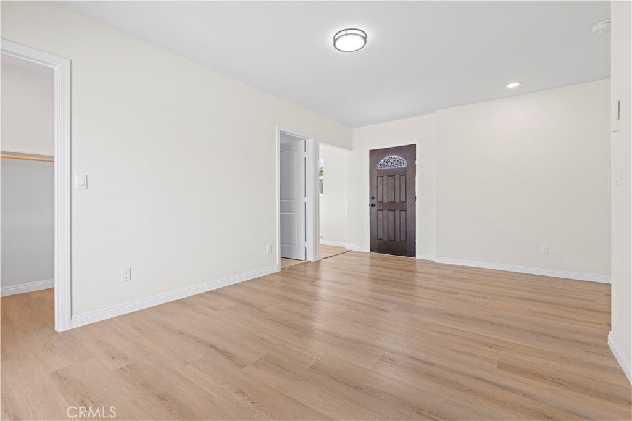
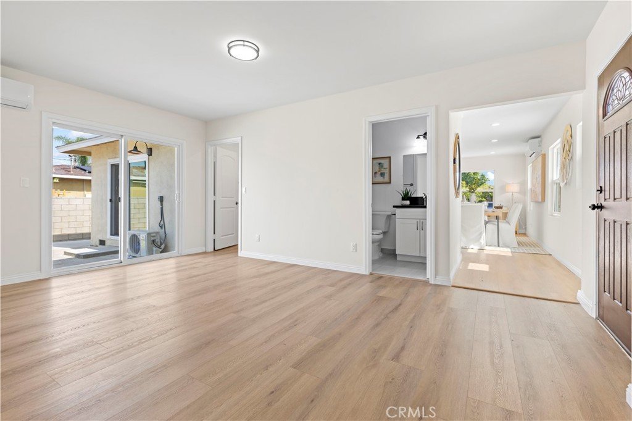
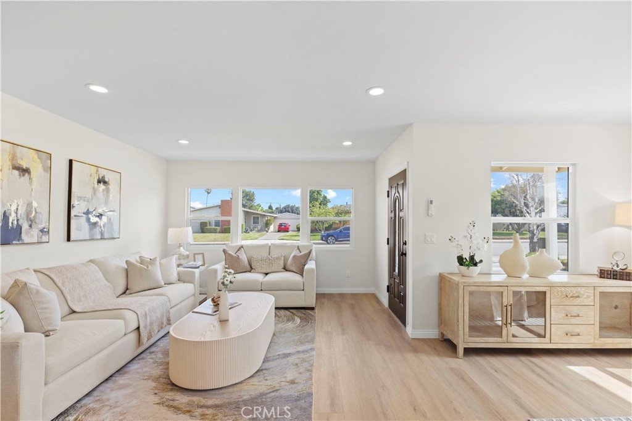
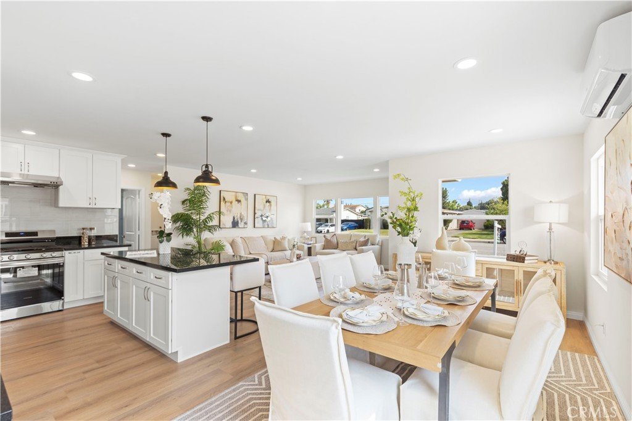
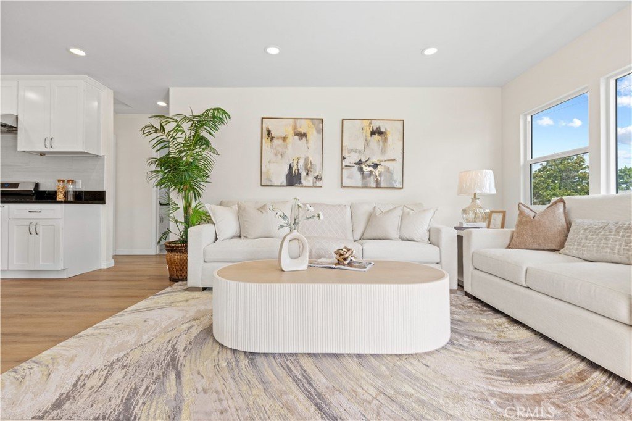
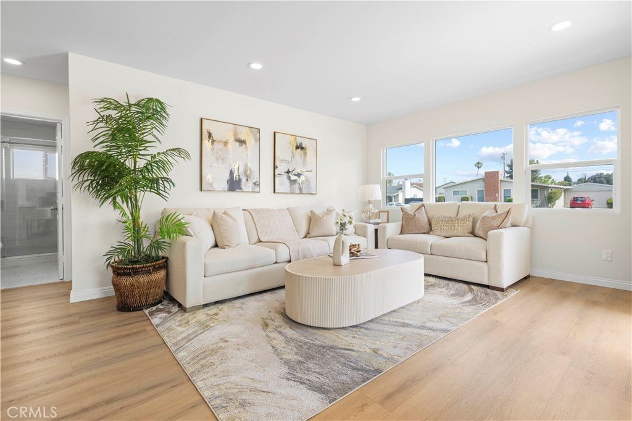
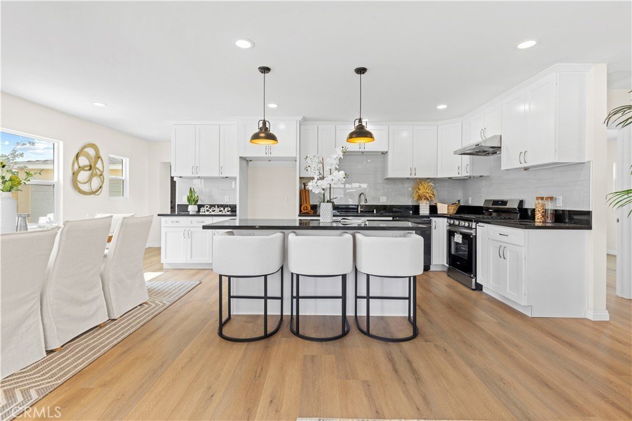
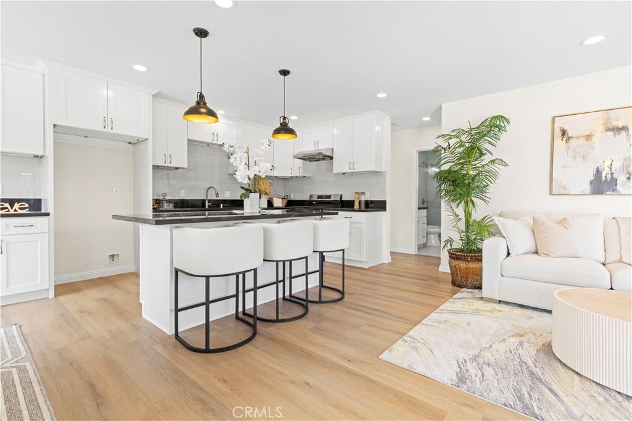
This spacious property offers a total of 6 bedrooms, 5 bathrooms, and approximately 2,707 square feet of living space on a 7,682 square foot lot. The front residence features a generous layout with modern finishes, an open-concept kitchen, updated cabinetry, stylish countertops, and comfortable living areas designed for everyday living. Multiple bedrooms and bathrooms provide both privacy and functionality for a variety of household needs.
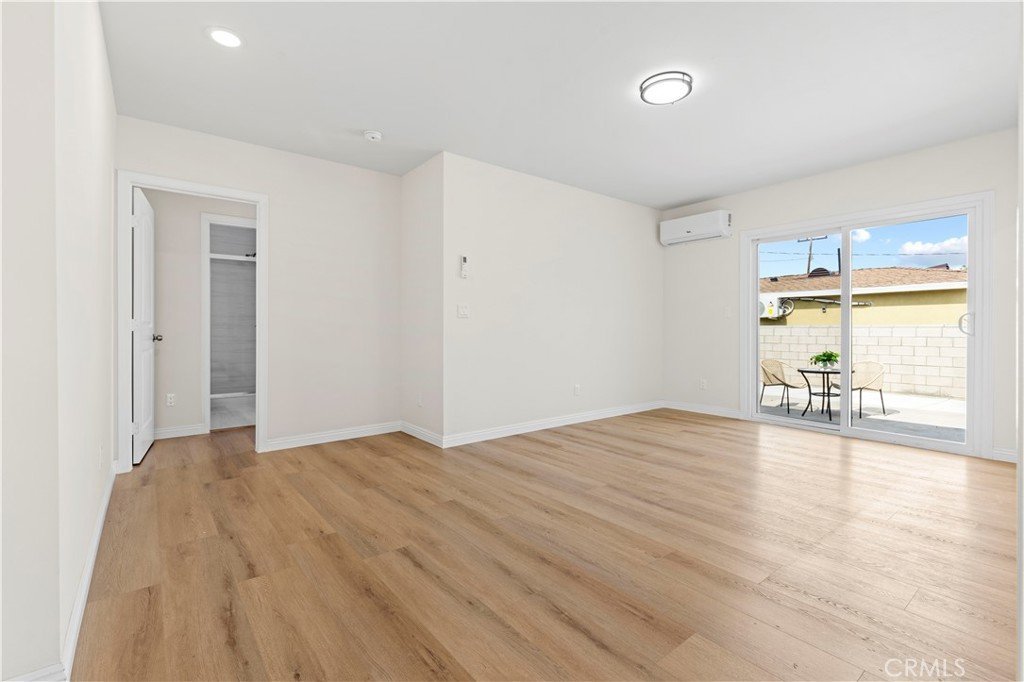
The detached ADU, newly completed in 2025, provides an ideal space for extended family, guests, or additional income potential. Together, the two residences offer flexibility and versatility rarely found in today's market.
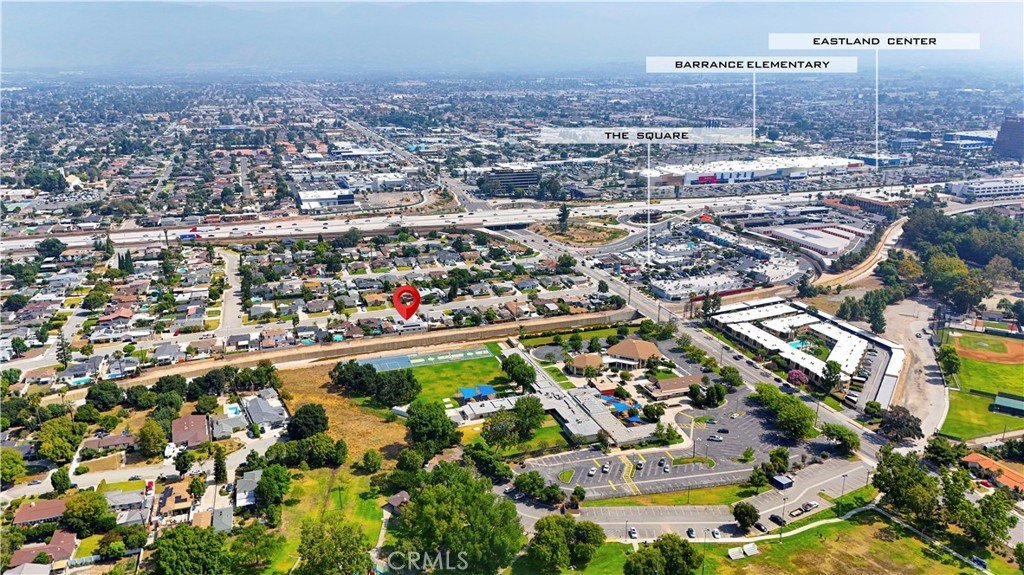
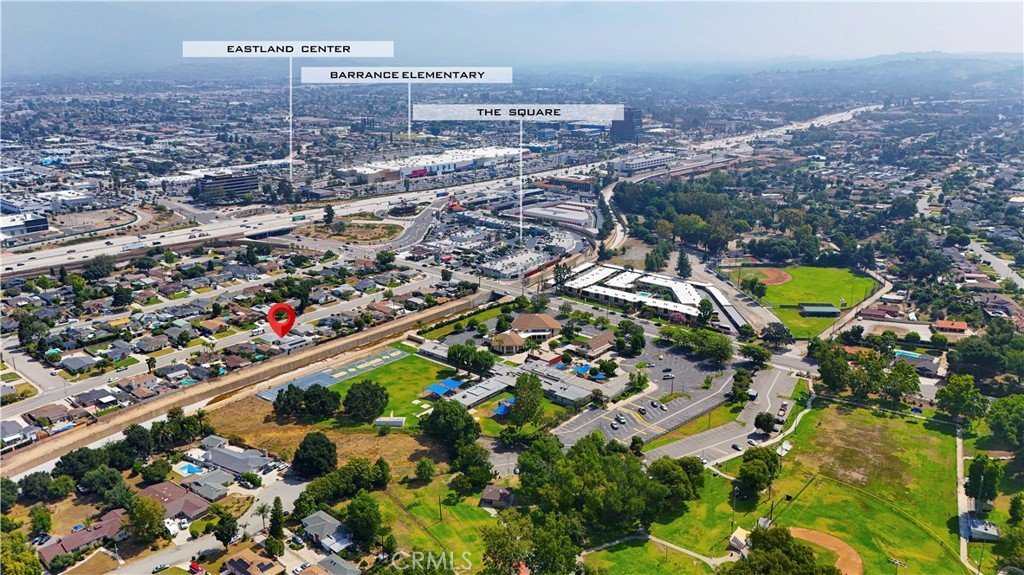
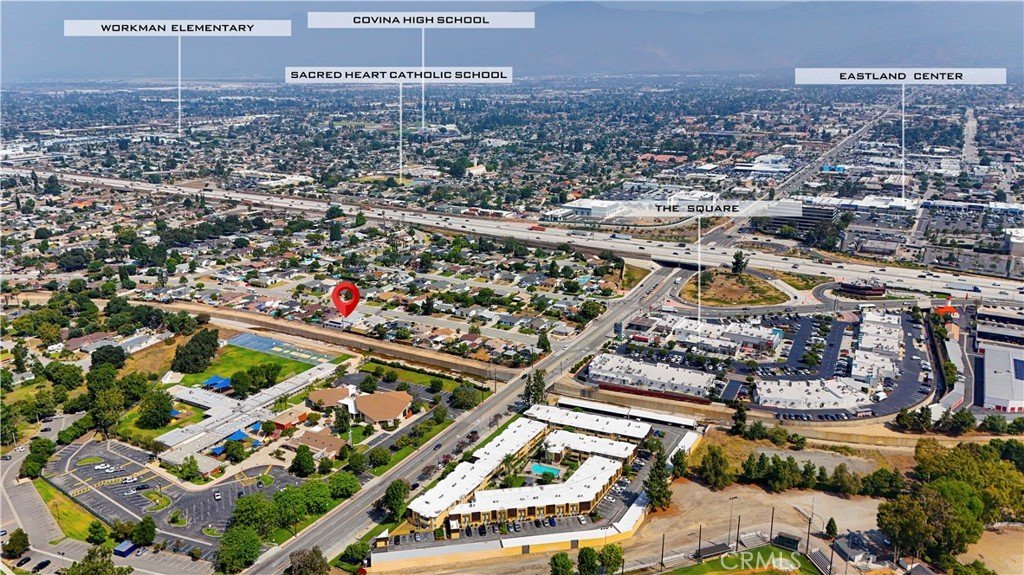
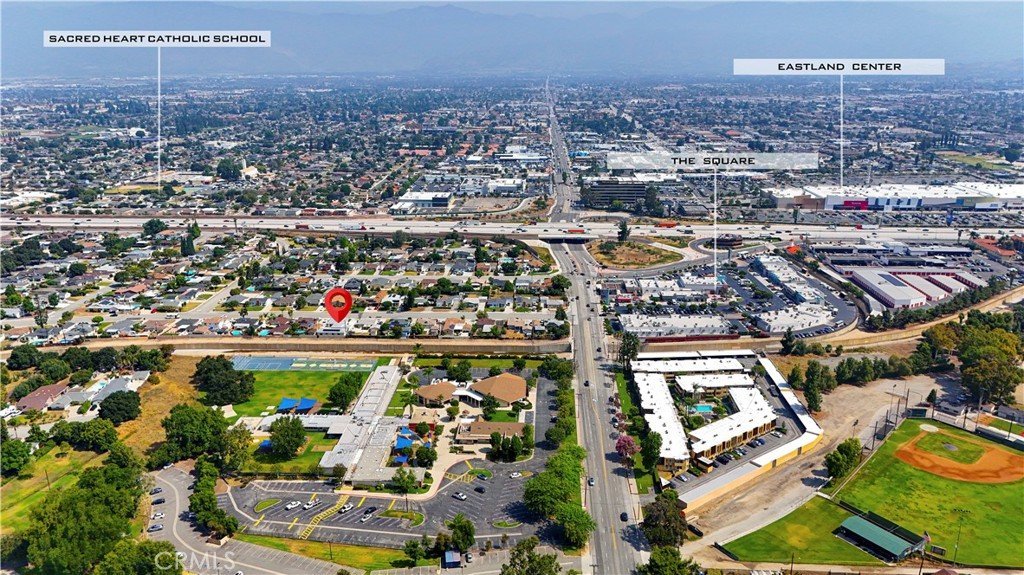
Located in a desirable West Covina neighborhood, the property enjoys convenient access to shopping, dining, schools, parks, and major freeways including the 10, 60, and 210, making commuting throughout the San Gabriel Valley, Los Angeles, and surrounding areas easy and convenient.
Show all description
Location
- Directions: Take exit to Citrust from 10 Freeway, head South and turn right onto Walnut Creek.
- Lot Size Acres: 0.1764 acres
Building Details
- Structure Type: House
- Water Source: Public
- Lot Features: ZeroToOneUnitAcre
- Sewer: PublicSewer
- Common Walls: NoCommonWalls
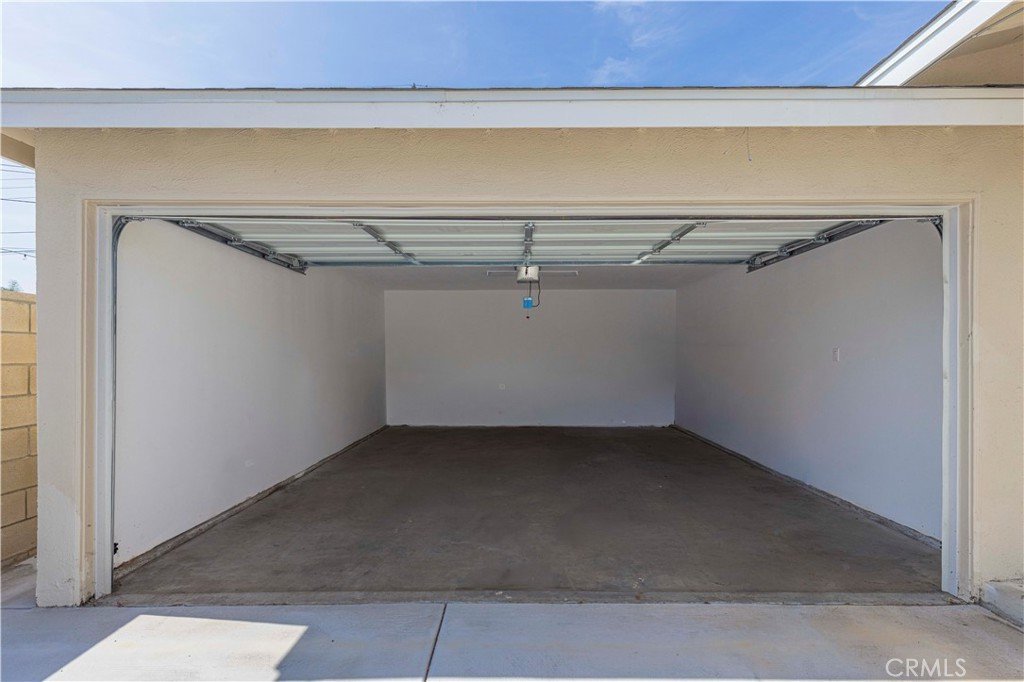
- Garage Spaces: 1
- Levels: Two
Amenities & Features
- Pool Features: None
- Parking Total: 1
- Cooling: Electric
- Fireplace Features: None
- Heating: Electric
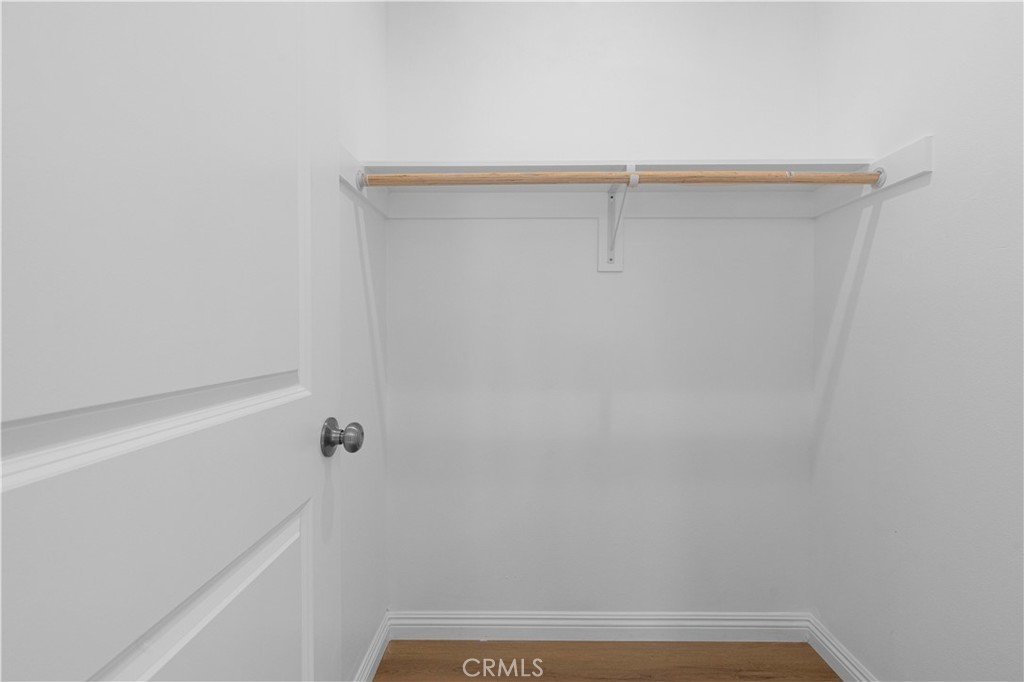
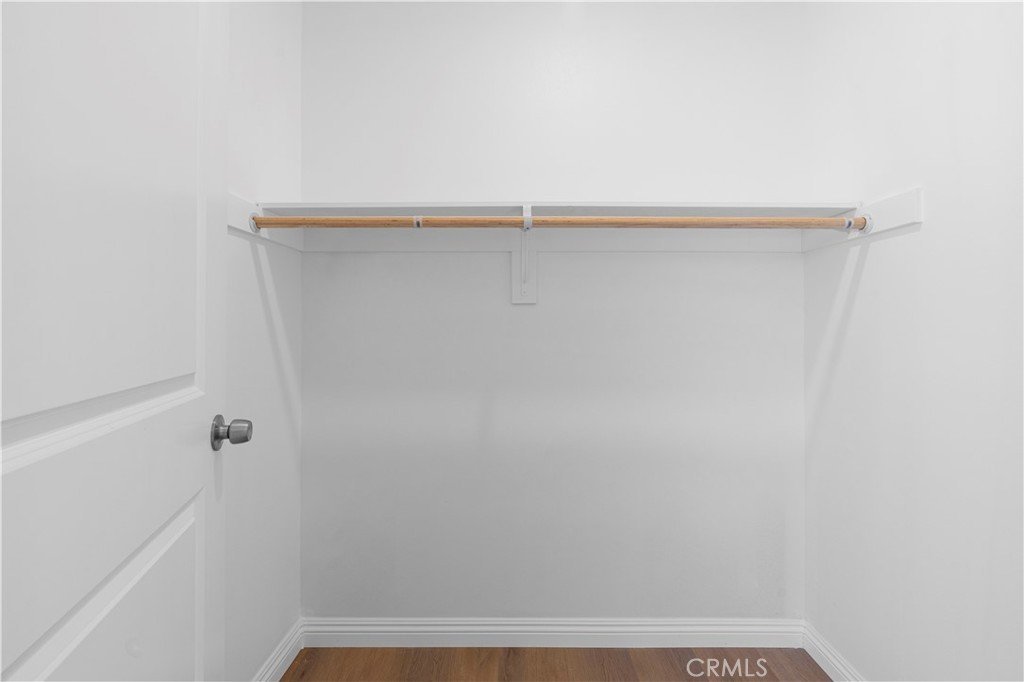
- Interior Features: AllBedroomsDown, WalkInPantry, WalkInClosets
- Laundry Features: ElectricDryerHookup,GasDryerHookup
Nearby Schools
- High School District: West Covina
Expenses, Fees & Taxes
- Association Fee: 0
Agent info
- Agent name: Christine Li
- Agent MLS: OCLICHRIS
- Agent email: Christine.Harvest@gmail.com
- Agent officephone: 855-450-0442
Miscellaneous
- List Office Name: Real Broker
- Listing Terms: Cash,CashToNewLoan
- Common Interest: None
- Community Features: StreetLights,Sidewalks
- Attribution Contact: 310-985-9956
