









25163 Cherry Ridge, Canyon Country, CA, US, 91387
25163 Cherry Ridge, Canyon Country, CA, US, 91387Basics
- Date added: Added 2 months ago
- Category: Residential
- Type: SingleFamilyResidence
- Status: Active
- Bedrooms: 4
- Bathrooms: 3
- Area: 3002 sq ft
- Lot size: 9741, 9741 sq ft
- Year built: 2017
- View: Canyon,Mountains
- County: Los Angeles
- MLS ID: CV26152188
Description
-
Description:
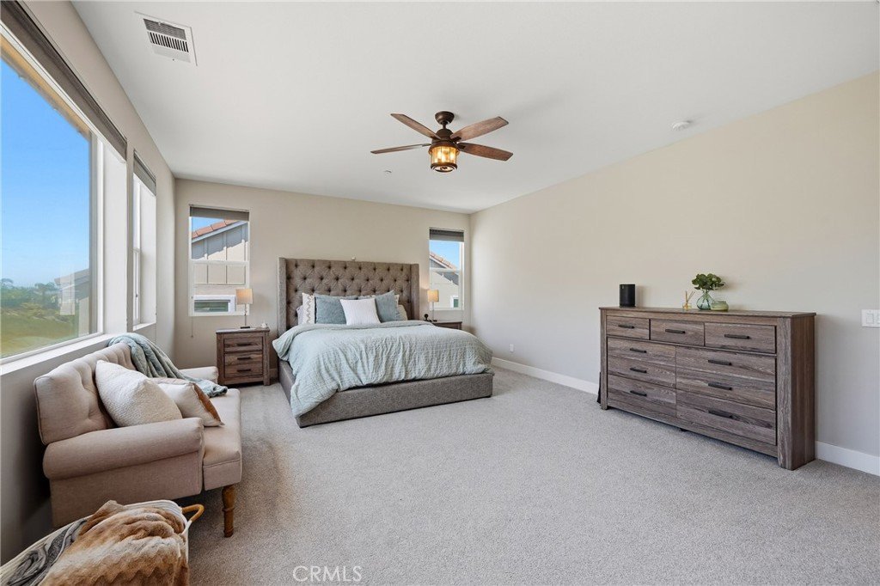
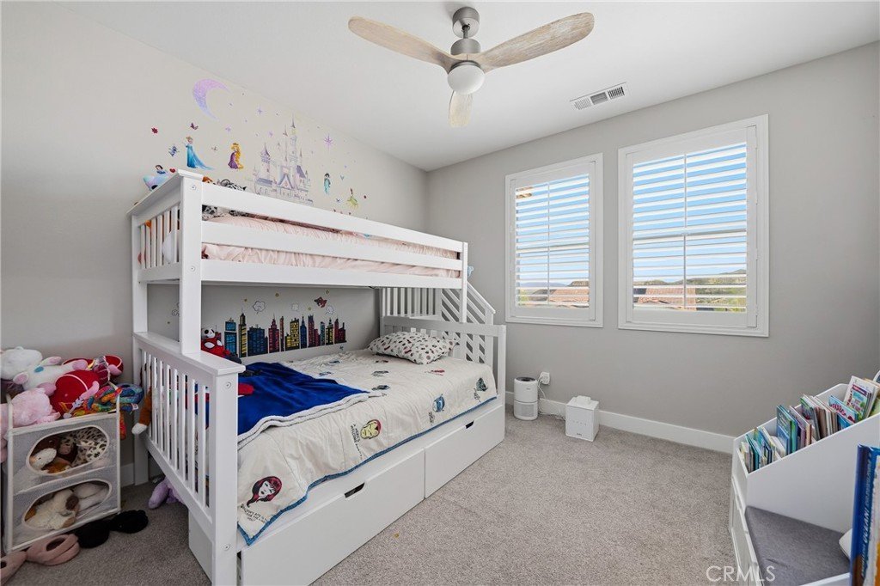
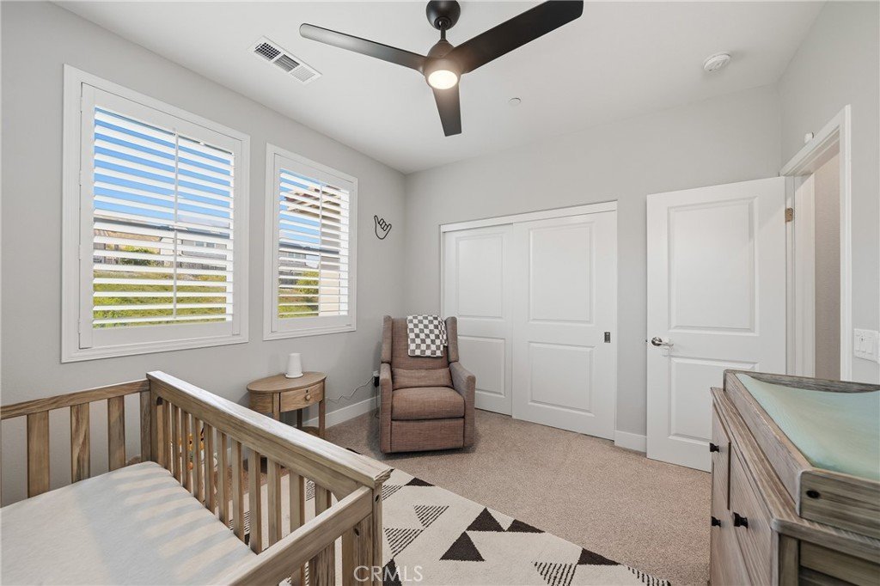
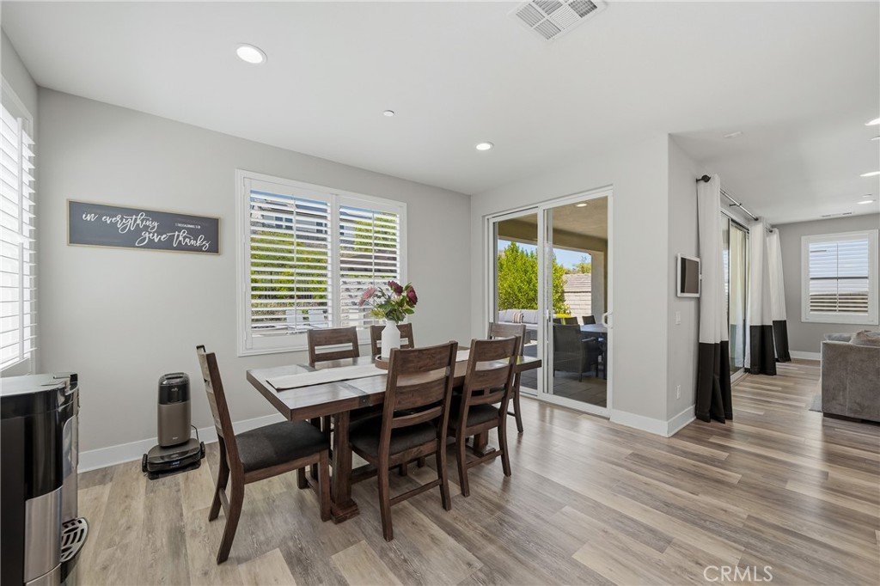
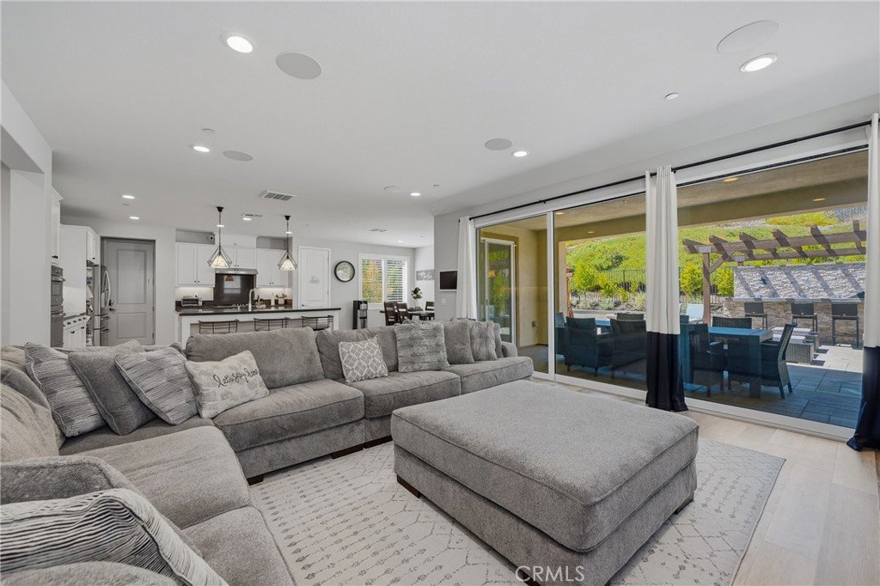
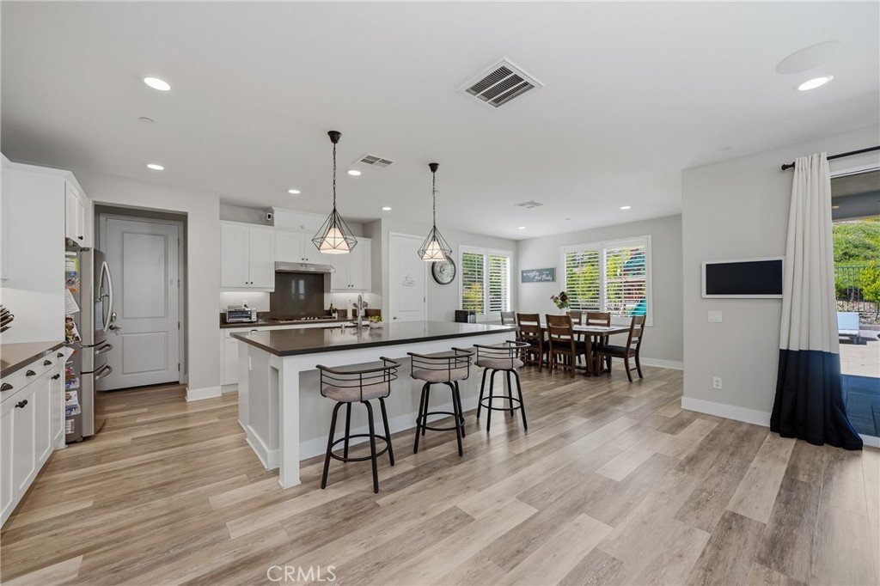
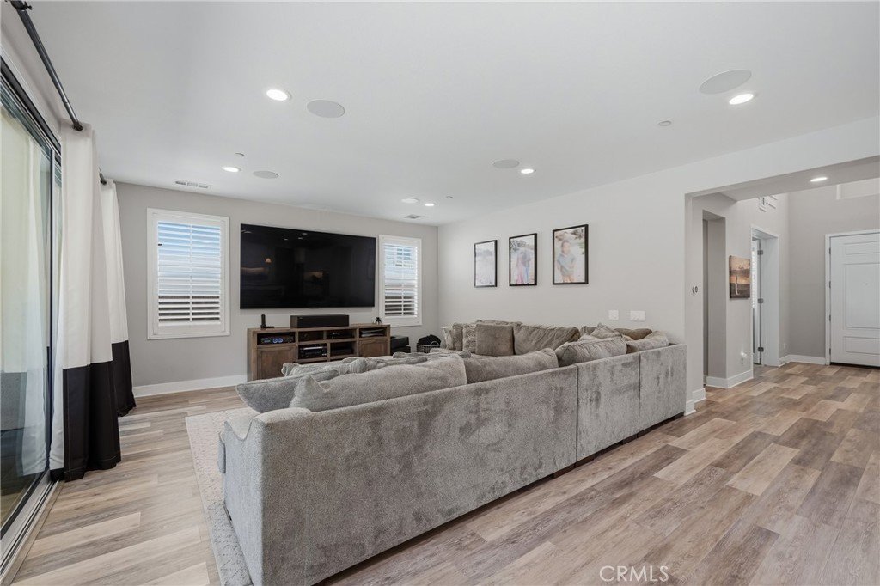
Welcome to this beautifully upgraded home that perfectly blends luxury, comfort, and functionality, all set against breathtaking hillside views. Designed with entertaining in mind, the open-concept floor plan features a spacious great room that flows seamlessly into a stunning kitchen complete with a massive center island, white shaker cabinetry, stainless steel appliances, double ovens, a walk-in pantry, and designer finishes throughout. Upstairs, you’ll find generously sized bedrooms, a versatile loft, and a luxurious primary suite offering dual vanities, a soaking tub, oversized shower, and a spacious walk-in closet. Step outside to your own private backyard retreat featuring a custom outdoor kitchen beneath a pergola, built-in BBQ, bar seating, fire pit, expansive patio, lush artificial turf, and a premium playset, creating the perfect space to relax or entertain while enjoying the peaceful mountain backdrop. Combining modern elegance, thoughtful upgrades, and exceptional indoor-outdoor living, this home truly offers the lifestyle today’s buyers have been waiting for.
GATE CODE #0697
Show all description
Location
- Directions: Cherry ridge
- Lot Size Acres: 0.2236 acres
Building Details
- Structure Type: House
- Water Source: Public
- Lot Features: BackYard,FrontYard,Landscaped,Level
- Sewer: PublicSewer
- Common Walls: NoCommonWalls
- Garage Spaces: 3
- Levels: Two
Amenities & Features
- Pool Features: Association
- Parking Total: 3
- Association Amenities: DogPark,Barbecue,Playground,Pickleball,Pool,SpaHotTub,Trails
- Cooling: CentralAir
- Electric: Volts220InGarage
- Fireplace Features: FamilyRoom
- Heating: Solar
- Laundry Features: LaundryRoom,UpperLevel
Nearby Schools
- High School: Golden Valley
- High School District: Golden Plains Unified
Expenses, Fees & Taxes
- Association Fee: $235
Agent info
- Agent name: Rodolfo Salcido
- Agent MLS: C39079
- Agent email: rudy@rudysellsyourhome.com
- Agent officephone: 714-617-7342
- Agent direct phone: 909-279-5612
Miscellaneous
- Association Fee Frequency: Monthly
- List Office Name: The One Luxury Properties
- Listing Terms: Submit
- Common Interest: None
- Community Features: Biking,DogPark,Hiking,StreetLights,Suburban,Sidewalks
- Attribution Contact: 909-279-5612
