












2517 Gates Avenue A, Redondo Beach, CA, US, 90278
2517 Gates Avenue A, Redondo Beach, CA, US, 90278Basics
- Date added: Added 2 months ago
- Category: Residential
- Type: Townhouse
- Status: Active
- Bedrooms: 3
- Bathrooms: 3
- Total rooms: Craig O'Rourke Real Es...
- Area: 1648 sq ft
- Lot size: 7495, 7495 sq ft
- Year built: 1987
- View: None
- County: Los Angeles
- MLS ID: SB26148565
Description
-
Description:
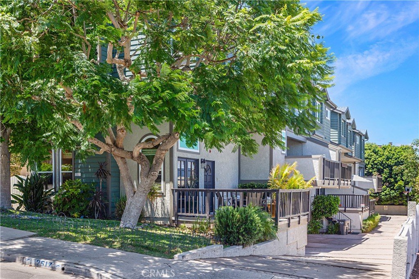
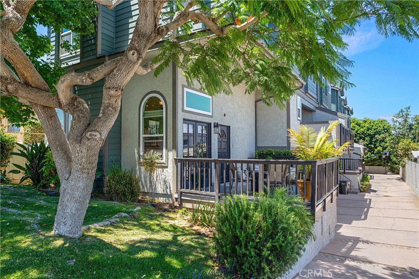
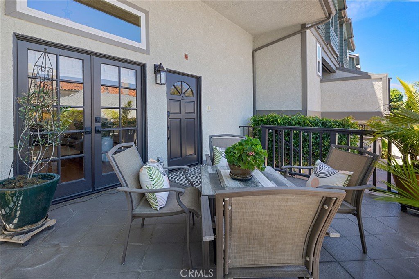
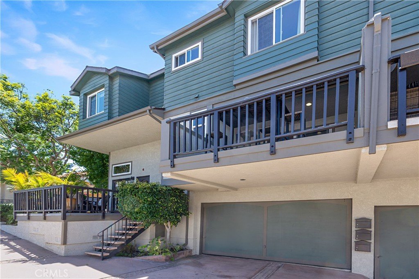
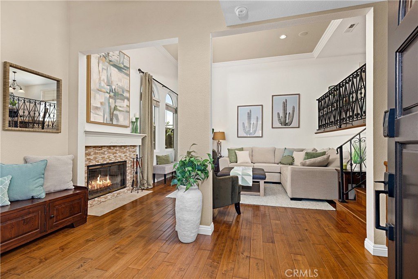
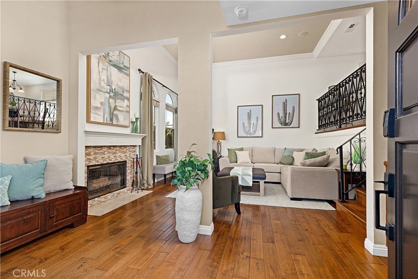
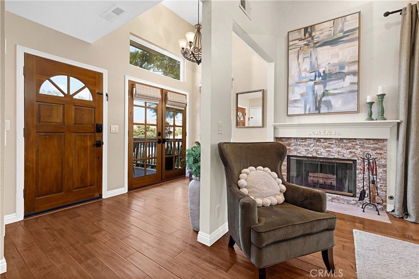
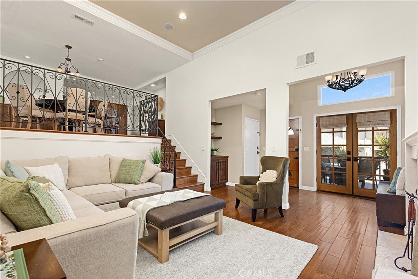
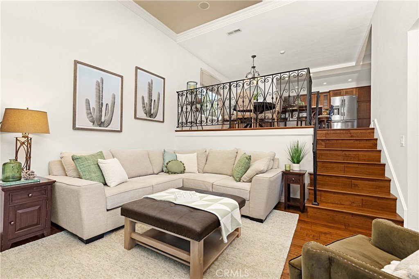
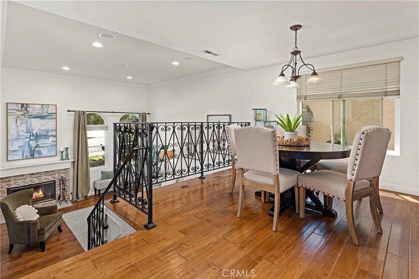
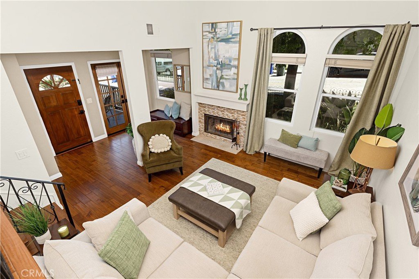
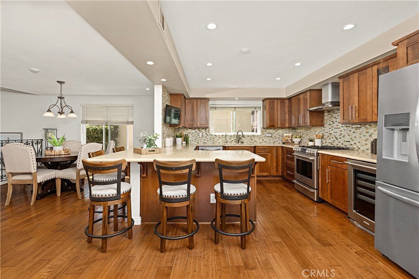
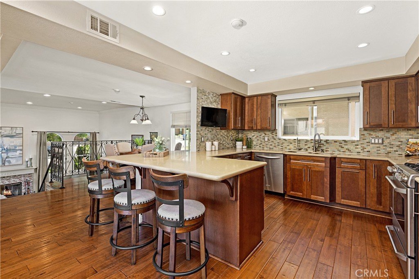
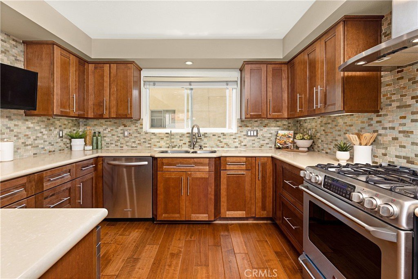
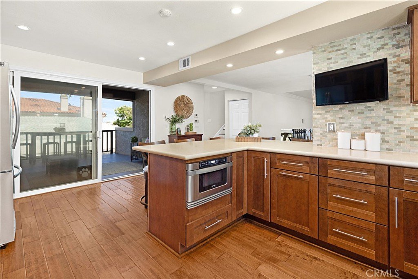
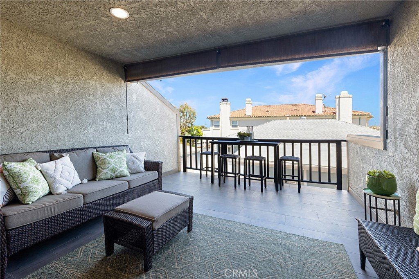
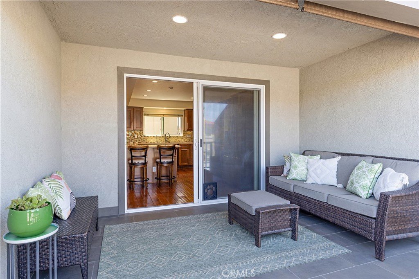
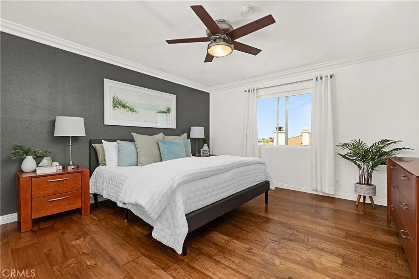
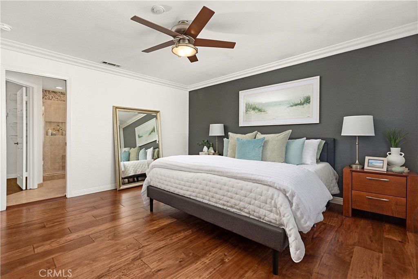
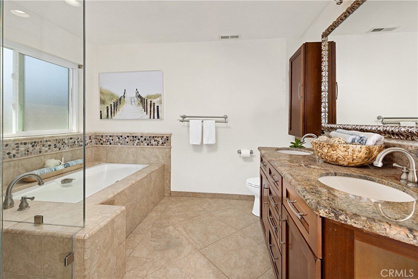
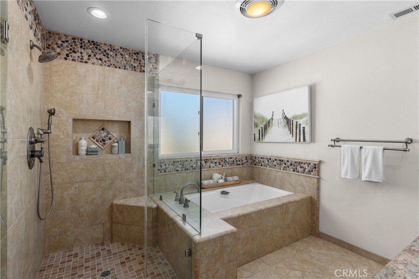
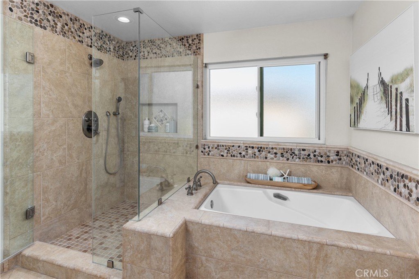
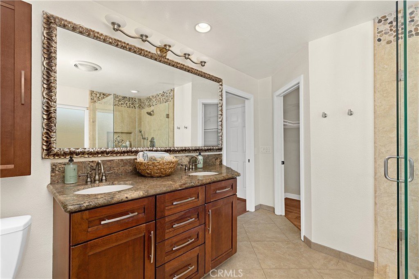
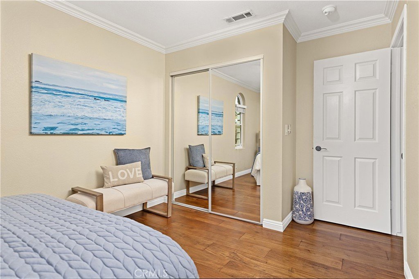
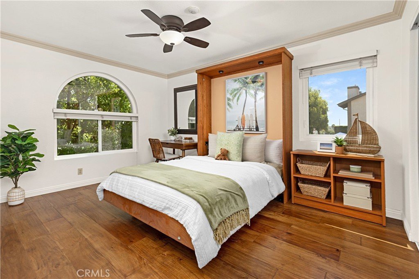
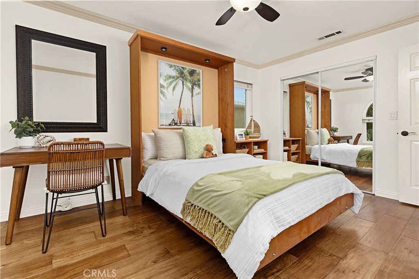
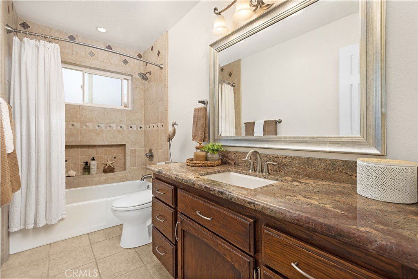
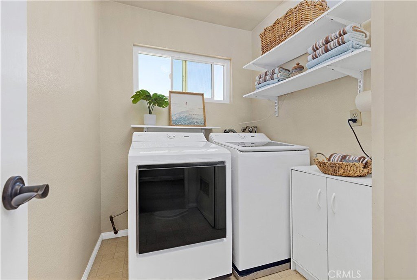
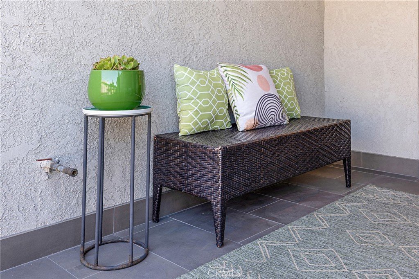
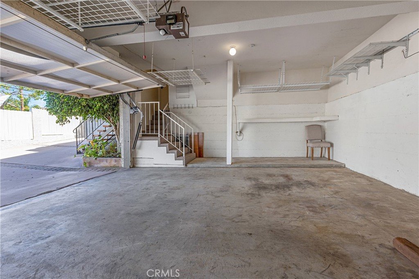
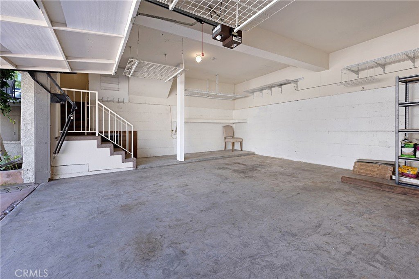
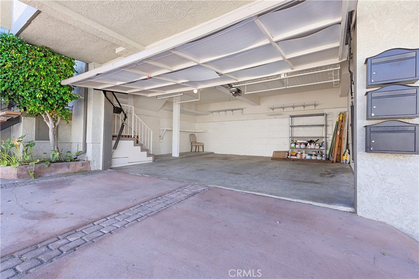
Welcome to 2517 Gates Ave. #A, where thoughtful upgrades, meticulous maintenance, and pride of ownership come together in a sought-after floor plan with all three bedrooms upstairs. Step into the spacious foyer with storage and display cabinetry, a fireplace, and elevated ceilings. The open mid-level floor plan is designed for living and entertaining. The dining area seats up to ten, while the remodeled kitchen offers quartz countertops with seating for five to six, custom shaker cabinetry, stainless appliances, a stainless GE Cafe dual-fuel range with gas cooktop and electric convection oven, microwave drawer, wine cellar, reverse osmosis connected to the new refrigerator with water dispenser and ice maker, under-cabinet lighting, pull-out spice rack, pot and pan drawers, large pantry, and abundant storage. Just off the kitchen, one of two patios features a natural gas BBQ hookup, extending the living space outdoors. Upstairs, you'll find all three bedrooms, including a spacious primary suite with a spa-inspired bath featuring granite countertops, double sinks, a soaking tub, and an oversized shower, plus a walk-in closet. The upper floor also features a second full bathroom with granite countertops, and a walk-in laundry room with new washer and dryer. Proximity to walk/bike path and many other amenities, engineered-hardwood flooring throughout, water softener, tankless water heater, crown molding, dimmer switches, ceiling fans in every bedroom, closet organizers, LED recessed lighting, hardwired surround-sound speakers, and an extra-large two-car garage with storage racks and space for bikes, strollers, or wagons complete this exceptional home.
HOA fees include: Insurance, water (for all 3 units plus irrigation system, one meter for entire building), gardener (bi-weekly), annual - RB fire dept inspection, fire alarm system inspect/tag, fire extinguisher recharge/tag, exterior lights, general maintenance/repair fund.
Show all description
Location
- Directions: North of Artesia Blvd. Turn left on Phelan Ln. The property will be on the left side toward the end of the block.
- Lot Size Acres: 0.1721 acres
Building Details
- Structure Type: MultiFamily
- Water Source: Public
- Basement: SumpPump
- Lot Features: ZeroToOneUnitAcre
- Sewer: PublicSewer
- Common Walls: OneCommonWall
- Garage Spaces: 2
- Levels: ThreeOrMore
- Floor covering: SeeRemarks
Amenities & Features
- Pool Features: None
- Patio & Porch Features: Deck,Terrace
- Parking Total: 2
- Association Amenities: MaintenanceGrounds,Insurance,Management,MaintenanceFrontYard,Water
- Cooling: None
- Exterior Features: RainGutters
- Fireplace Features: FamilyRoom, Gas
- Heating: Central
- Interior Features: CeilingFans, CrownMolding, EatInKitchen, MultipleStaircases, OpenFloorplan, QuartzCounters, SeeRemarks, Storage, WiredForSound, AllBedroomsUp, EntranceFoyer, WalkInClosets
- Laundry Features: LaundryRoom
- Appliances: Dishwasher,Disposal,GasRange,Microwave,Dryer,SumpPump,Washer
Nearby Schools
- High School District: Redondo Unified
Expenses, Fees & Taxes
- Association Fee: $385
Agent info
- Agent name: Matteo Bortolotti
- Agent MLS: SBBORTMAT
- Agent email: matteo.bortolotti@camoves.com
- Agent officephone: 310 802-5700
- Agent direct phone: 310-802-5700
Miscellaneous
- Association Fee Frequency: Monthly
- List Office Name: Coldwell Banker Realty
- Listing Terms: Cash,CashToNewLoan,Contract
- Common Interest: None
- Community Features: Biking,Curbs,Park,StreetLights,Suburban,Sidewalks
- Attribution Contact: 310-751-8892
