













2518 E Avenue K2, Lancaster, CA, US, 93535
2518 E Avenue K2, Lancaster, CA, US, 93535Basics
- Date added: Added 3 weeks ago
- Category: Residential
- Type: SingleFamilyResidence
- Status: Active
- Bedrooms: 4
- Bathrooms: 3
- Area: 3594 sq ft
- Lot size: 9639, 9639 sq ft
- Year built: 2008
- View: Neighborhood
- County: Los Angeles
- Land Lease Amount: 0
- MLS ID: SR26159203
Description
-
Description:
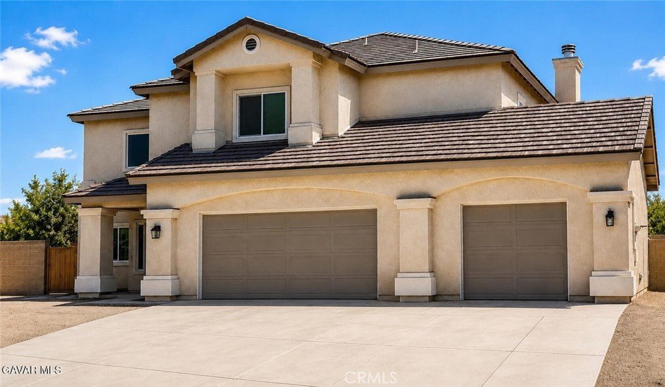
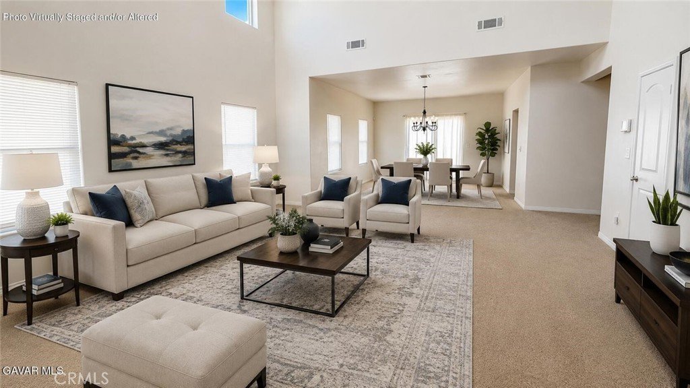
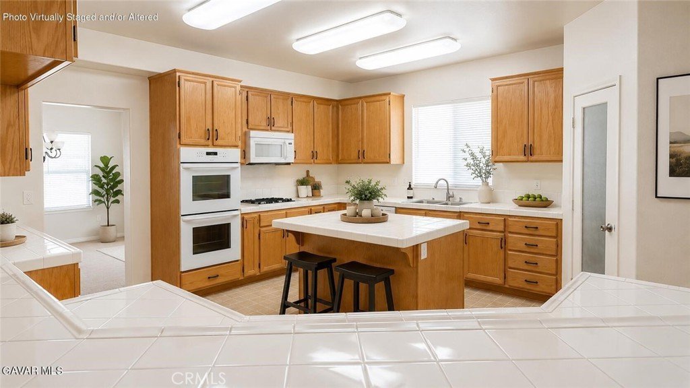
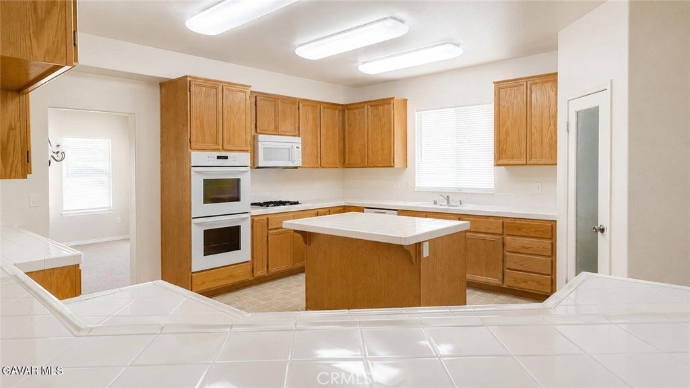
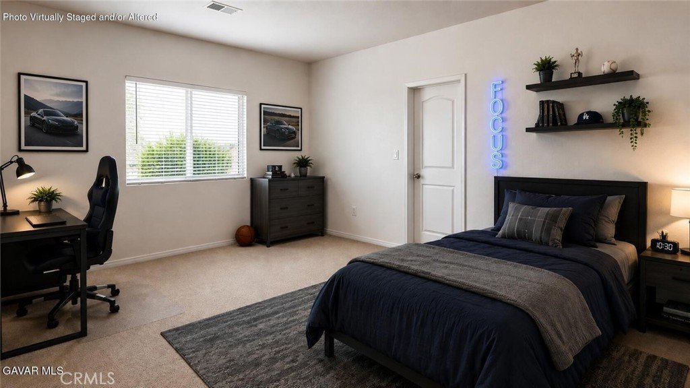
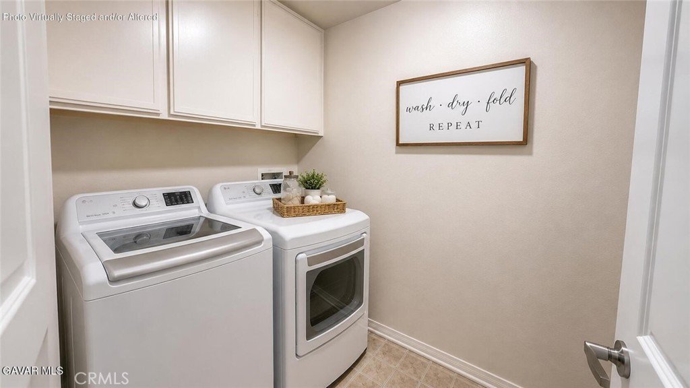
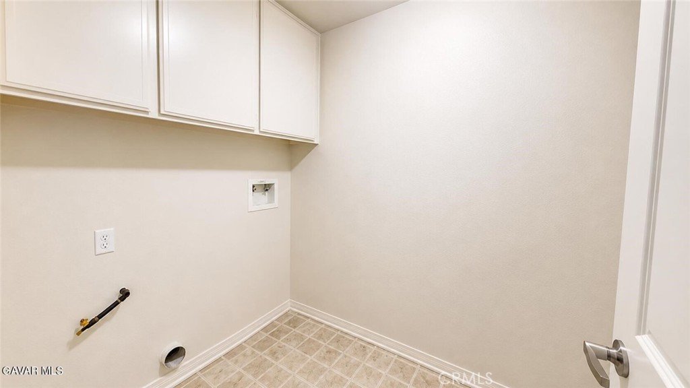
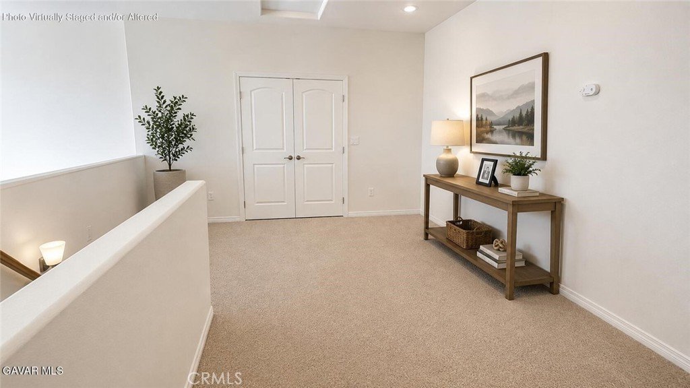
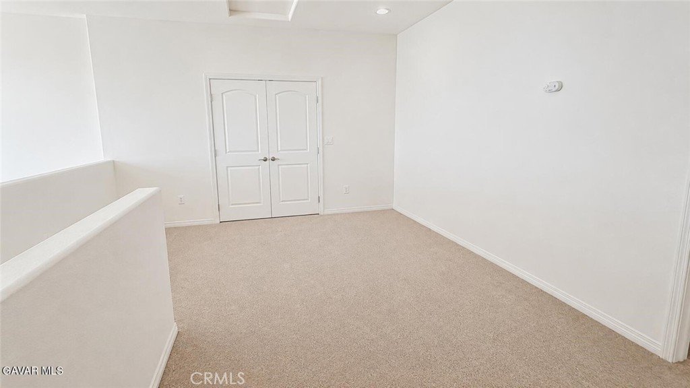
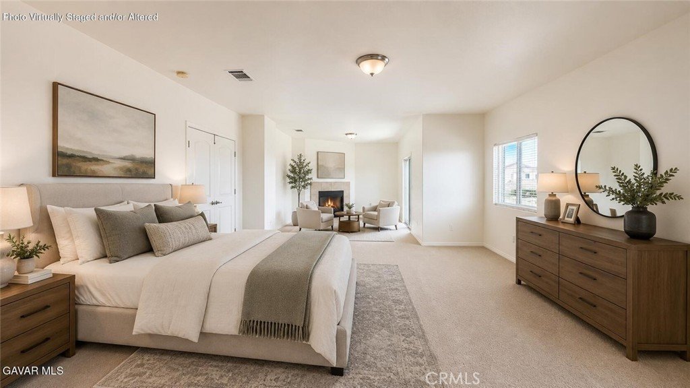
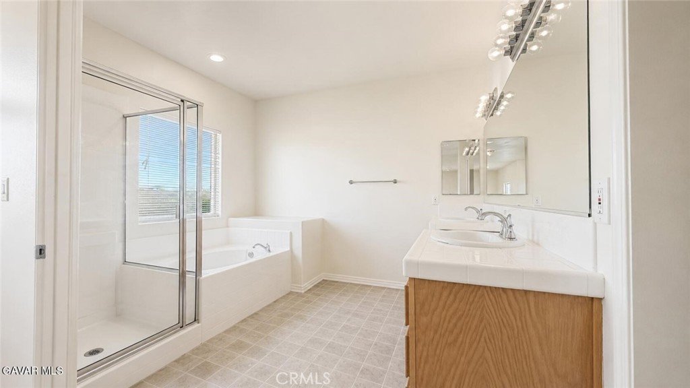
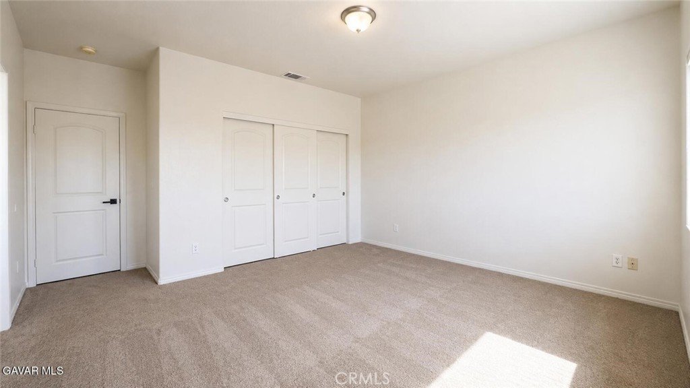
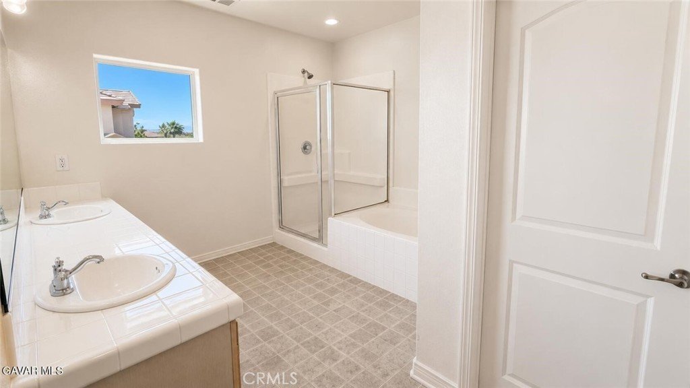
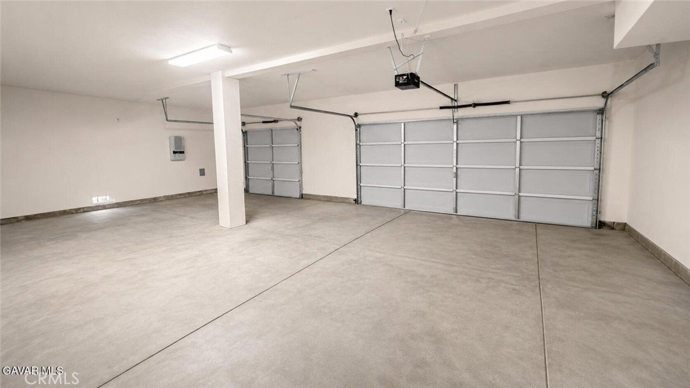
Newly refreshed 3,594 sq. ft. executive style home in a prime location! Designed with comfort and functionality in mind, this spacious residence offers an ideal floor plan for a large or growing family, including the convenience of a downstairs bedroom and bathroom. The refreshed interior features fresh paint and new flooring, making this home move-in-ready. The oversized kitchen is perfect for everyday living and entertaining, offering abundant cabinetry, generous counter space, a large walk-in pantry, double oven, and a built-in microwave. Upstairs, the expansive primary suite serves as a private retreat with a cozy sitting area, fireplace, and private balcony. The family room features a second fireplace, providing a warm and inviting space for gathering with family and friends. Additional highlights include an indoor laundry room, covered patio, 3-car attached garage, a spacious approx. ¼ acre lot with block wall fencing in the backyard and a desirable location close to everyday conveniences. Don't miss this exceptional opportunity!
Show all description
Location
- Directions: Avenue K to 25th St. E, go South to Ave. K2 turn left to the property.
- Lot Size Acres: 0.2213 acres
Building Details
- Structure Type: House
- Water Source: Public
- Lot Features: ZeroToOneUnitAcre,BackYard,RectangularLot,Walkstreet,Yard
- Sewer: PublicSewer
- Common Walls: NoCommonWalls
- Garage Spaces: 3
- Levels: Two
Amenities & Features
- Pool Features: None
- Parking Total: 3
- Cooling: CentralAir
- Fireplace Features: FamilyRoom, Outside
- Heating: Central
- Interior Features: PrimarySuite
- Laundry Features: Inside,LaundryRoom
Nearby Schools
- High School District: Antelope Valley Union
Expenses, Fees & Taxes
- Association Fee: 0
Agent info
- Agent name: Steven Burton
- Agent MLS: F660097833
- Agent email: steve@burtonteam1.com
- Agent officephone: 661-538-2800
- Agent direct phone: 661-857-0440
Miscellaneous
- List Office Name: Keller Williams Realty Antelope Valley
- Listing Terms: Cash,Conventional,FHA,VaLoan
- Common Interest: None
- Community Features: StreetLights,Suburban,Sidewalks
- Attribution Contact: 661-857-0440
