





























252 Congress Place, Pasadena, CA, US, 91105
252 Congress Place, Pasadena, CA, US, 91105Basics
- Date added: Added 3 weeks ago
- Category: Residential
- Type: SingleFamilyResidence
- Status: Active
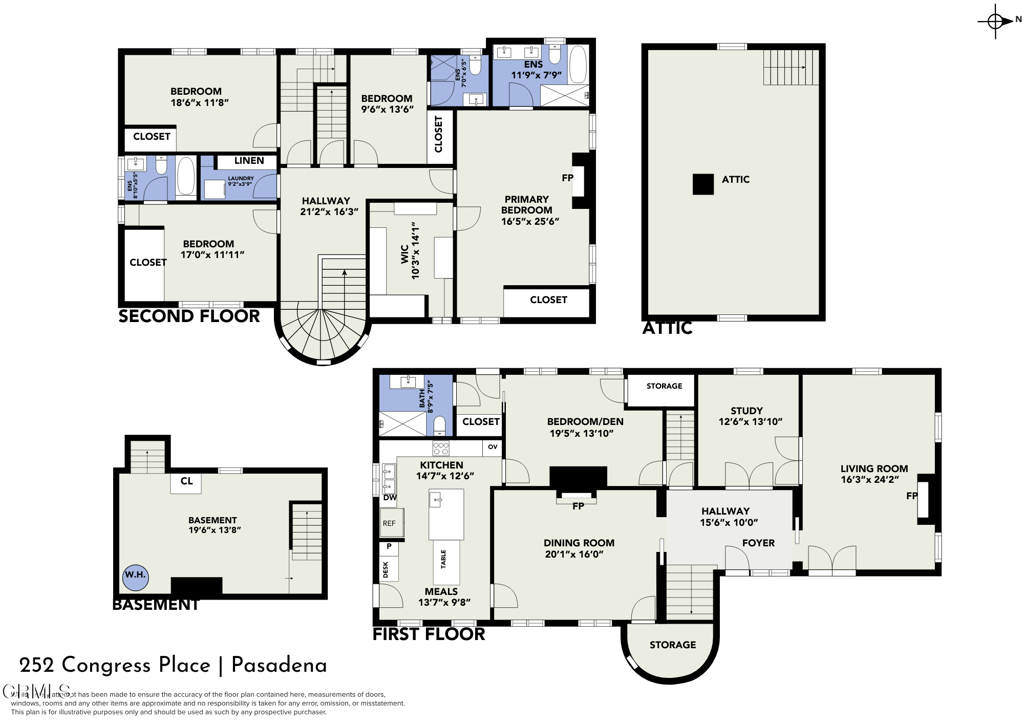
- Bedrooms: 5
- Bathrooms: 4
- Area: 3968 sq ft
- Lot size: 16774, 16774 sq ft
- Year built: 1894
- Property Condition: Turnkey
- View: None
- County: Los Angeles
- MLS ID: P1-27992
Description
-
Description:
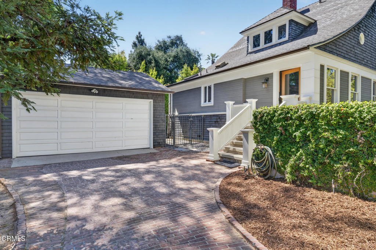
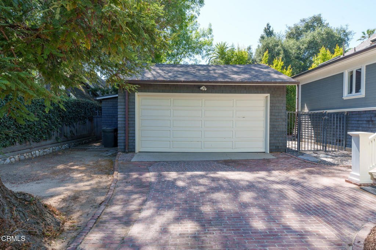
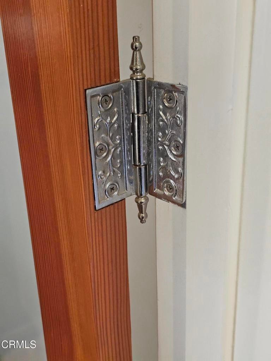
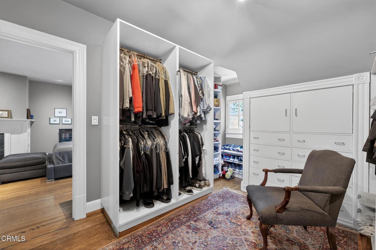
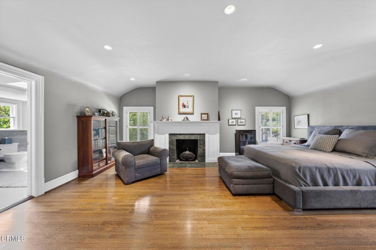
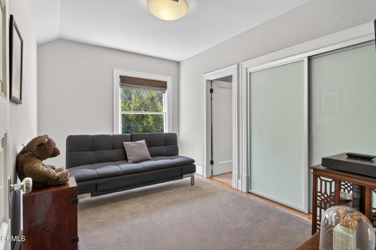
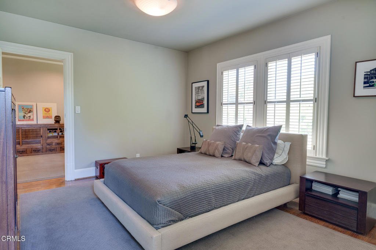
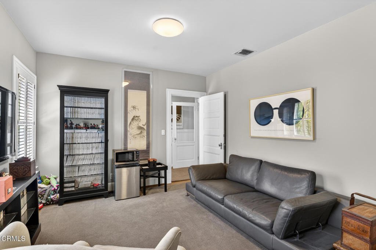
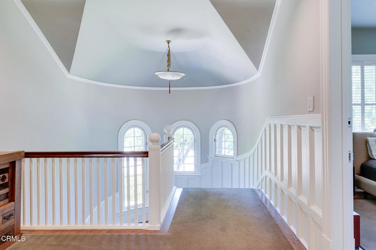
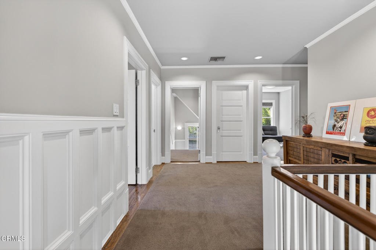
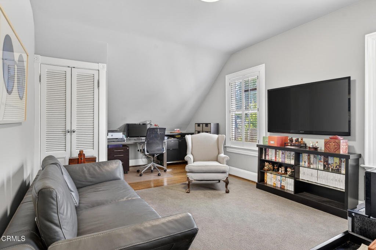
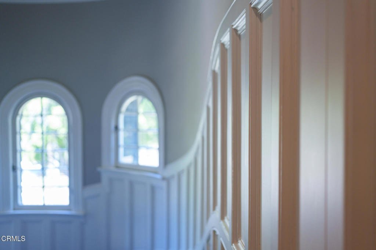
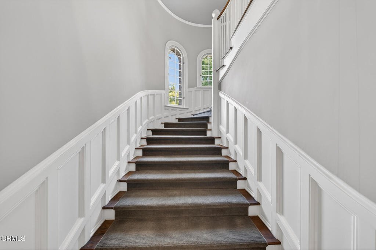
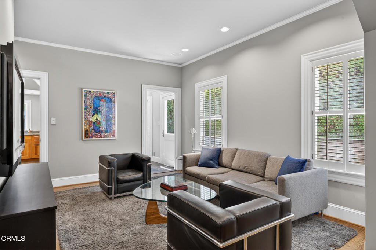
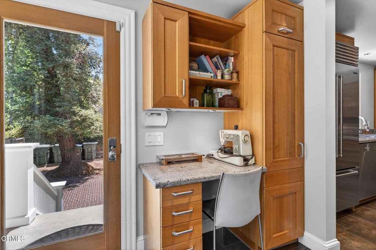
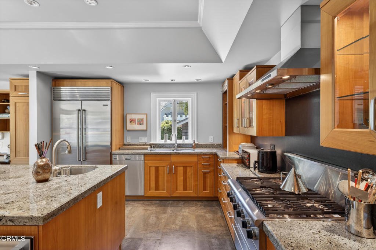
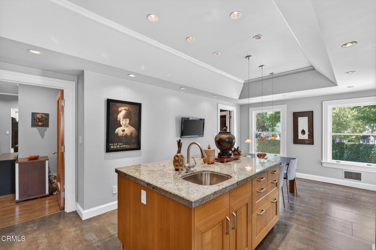
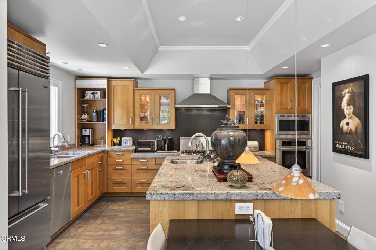
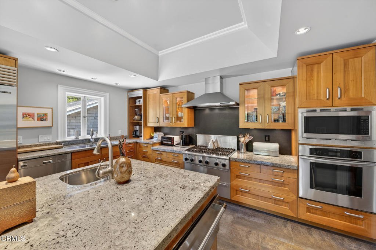
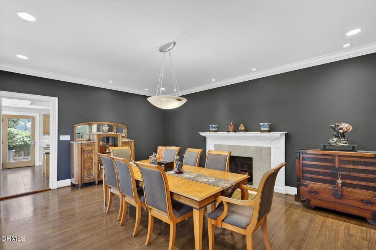
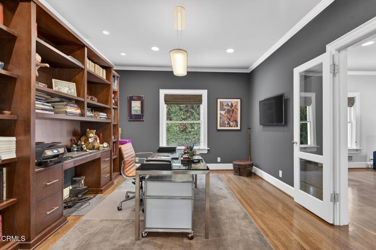
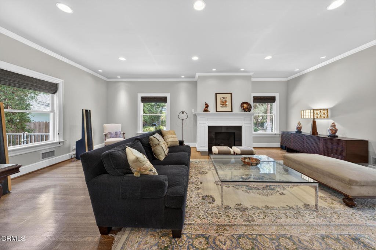
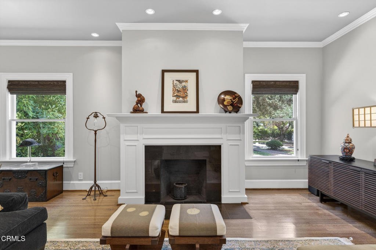
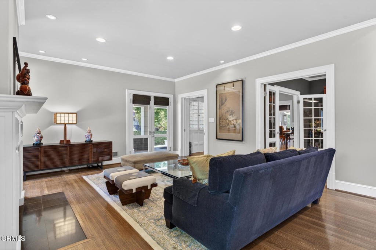
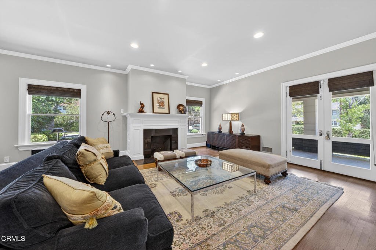
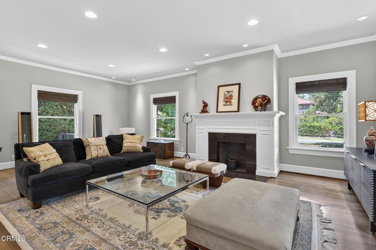
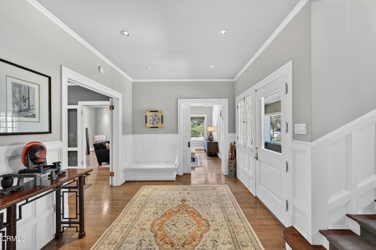
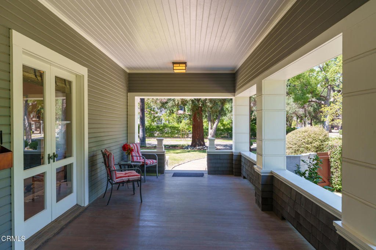
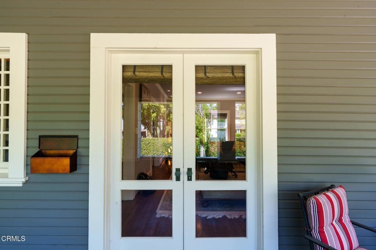
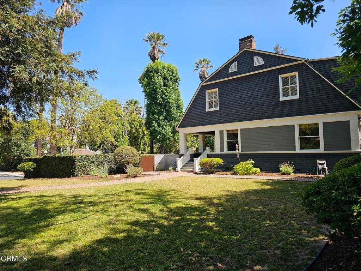
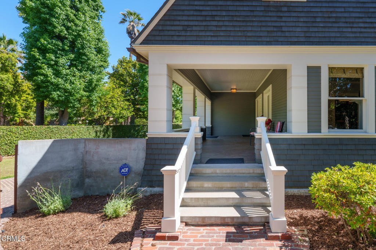
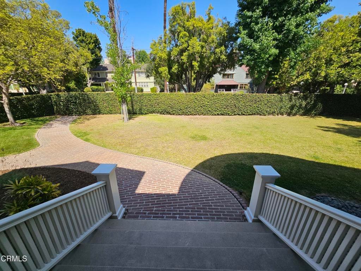
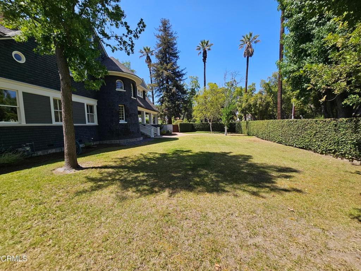
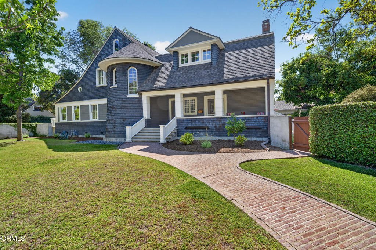
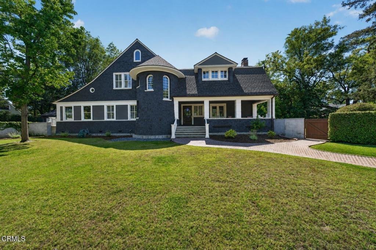
A remarkable late 19th-century Shingle Style residence distinguished by sweeping rooflines, a sculptural turret with conical roof, and richly textured shingle-clad exterior. Blending East Coast architectural influence with Pasadena's emerging Craftsman movement, the home presents a rare and timeless historic presence.Built in 1894 and prominently located on historic Congress Place within Pasadena's prestigious Markham Place Historic District, this architecturally significant two-story residence is attributed to renowned Pasadena architect Frederick Roehrig, celebrated for iconic landmarks including Castle Green and Hotel Green. Recognized as a contributing property within the district, the home played an important role in the area receiving its historic designation while beautifully blending timeless architectural character with sophisticated modern updates.A gracious foyer welcomes guests into the home, where rich hardwood flooring extends throughout the expansive interior featuring five generously sized bedrooms, including a desirable main-level guest suite, and four updated bathrooms, with four bedrooms offering ensuite accommodations. A stunning staircase and surrounding windows within the tower creates a remarkable architectural focal point. Refinished original doors and preserved architectural details showcase the home's craftsmanship, complemented by elegant wainscoting, antique-style hardware, classic pocket doors, and decorative fireplaces. Elegant formal living and dining spaces, a dedicated office, and an alarm system create an ideal balance of refined entertaining and modern convenience.The thoughtfully updated gourmet kitchen is designed for both function and gathering, appointed with top-of-the-line appliances including a built-in refrigerator, wall oven, warming drawer, dual sink stations, and an oversized center island with integrated seating.The impressive primary suite features its own decorative fireplace, large walk-in closet, and spacious ensuite bathroom complete with separate tub and shower beneath a beautiful skylight.Additional highlights include updated plumbing, updated electrical, newer windows, extensive foundation work completed, substantial basement with private exterior access, detached two-car garage, and extended driveway providing ample off-street parking. A large covered front porch overlooks the private front yard, offering the perfect setting to relax and enjoy the beauty and character of historic Congress Place
Show all description
Location
- Directions: South on Orange grove from Colorado Blvd, make a left on Congress Place, end of street and last house on the right hand side.
- Lot Size Acres: 0.3851 acres
Building Details
- Structure Type: House
- Water Source: Public
- Basement: Finished
- Architectural Style: SeeRemarks
- Lot Features: CornerLot,FrontYard,SprinklersInFront,Lawn,Landscaped,NearPark,SprinklersTimer,SprinklersOnSide,SprinklerSystem,Yard
- Sewer: SewerTapPaid
- Common Walls: NoCommonWalls
- Construction Materials: ShingleSiding,WoodSiding,CopperPlumbing
- Fencing: Block,Wood
- Foundation Details: Raised
- Garage Spaces: 2
- Levels: Two
- Floor covering: Carpet, Tile, Wood
Amenities & Features
- Pool Features: None
- Parking Features: DoorSingle, Driveway, Garage, OnStreet
- Security Features: SecuritySystem
- Patio & Porch Features: None
- Spa Features: None
- Parking Total: 5
- Roof: Composition,Shingle
- Window Features: Skylights,Shutters
- Cooling: CentralAir
- Door Features: FrenchDoors,PanelDoors
- Exterior Features: RainGutters, BrickDriveway
- Fireplace Features: Decorative, DiningRoom, LivingRoom, PrimaryBedroom
- Heating: Central
- Interior Features: BuiltInFeatures, ChairRail, CrownMolding, CofferedCeilings, SeparateFormalDiningRoom, EatInKitchen, GraniteCounters, MultipleStaircases, PanelingWainscoting, QuartzCounters, RecessedLighting, SolidSurfaceCounters, Attic, BedroomOnMainLevel, MultiplePrimarySuites, PrimarySuite, WalkInClosets
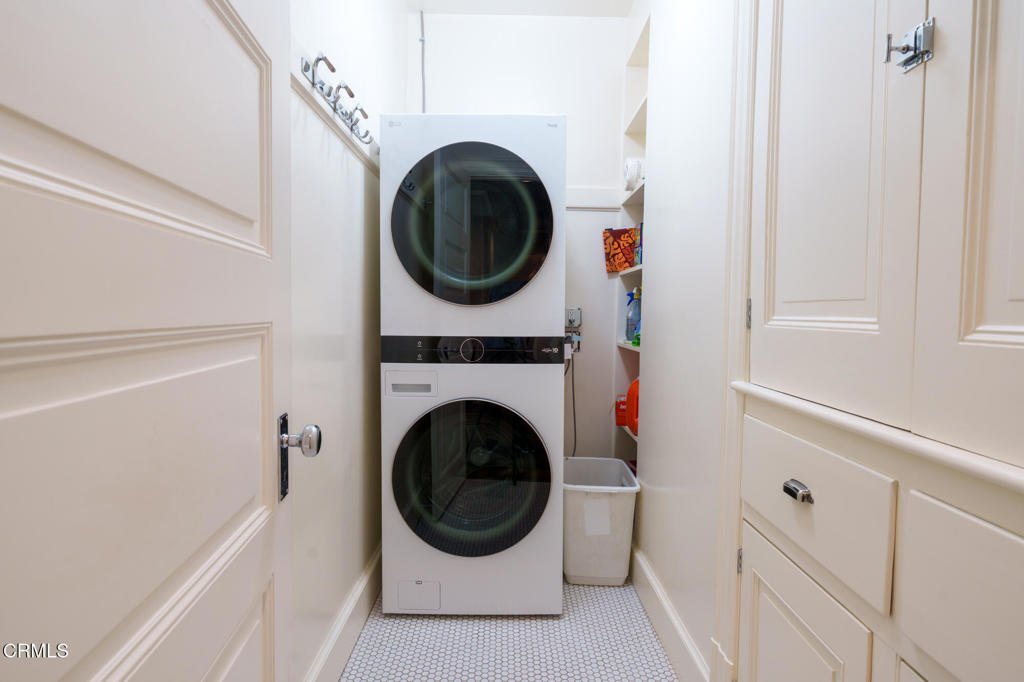
- Laundry Features: Inside,LaundryRoom,UpperLevel
- Appliances: SixBurnerStove,Dishwasher,GasOven,GasRange,GasWaterHeater,Microwave,Refrigerator,RangeHood,VentedExhaustFan,WaterHeater,WarmingDrawer
Agent info
- Agent name: Richard Perez
- Agent MLS: P785123
- Agent email: richardgperez@yahoo.com
- Agent officephone: (626) 440-5100
- Agent direct phone: (626) 755-7215
Miscellaneous
- List Office Name: BHHS California Properties
- Listing Terms: Submit
- Common Interest: None
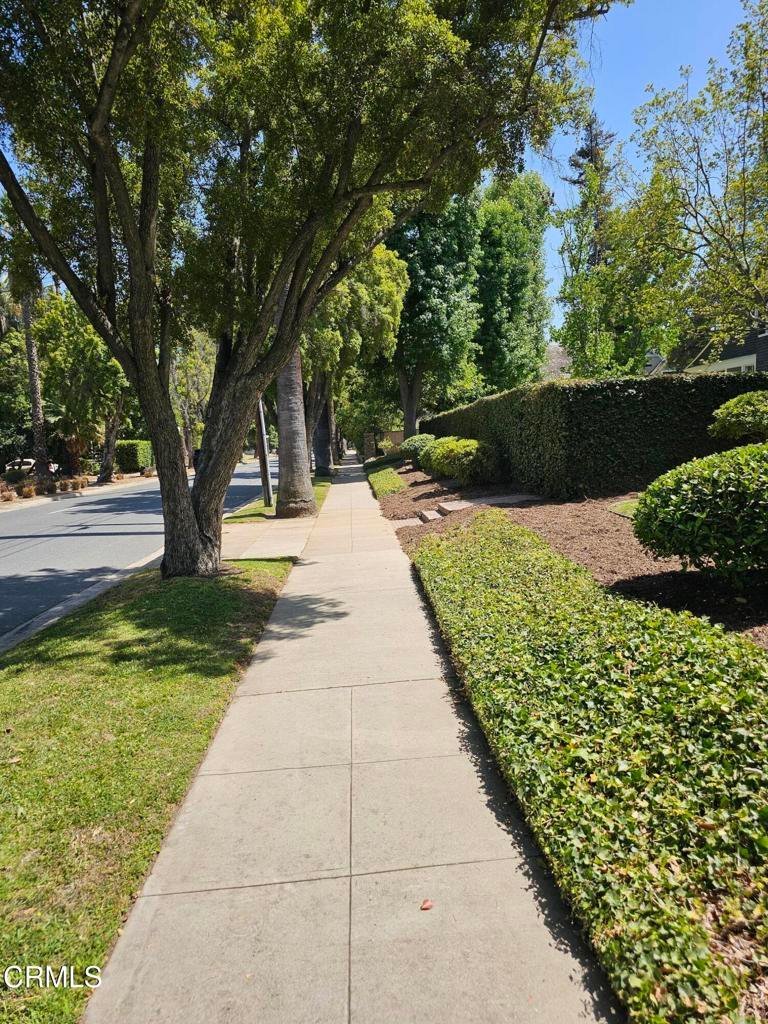
- Community Features: StreetLights,Sidewalks,Park
- Direction Faces: East
- Virtual Tour URL Branded: https://my.matterport.com/show/?m=P6evw1omP3b&mls=1
