













25234 Steinbeck A, Stevenson Ranch, CA, US, 91381
25234 Steinbeck A, Stevenson Ranch, CA, US, 91381Basics
- Date added: Added 2 months ago
- Category: Residential
- Type: Townhouse
- Status: Active
- Bedrooms: 3
- Bathrooms: 3
- Area: 1459 sq ft
- Lot size: 72171, 72171 sq ft
- Year built: 1990
- Property Condition: Turnkey
- View: Courtyard,Neighborhood
- Subdivision Name: Diamond Head (DMHD)
- County: Los Angeles
- MLS ID: SR26149297
Description
-
Description:
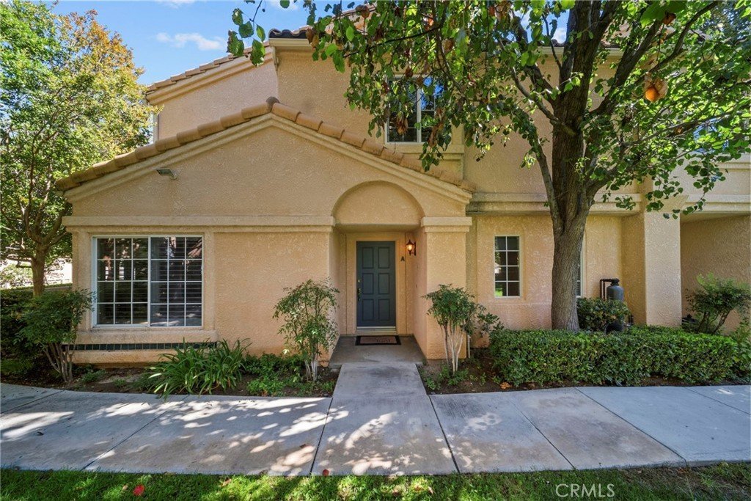
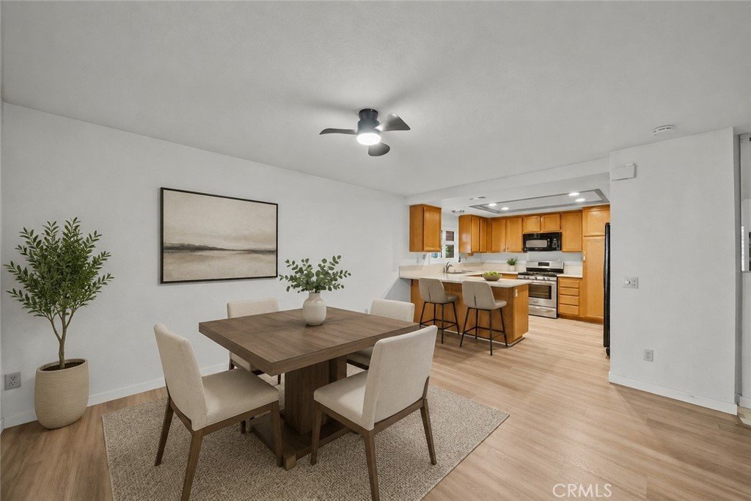
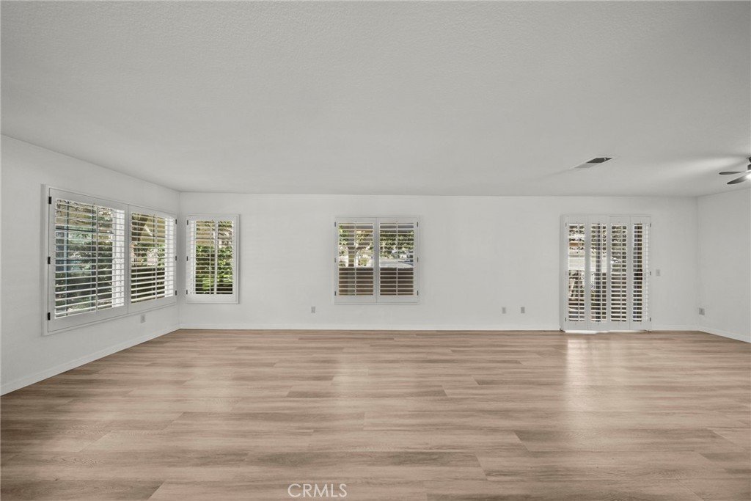
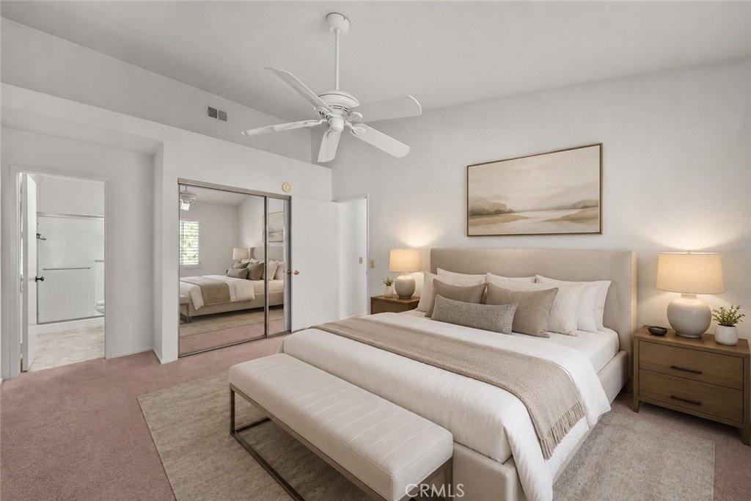
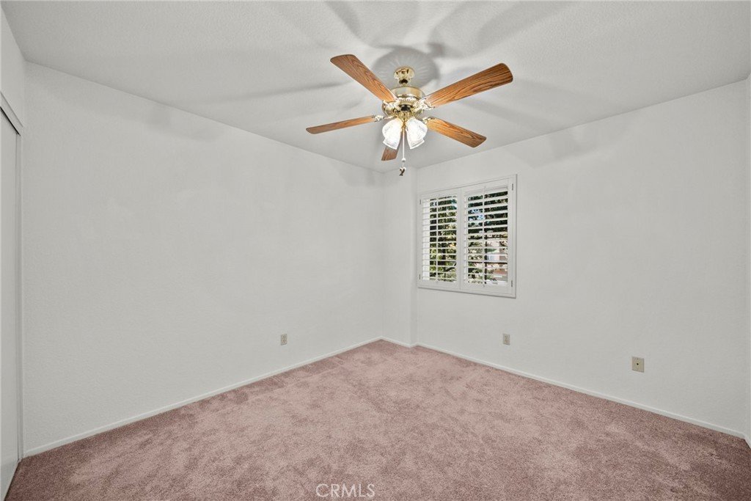
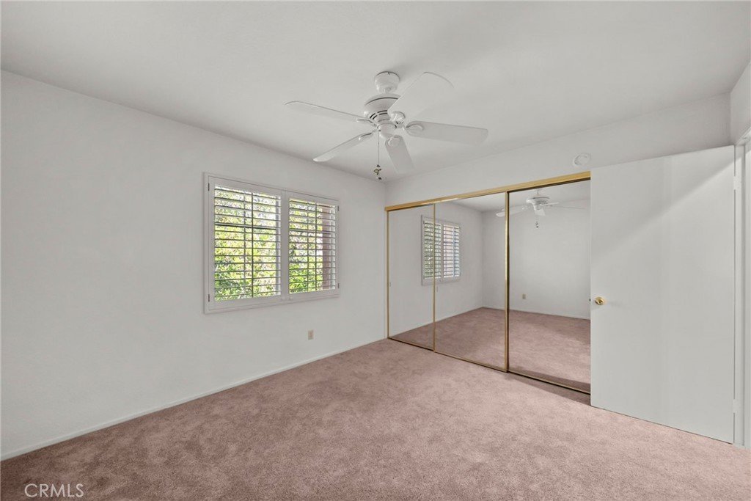
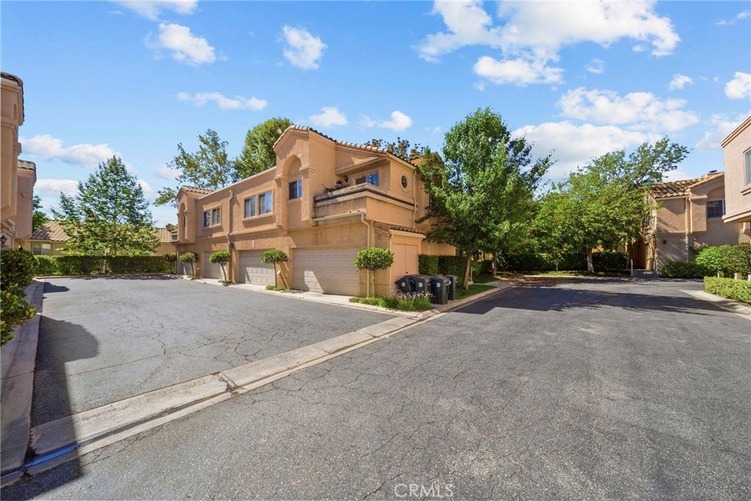
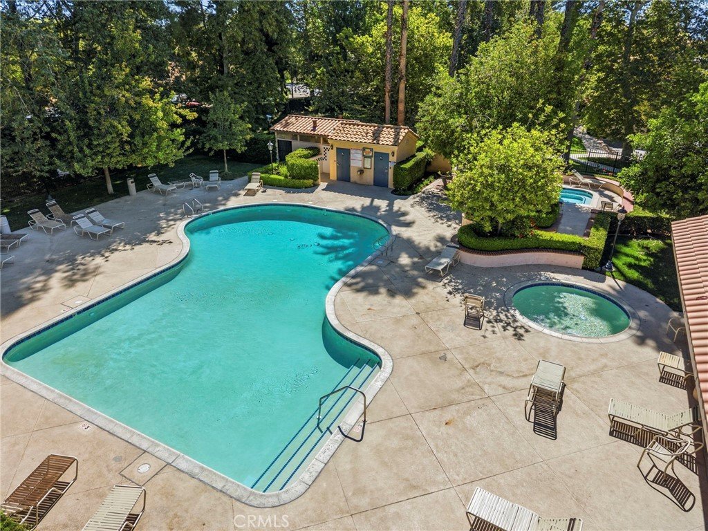
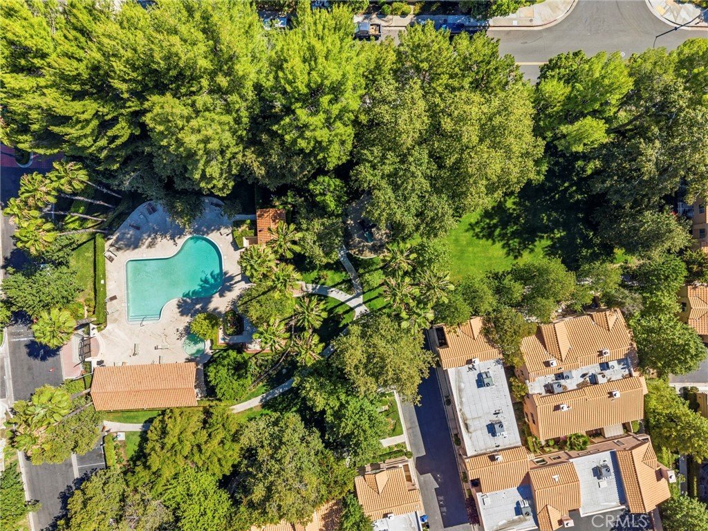
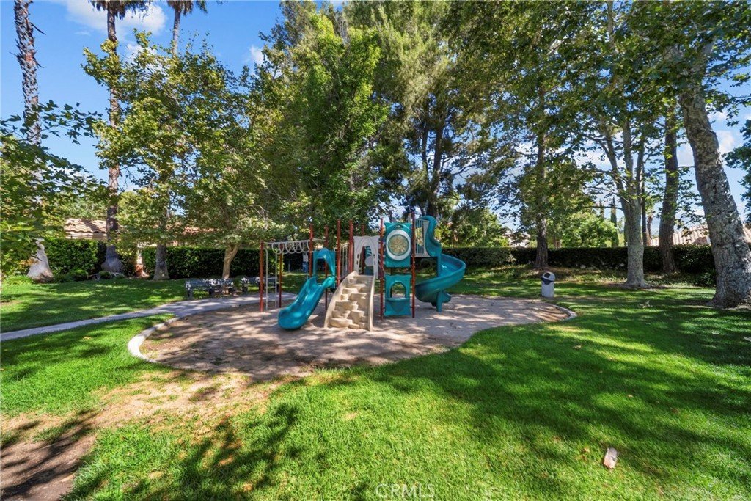
Hard to Find Model - Downstairs Living, Greenbelt View Patio townhome in Stevenson Ranch’s desirable Diamond Head community! Enjoy a peaceful setting near a lush greenbelt with mature trees, grassy open space, and a welcoming community feel. The downstairs features brand-new LVP flooring, new baseboards, and a bright, move-in-ready design. The open floorplan connects the family room, dining area, and kitchen, creating a comfortable space for everyday living and entertaining. The family room offers a cozy fireplace for cooler evenings, while the dining area is enhanced by a stylish new ceiling fan/light fixture. The kitchen features Corian countertops, stainless steel appliances, and a convenient breakfast bar. Step outside to a spacious private patio shaded by a charming lattice cover — perfect for BBQs, outdoor dining, morning coffee, or simply relaxing beneath the surrounding greenery. Upstairs, you’ll find three comfortable bedrooms, including a spacious primary suite with high ceilings and an en-suite bath. The upstairs laundry closet includes the washer and dryer for added convenience. The standard 2-car garage features built-in cabinets and a workbench, offering excellent storage and workspace. Centrally located within the community, with the pool, spa, and play park nearby. Close to shopping, dining, top-rated schools, and easy access to the 5 freeway. This highly desirable model with downstairs living and open patio has not been available in over a year, making this a rare opportunity for move-in-ready Stevenson Ranch living at its best!
Show all description
Location
- Directions: Diamond Head Community
- Lot Size Acres: 1.6568 acres
Building Details
Amenities & Features
- Pool Features: Gunite, Association
- Parking Features: DoorMulti, Garage
- Patio & Porch Features: Concrete,FrontPorch,Open,Patio
- Spa Features: Association,Heated
- Accessibility Features: SafeEmergencyEgressFromHome
- Parking Total: 2
- Roof: Tile
- Association Amenities: MaintenanceGrounds,Insurance,Management,MaintenanceFrontYard,OutdoorCookingArea,Playground,Pool,SpaHotTub
- Utilities: ElectricityConnected,NaturalGasAvailable,SewerConnected,WaterConnected
- Window Features: DoublePaneWindows,PlantationShutters
- Cooling: CentralAir
- Fireplace Features: FamilyRoom, Gas
- Heating: Central
- Interior Features: GraniteCounters, RecessedLighting, AllBedroomsUp
- Laundry Features: LaundryCloset,UpperLevel
- Appliances: Dishwasher,GasRange
Nearby Schools
- High School District: William S. Hart Union
Expenses, Fees & Taxes
- Association Fee: $409
Agent info
- Agent name: Brandon King
- Agent MLS: F207096481
- Agent email: bking@bkingteam.com
- Agent officephone: 661-403-0800
Miscellaneous
- Association Fee Frequency: Monthly
- List Office Name: LPT Realty, LLC
- Listing Terms: CashToNewLoan,Conventional,VaLoan
- Common Interest: Condominium
- Community Features: Curbs,Gutters,StreetLights,Park
- Attribution Contact: 661-313-4284
