




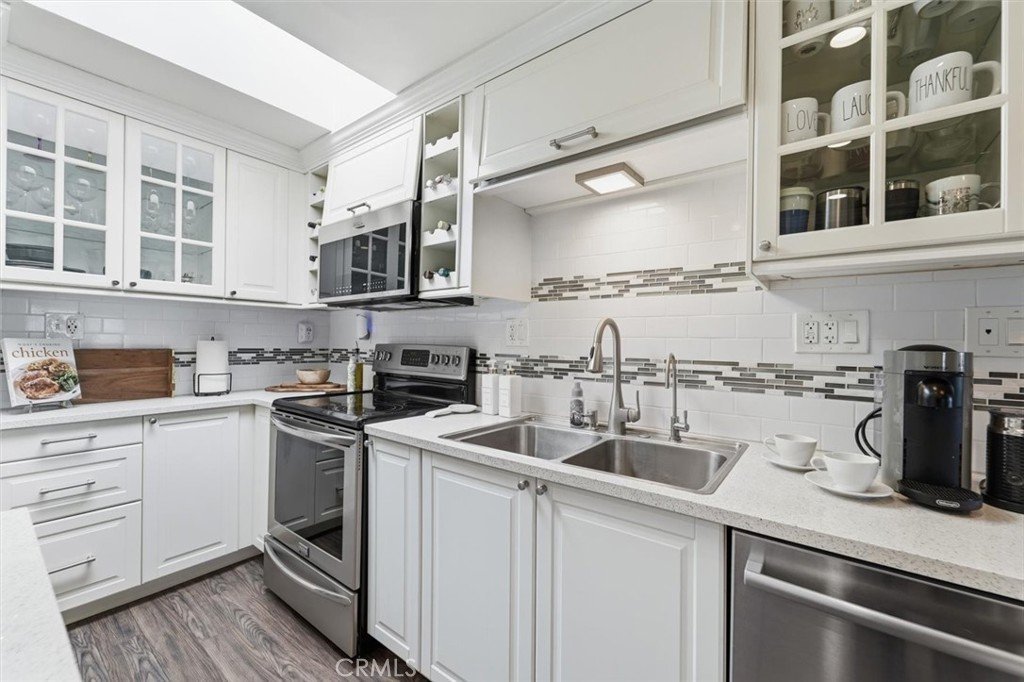


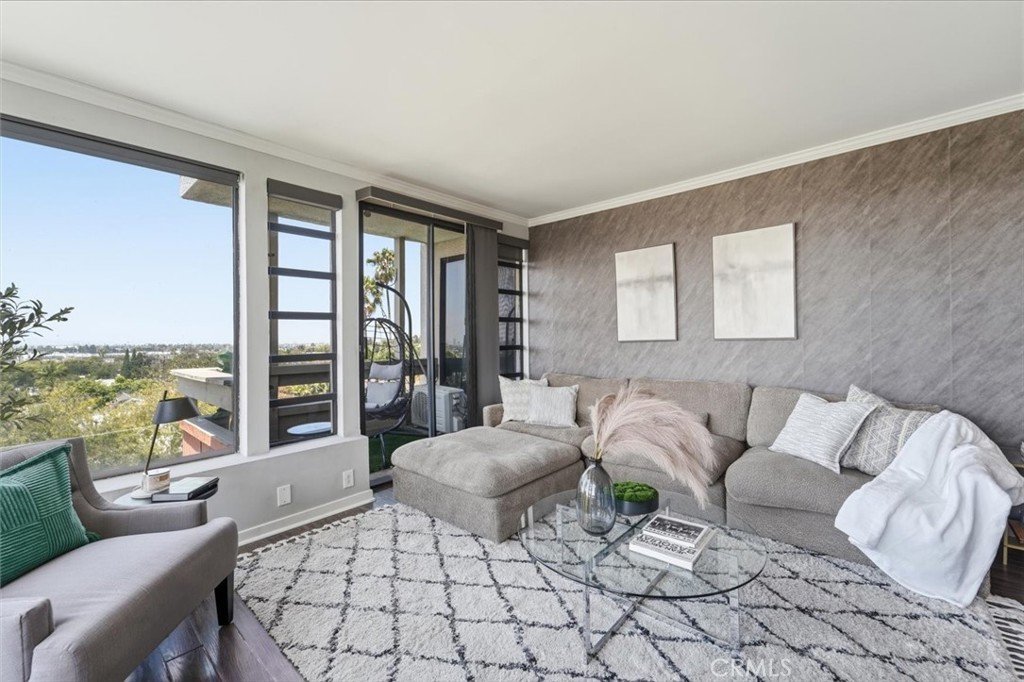
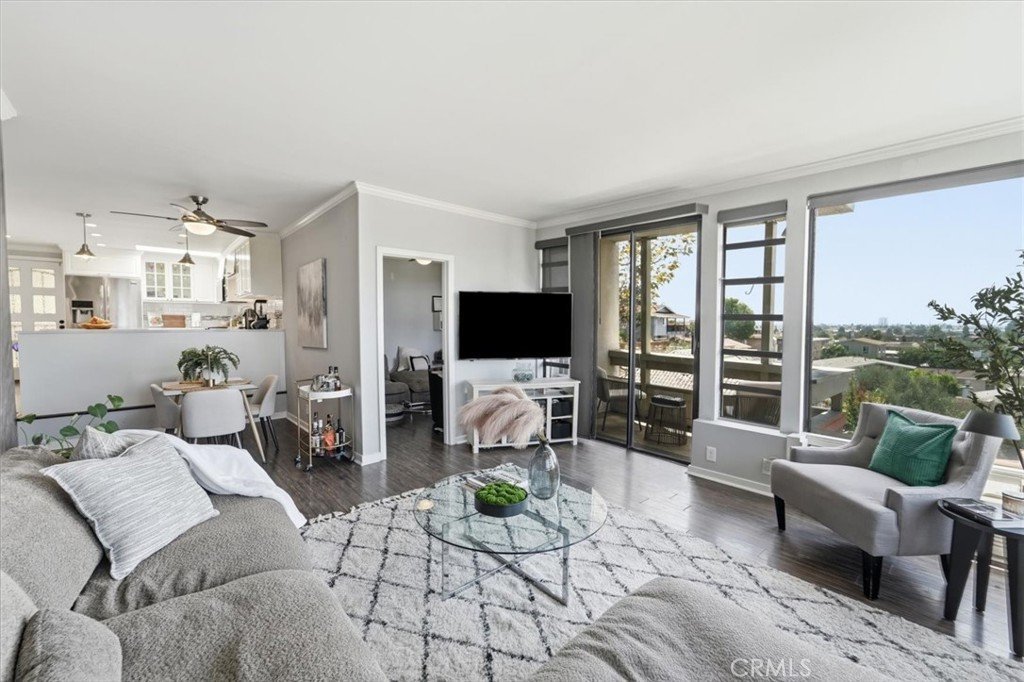
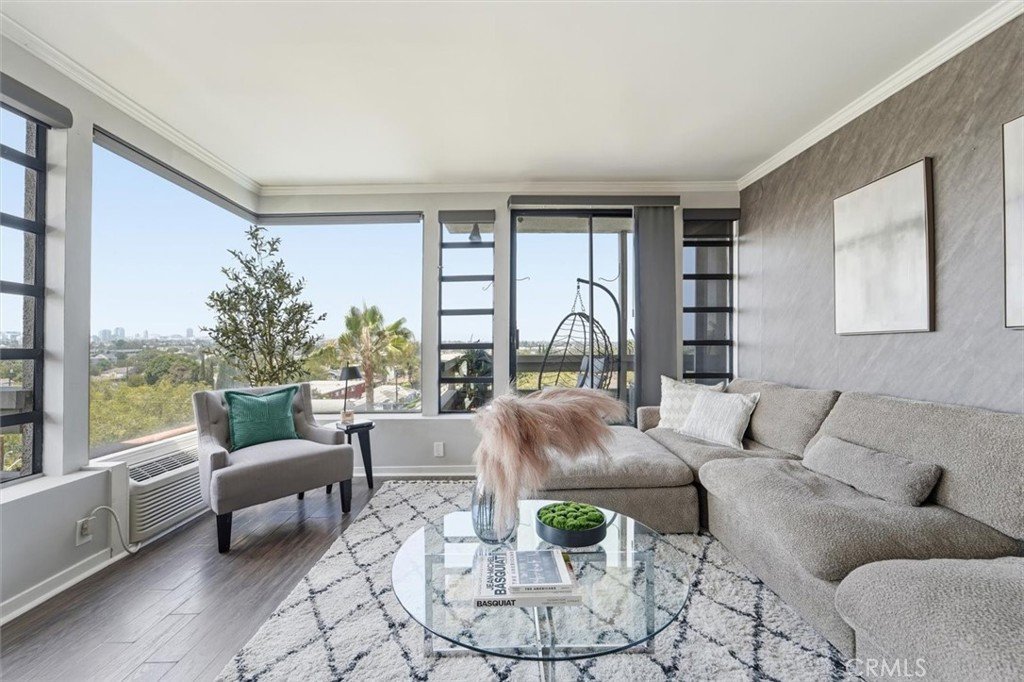
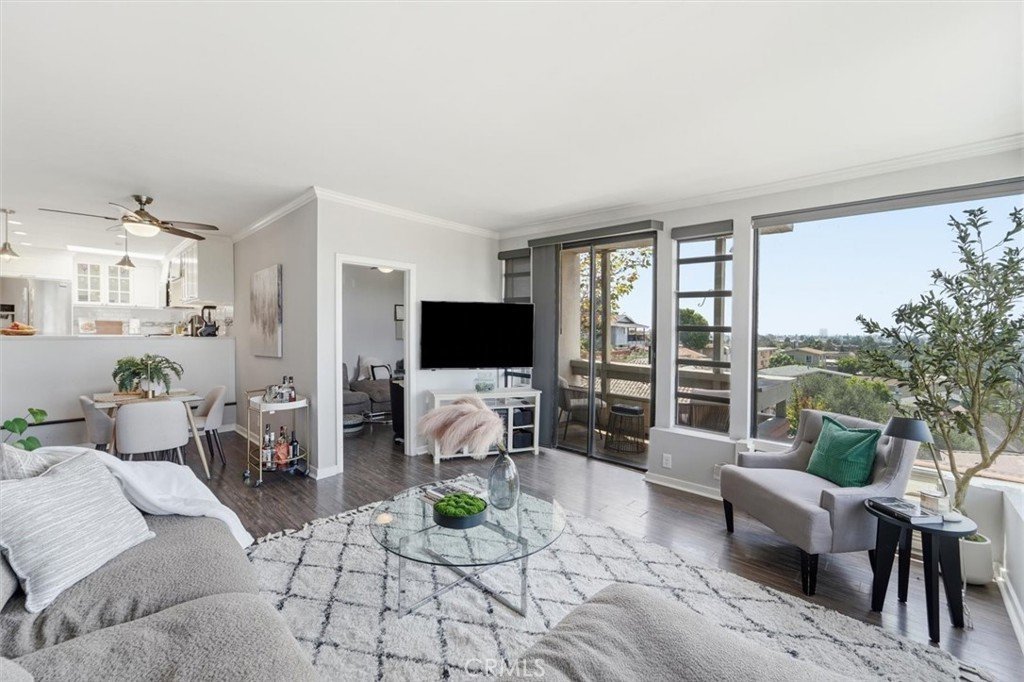
2525 E 19th 32, Signal Hill, CA, US, 90755
2525 E 19th 32, Signal Hill, CA, US, 90755Basics
- Date added: Added 2 months ago
- Category: Residential
- Type: Condominium
- Status: Active
- Bedrooms: 2
- Bathrooms: 2
- Area: 1032 sq ft
- Lot size: 27094, 27094 sq ft
- Year built: 1975
- View: CityLights,Coastline,Panoramic
- Subdivision Name: Signal Hill Village (SHVL)
- County: Los Angeles
- MLS ID: SB26152098
Description
-
Description:
Welcome to this exciting new listing!!
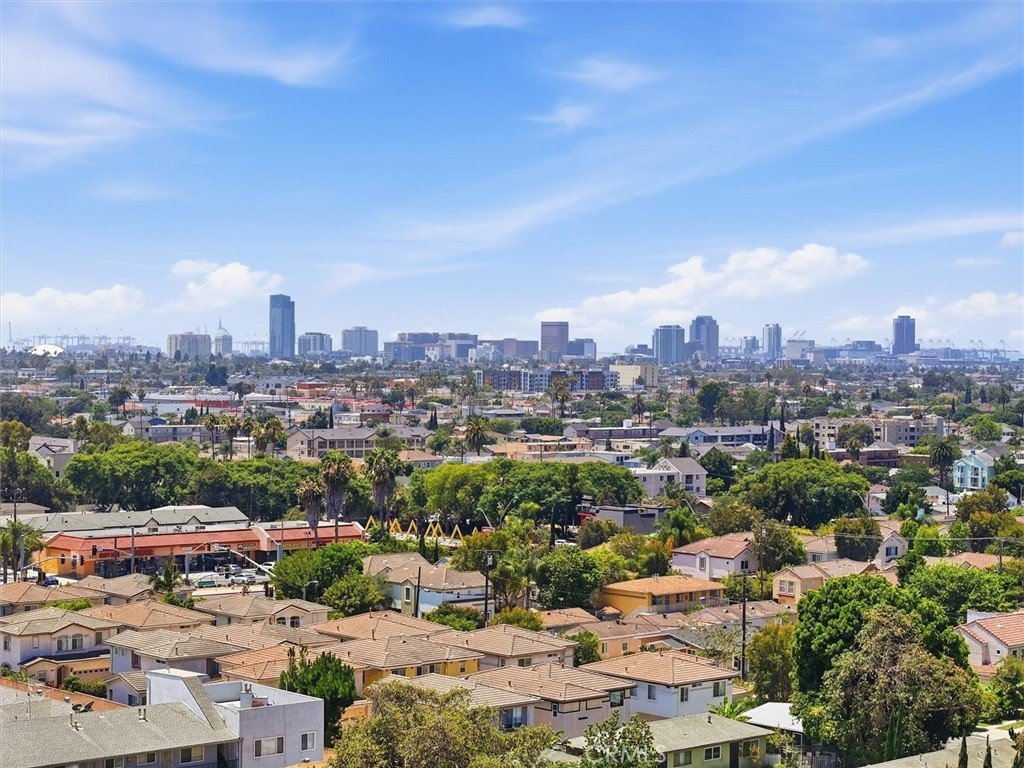
2525 E. 19th Street, Unit 32, is a radiant, light-filled top-floor retreat in the heart of Signal Hill offering breathtaking views of Downtown Long Beach and the surrounding skyline.
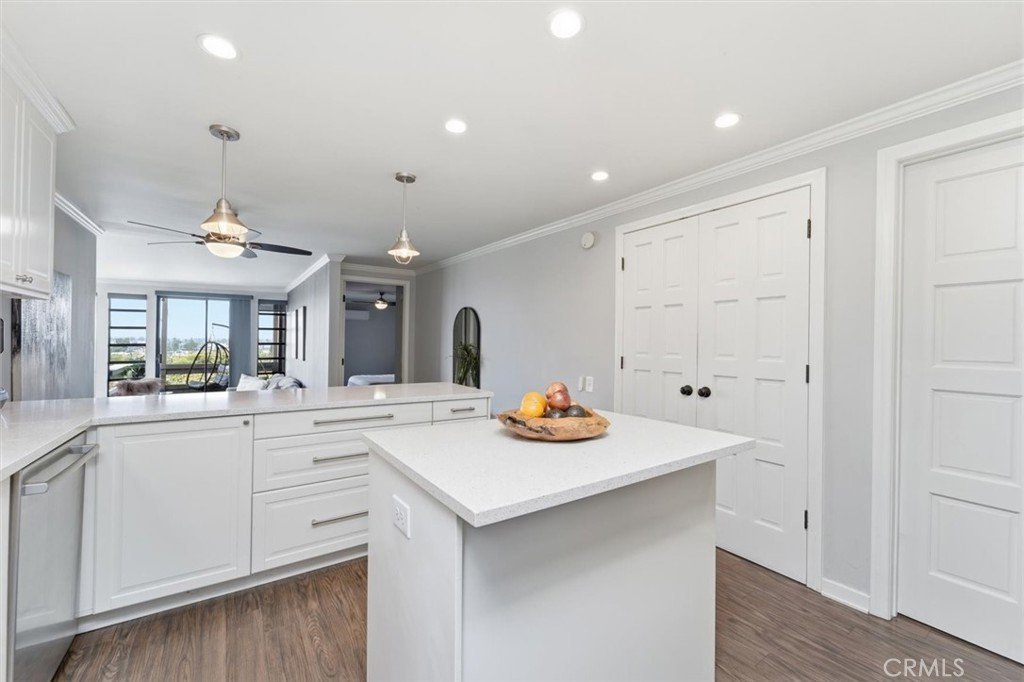
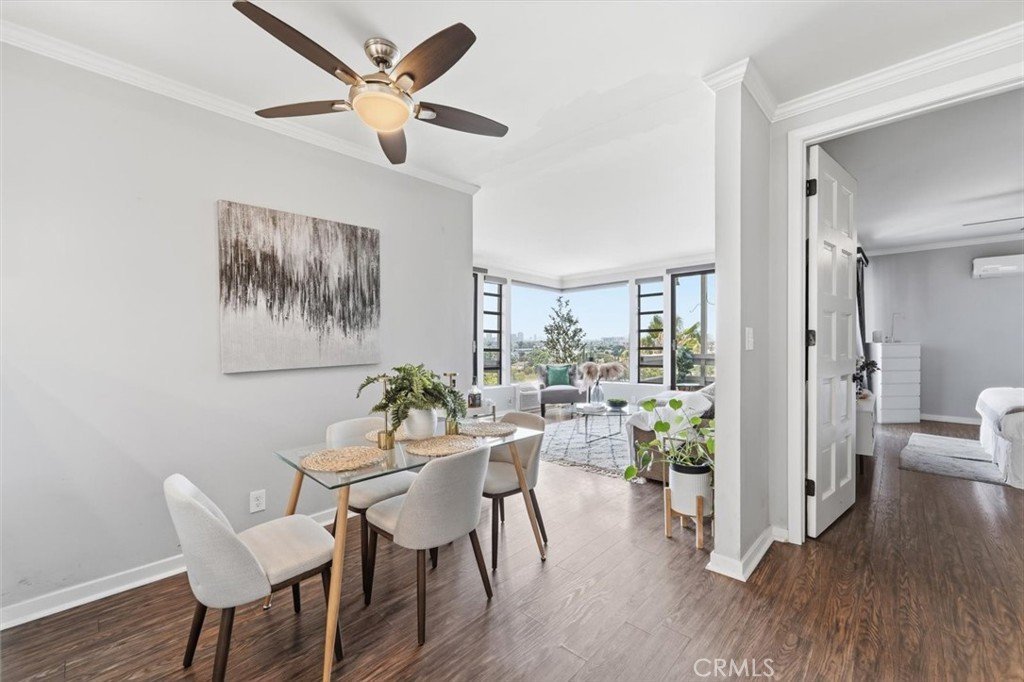
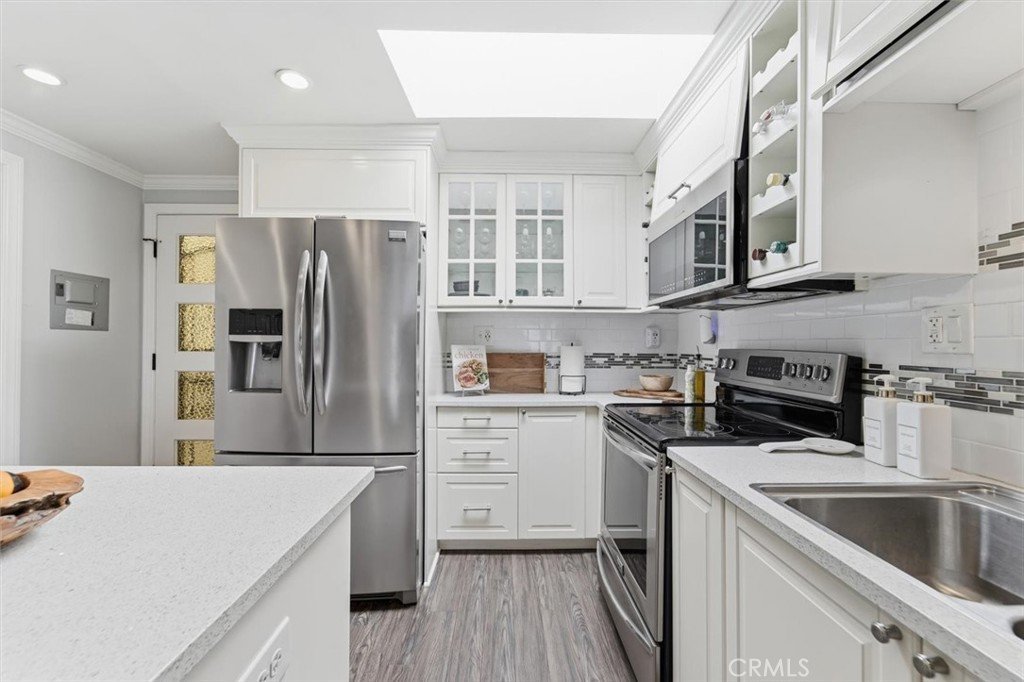
This beautifully positioned 2-bedroom, 2-bathroom residence spans approximately 1,032 square feet and features a thoughtfully designed floor plan that seamlessly blends comfort and functionality. Expansive windows invite natural light into the living spaces while framing captivating city views that transform from sunlit mornings to sparkling evening lights.
The spacious living and dining areas open to one of two private balconies, creating an effortless indoor-outdoor lifestyle perfect for morning coffee, sunset relaxation, or entertaining guests against a stunning urban backdrop. The second balcony provides an additional outdoor retreat, enhancing the home's sense of space and connection to its surroundings.
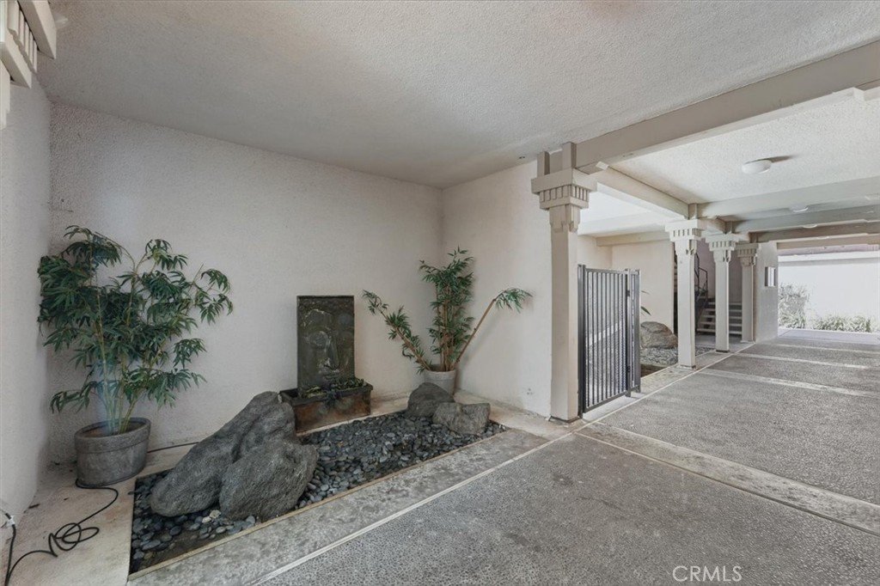
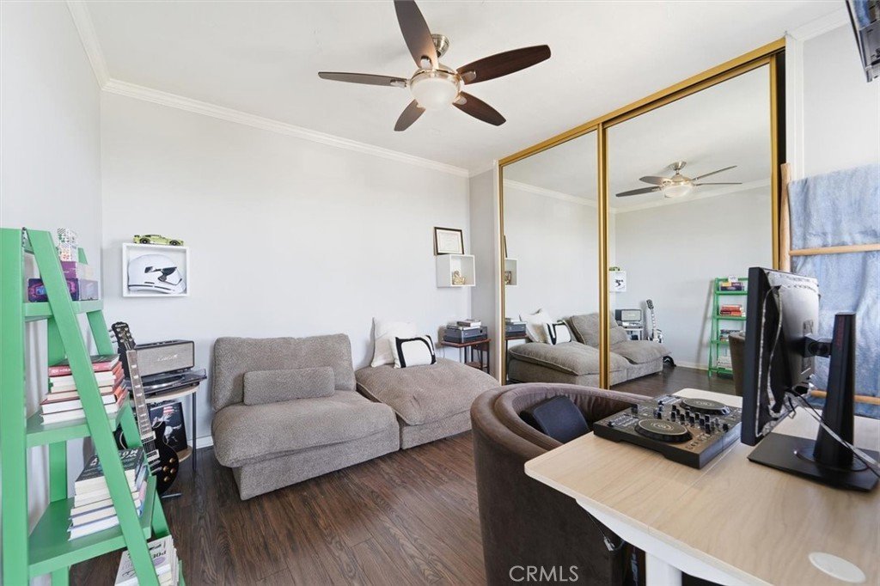
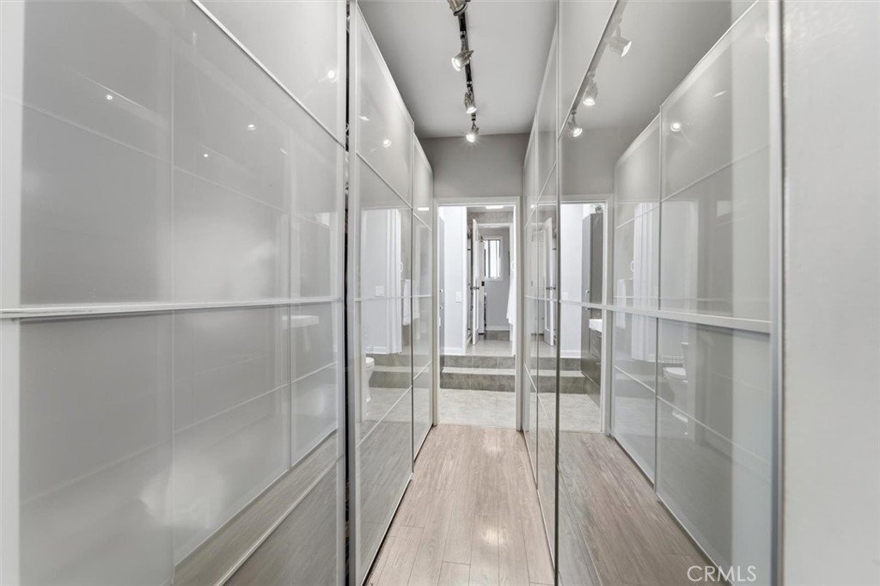
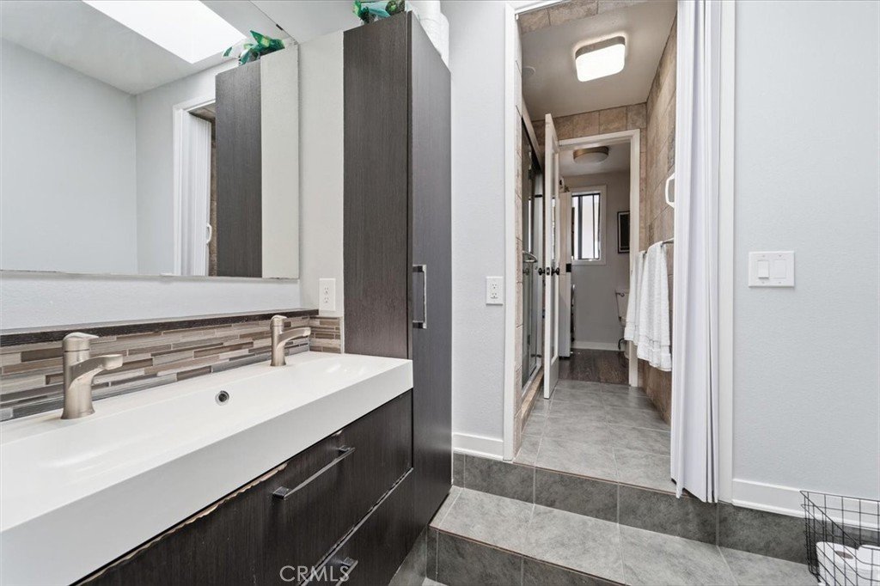
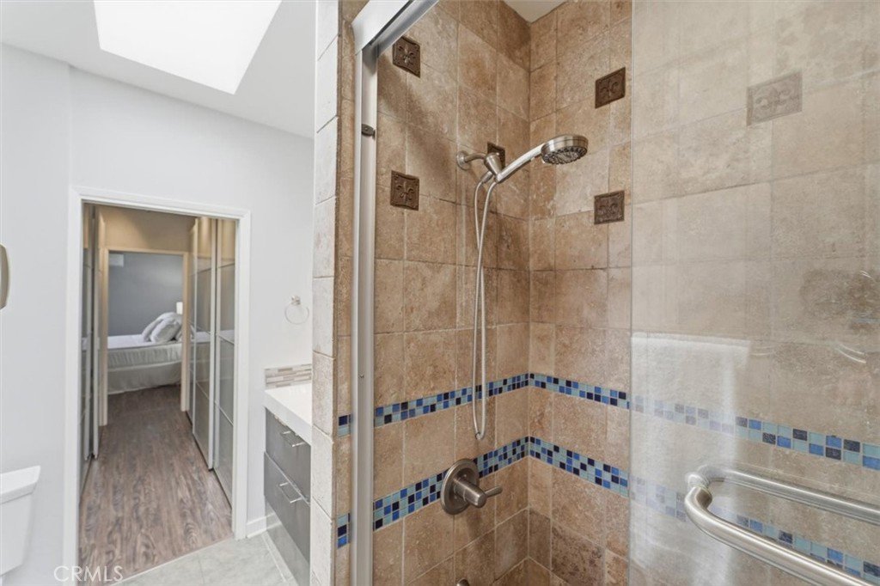
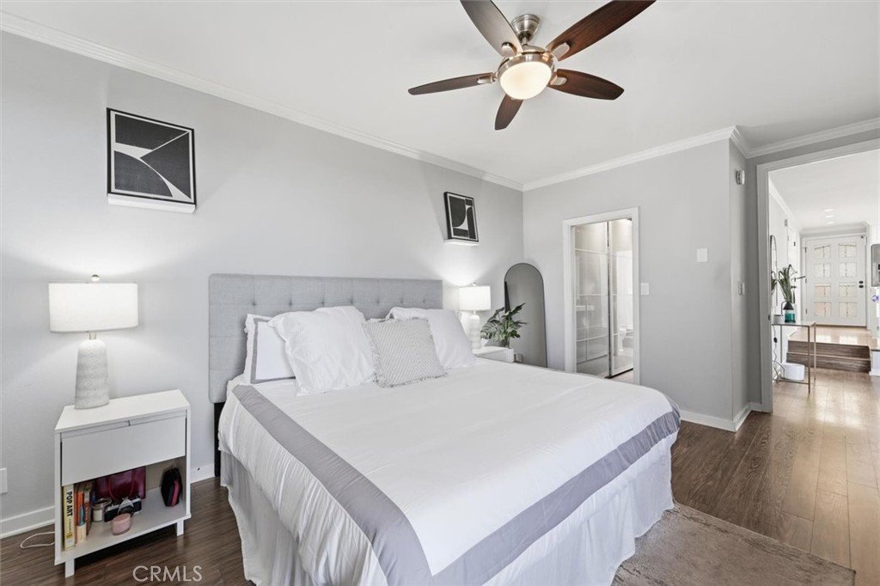
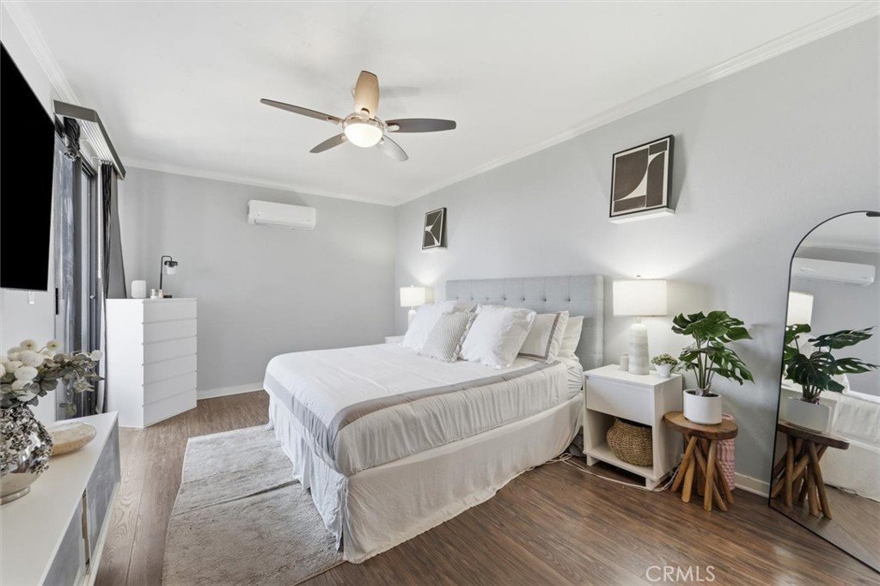
The primary suite offers comfort and privacy with its own en-suite bath, while the second bedroom is ideal for guests, a home office, or flexible living needs. Whether you're enjoying the panoramic views, relaxing on one of the balconies, or taking advantage of the community's amenities, this home offers an exceptional opportunity to experience the best of Signal Hill living.
Ideally located just minutes from Downtown Long Beach, Belmont Shore, beaches, dining, shopping, and major commuter routes, this residence combines elevated living with everyday convenience in one of the area's most desirable locations.
Welcome HOME!
Show all description
Location
- Directions: Between Cherry Ave and Redondo just north of PCH
- Lot Size Acres: 0.622 acres
Building Details
- Structure Type: House
- Water Source: Public
- Sewer: PublicSewer
- Common Walls: OneCommonWall
- Garage Spaces: 1
- Levels: One
Amenities & Features
- Pool Features: Community, Association
- Parking Total: 1
- Association Amenities: Pool
- Cooling: CentralAir
- Fireplace Features: None
- Heating: Central
- Interior Features: AllBedroomsDown
- Laundry Features: Inside
Nearby Schools
- High School District: Long Beach Unified
Expenses, Fees & Taxes
- Association Fee: $613
Agent info
- Agent name: Melitta Johnson
- Agent MLS: SBJOHNMEL
- Agent email: melitta.johnson@compass.com
- Agent officephone: 310-241-3038
Miscellaneous
- Association Fee Frequency: Monthly
- List Office Name: Compass
- Listing Terms: Cash,CashToNewLoan
- Common Interest: Condominium
- Community Features: Curbs,StreetLights,Sidewalks,Pool
- Attribution Contact: 310-245-7888
