



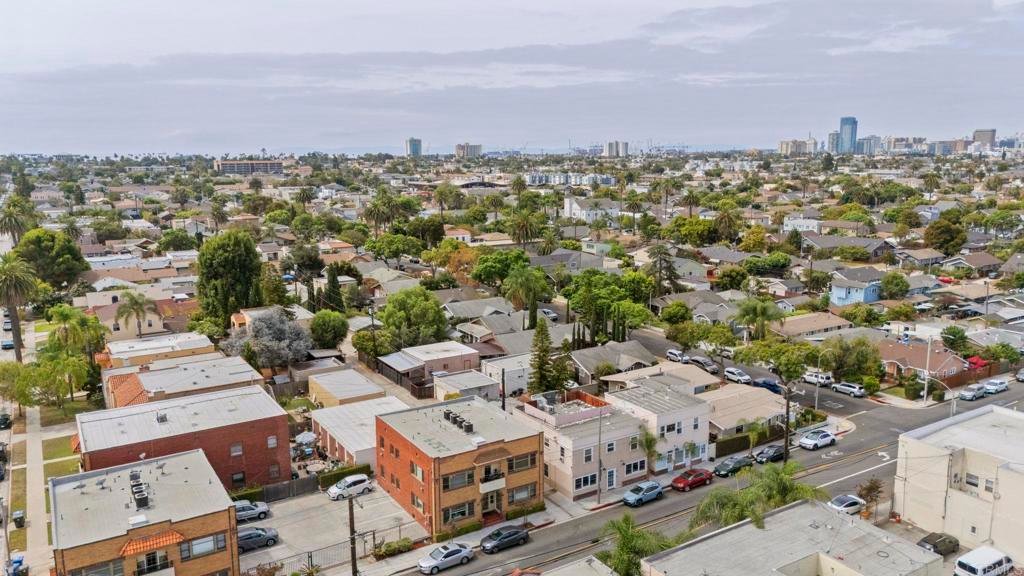
2528 E 10th Street, Long Beach, CA, 90804
2528 E 10th Street, Long Beach, CA, 90804Basics
- Date added: Added 2 days ago
- Category: Residential
- Type: Condominium
- Status: Active
- Bedrooms: 2
- Bathrooms: 2
- Area: 690 sq ft
- Lot size: 6503, 6503 sq ft
- Year built: 1928
- View: Neighborhood
- Zoning: LBR2N
- County: Los Angeles
- MLS ID: PTP2606446
Description
-
Description:
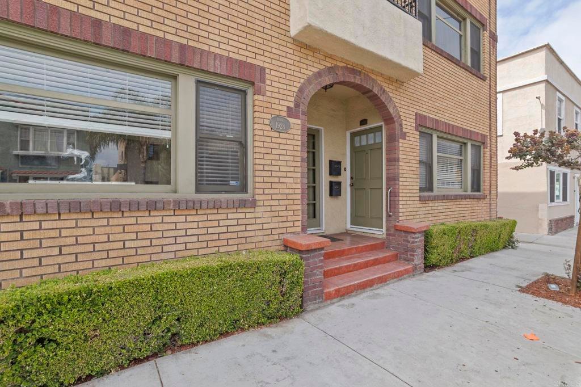
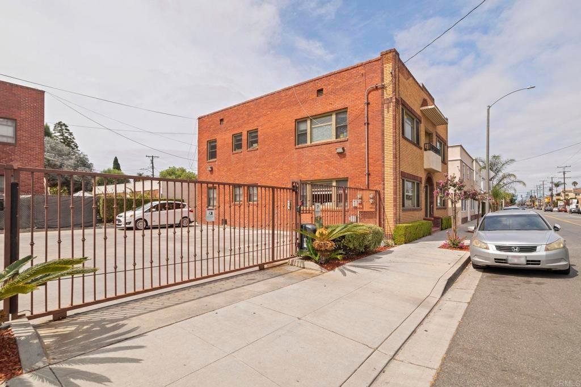
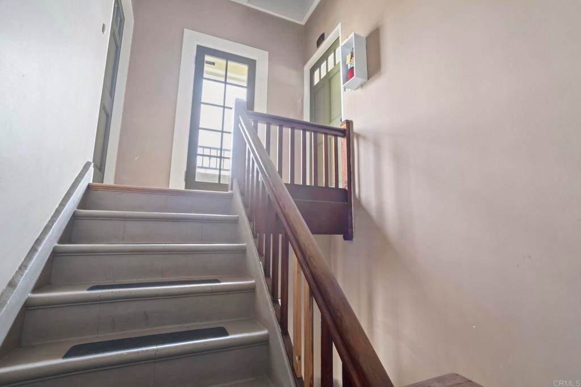
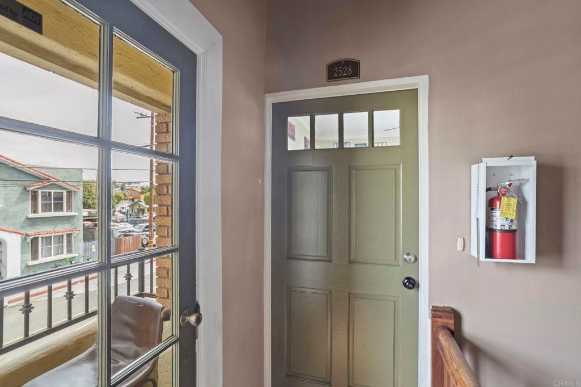
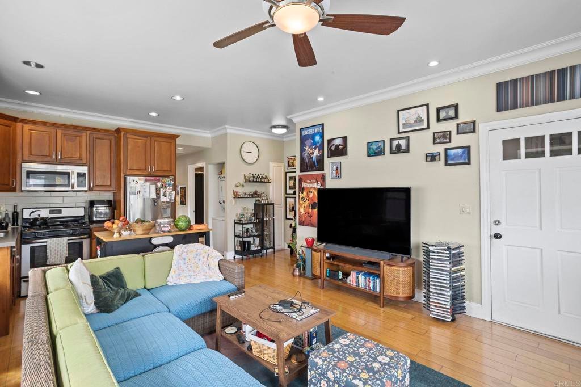
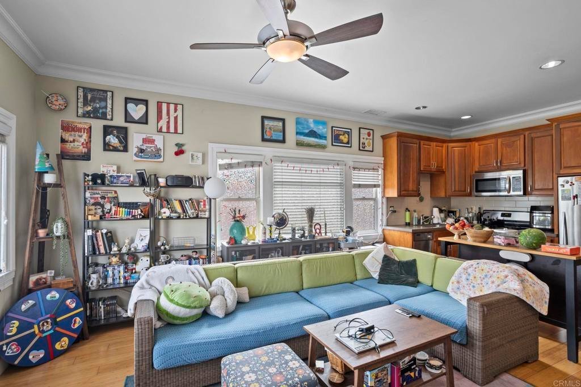
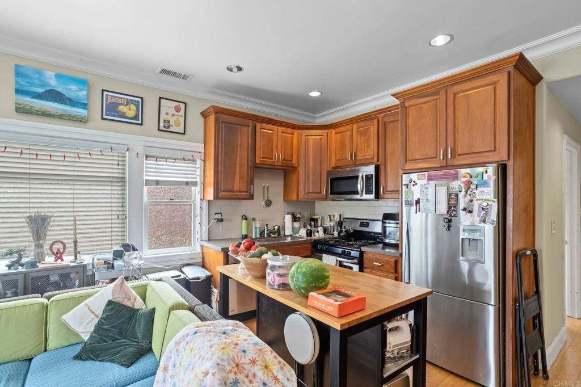
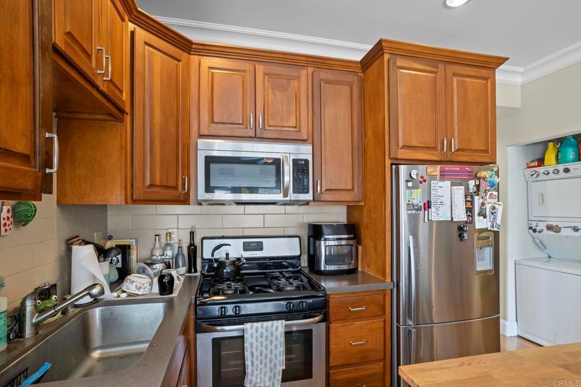
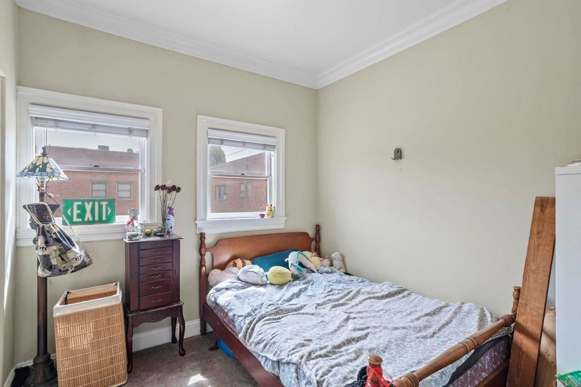
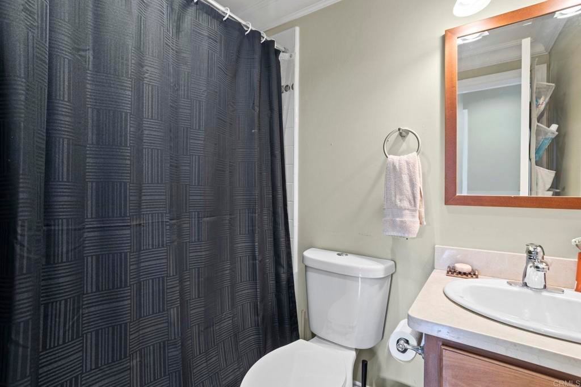
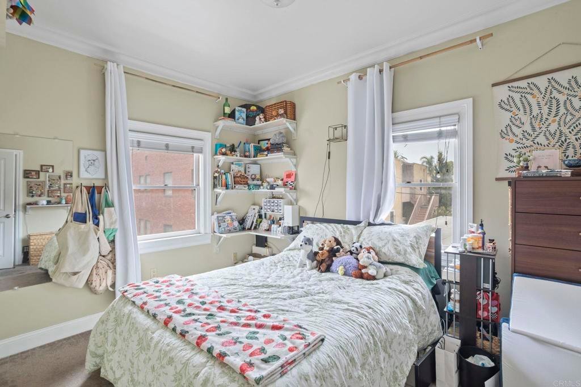
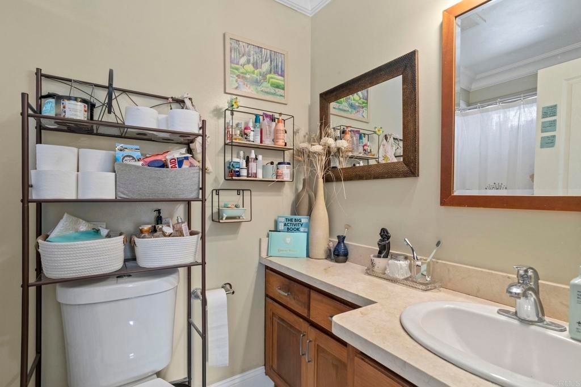
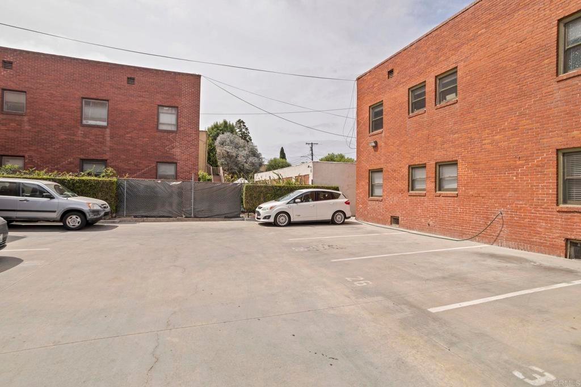
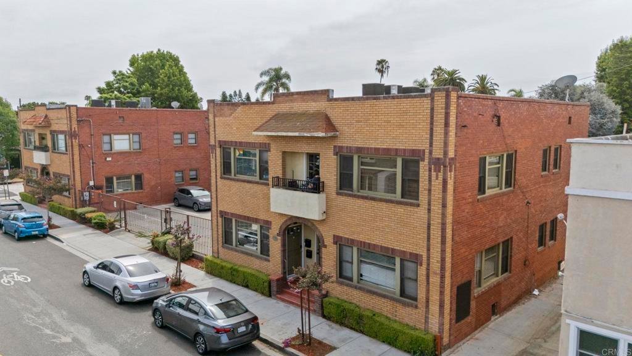
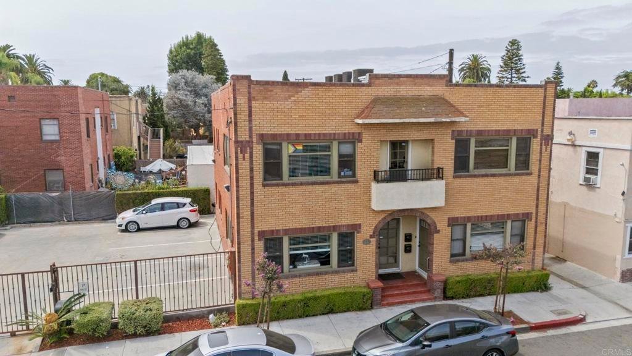
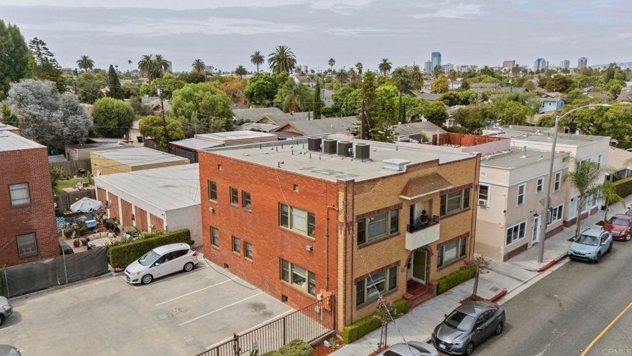
Welcome to 2528 E. 10th Street, a charming second-floor, 2-bedroom, 2-bathroom condo nestled in a classic 1928 building that blends timeless character with everyday modern convenience. Tucked in the historic Rose Park neighborhood, this property sits inside a standalone 4-unit building, part of an 8-unit community split across just two buildings. Inside, you'll find beautiful bamboo flooring, high ceilings, and timeless architectural character that reflects the home's history. The thoughtfully designed open floor plan makes the most of every square foot while allowing natural light to fill the living spaces. The home features a spacious primary suite with an en-suite bathroom, along with a second bedroom and an additional bathroom. Central heating and cooling provide year-round comfort, while the in-unit stackable washer and dryer add everyday convenience. Skip the street parking hassle with your own assigned parking space included. You are just blocks from the famous 4th Street Retro Row dining and vintage shopping, and only 1.5 miles from the beach. This property perfectly pairs Rose Park neighborhood charm with city convenience and unbeatable proximity to the coast.
Show all description
Location
- Directions: Cross streets are 10th and Molino
- Lot Size Acres: 0.1493 acres
Building Details
- Open Parking Spaces: 1
- Sewer: PublicSewer
- Common Walls: OneCommonWall
- Garage Spaces: 0
- Levels: One
Amenities & Features
- Pool Features: None
- Parking Features: Assigned
- Parking Total: 1
- Association Amenities: MaintenanceGrounds,Management
- Cooling: CentralAir
- Fireplace Features: None
- Interior Features: PrimarySuite
- Laundry Features: Stacked
- Appliances: Dishwasher,GasRange,Microwave,Refrigerator,RangeHood,TanklessWaterHeater
Nearby Schools
- High School District: Long Beach Unified
Expenses, Fees & Taxes
- Association Fee: $284
Agent info
- Agent name: Yesenia Rosales
- Agent MLS: 820511
- Agent email: yesitherealtor@gmail.com
- Agent officephone: 855-450-0442
- Agent direct phone: 424-675-1373
Miscellaneous
- Association Fee Frequency: Monthly
- List Office Name: Real Broker
- Listing Terms: CashToNewLoan,Conventional,FHA
- Community Features: Sidewalks
- Inclusions: Refrigerator, stove, microwave range, stackable washer/dryer, diswasher
- Attribution Contact: 424-675-1373
