







2529 Delta Ave, Rosemead, CA, US, 91770
2529 Delta Ave, Rosemead, CA, US, 91770Basics
- Date added: Added 1 month ago
- Category: Residential
- Type: SingleFamilyResidence
- Status: Active
- Bedrooms: 3
- Bathrooms: 2
- Area: 1174 sq ft
- Lot size: 6843, 6843 sq ft
- Year built: 1933
- View: Neighborhood
- County: Los Angeles
- MLS ID: WS26130154
Description
-
Description:
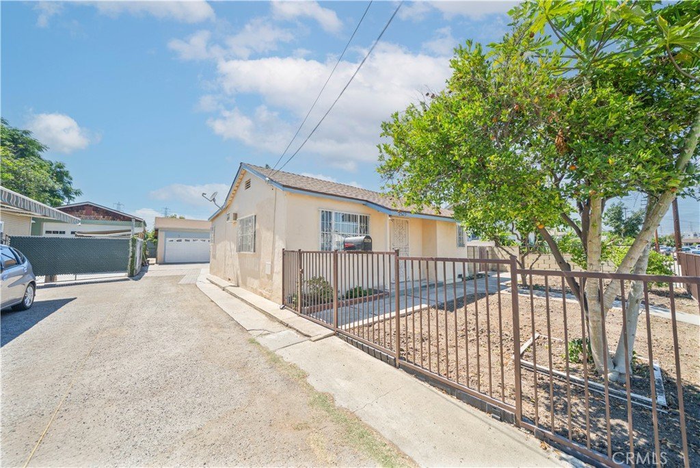
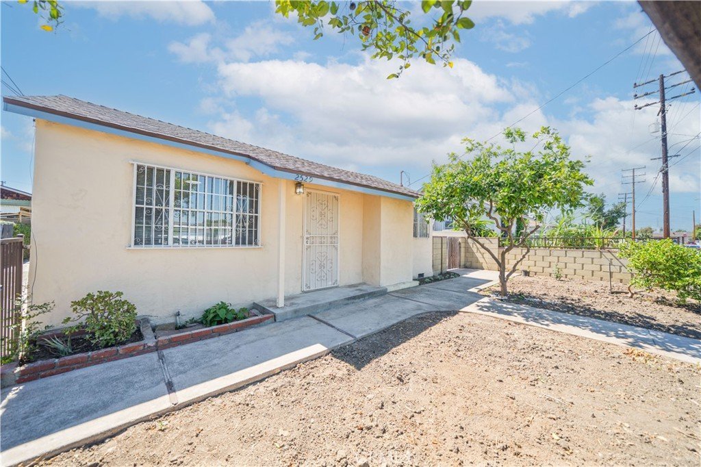
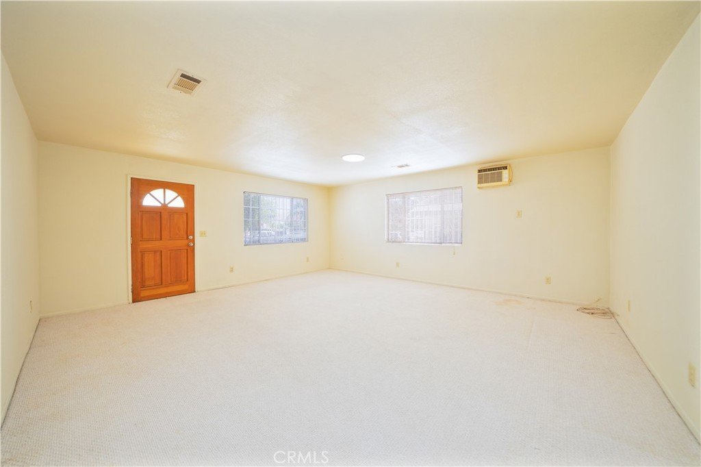
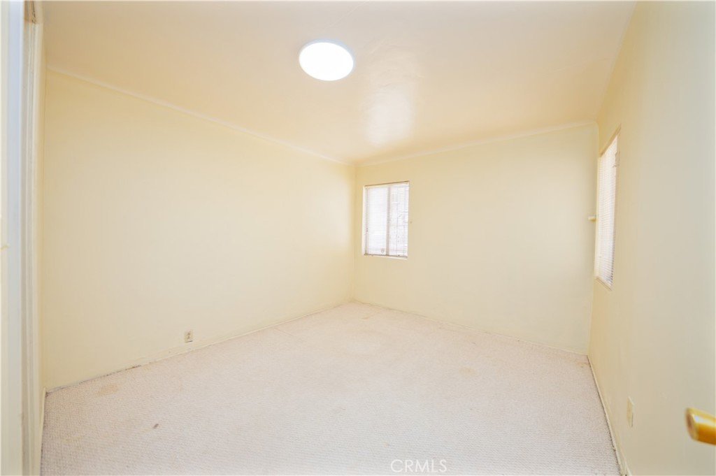
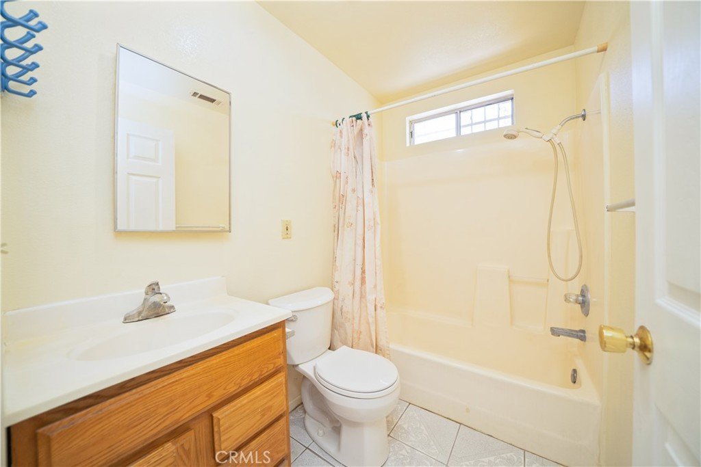
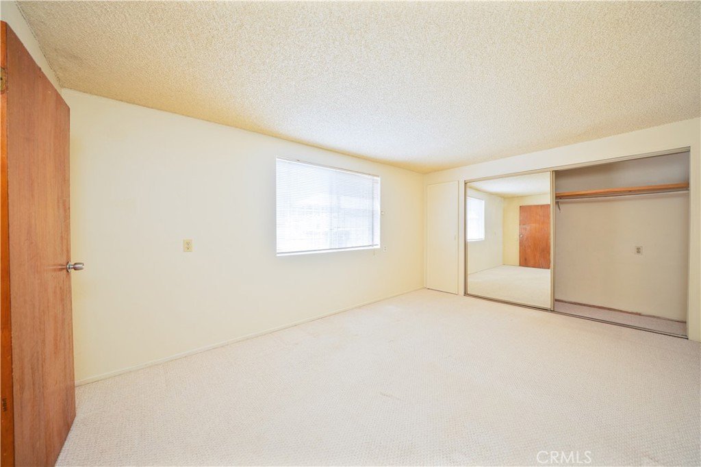
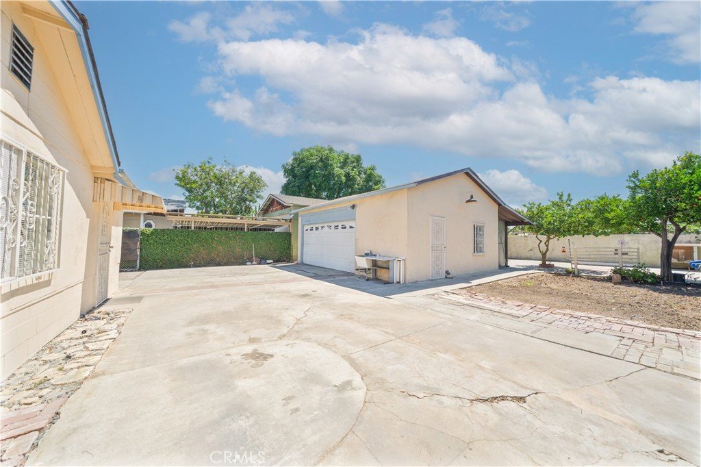
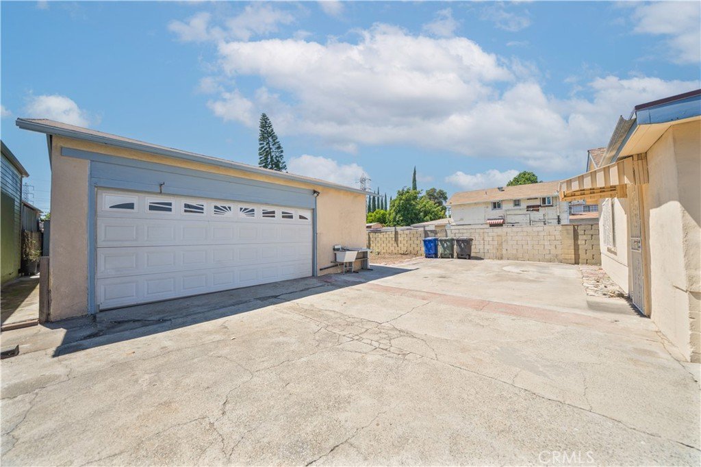
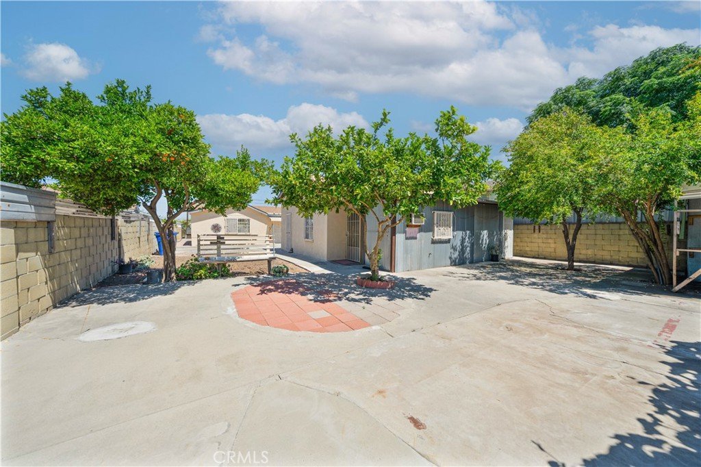
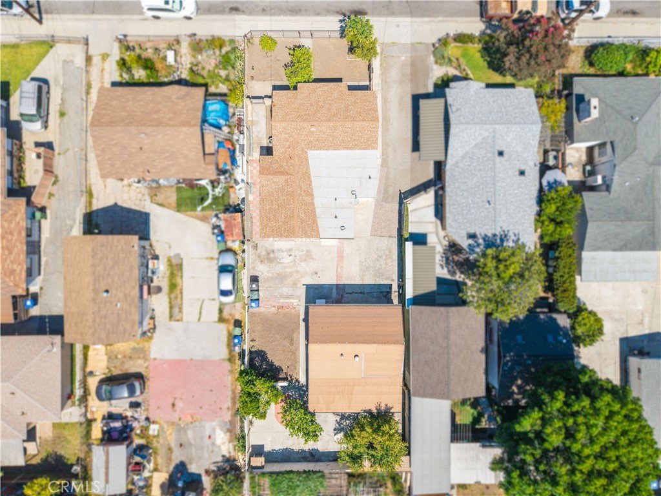
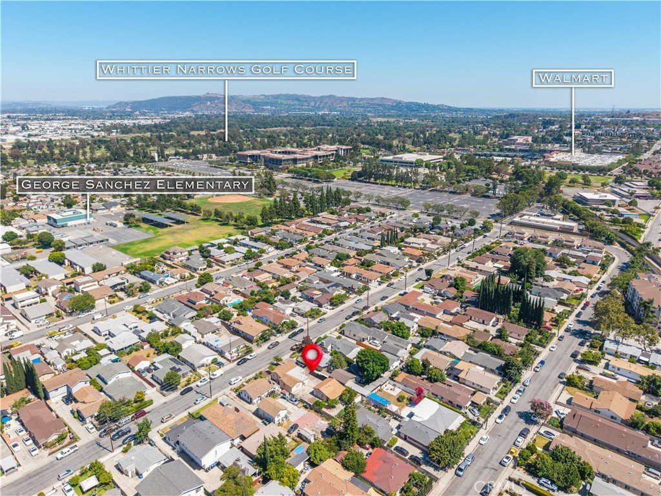
Welcome to 2529 Delta Avenue, a well-maintained home offering exceptional flexibility and future potential in the heart of Rosemead. Situated on a spacious 6,843 sq. ft rectangular R2-zoned lot, this property features 3 bedrooms, 2 bathrooms, and 1,174 sq. ft of living space. Pride of ownership shines throughout this long-term family home. Recent improvements include a new roof, new water heater, and new stove installed in 2025, along with fresh interior and exterior paint. The home was extensively remodeled in 1999, with updates including new walls and flooring, new insulation, added a new bathroom, complete repiping and rewiring throughout the house. The expansive rectangular lot features a long, wide driveway with ample off-street parking and offers a variety of possibilities for homeowners, investors, or multigenerational living. A portion of the garage has been converted into a bonus studio, providing additional flexible-use space. Conveniently located near Walmart, shopping, dining, schools, parks, and major transportation routes, this property presents a rare opportunity to own a versatile home with valuable R2 zoning potential.
Show all description
Location
- Directions: Walnut Grove Ave turn right onto Fern Ave, then turn left onto Delta Ave
- Lot Size Acres: 0.1571 acres
Building Details
- Structure Type: House
- Water Source: Public
- Lot Features: Level,RectangularLot
- Open Parking Spaces: 4
- Sewer: PublicSewer
- Common Walls: NoCommonWalls
- Fencing: WroughtIron
- Garage Spaces: 2
- Levels: One
- Floor covering: Carpet
Amenities & Features
- Pool Features: None
- Parking Features: Driveway, GarageFacesFront, Garage
- Security Features: CarbonMonoxideDetectors, SmokeDetectors, WindowBars
- Parking Total: 6
- Roof: Shingle
- Utilities: ElectricityConnected,NaturalGasConnected,WaterConnected
- Cooling: CentralAir,WallWindowUnits
- Fireplace Features: None
- Heating: Central
- Interior Features: AllBedroomsDown, BedroomOnMainLevel
- Laundry Features: WasherHookup,GasDryerHookup,InGarage
- Appliances: WaterHeater
Nearby Schools
- High School District: Alhambra
Expenses, Fees & Taxes
- Association Fee: 0
Agent info
- Agent name: GABRIELLE LY
- Agent MLS: WS83414
- Agent email: gabriellely.re@gmail.com
- Agent officephone: 626-872-2207
- Agent direct phone: 626-607-1845
Miscellaneous
- List Office Name: KW Executive
- Listing Terms: Cash,CashToNewLoan,Conventional
- Common Interest: None
- Community Features: Suburban
- Attribution Contact: 626-607-1845
