










253 S Broadway 403, Los Angeles, CA, US, 90012
253 S Broadway 403, Los Angeles, CA, US, 90012Basics
- Date added: Added 4 months ago
- Category: Residential
- Type: Condominium
- Status: Active
- Bedrooms: 1
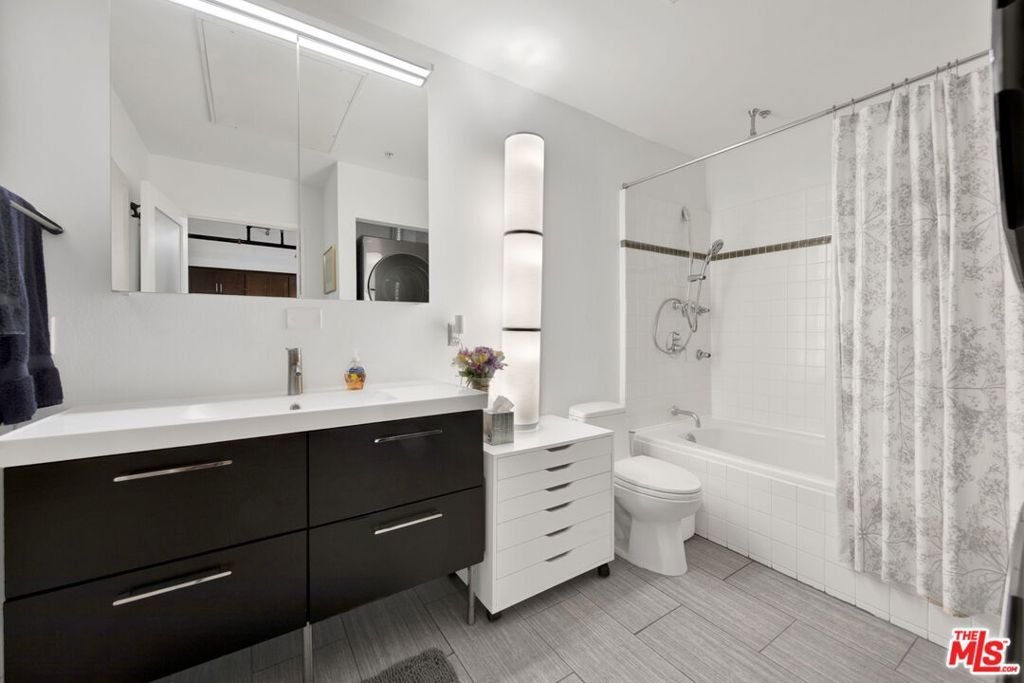
- Bathrooms: 1
- Area: 940 sq ft
- Lot size: 13327, 13327 sq ft
- Year built: 1897
- Property Condition: UpdatedRemodeled
- View: CityLights,Vineyard
- Zoning: LAC2
- County: Los Angeles
- MLS ID: 26847179
Description
-
Description:
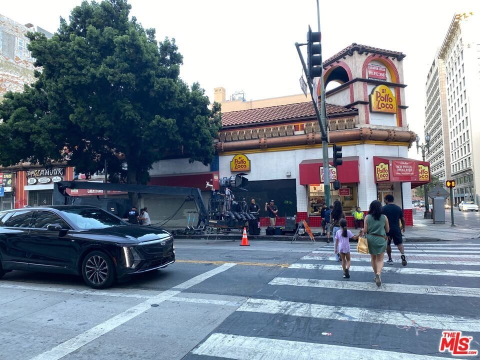
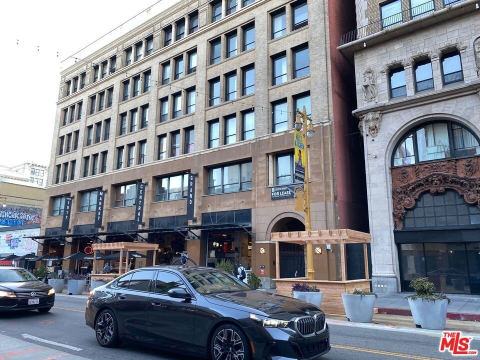
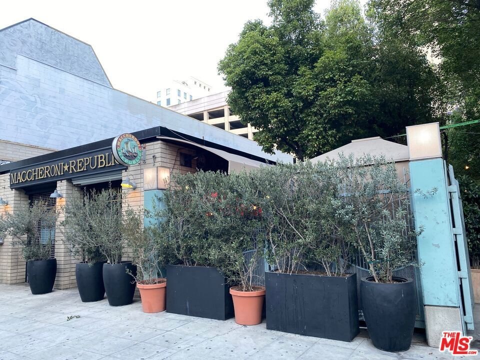
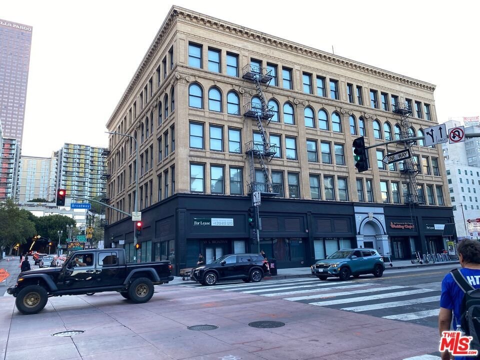
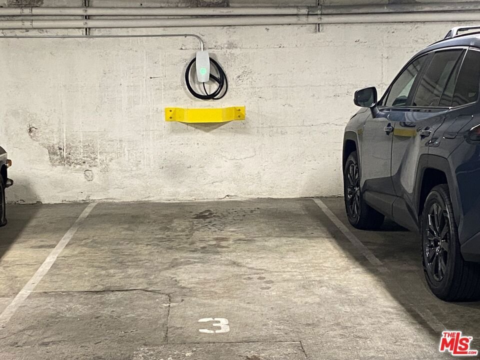
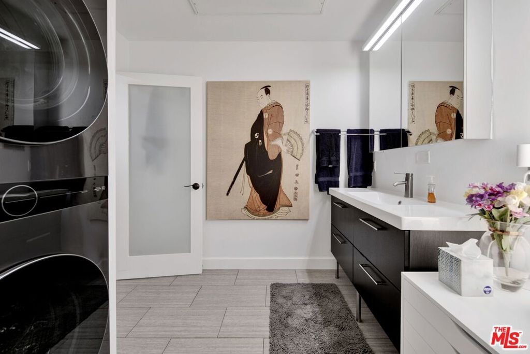
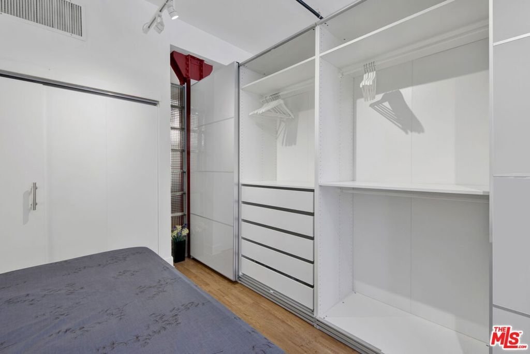
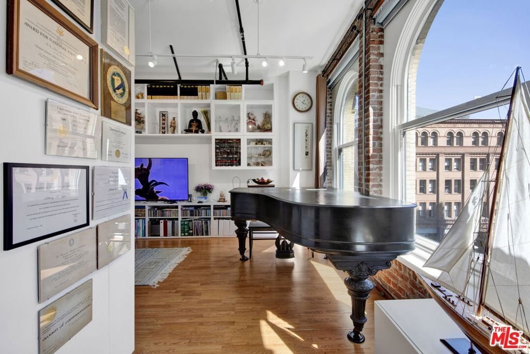
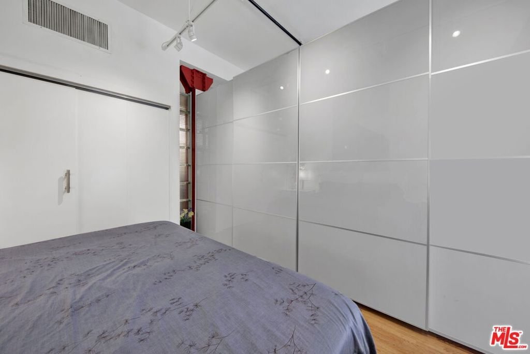
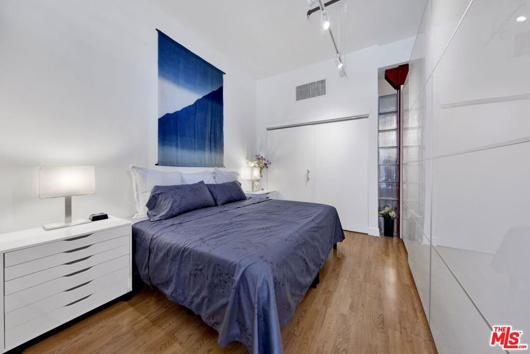
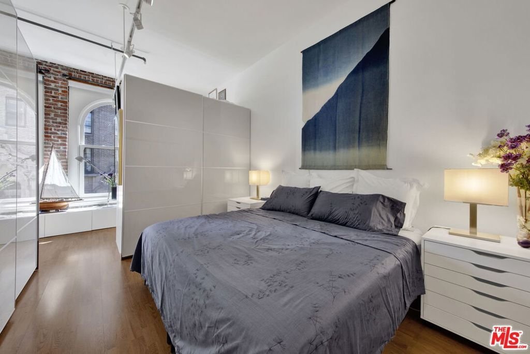
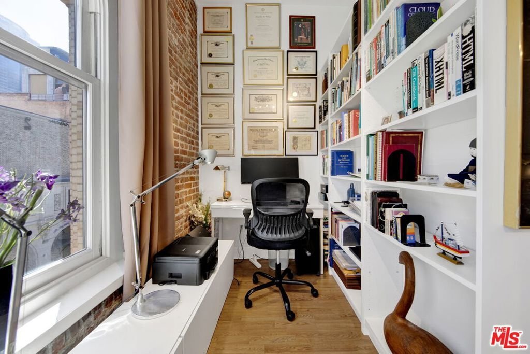
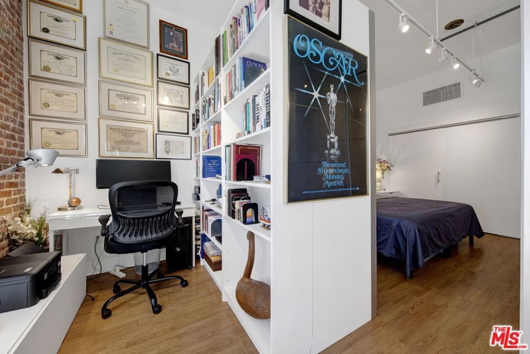
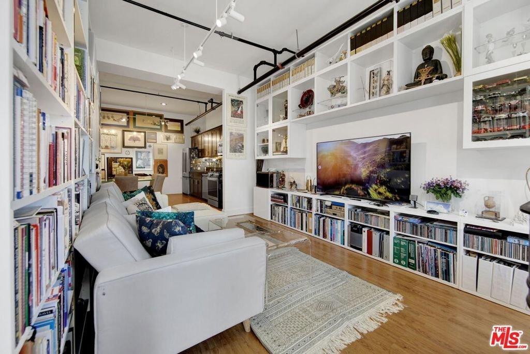
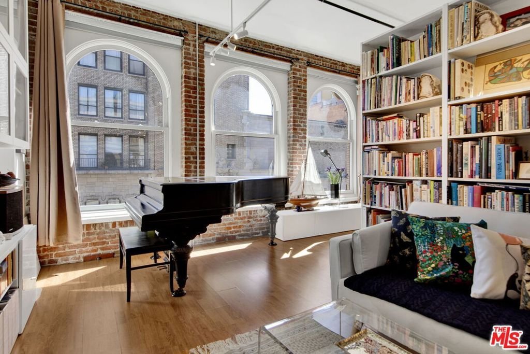
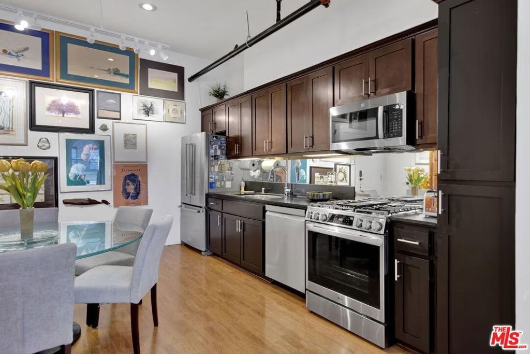
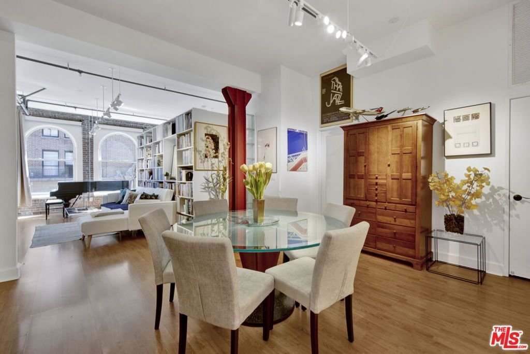
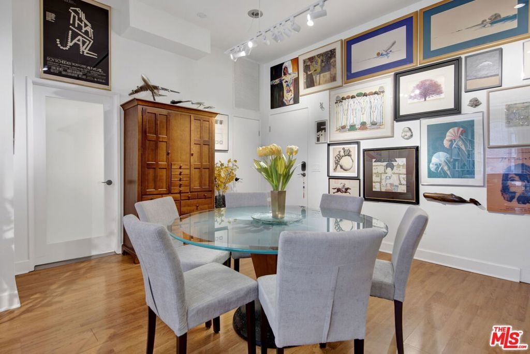
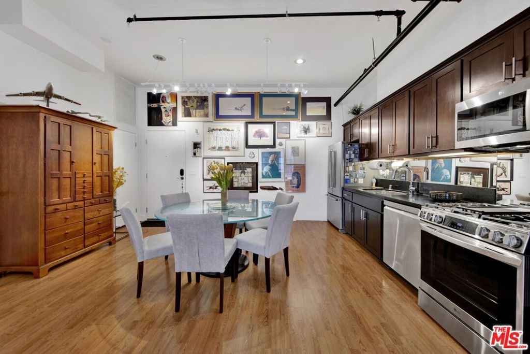
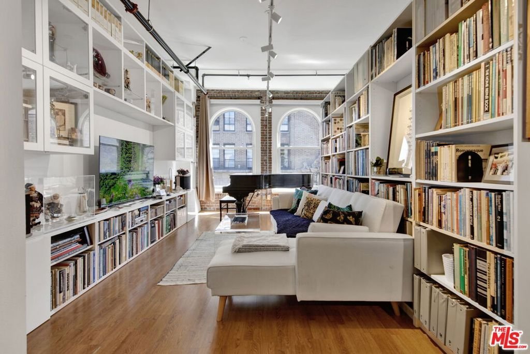
RARE OPPORUNITY-HISTORIC MILLS ACT UPGRADED LOFT WITH NEW APPLIANCES, TREMENDOUS STORAGE & YOUR OWN EXCLUSIVE USE TESLA UNIVERSAL EV CHARGER IN YOUR DEEDED UNDERGROUND PARKING SPACE! Welcome to your new home in the historic Pan American Building at the corner of 3rd & Broadway in DTLA, built in classic Spanish Colonial/Beaux Art style in 1897, it sits across from the iconic Bradbury Building, 1/2 block from the Grand Central Market with its fabulous selection of restaurants, bakeries, deserts & coffees & approximately 3 blocks from the LA Music Center & Walt Disney Concert Hall by architect Frank Gehry. While classic DTLA lofts sacrifice storage, this architecturally renovated 1 BR/1BA loft features 10' ceilings w/soaring architect designed new, built-in display cabinets, 2 full walls custom bookcases & wardrobes, new kitchen appliances & full size LG washer/dryer; new, programmable security code entry deadbolt lock; only 4th flr units like #403 have tall arched windows; Large open air community interior courtyard with outdoor patio furniture located on 2d floor; Great DTLA location 3rd & Broadway, close to N/S 110 freeway onramps; Low Mills Act property taxes apprx $2300 yr.
Show all description
Location
- Directions: Located at the corner of 3rd & Broadway in DTLA. From Century City take I-10 East about 9 miles, keep left onto 110N, exit 4th St, turn left onto S. Broadway. Or take Metro E Line from Westwood/Rancho Park Station eastbound & exit at the Historic Broadway Station. The Pan American Building is located diagonally across, 1/2 block south.
- Lot Size Acres: 0.3059 acres
Building Details
- Architectural Style: SeeRemarks
- Common Walls: OneCommonWall
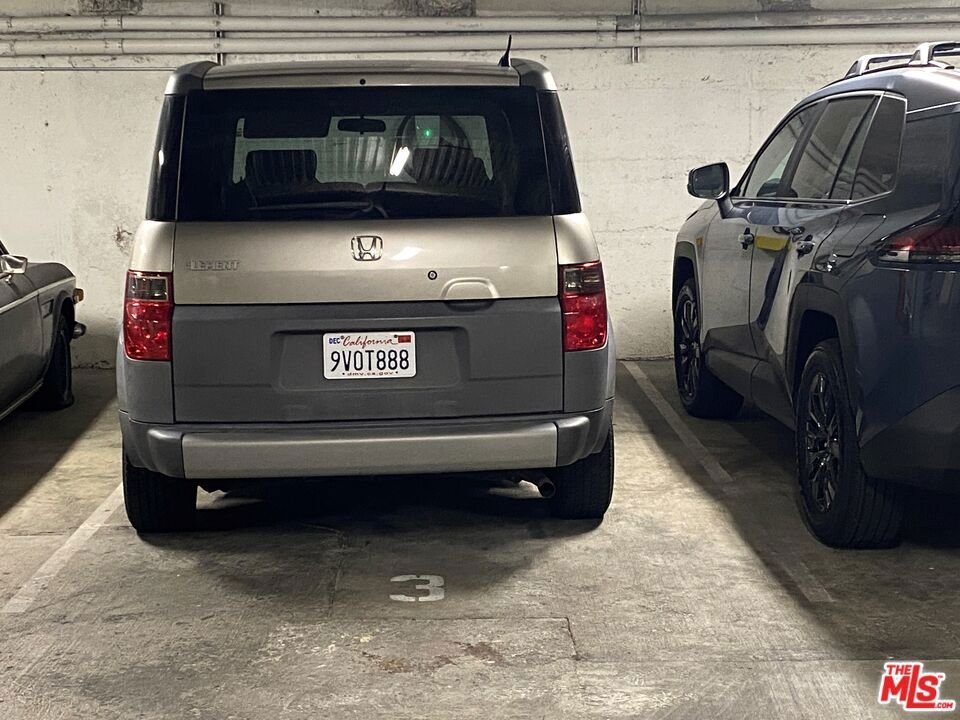
- Garage Spaces: 1
- Levels: One
- Floor covering: Laminate
Amenities & Features
- Pool Features: None
- Parking Features: Assigned, ControlledEntrance, Covered, Garage, GarageDoorOpener, OneSpace, CommunityStructure
- Security Features: FireDetectionSystem, FireSprinklerSystem, KeyCardEntry, SmokeDetectors
- Parking Total: 1
- Association Amenities: ControlledAccess,MaintenanceGrounds,Insurance,PetRestrictions,Trash,CableTv
- Window Features: Blinds
- Cooling: CentralAir
- Fireplace Features: None
- Furnished: Unfurnished
- Heating: Central
- Interior Features: Loft
- Laundry Features: Stacked
- Appliances: Dishwasher,Disposal,Microwave,Refrigerator,TrashCompactor,Dryer,Washer
Expenses, Fees & Taxes
- Association Fee: $902.39
Agent info
- Agent name: Jacqueline Phillips
- Agent MLS: CLW-C132817
- Agent email: jphillipsbroker88@gmail.com
- Agent officephone: 415-595-8956
- Agent direct phone: 415-595-8956
Miscellaneous
- Association Fee Frequency: Monthly
- List Office Name: The Millharbour Group, Inc.
- Listing Terms: Cash,Conventional
- Direction Faces: South
