
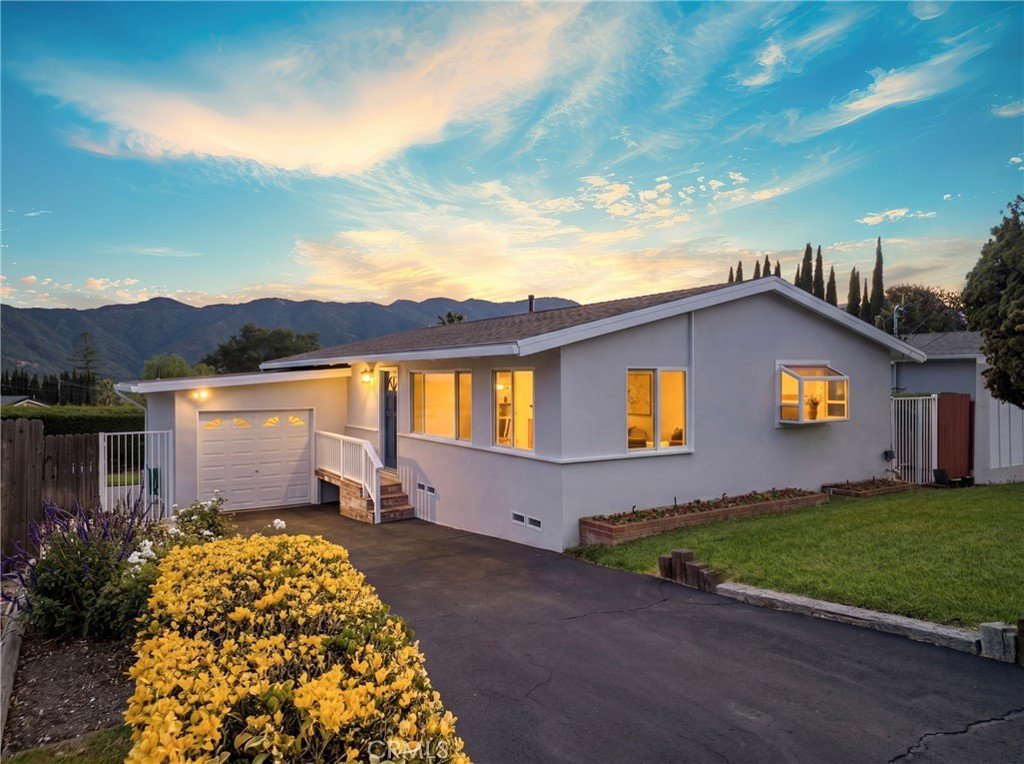
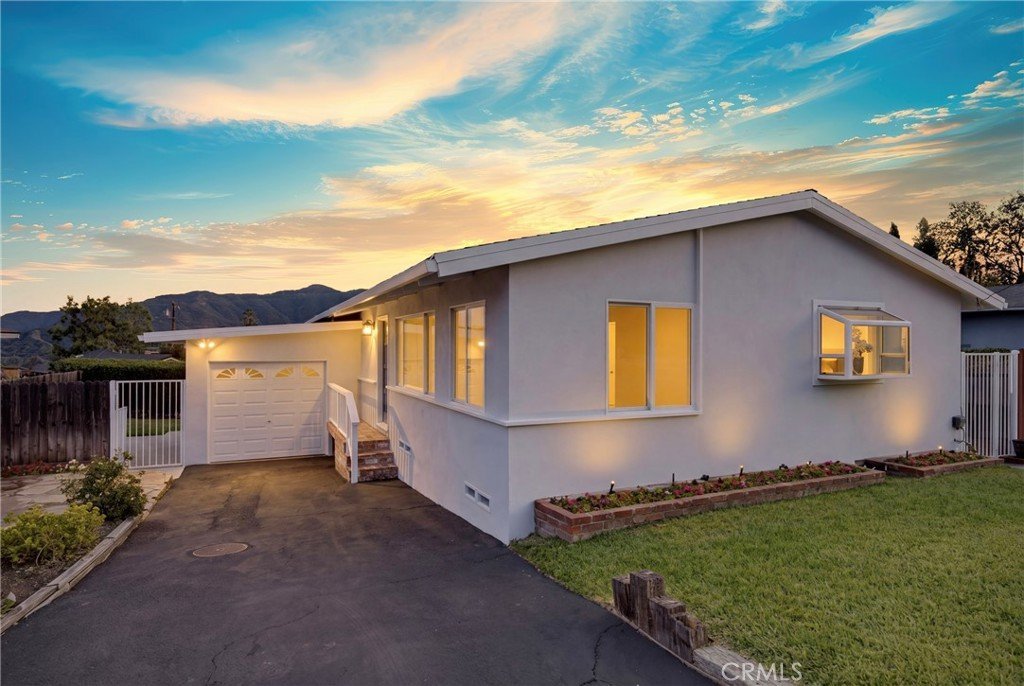
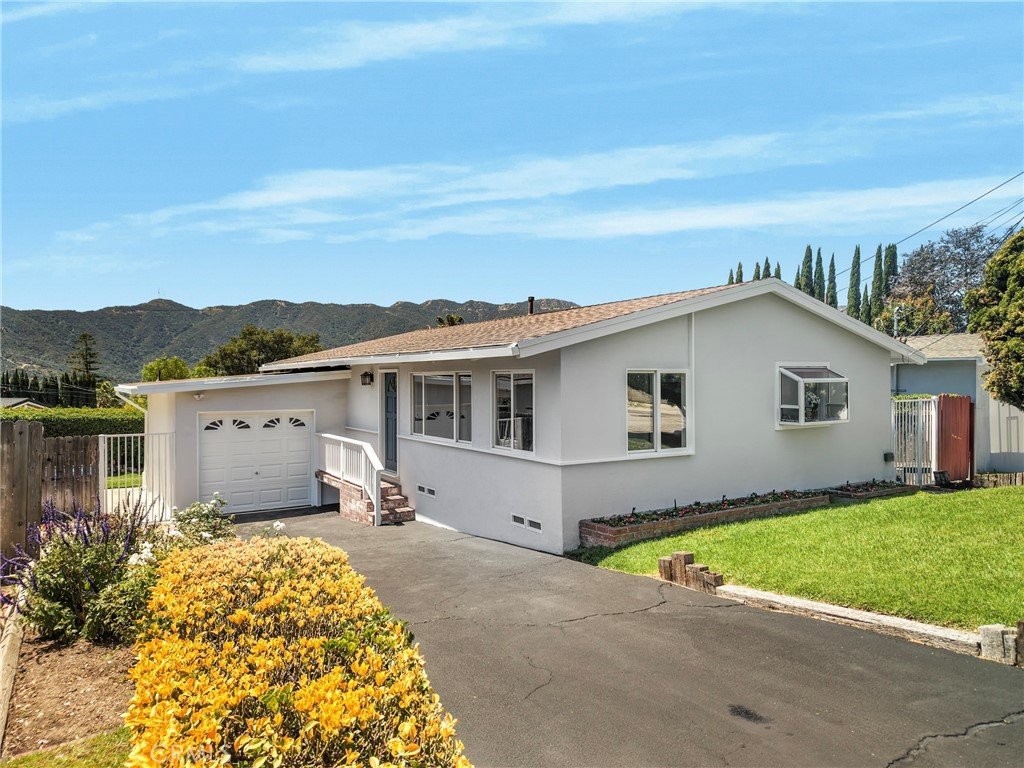
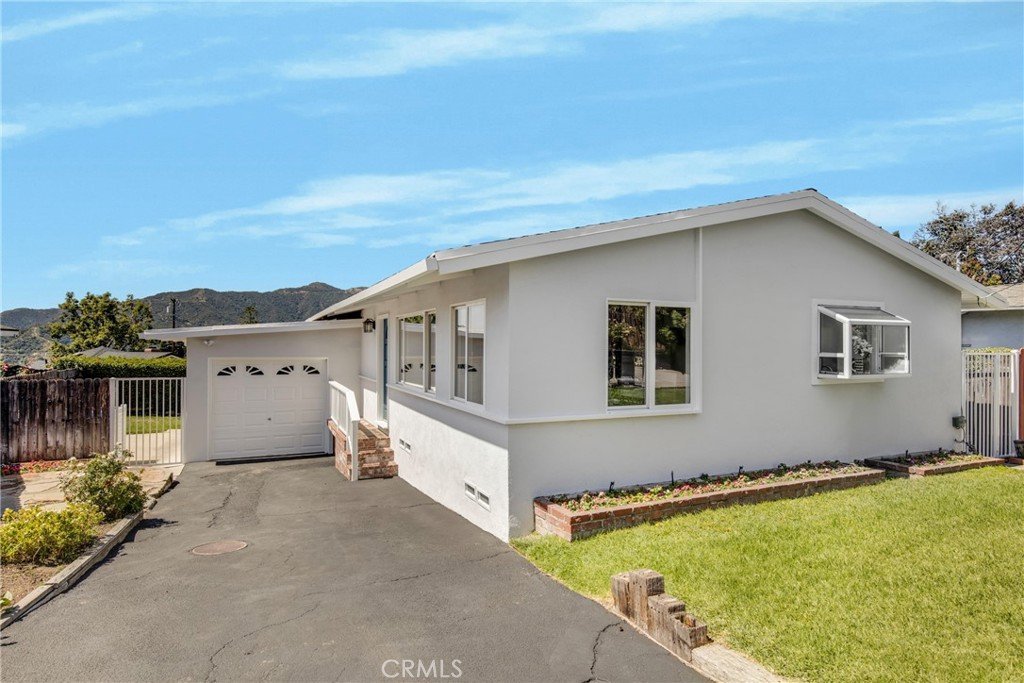
2530 Mary Street, Montrose, CA, US, 91020
2530 Mary Street, Montrose, CA, US, 91020Basics
- Date added: Added 4 months ago
- Category: Residential
- Type: SingleFamilyResidence
- Status: Active
- Bedrooms: 3
- Bathrooms: 1
- Area: 1056 sq ft
- Lot size: 5108, 5108 sq ft
- Year built: 1961
- Property Condition: UpdatedRemodeled
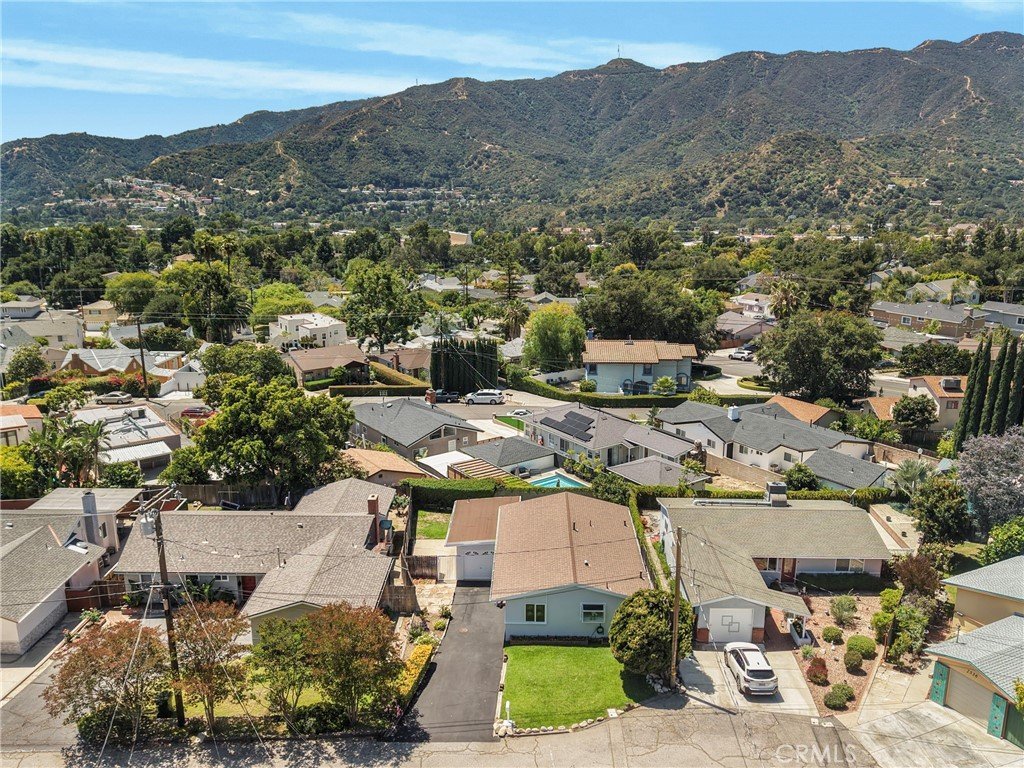
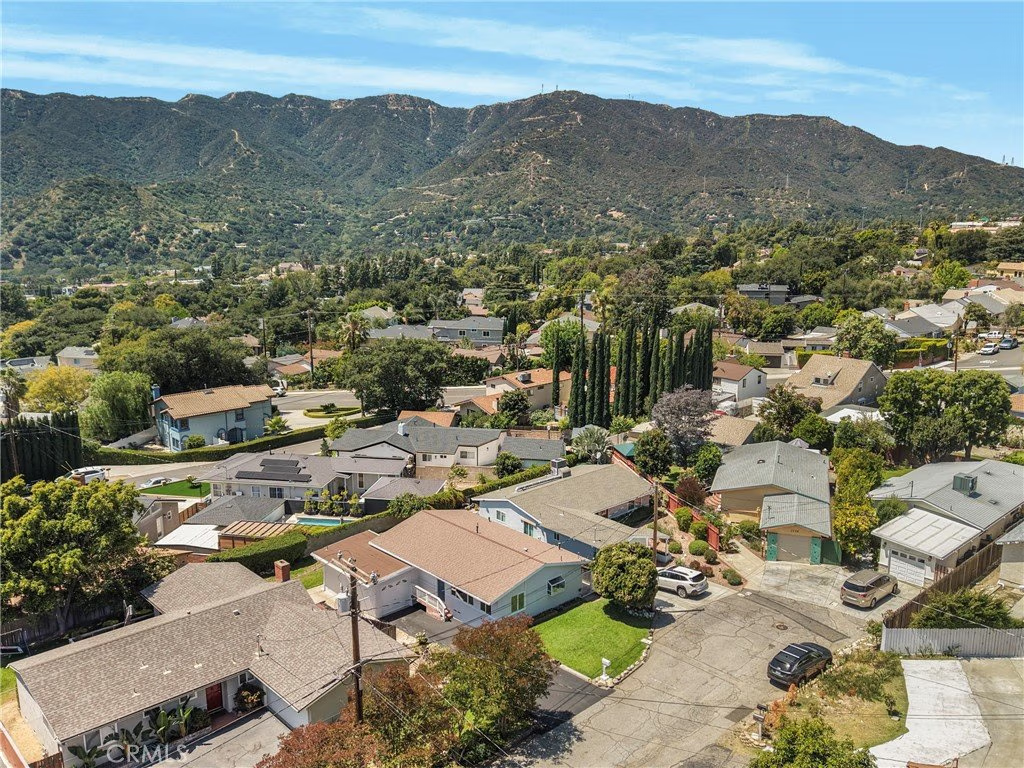
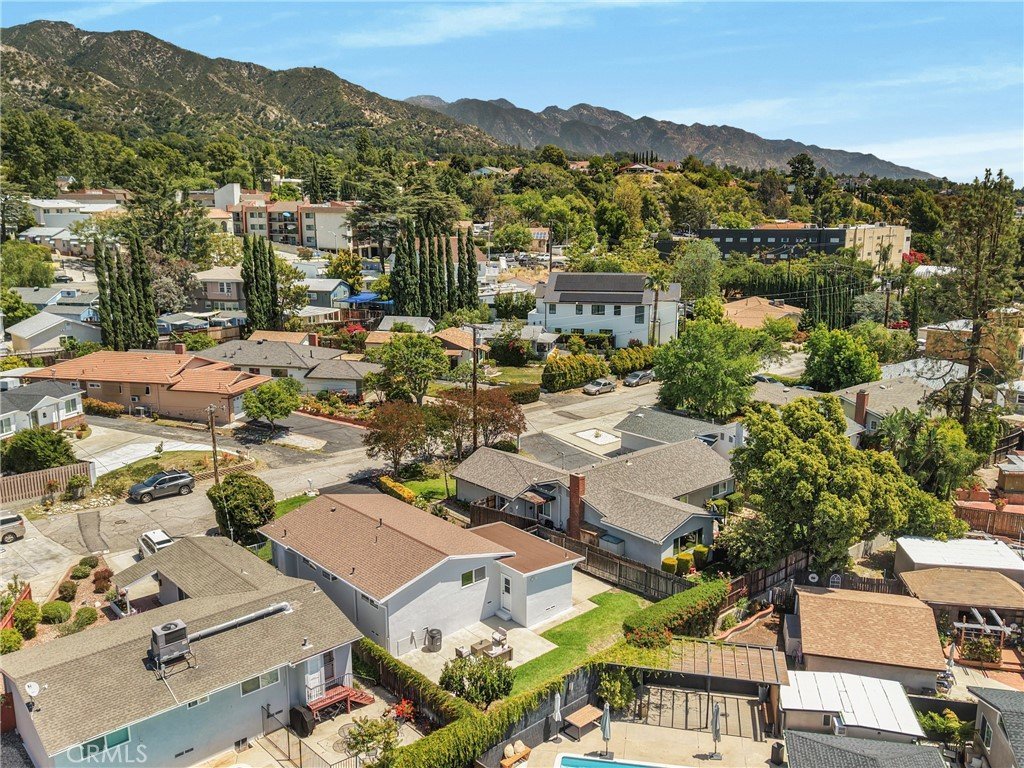
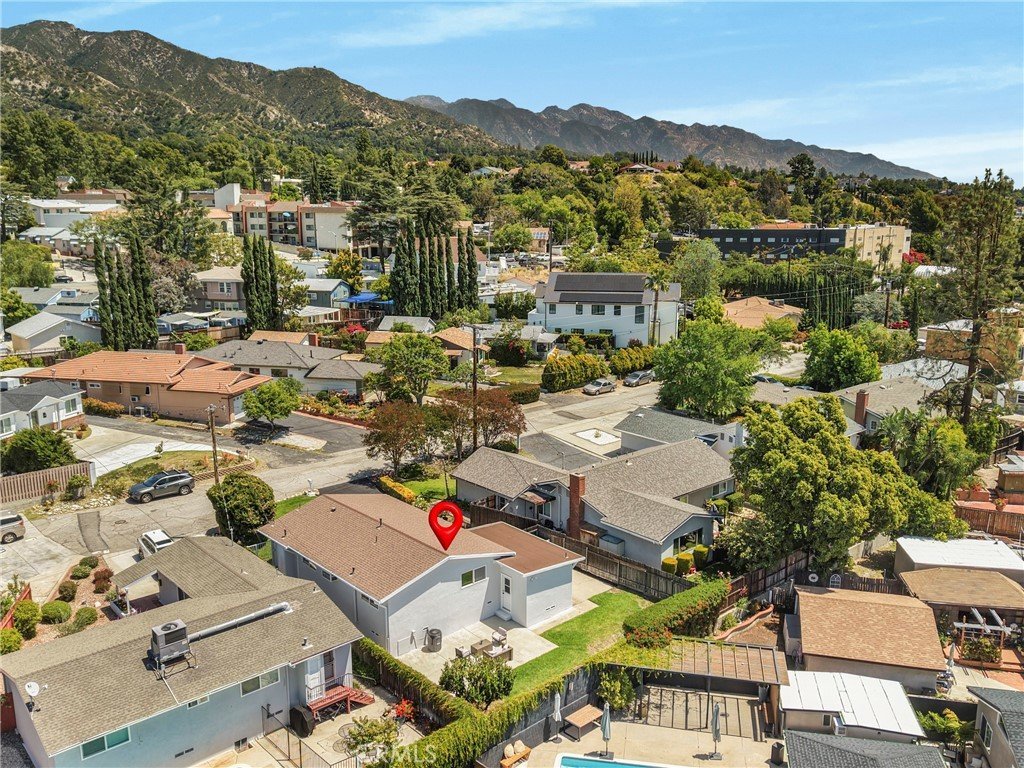
- View: Hills,Mountains
- County: Los Angeles
- MLS ID: GD26078759
Description
-
Description:
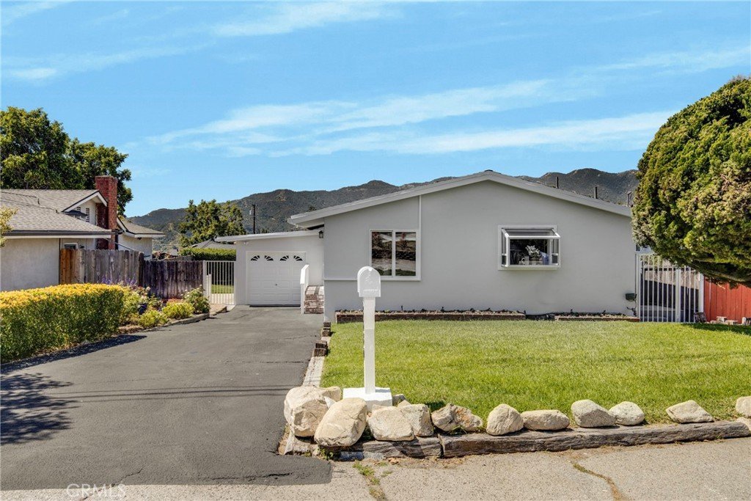
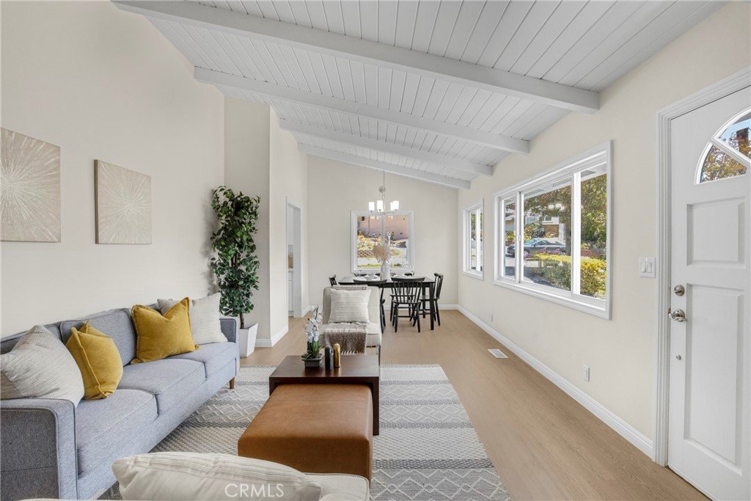
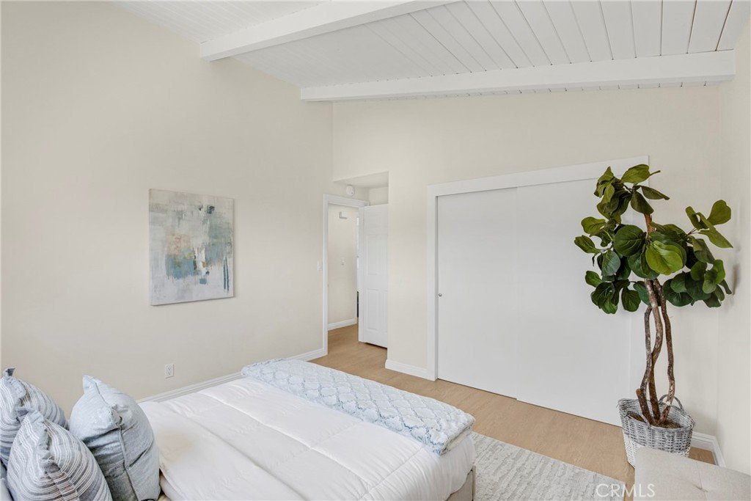
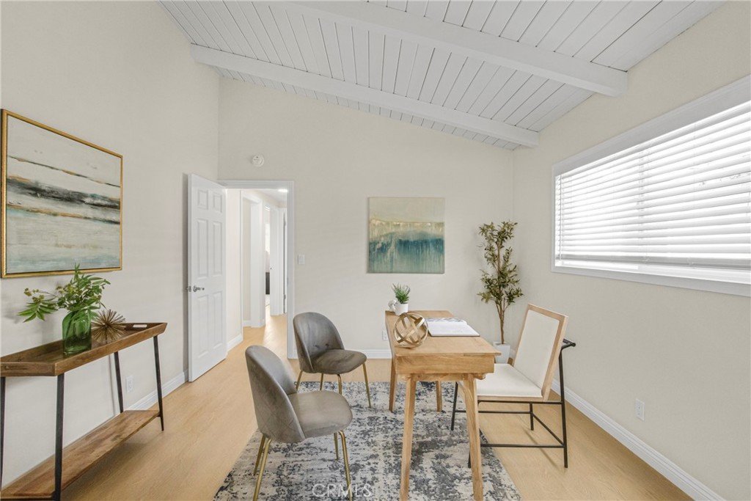
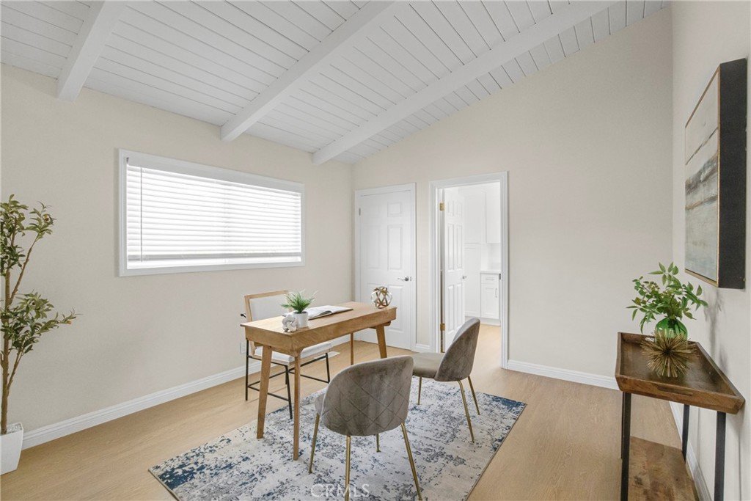
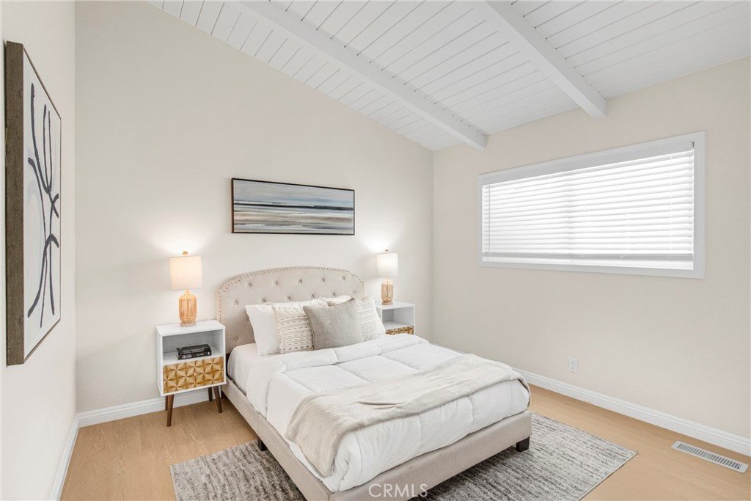
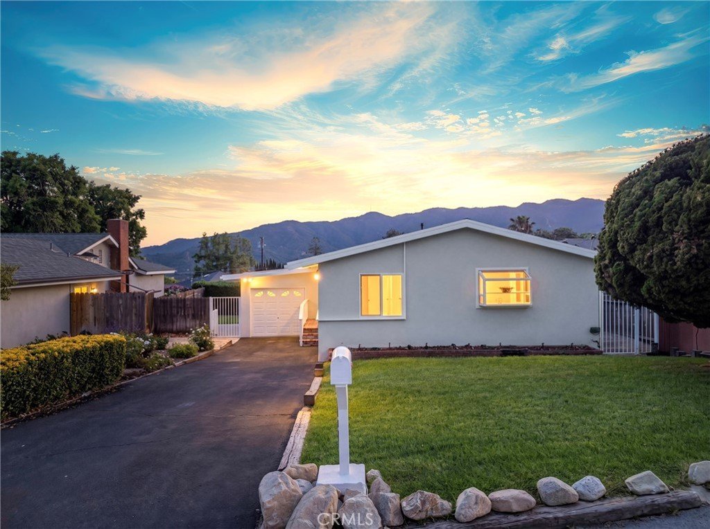
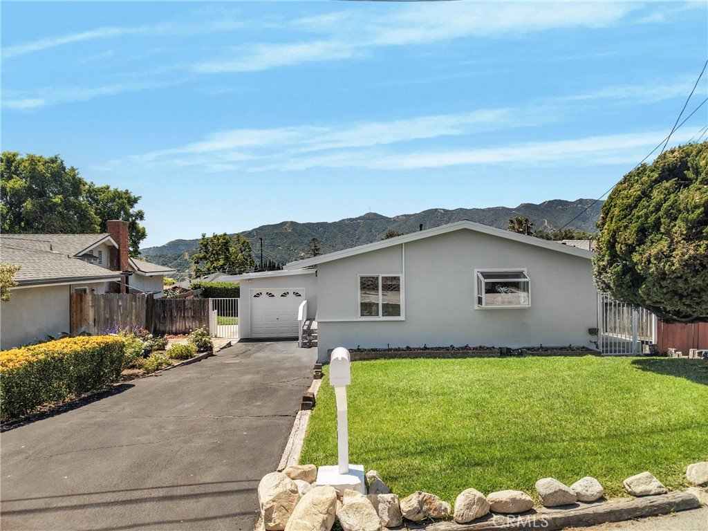
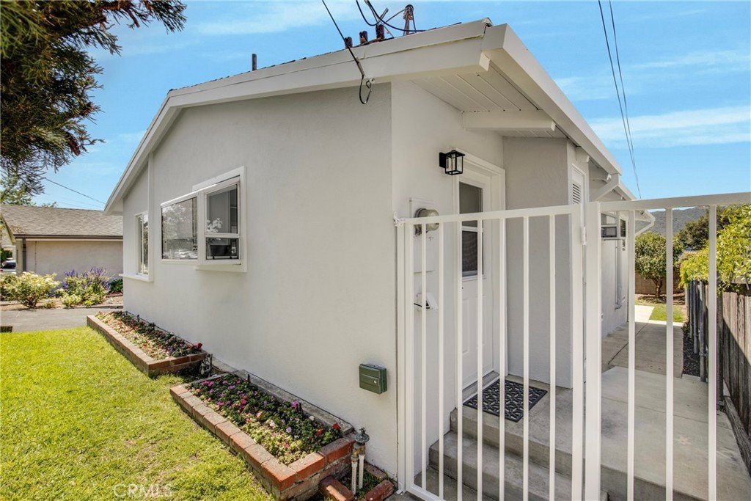
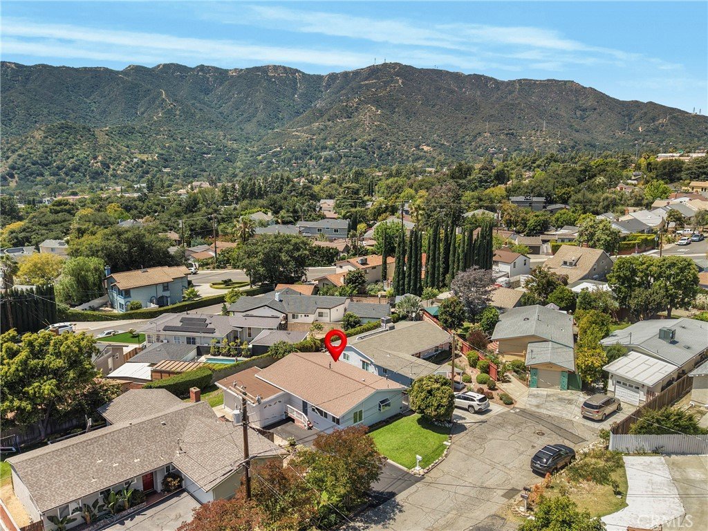
Welcome to this beautifully refreshed home nestled on a quiet cul-de-sac in the highly desirable Montrose community. Thoughtfully updated inside and out, this charming residence offers comfort, style, and everyday functionality in one of the foothills’ most beloved neighborhoods.
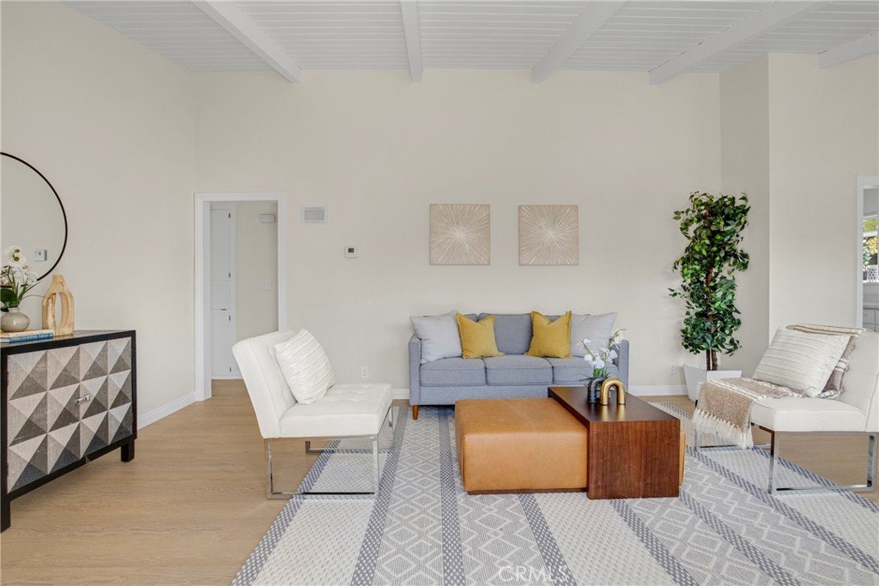
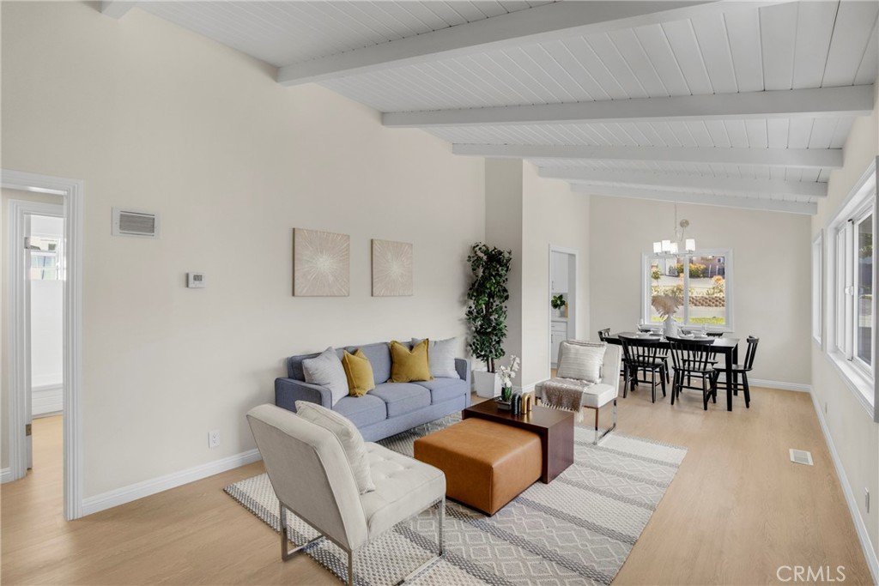
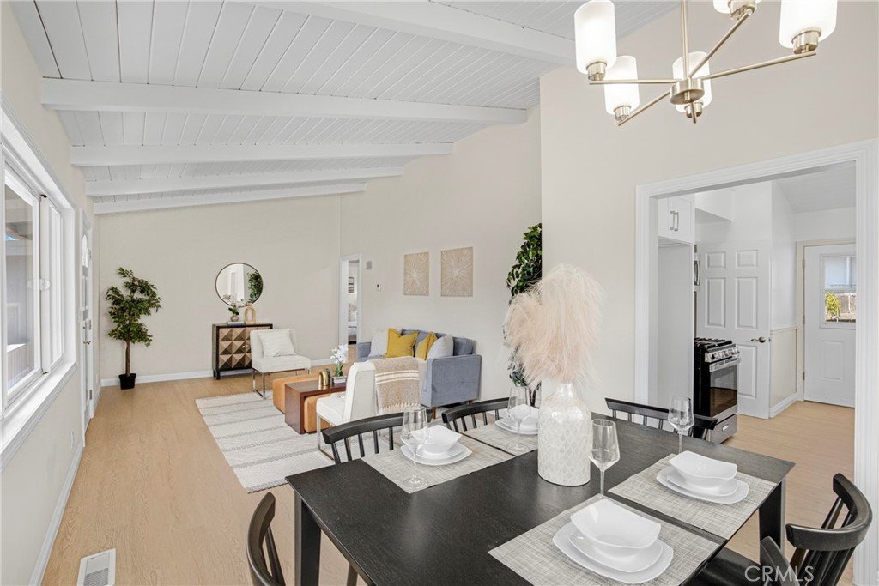
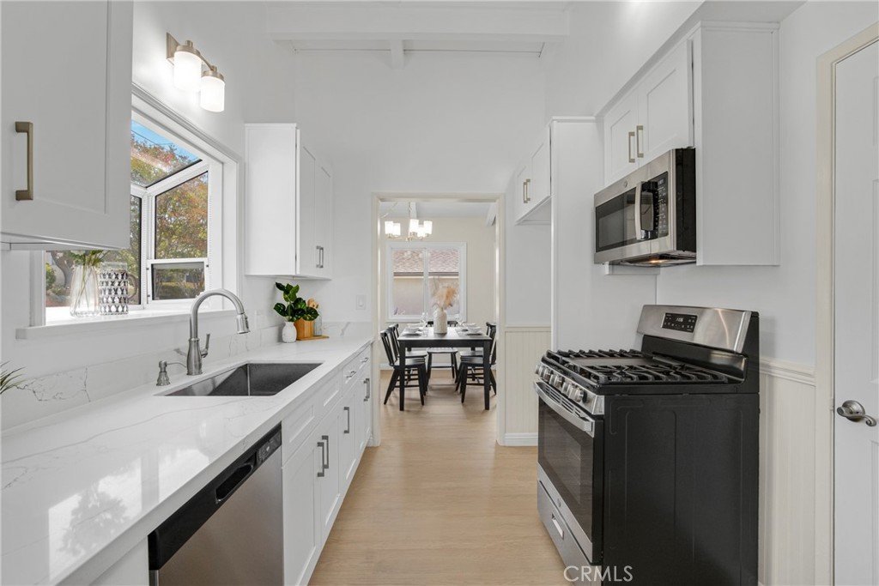
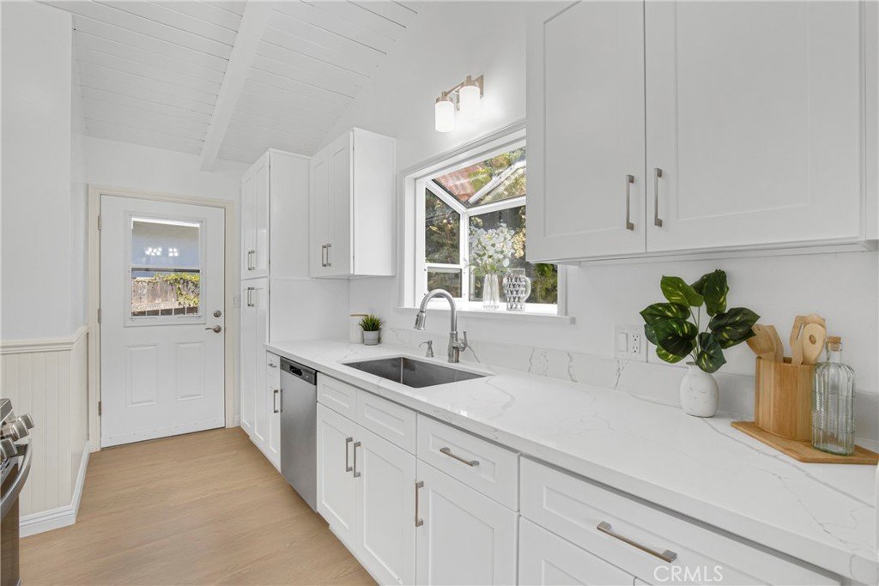
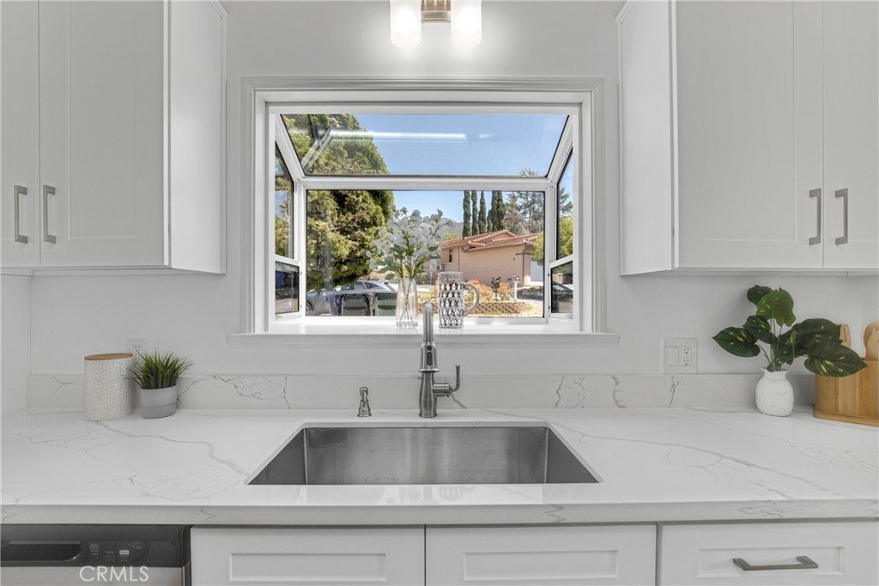
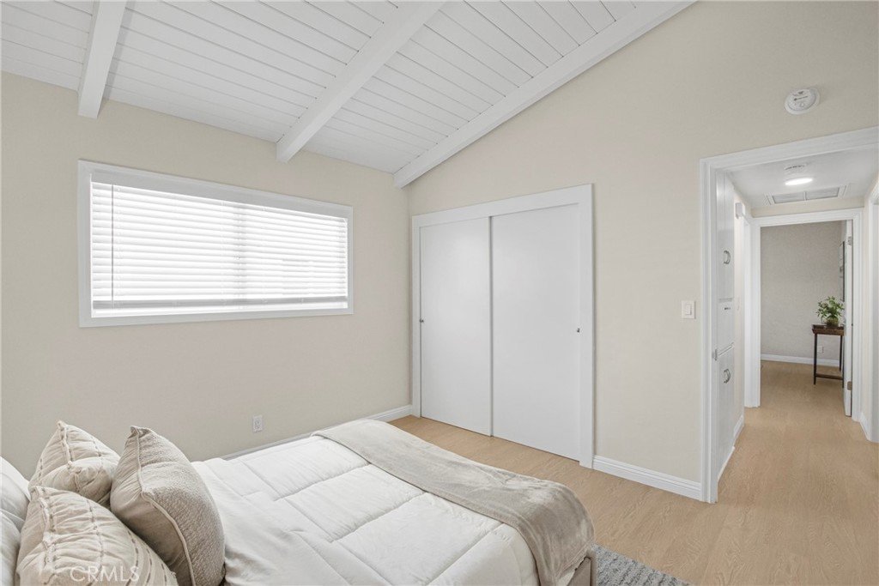
Step inside to discover a bright, freshly painted interior complemented by brand-new vinyl flooring throughout. The brand new kitchen is a standout feature, showcasing soft-close white shaker cabinetry and drawers, sleek new stainless steel appliances—including a stove, dishwasher, and microwave vent hood.
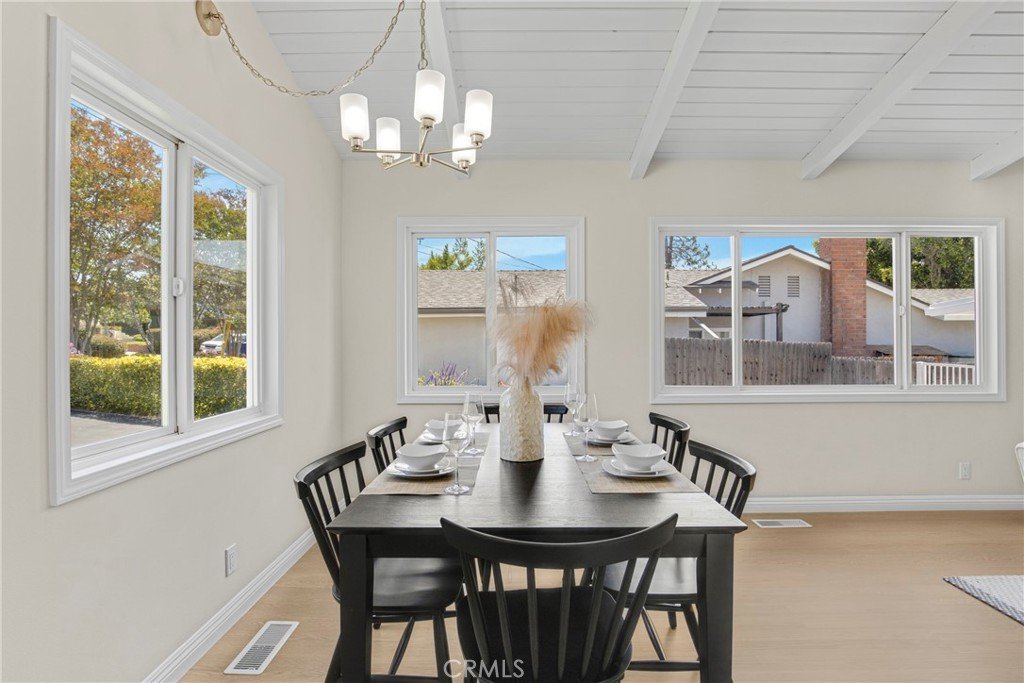
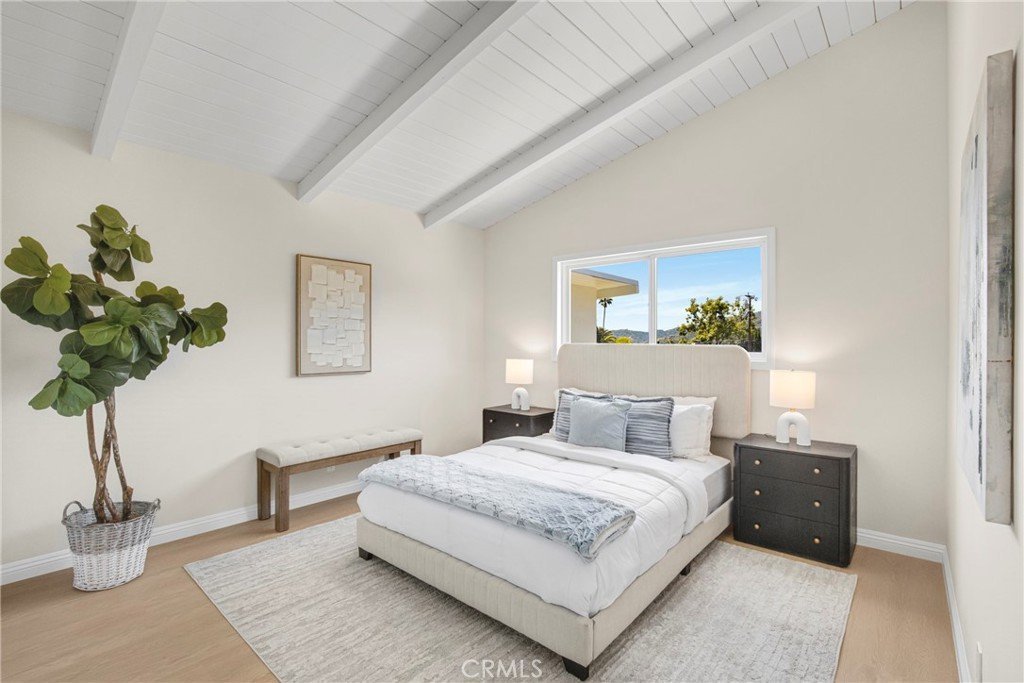
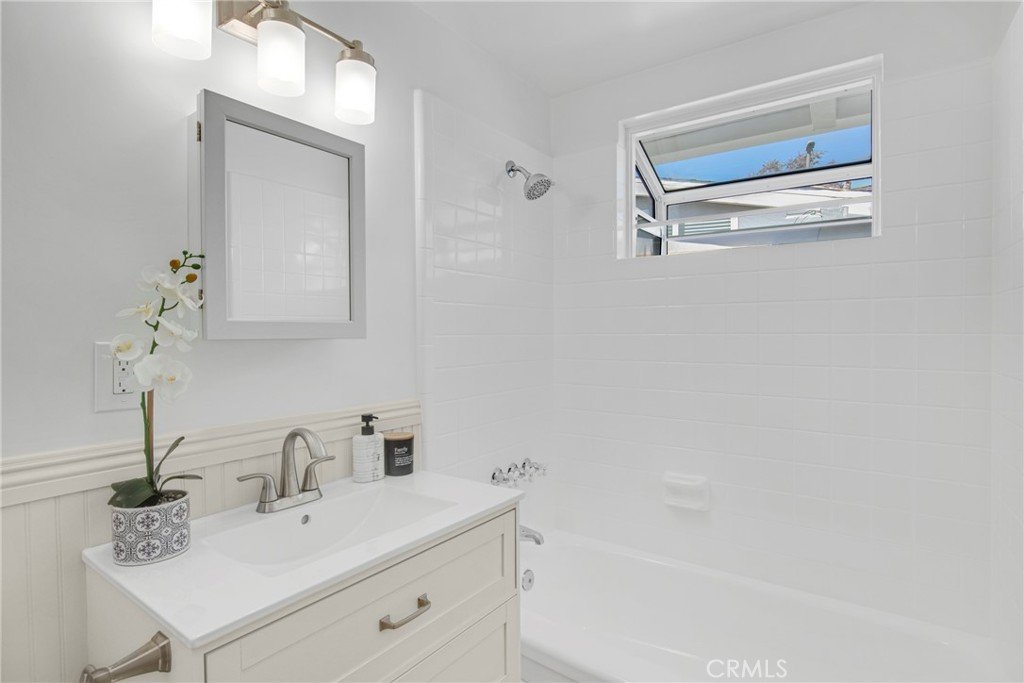
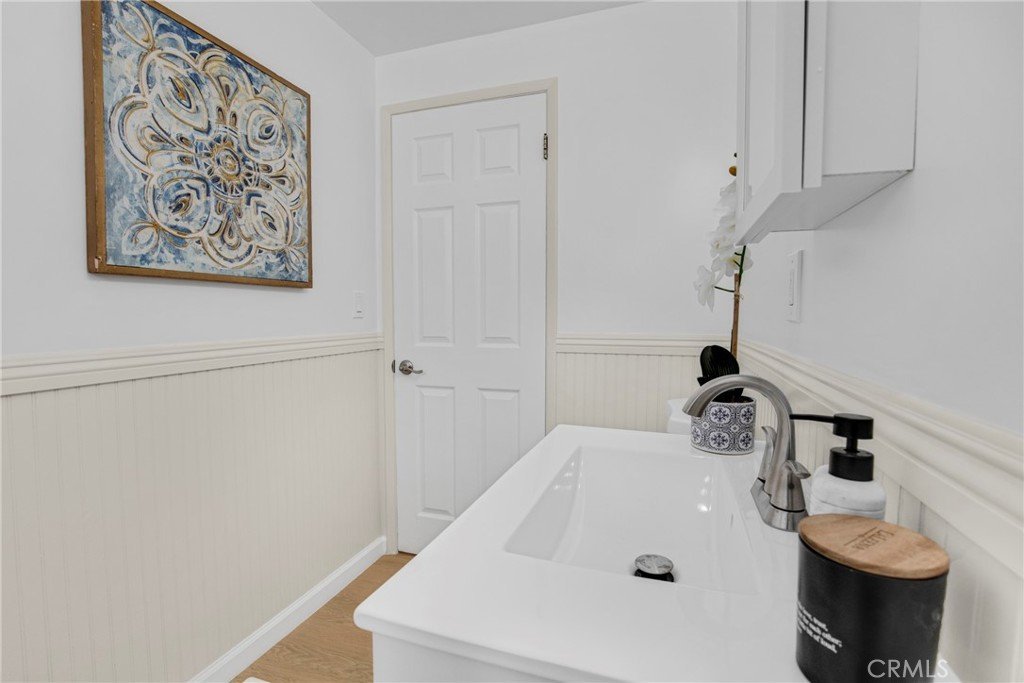
Additional upgrades include new light fixtures throughout, updated Decora-style switches and receptacles, energy-efficient double-pane windows from which to enjoy mountain views from both the front and rear of the home, and central A/C and heat for year-round comfort. The bathroom has been tastefully refreshed with a new vanity, new toilet, and a new medicine cabinet, offering both style and functionality, while the home also benefits from a newer roof for added peace of mind.
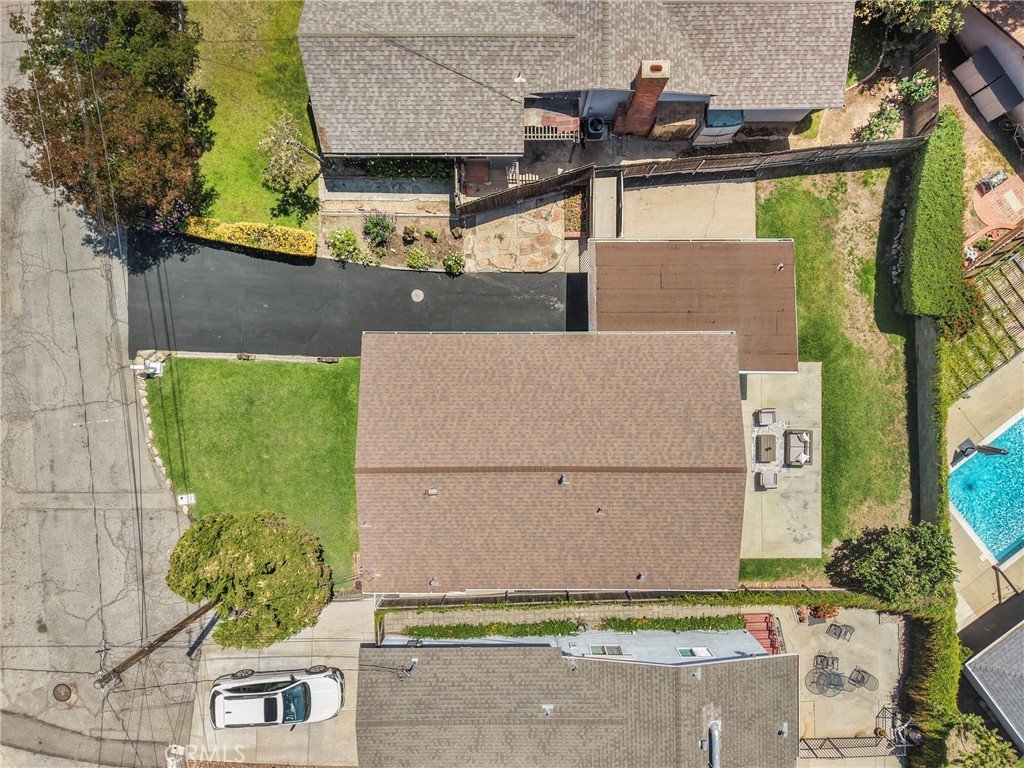
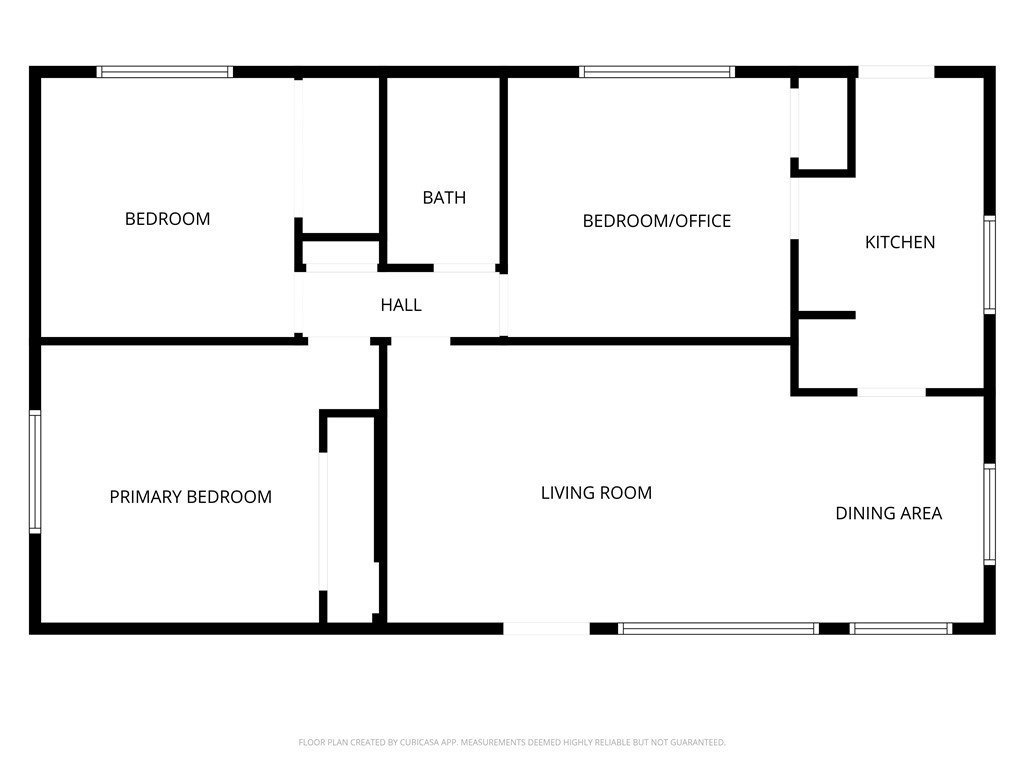
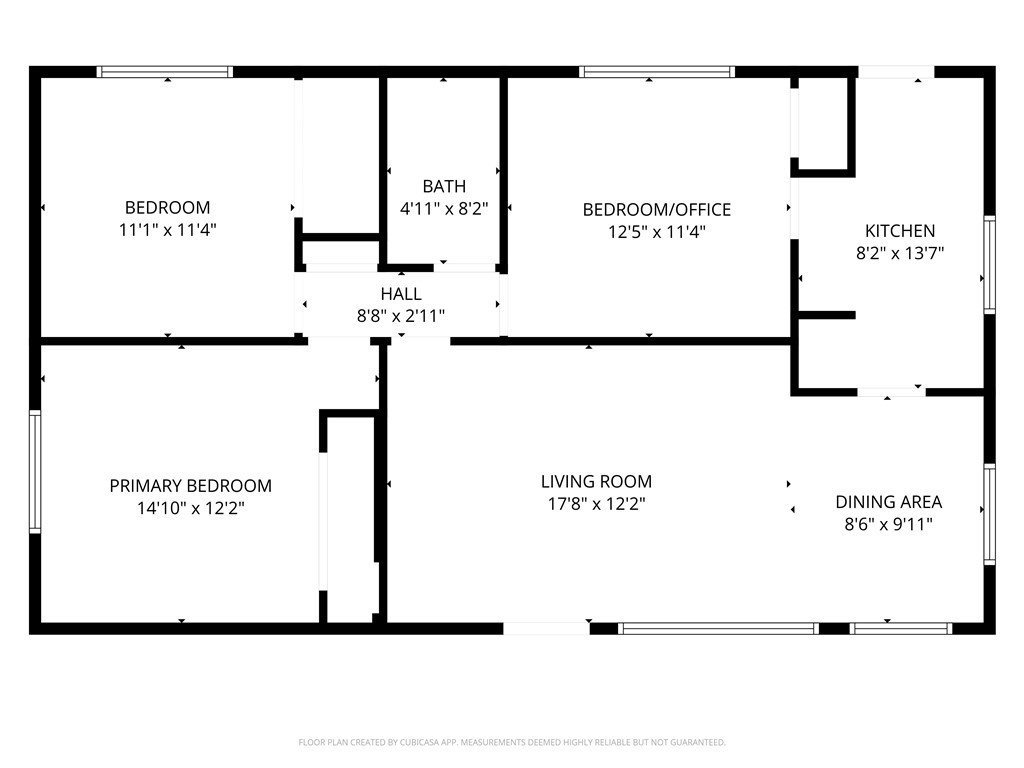
Offering 1,056 square feet on a 5,108 square foot lot, the home is currently recorded as a 2-bedroom, 1-bath, but presents as a functional 3-bedroom, 1-bath layout with a dining area integrated into the living room—providing flexibility for a variety of living needs.
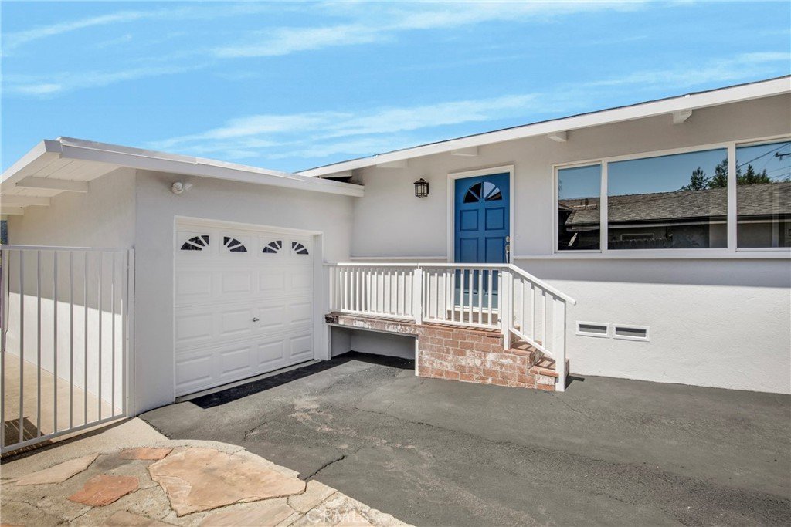
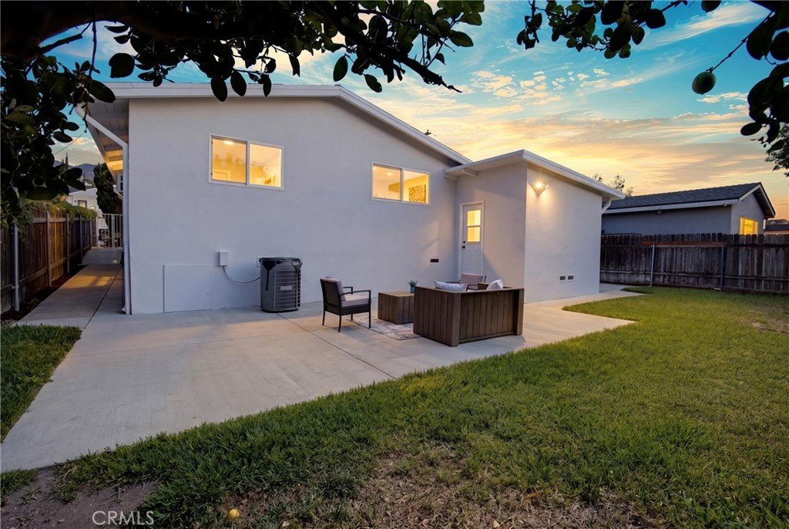
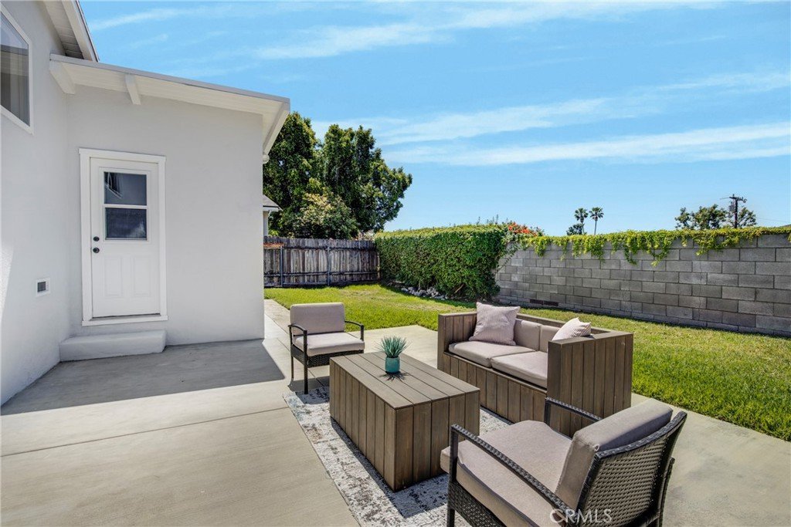
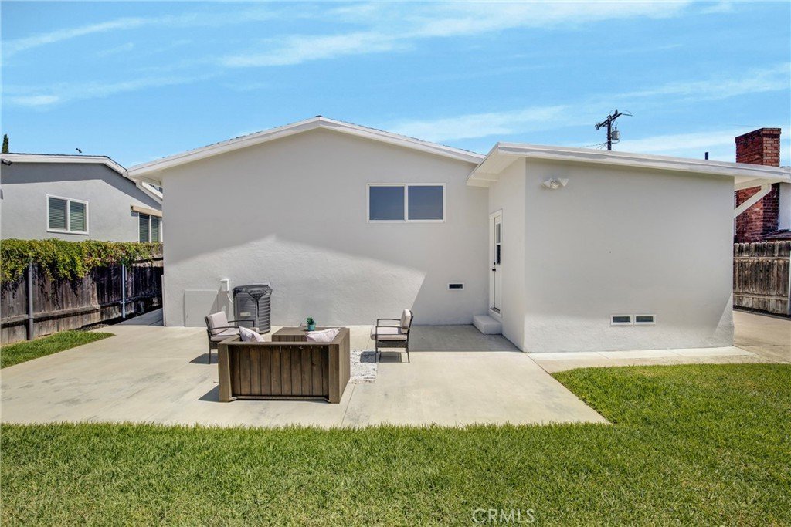
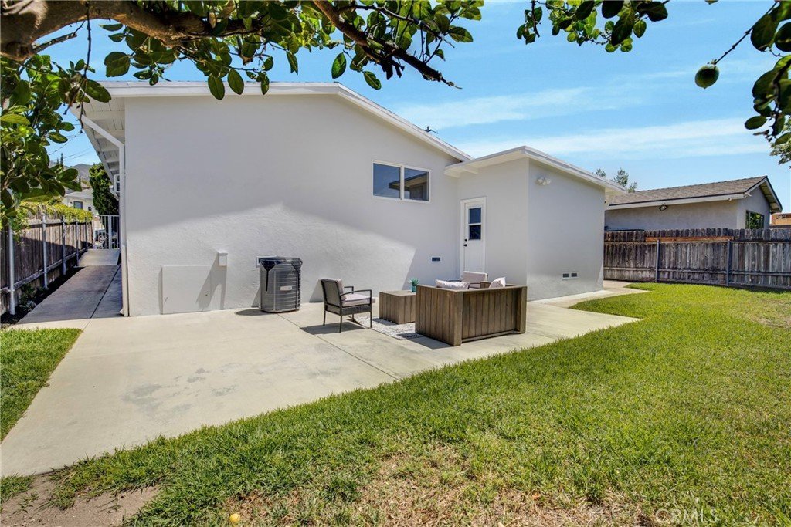
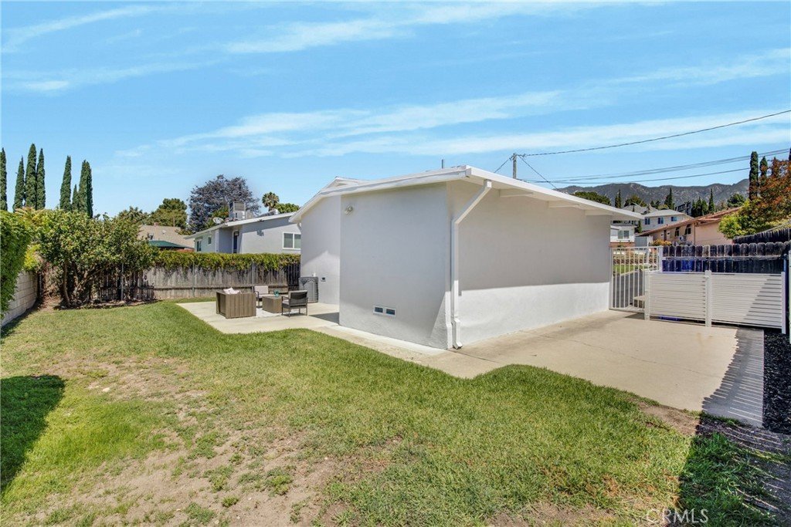
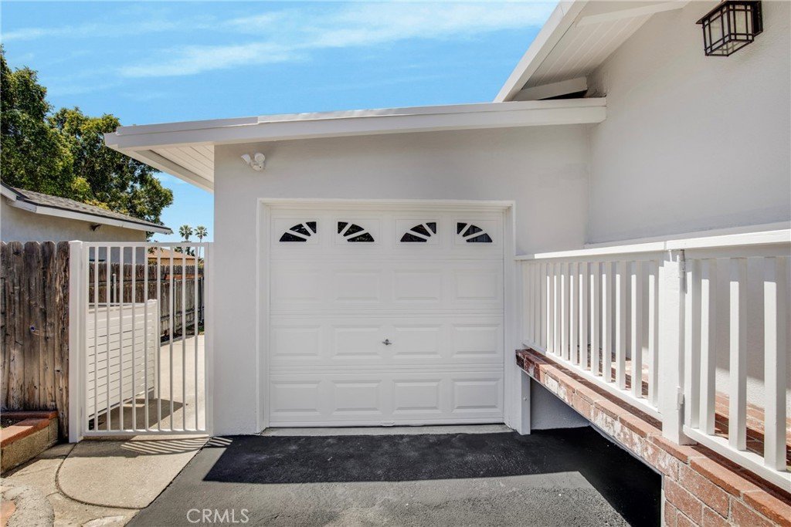
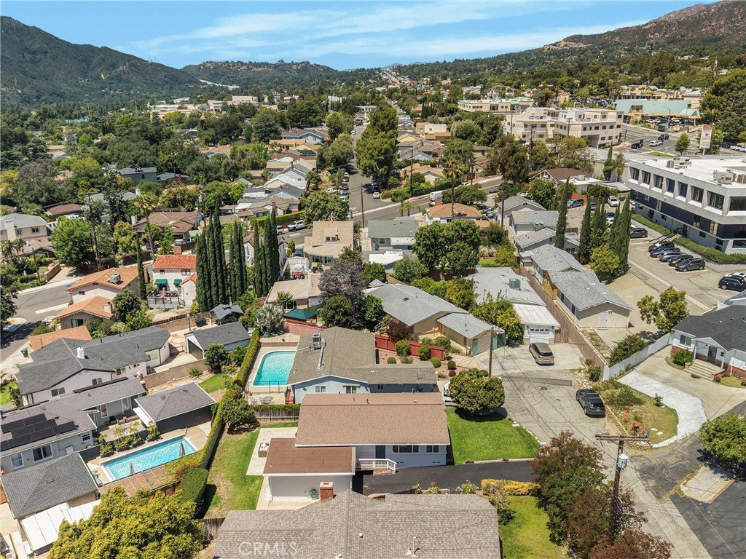
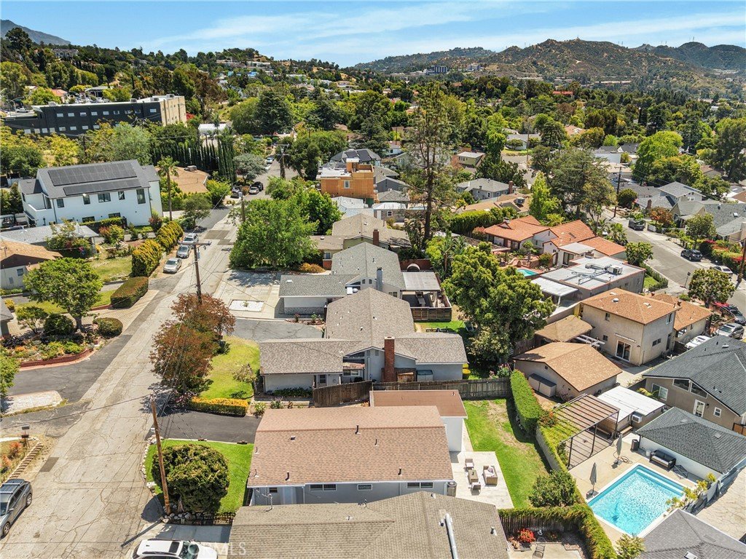
Outside, enjoy a nicely sized backyard featuring a grassy area, a mature citrus tree, and a concrete patio—perfect for relaxing, entertaining, or enjoying Southern California’s year-round sunshine. The driveway has been freshly treated with blacktop slurry and leads to a one-car garage, completing the home’s practical appeal.
Living in Montrose means embracing a unique blend of small-town charm and vibrant community life. Just minutes away, Honolulu Avenue serves as the heart of the neighborhood, lined with boutique shops, cozy cafés, and popular dining spots. Residents love the weekly Montrose Farmers Market, offering fresh produce and local goods in a lively setting.
Outdoor enthusiasts will appreciate proximity to scenic hiking trails in the nearby Angeles National Forest, while community favorites like Descanso Gardens provide beautiful spaces to unwind and explore.
Known for its friendly atmosphere, excellent schools, and strong sense of community, Montrose is a place where neighbors connect and pride of ownership shines.
Don’t miss this opportunity to own a turnkey home in one of the area’s most sought-after neighborhoods!
Show all description
Location
- Directions: From Foothill Blvd, go S on Sunset, go R on Mary St to end of Cul-de-Sac, property on Left.
- Lot Size Acres: 0.1173 acres
Building Details
- Structure Type: House
- Water Source: Public
- Architectural Style: Traditional
- Lot Features: ZeroToOneUnitAcre,SprinklersInFront,SprinklersTimer
- Sewer: PublicSewer
- Common Walls: NoCommonWalls
- Construction Materials: Stucco
- Foundation Details: Raised
- Garage Spaces: 1
- Levels: One
Amenities & Features
- Pool Features: None
- Parking Features: Asphalt, Driveway, Garage
- Patio & Porch Features: RearPorch,Brick,Concrete,FrontPorch,Patio
- Spa Features: None
- Parking Total: 1
- Utilities: ElectricityConnected,NaturalGasConnected,SewerConnected,WaterConnected
- Window Features: DoublePaneWindows
- Cooling: CentralAir
- Fireplace Features: None
- Heating: Central
- Interior Features: HighCeilings, PanelingWainscoting, QuartzCounters
- Laundry Features: WasherHookup,GasDryerHookup,InGarage
- Appliances: Dishwasher,GasRange,Microwave
Nearby Schools
- Middle Or Junior School: Rosemont
- Elementary School: Mountain Ave
- High School: Crescenta Valley
- High School District: Glendale Unified
Expenses, Fees & Taxes
- Association Fee: 0
Agent info
- Agent name: Michelle Tripodi
- Agent MLS: G87636
- Agent email: rebrokermichelle@hotmail.com
- Agent officephone: 818-432-3200
Miscellaneous
- List Office Name: Keller Williams R. E. Services
- Listing Terms: Cash,CashToExistingLoan,Conventional,FHA
- Common Interest: None
- Community Features: Foothills,Hiking,Park
- Virtual Tour URL Branded: https://player.vimeo.com/video/1187662766?byline=0&title=0&owner=0&name=0&logos=0&profile=0&profilepicture=0&vimeologo=0&portrait=0
- Attribution Contact: 818-388-6992
