















2531 E Thackery, West Covina, CA, US, 91791
2531 E Thackery, West Covina, CA, US, 91791Basics
- Date added: Added 2 months ago
- Category: Residential
- Type: SingleFamilyResidence
- Status: Active
- Bedrooms: 3
- Bathrooms: 3
- Area: 2246 sq ft
- Lot size: 13379, 13379 sq ft
- Year built: 1960
- View: Mountains
- County: Los Angeles
- MLS ID: CV26109637
Description
-
Description:
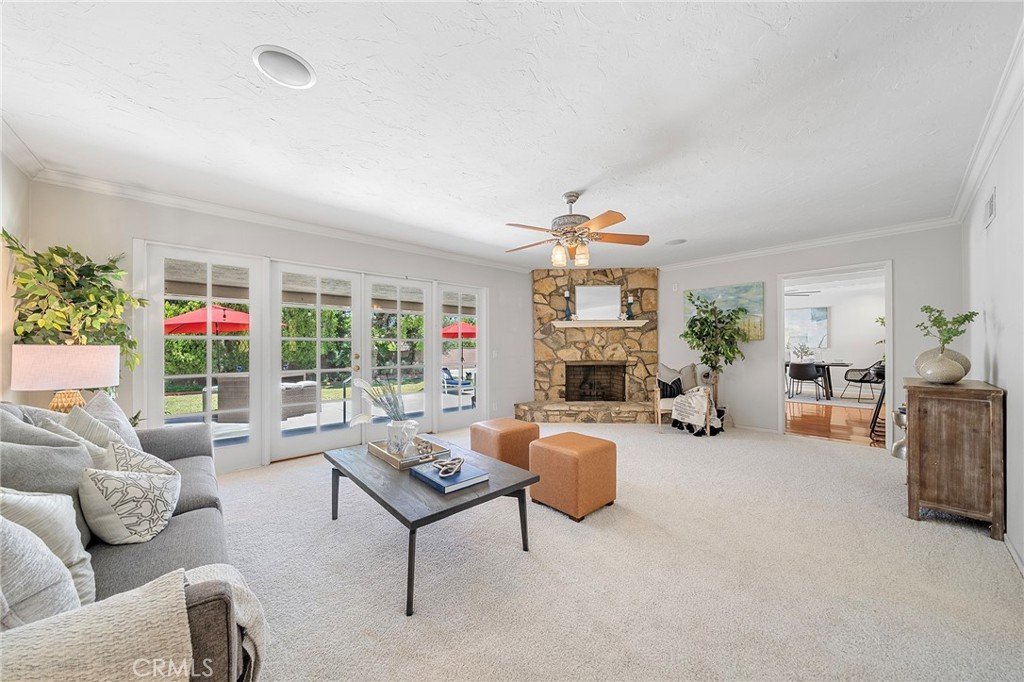
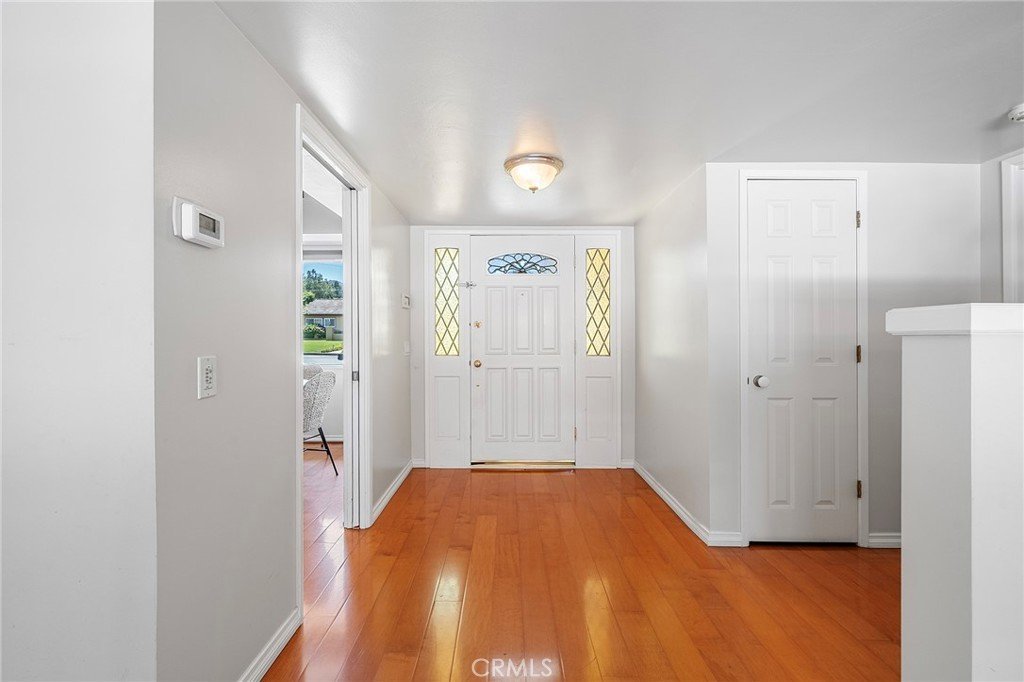
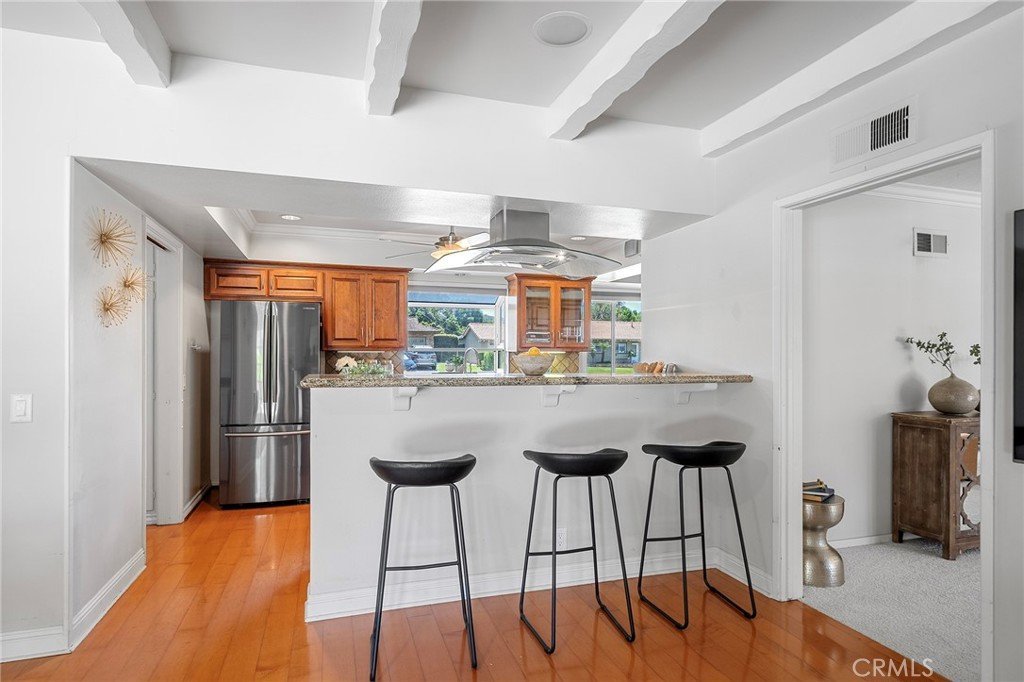
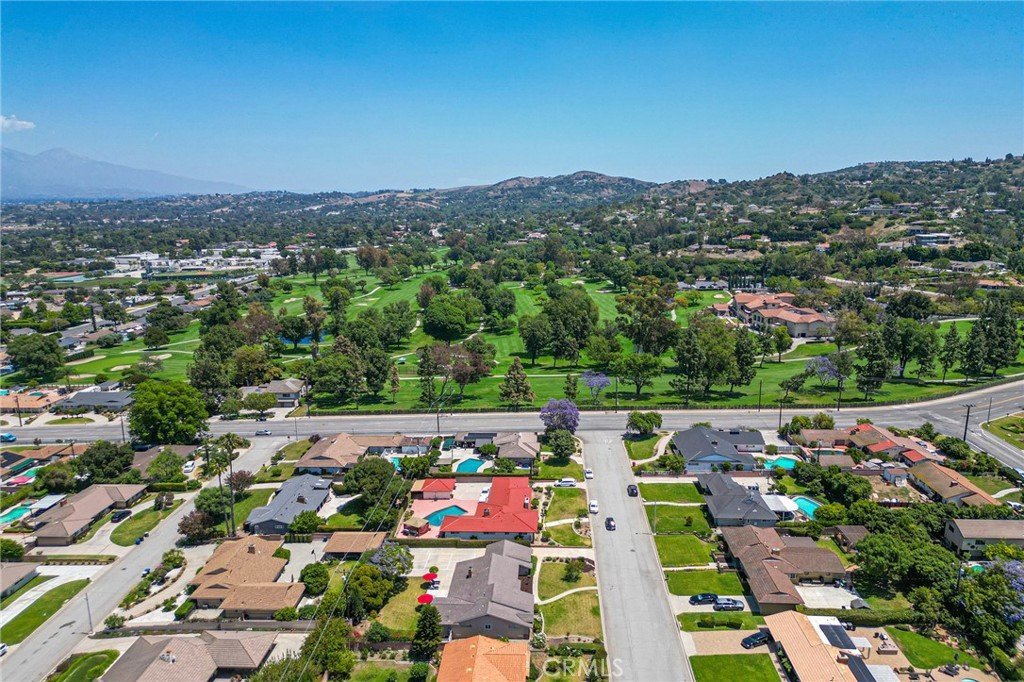
A CHIP SHOT AWAY FROM SOUTH HILLS COUNTRY CLUB! Beautifully maintained 4-bedroom, 3-bath ranch-style home has timeless original charm with thoughtfully updated amenities. This spacious home offers comfort, character, and exceptional indoor-outdoor living.
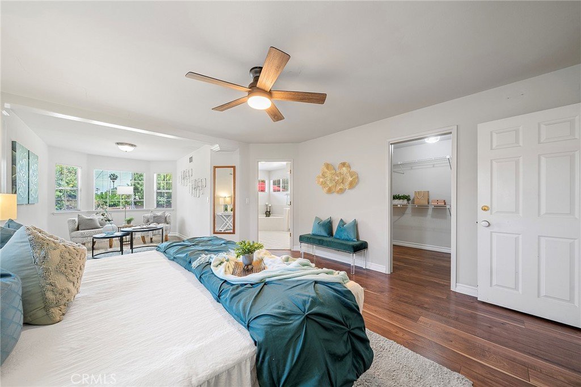
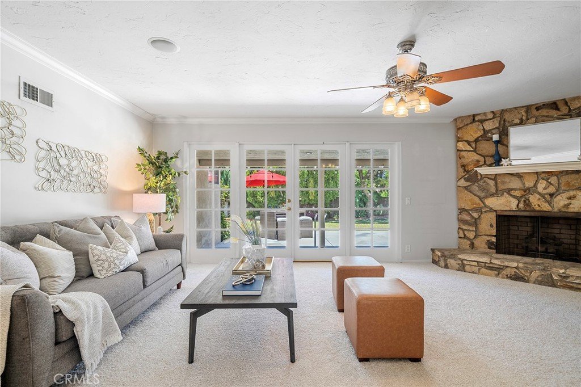
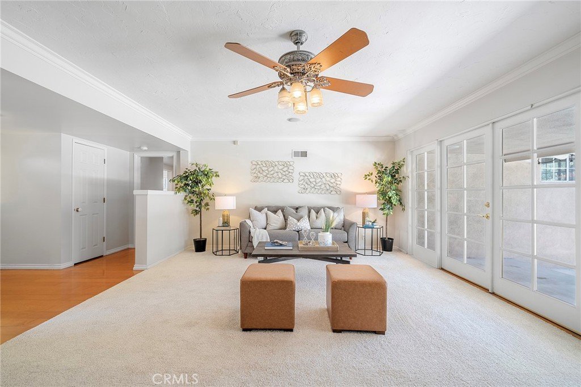
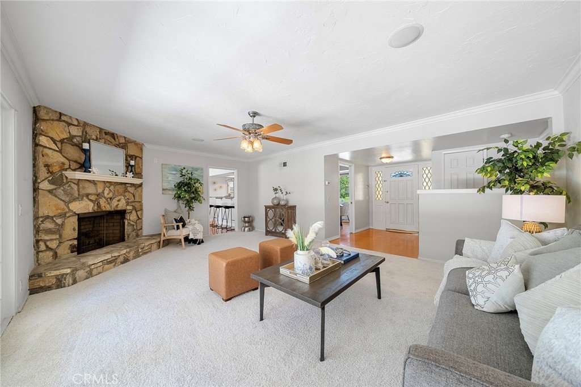
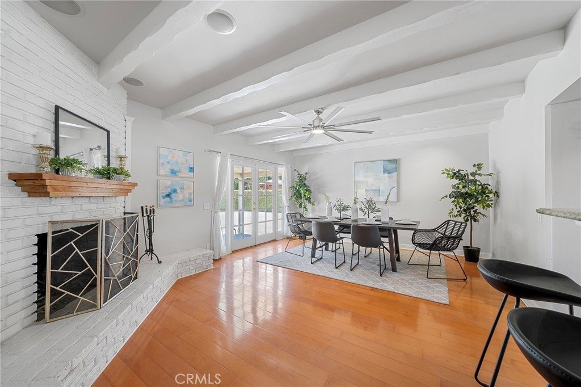
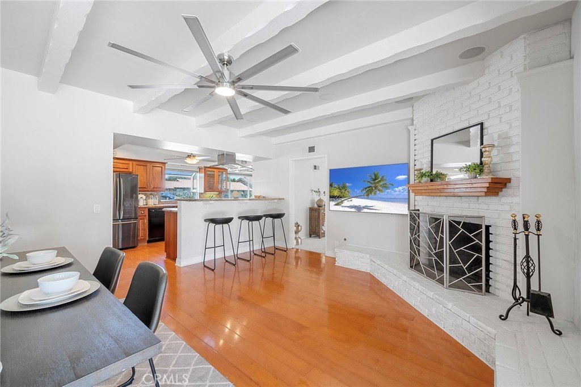
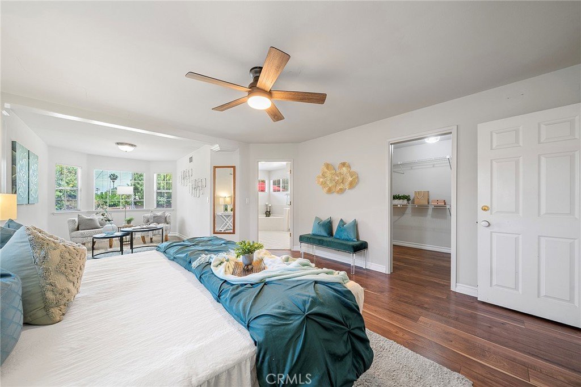
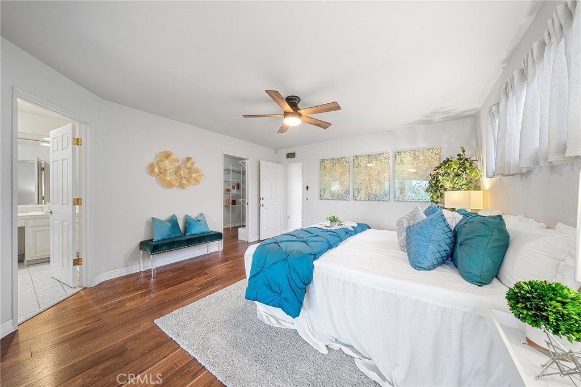
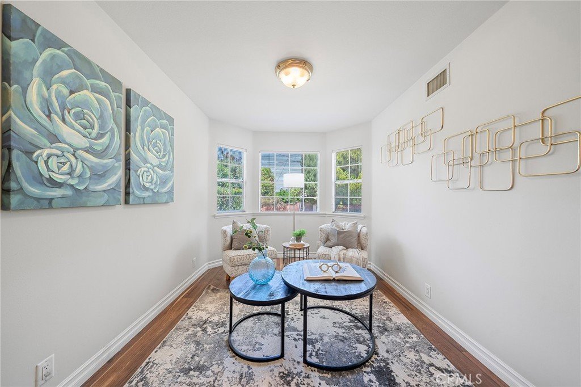
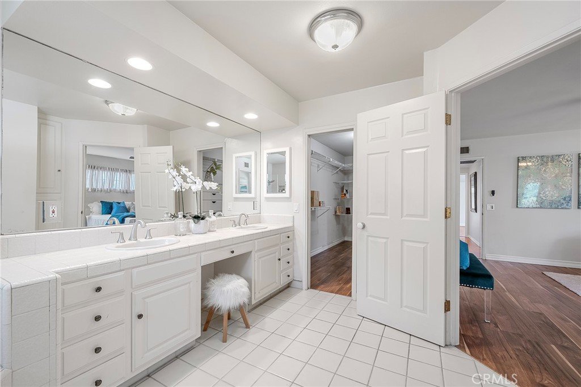
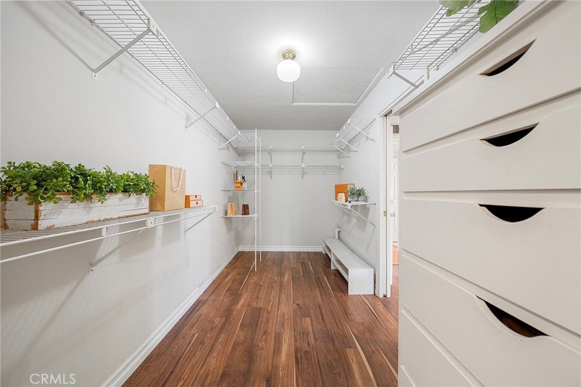
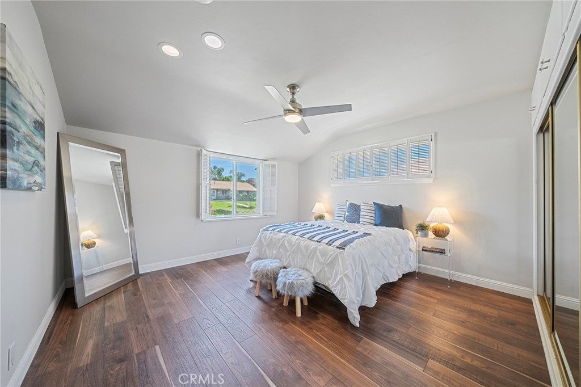
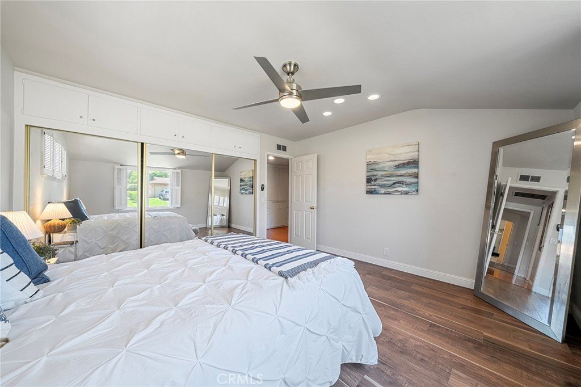
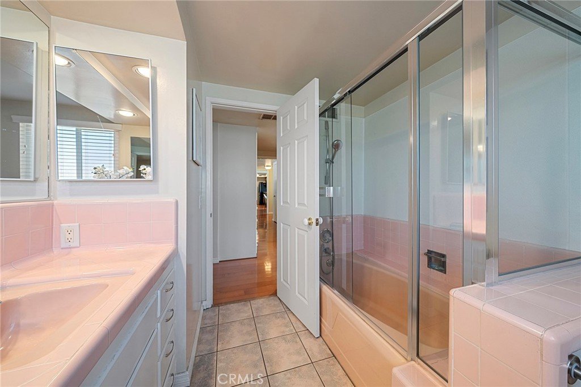
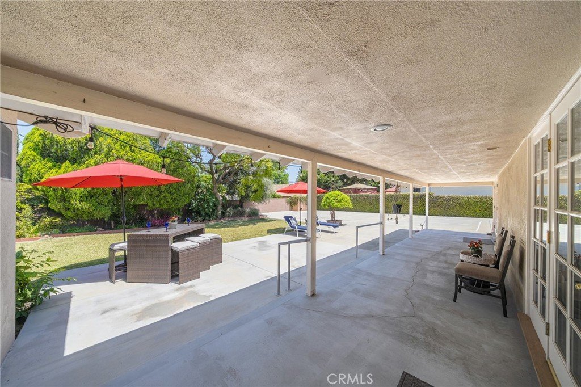
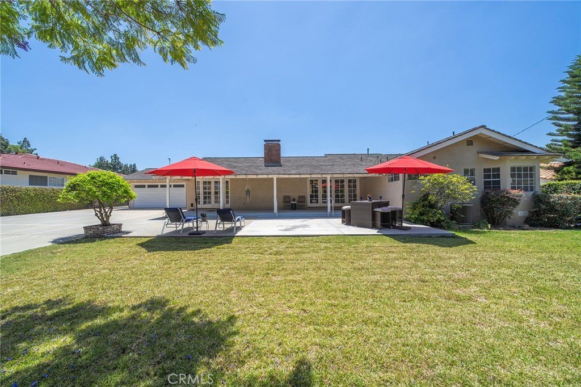
The oversized family room and formal dining area each feature double French doors that open seamlessly to the backyard, filling the home with natural light and creating the perfect flow for entertaining. Large windows throughout enhance the bright and airy feel of the home. All bedrooms are generously sized, while the expansive primary ensuite offers a private retreat complete with a relaxing nook ideal for reading, workouts, or a home office, along with a large walk-in closet, soaking tub, and separate shower.
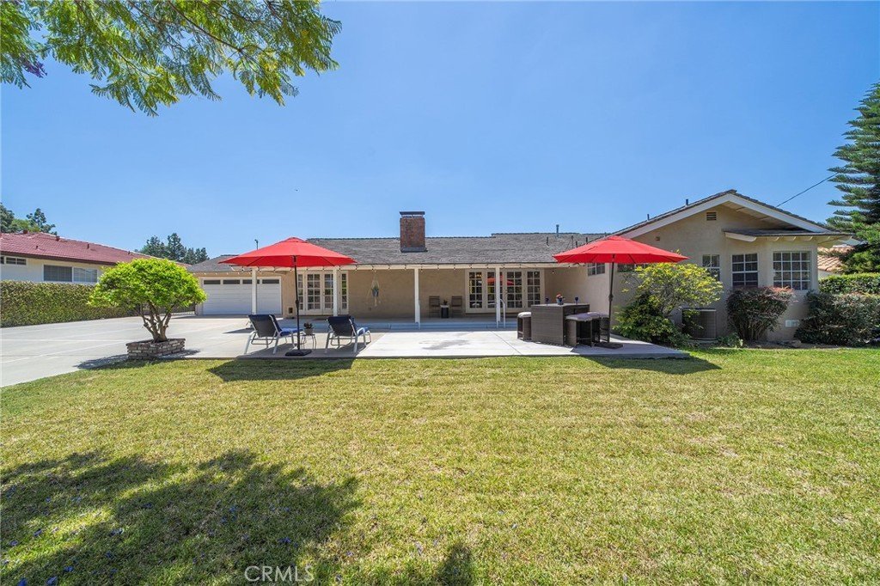
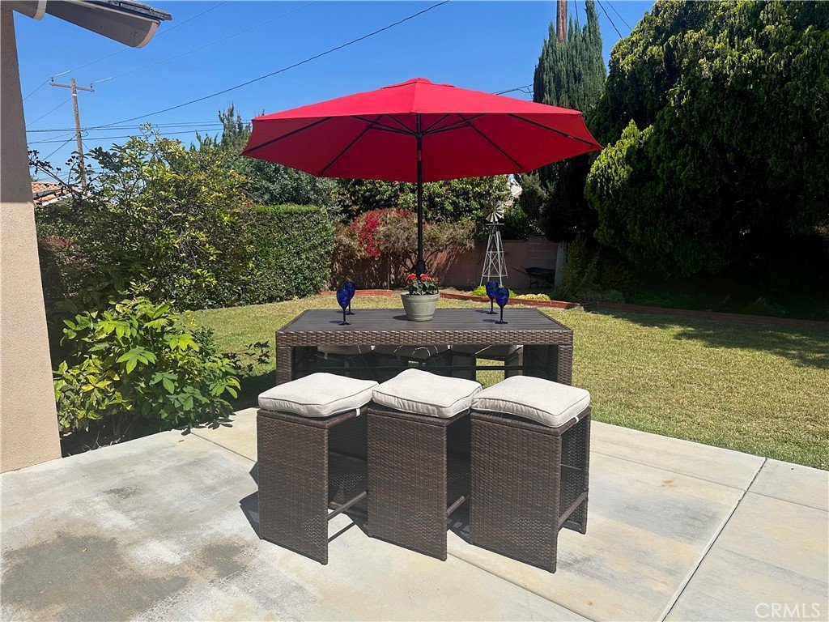
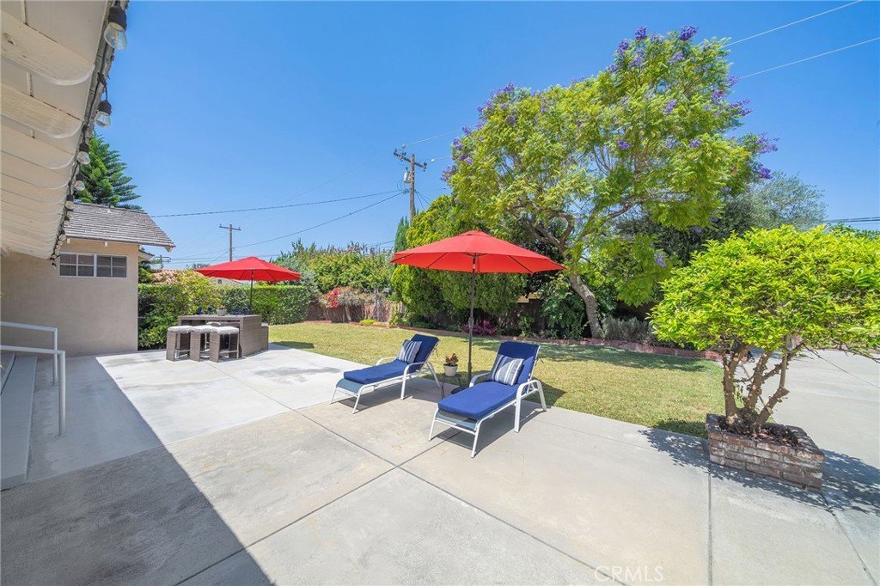
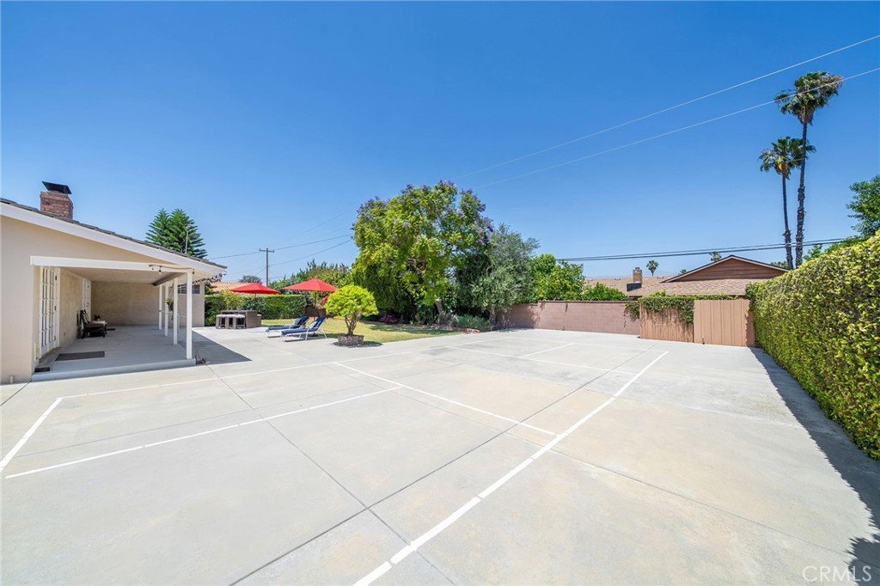
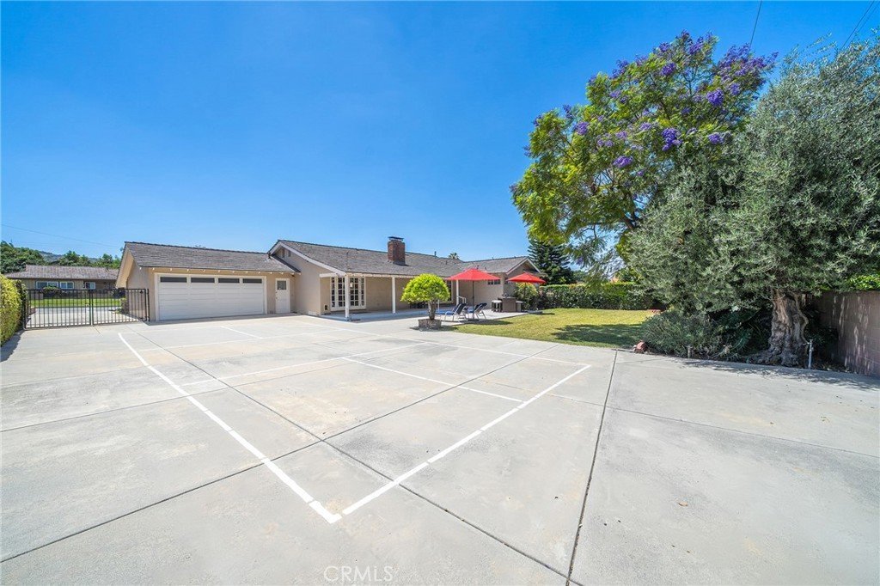
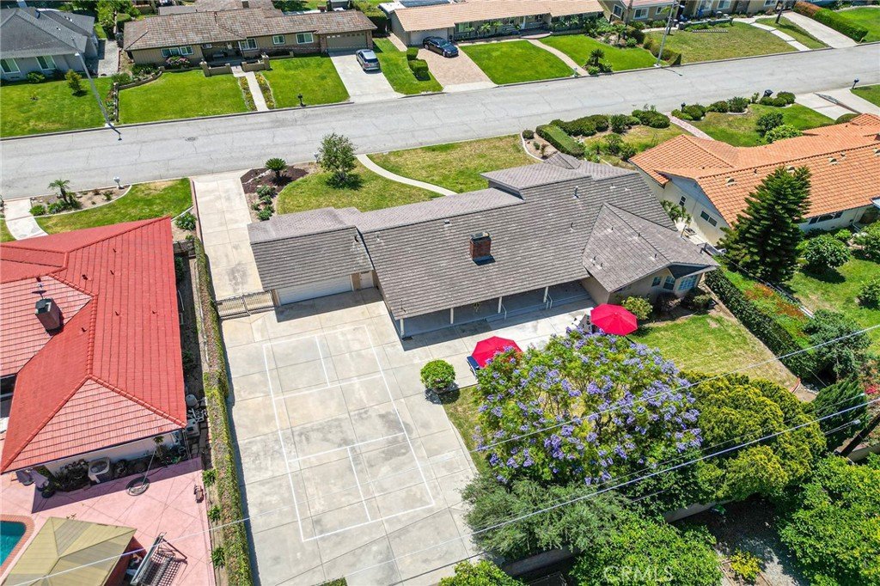
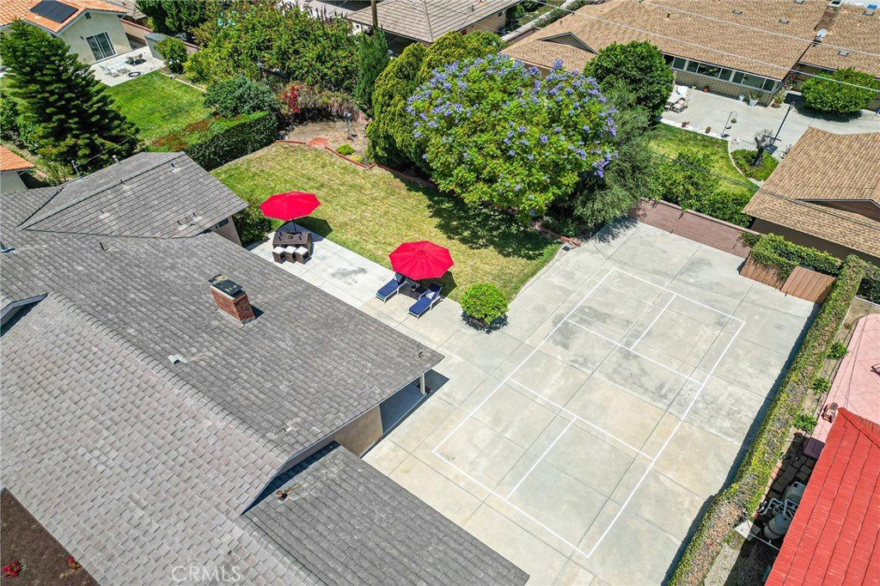
Situated on a sprawling flat lot, the property provides ample parking and an extra-long driveway extending to the backyard — ideal for additional vehicles, recreational parking, or future ADU possibilities. Surrounded by mature trees and lush landscaping, the park-like backyard offers a peaceful and private setting designed for entertaining, outdoor gatherings, and al fresco dining. This is a rare opportunity to own a classic ranch-style home with modern comforts in one of West Covina’s most desirable neighborhoods.
Show all description
Location
- Directions: from 10 fwy south on Citrus
- Lot Size Acres: 0.3071 acres
Building Details
- Structure Type: House
- Water Source: Public
- Architectural Style: Ranch
- Open Parking Spaces: 6
- Sewer: PublicSewer
- Common Walls: NoCommonWalls
- Fencing: Block
- Foundation Details: Raised
- Garage Spaces: 2
- Levels: One
Amenities & Features
- Pool Features: None
- Parking Features: DirectAccess, Driveway, Garage, Oversized, GarageFacesRear, RvPotential, RvAccessParking
- Patio & Porch Features: RearPorch,Concrete,FrontPorch,Open,Patio
- Spa Features: None
- Parking Total: 8
- Cooling: CentralAir
- Door Features: FrenchDoors,MirroredClosetDoors
- Fireplace Features: DiningRoom, LivingRoom
- Heating: Central
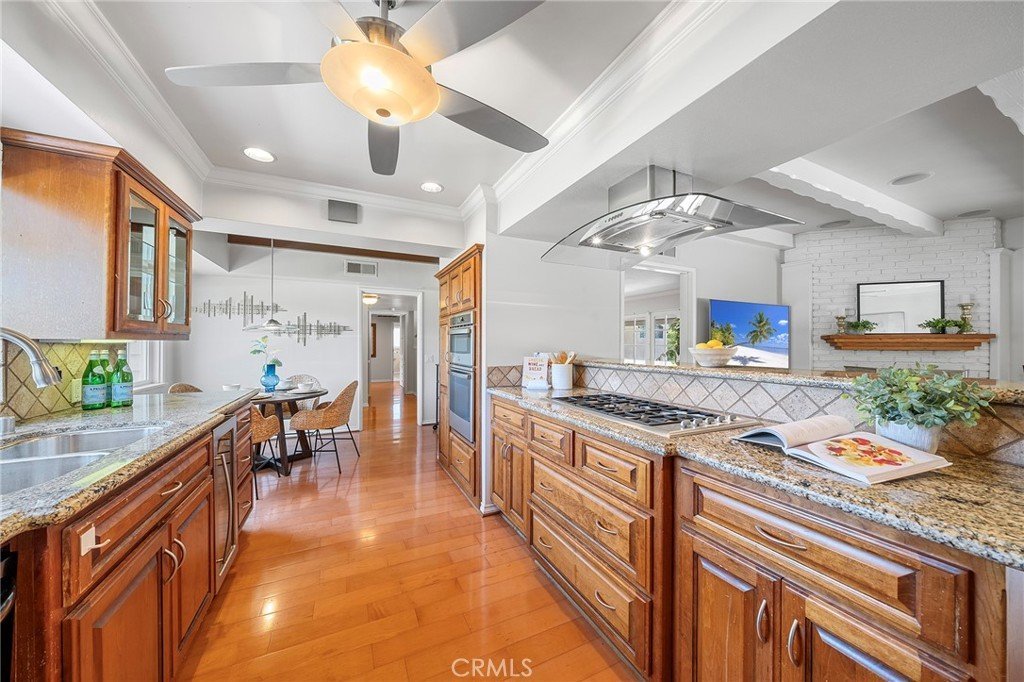
- Interior Features: BeamedCeilings, BreakfastBar, BreakfastArea, CentralVacuum, SeparateFormalDiningRoom, EatInKitchen, AllBedroomsDown, BedroomOnMainLevel, DressingArea, MainLevelPrimary, WalkInClosets
- Laundry Features: Inside,LaundryRoom
Nearby Schools
- High School District: West Covina
Expenses, Fees & Taxes
- Association Fee: 0
Agent info
- Agent name: Samantha Davis
- Agent MLS: C32142
- Agent email: samdavisproperties@gmail.com
- Agent officephone: 909-624-1617
Miscellaneous
- List Office Name: Vista Sotheby's International
- Listing Terms: Cash,CashToNewLoan
- Common Interest: None
- Community Features: Foothills,Golf,Suburban
- Direction Faces: South
- Attribution Contact: 626-664-1555
