




















25349 Via Telino, Valencia, CA, US, 91355
25349 Via Telino, Valencia, CA, US, 91355Basics
- Date added: Added 3 weeks ago
- Category: Residential
- Type: SingleFamilyResidence
- Status: Active
- Bedrooms: 3
- Bathrooms: 2
- Area: 1360 sq ft
- Lot size: 5003, 5003 sq ft
- Year built: 1972
- View: Neighborhood
- Subdivision Name: Tempo (TMPO)
- County: Los Angeles
- MLS ID: SR26167390
Description
-
Description:
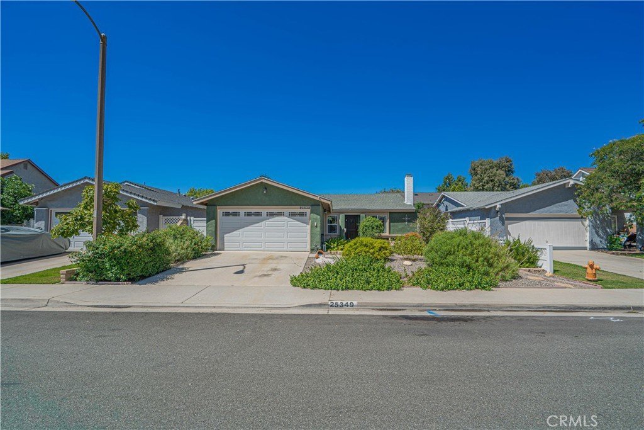
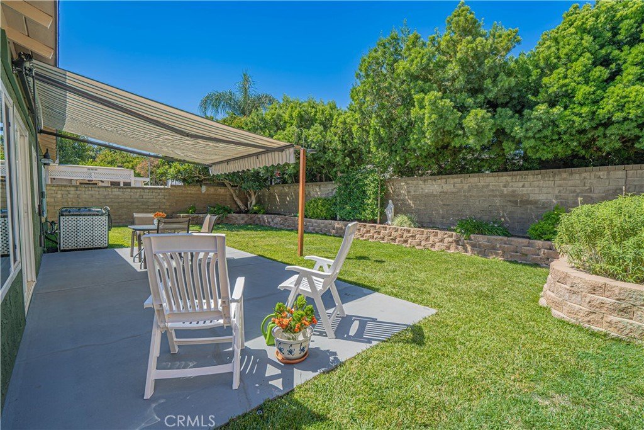
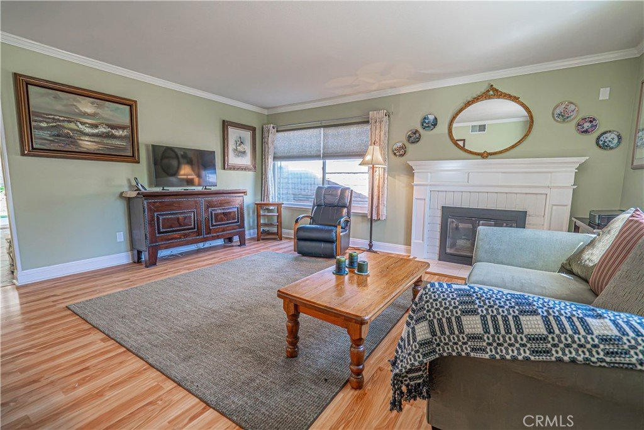
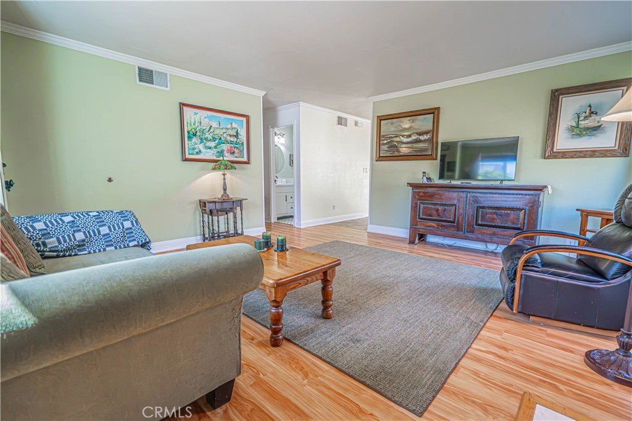
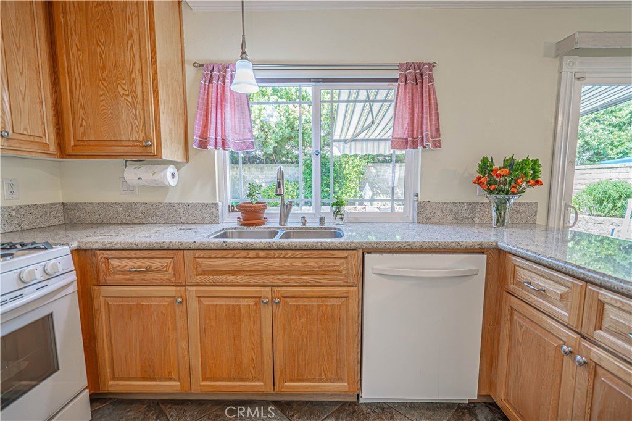
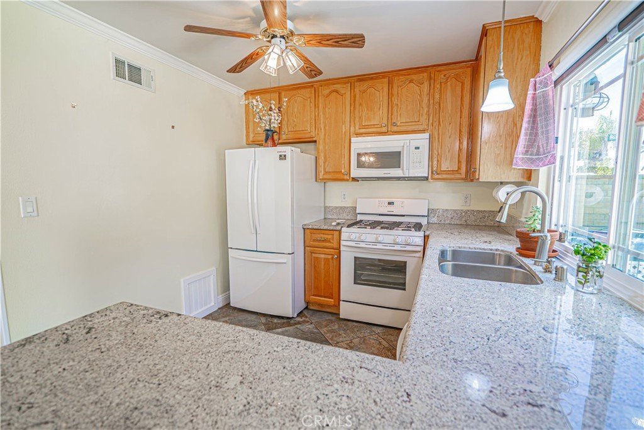
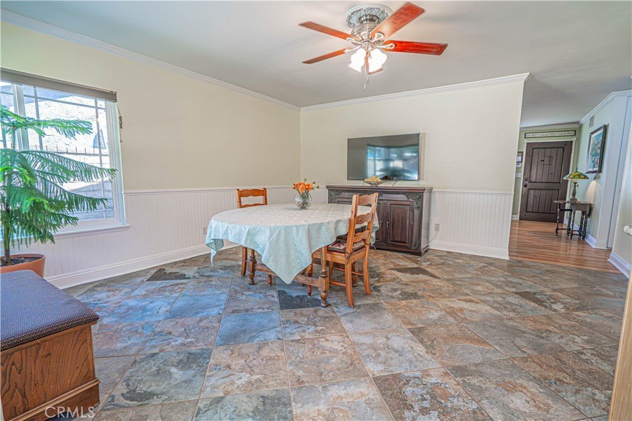
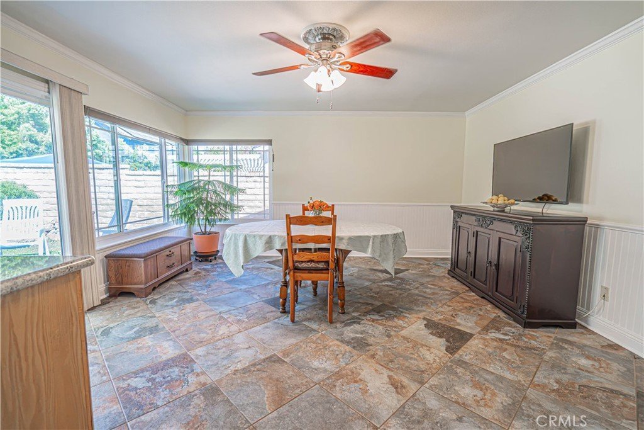
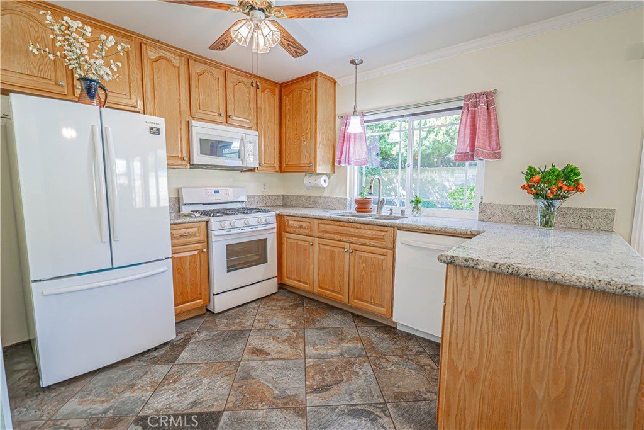
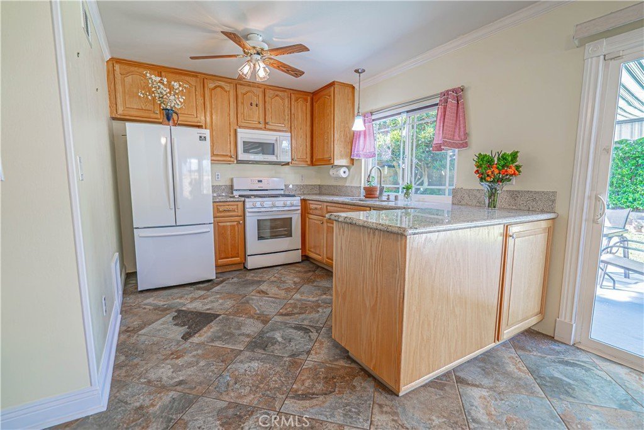
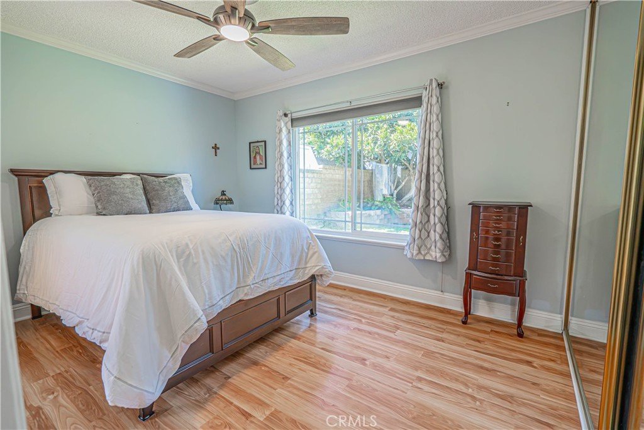
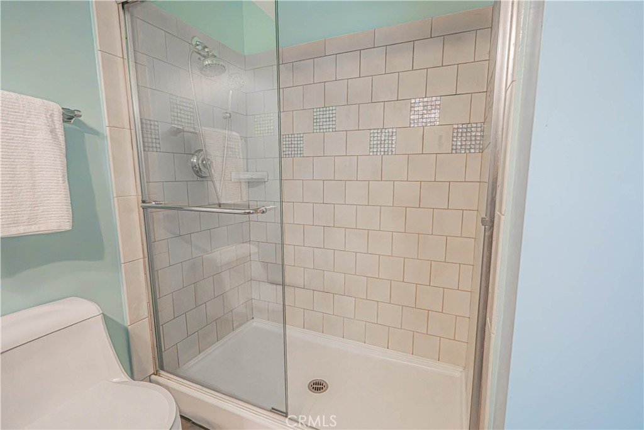
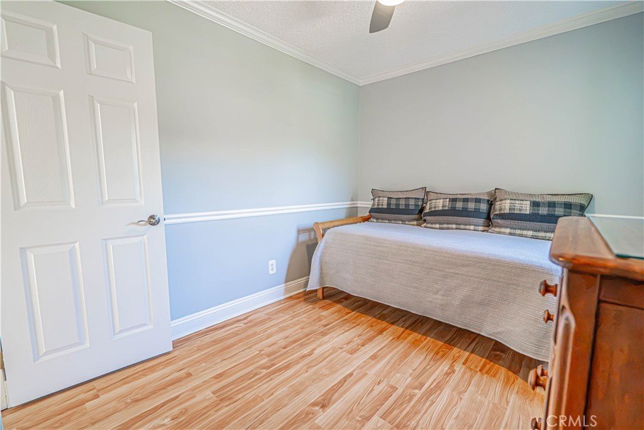
Welcome to this charming single-story home in the Old Orchard community! Ideally situated at the end of a cul-de-sac, this well-maintained property offers comfort, convenience, and thoughtful updates throughout. Recent improvements include a new HVAC system and furnace (2025), freshly painted interior and exterior, refreshed bathrooms (2026), and a reconditioned roof with warranty (2025), providing peace of mind for years to come. The inviting living room features a cozy wood-burning fireplace, while the kitchen offers granite countertops and ample workspace. The generous primary suite provides a comfortable retreat, and the functional floor plan makes everyday living easy. Step outside to a private backyard with lush grass and a retractable awning, ideal for relaxing or entertaining, while the drought-tolerant front landscaping enhances curb appeal and helps conserve water. Best of all, there is NO HOA and NO Mello-Roos. Just steps away, the scenic paseo system connects to nearby schools, parks, and miles of walking and biking paths. Don't miss this opportunity to own a beautifully updated home in one of Valencia's most established neighborhoods.
Show all description
Location
- Directions: I-5 to Lyons Ave, east on Lyons, left on Wiley Canyon Rd, left on Via Pacifica, right on Via Barra, left on Via Telino.
- Lot Size Acres: 0.1149 acres
Building Details
Amenities & Features
- Pool Features: Community
- Parking Total: 2
- Cooling: CentralAir
- Fireplace Features: LivingRoom
- Heating: Central
- Interior Features: Storage, AllBedroomsDown, MainLevelPrimary
- Laundry Features: InGarage
- Appliances: Dishwasher,Refrigerator
Nearby Schools
- High School District: William S. Hart Union
Expenses, Fees & Taxes
- Association Fee: 0
Agent info
- Agent name: Katherine Regalado
- Agent MLS: SR207090865
- Agent email: regalado.kathy@gmail.com
- Agent officephone: 888-584-9427
Miscellaneous
- List Office Name: eXp Realty of California Inc
- Listing Terms: Submit
- Common Interest: None
- Community Features: Biking,Park,Pool
- Inclusions: All Appliances
