










254 Heather Heights Court, Monrovia, CA, US, 91016
254 Heather Heights Court, Monrovia, CA, US, 91016Basics
- Date added: Added 3 months ago
- Category: Residential
- Type: SingleFamilyResidence
- Status: Active
- Bedrooms: 4
- Bathrooms: 2
- Area: 1753 sq ft
- Lot size: 7380, 7380 sq ft
- Year built: 1966
- View: None
- County: Los Angeles
- MLS ID: CV26113956
Description
-
Description:
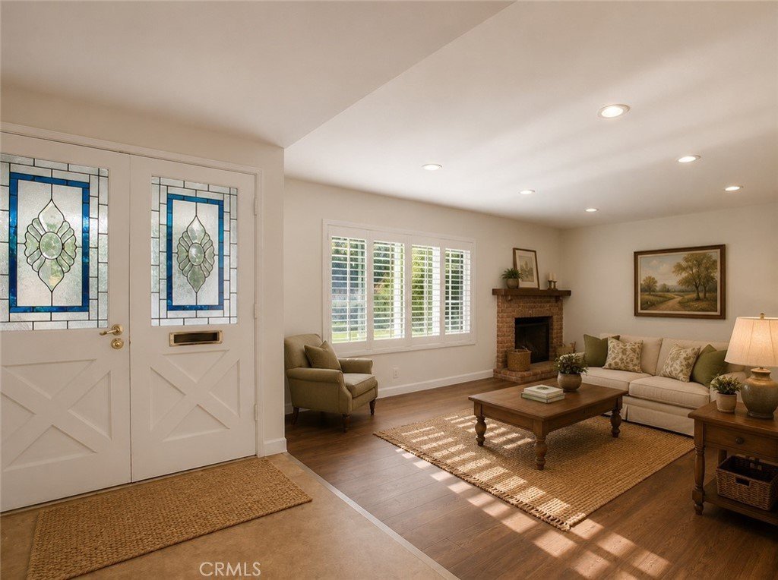
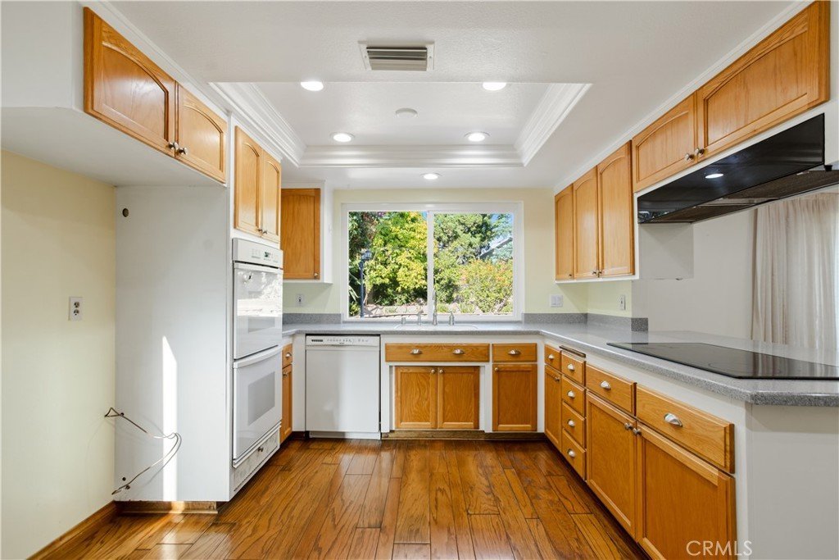
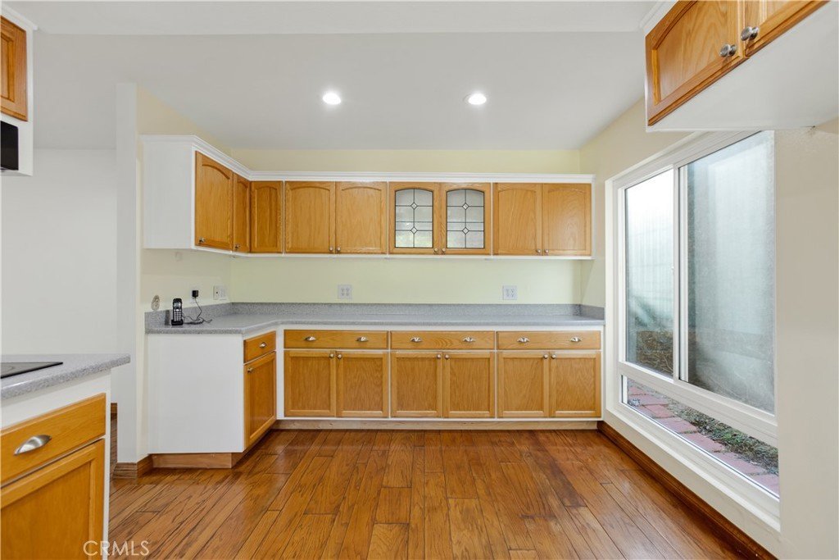
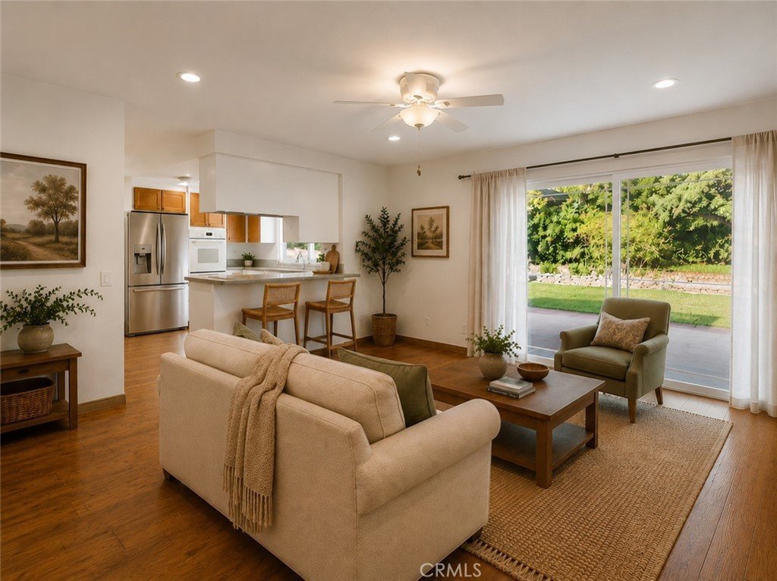
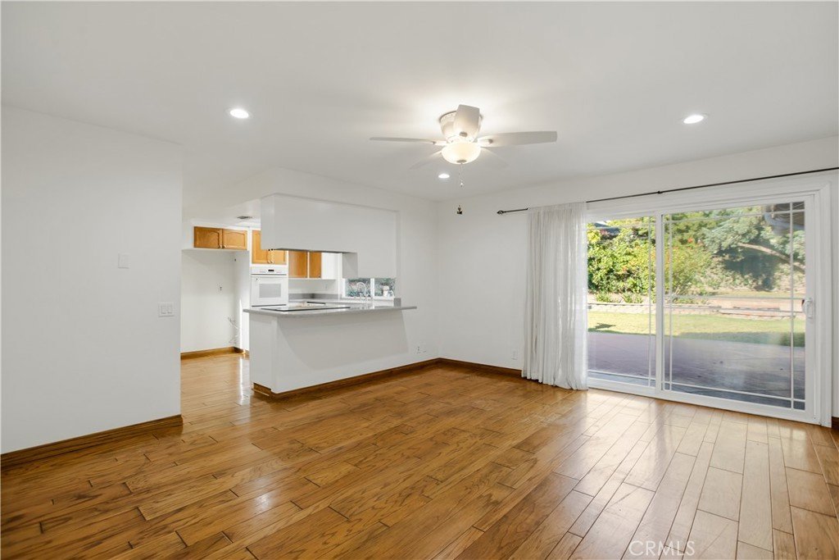
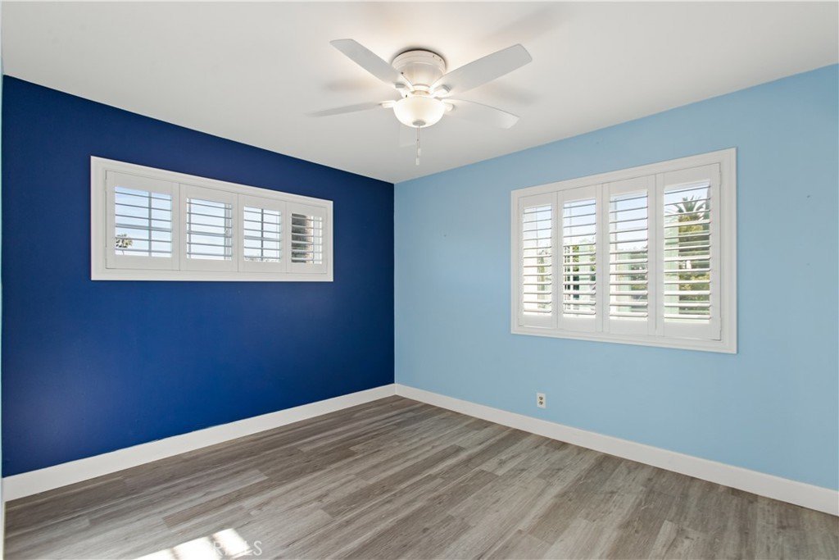
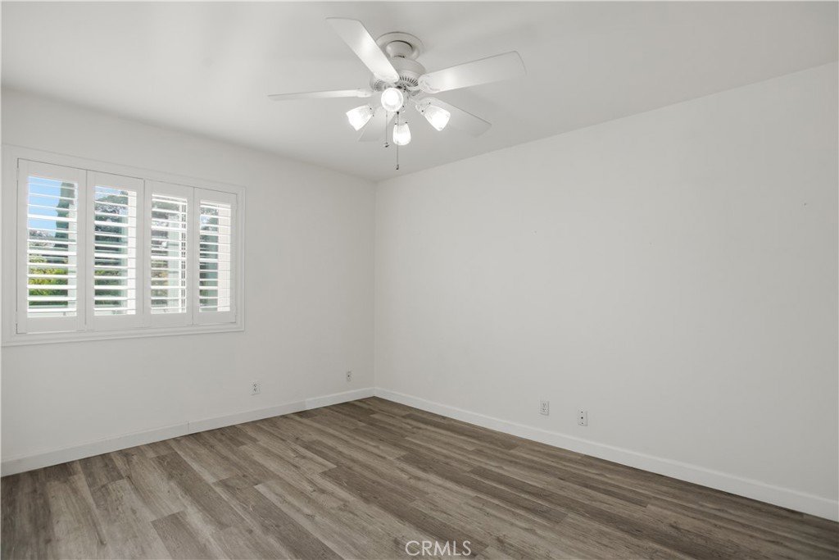
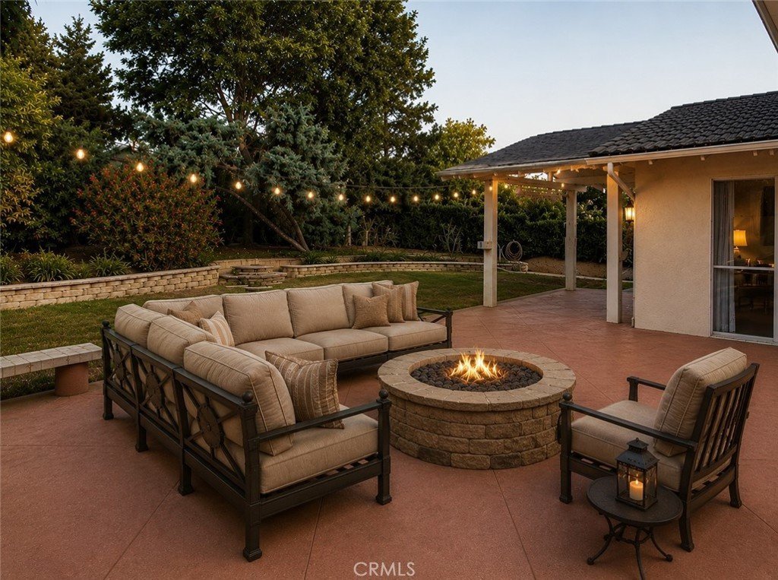
Nestled on a quiet cul-de-sac in highly desirable North Monrovia, this absolutely fabulous light-filled two-story home has been lovingly maintained and thoughtfully upgraded throughout. The flexible floor plan features a convenient downstairs primary suite, along with three spacious upstairs bedrooms and a full bath. Enjoy beautiful mountain views and seamless indoor-outdoor living with an inviting split-level backyard complete with a large concrete entertaining patio, covered patio area, mature fruit trees, and plenty of room to add a pool. Recent upgrades include full copper plumbing, a newer electrical panel, energy-efficient windows, recessed lighting, and a refreshed kitchen featuring premium countertops. The welcoming living room offers a cozy fireplace and picturesque front-facing views framed by custom plantation shutters. Additional highlights include abundant storage, a spacious side yard with a large Tuff Shed, and an oversized driveway apron providing ample parking for multiple vehicles. Ideally located within walking distance to local schools, this exceptional home offers comfort, charm, and incredible potential in one of Monrovia’s most sought-after neighborhoods. Don’t miss this amazing opportunity!
Show all description
Location
- Directions: W. of Alta Vista and S. of Hillcrest
- Lot Size Acres: 0.1694 acres
Building Details
Amenities & Features
- Pool Features: None
- Patio & Porch Features: Concrete
- Spa Features: None
- Parking Total: 2
- Roof: Tile
- Utilities: SewerConnected,WaterConnected
- Cooling: CentralAir
- Fireplace Features: LivingRoom
- Heating: Central
- Interior Features: CeilingFans, MainLevelPrimary
- Laundry Features: InGarage
- Appliances: Dishwasher,ElectricCooktop,Disposal,RangeHood,WaterToRefrigerator,WaterHeater
Nearby Schools
- High School District: Monrovia Unified
Expenses, Fees & Taxes
- Association Fee: 0
Agent info
- Agent name: Karen Peterson
- Agent MLS: C11874
- Agent email: mrrekp@gmail.com
- Agent officephone: 626-963-5959
- Agent direct phone: 626-963-5959
Miscellaneous
- List Office Name: MR. REAL ESTATE
- Listing Terms: Conventional
- Common Interest: None
- Community Features: Curbs,Gutters
- Attribution Contact: 626-893-7742
