


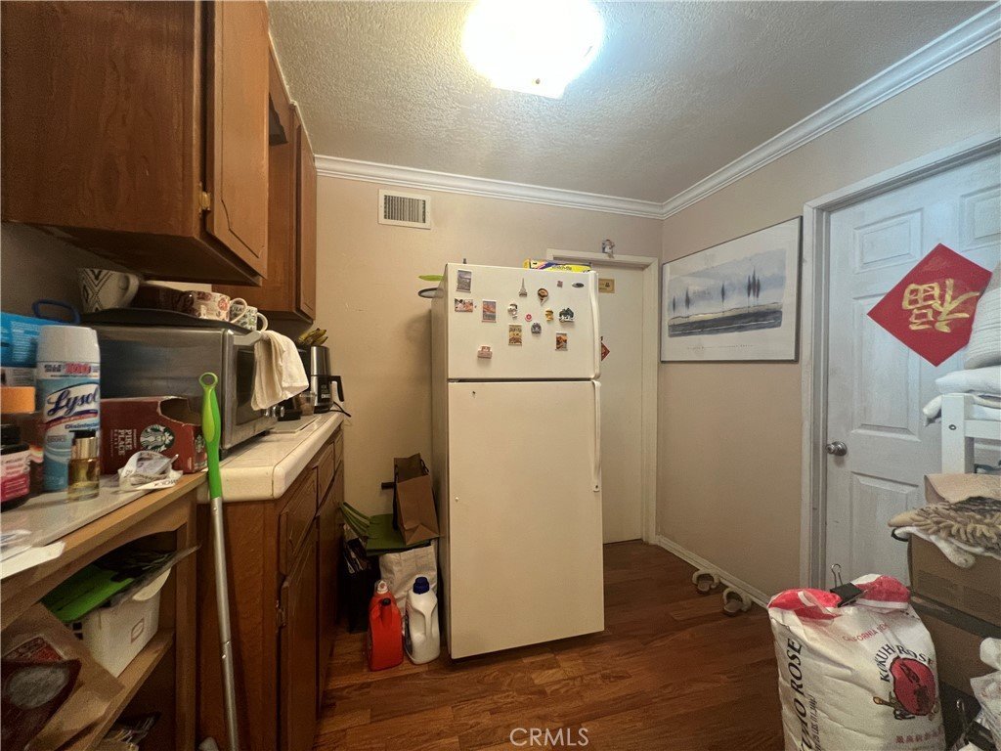


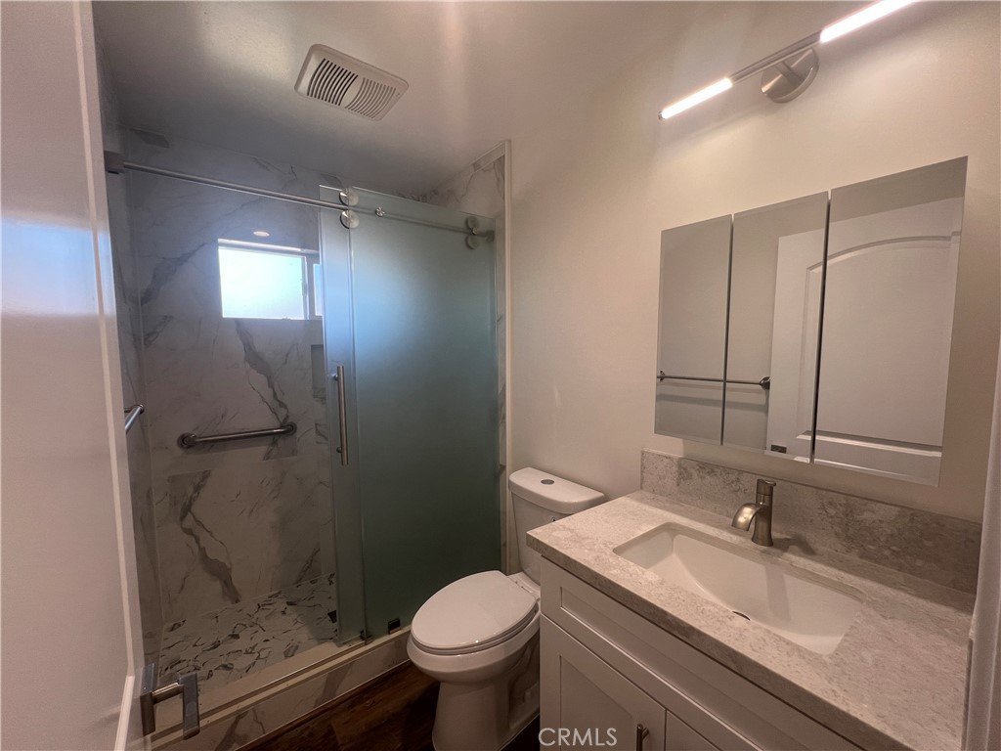


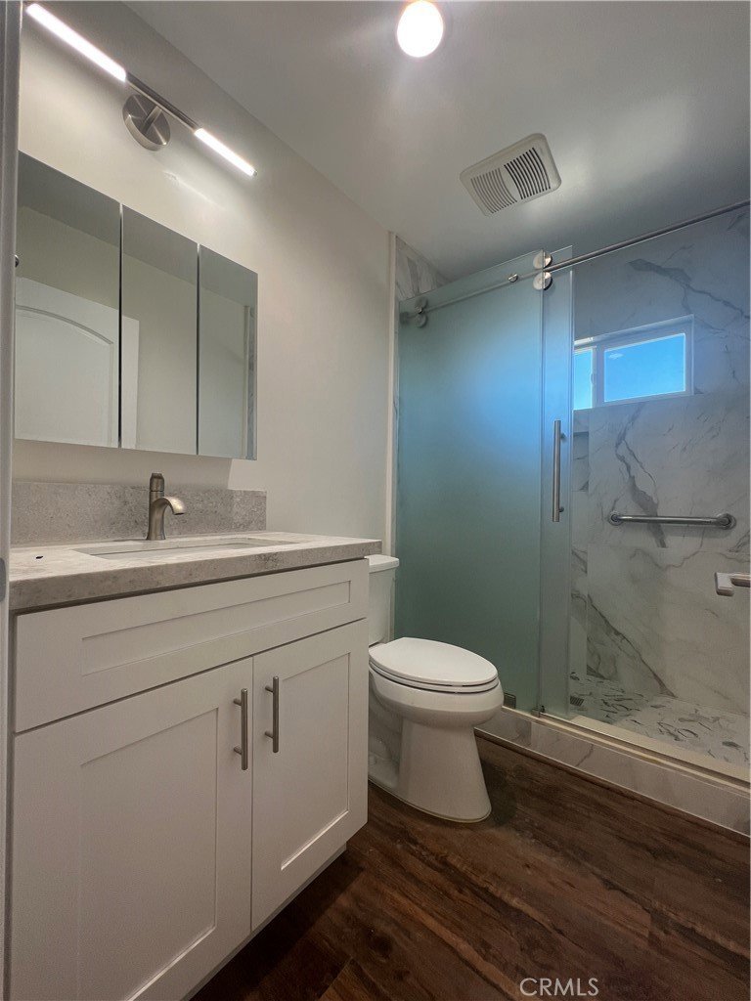

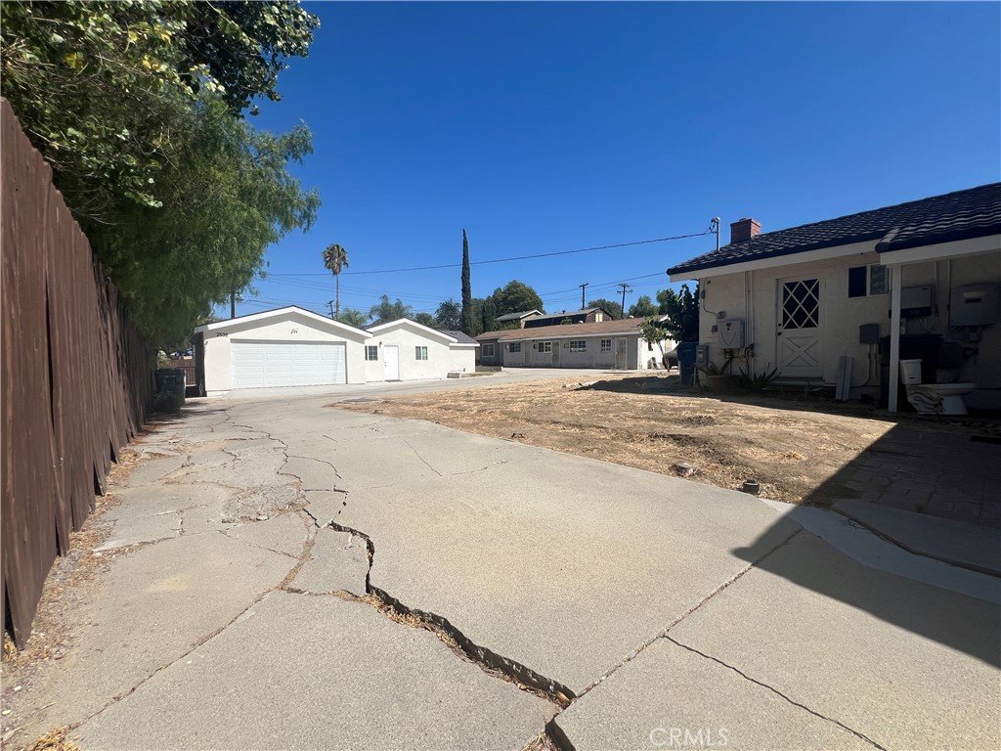


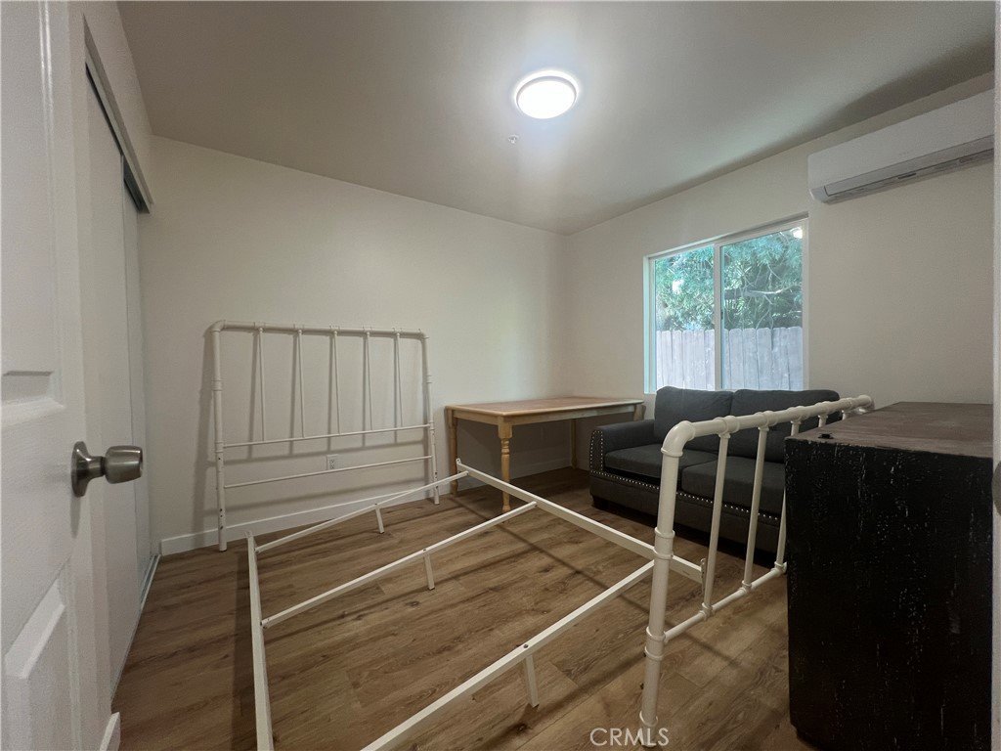
2540 Doubletree Ln, Rowland Heights, CA, US, 91748
2540 Doubletree Ln, Rowland Heights, CA, US, 91748Basics
- Date added: Added 4 days ago
- Category: Residential
- Type: SingleFamilyResidence
- Status: Active
- Bedrooms: 4
- Bathrooms: 2
- Area: 1957 sq ft
- Lot size: 21104, 21104 sq ft
- Year built: 1971
- Property Condition: Turnkey
- View: None
- Zoning: LCA16000*
- County: Los Angeles
- MLS ID: WS26189398
Description
-
Description:
Rare opportunity to own a unique multi-residential property in desirable Rowland Heights, featuring a 1,957 sq ft main residence at 2540 Doubletree Ln, a permitted 1,199 sq ft ADU at 2538 Doubletree Ln, and a permitted 414 sq ft JADU at 2540 1/2 Doubletree Ln. All three residential living spaces are located on the same approximately 0.48-acre parcel. The main residence offers 4 bedrooms and 2 bathrooms, the ADU features 4 bedrooms and 2 bathrooms, and the JADU offers 1 bedroom and 1 bathroom. The additional permitted living spaces provide exceptional flexibility for extended family living, guests, or other permitted residential uses. Each residence has its own separate address while remaining part of the same property and parcel. Conveniently located near shopping, dining, grocery stores, parks, and major transportation routes, including the 60 and 57 Freeways. A rare opportunity to own multiple permitted residential living spaces with separate addresses on one parcel. Buyer to independently verify all square footage, permits, addresses, property details, zoning, parcel information, and permitted uses.
Show all description
Location
- Directions: Pathfinder Rd to Gallio to Aguiro to Doubletree
- Lot Size Acres: 0.4845 acres
Building Details
Amenities & Features
- Pool Features: None
- Spa Features: None
- Parking Total: 2
- Roof: Composition,Shingle
- Cooling: CentralAir
- Fireplace Features: None
- Heating: Central
- Interior Features: PrimarySuite
- Laundry Features: Inside
Nearby Schools
- High School District: Rowland Unified
Expenses, Fees & Taxes
- Association Fee: 0
Agent info
- Agent name: Sam Wu
- Agent MLS: ws91479
- Agent email: spgoldenhomeinc@gmail.com
- Agent officephone: 626-587-4866
Miscellaneous
- List Office Name: Wetrust Realty
- Listing Terms: Cash,CashToNewLoan,Conventional
- Common Interest: None
- Community Features: Suburban
- Attribution Contact: 626-525-1016
