
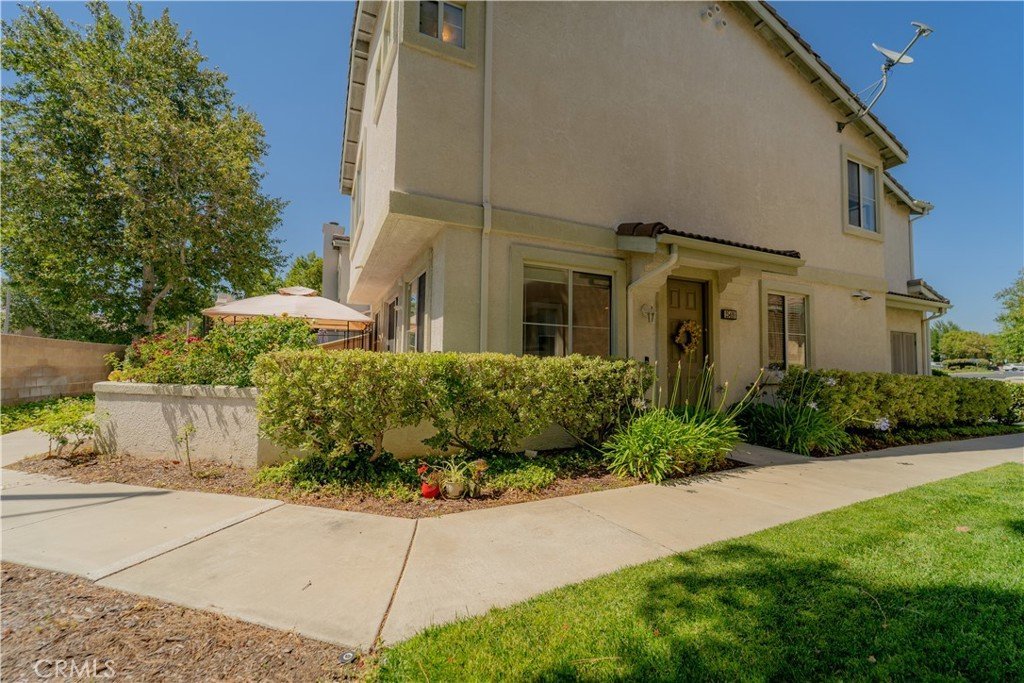
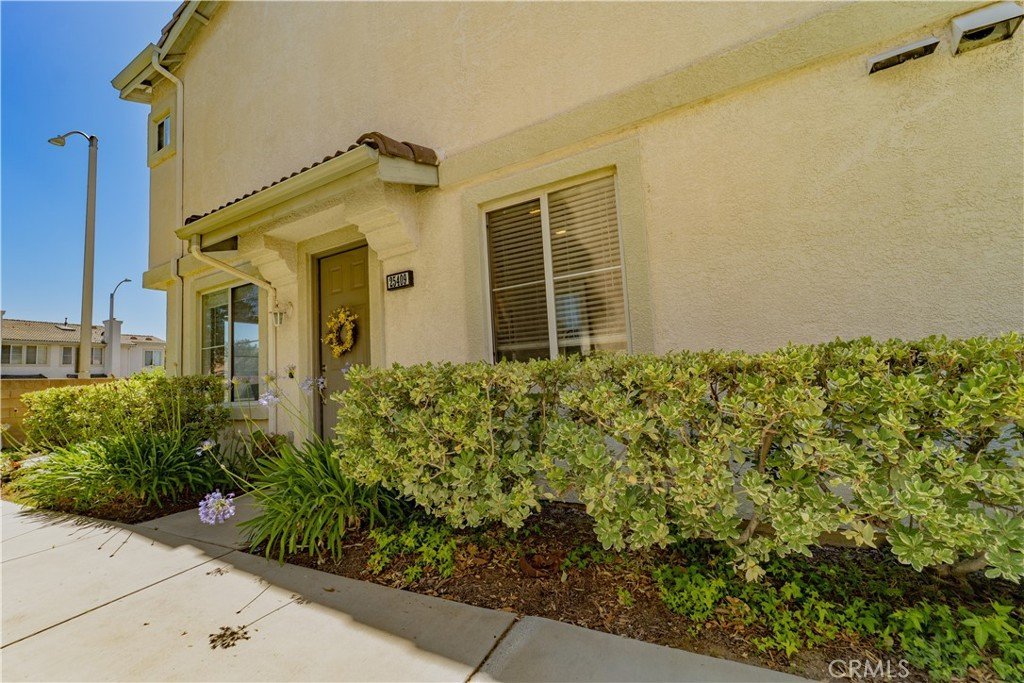
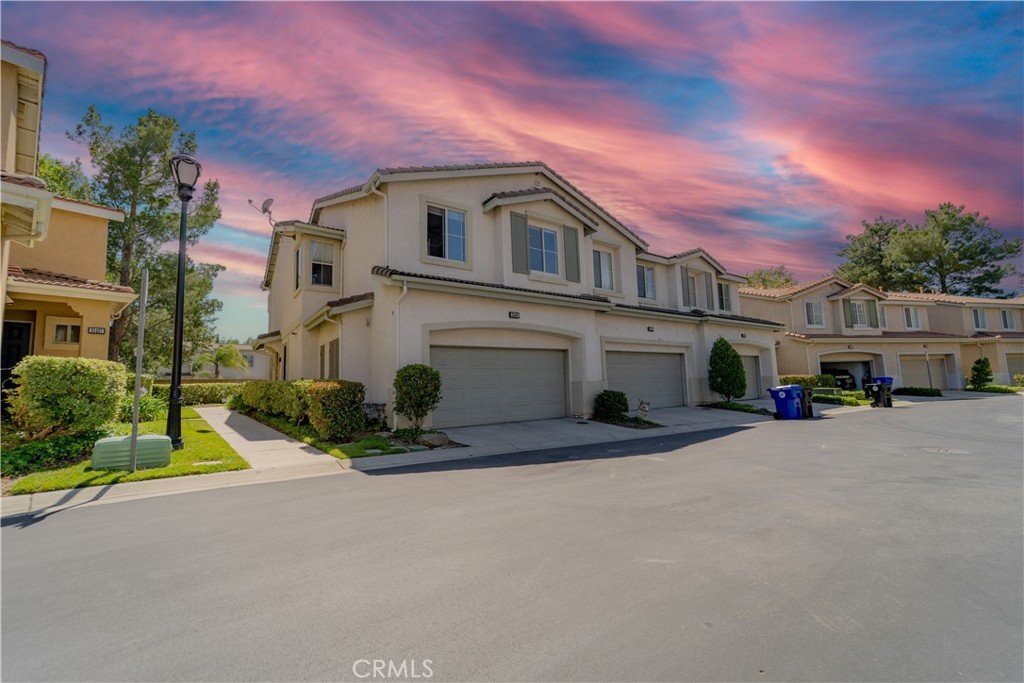















25409 Holly Beach Drive, Saugus, CA, US, 91350
25409 Holly Beach Drive, Saugus, CA, US, 91350Basics
- Date added: Added 4 months ago
- Category: Residential
- Type: Townhouse
- Status: Active
- Bedrooms: 4
- Bathrooms: 3
- Area: 1790 sq ft
- Lot size: 7280, 7280 sq ft
- Year built: 2001
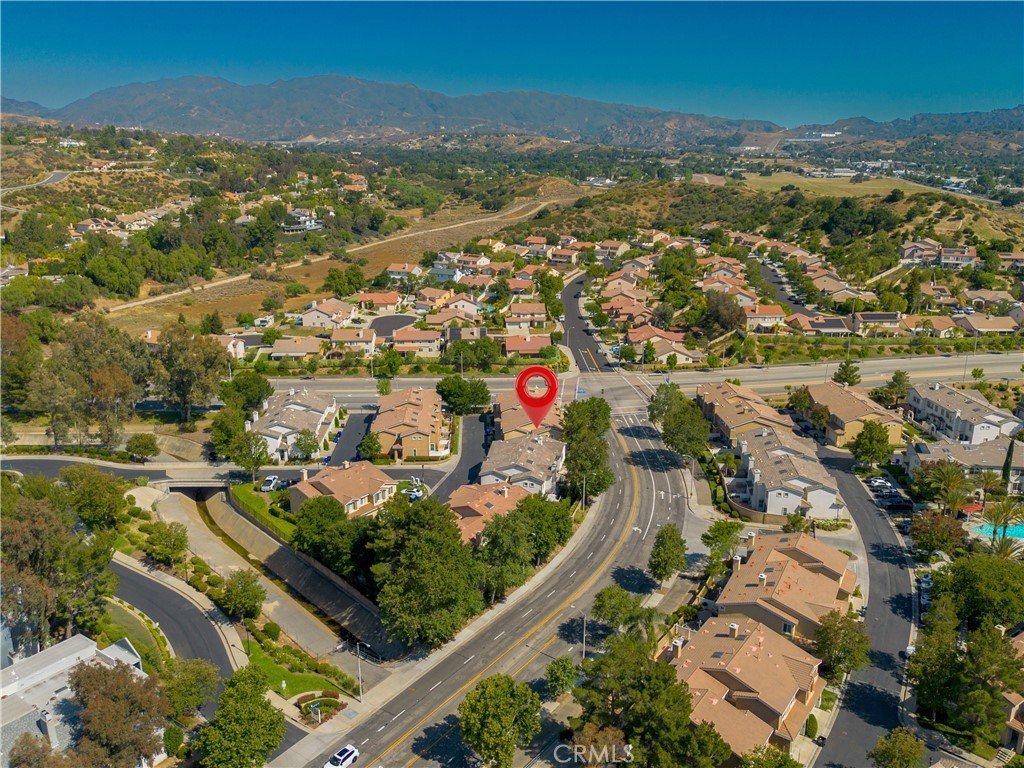
- View: Hills,Neighborhood
- Subdivision Name: Oak Lane (OAKL)
- County: Los Angeles
- MLS ID: SR26118560
Description
-
Description:
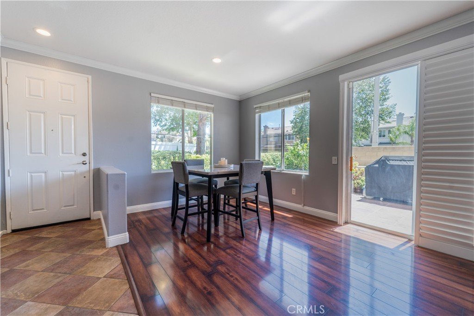
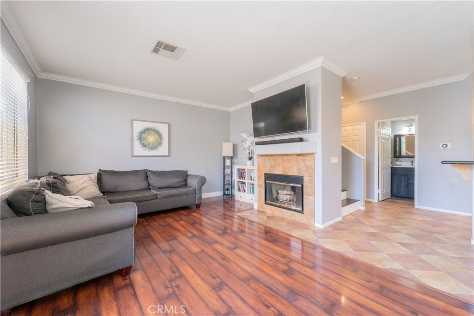
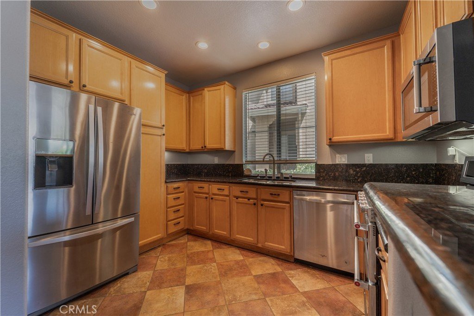
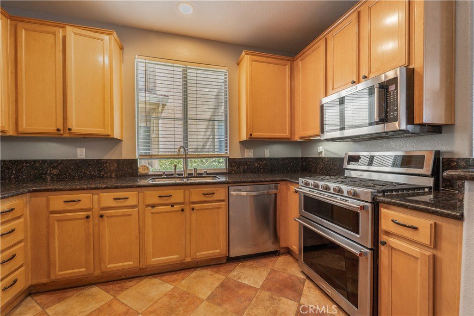
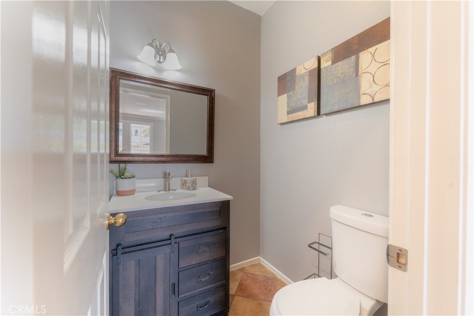
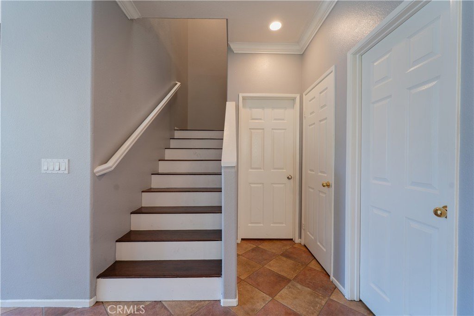
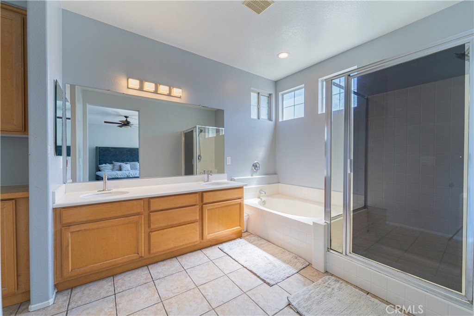
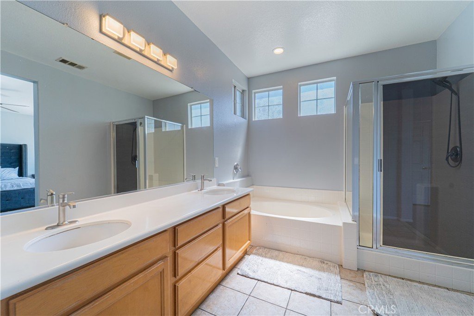
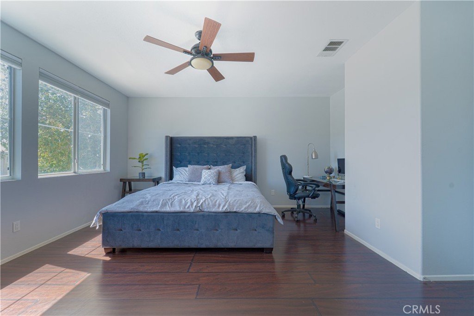
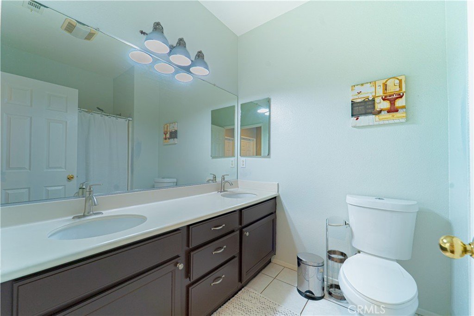
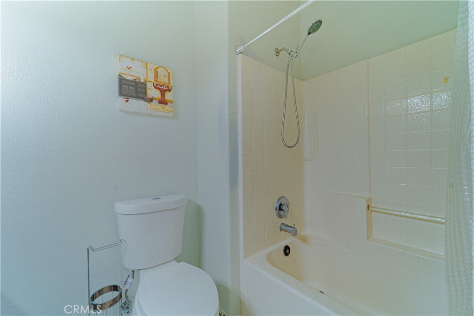
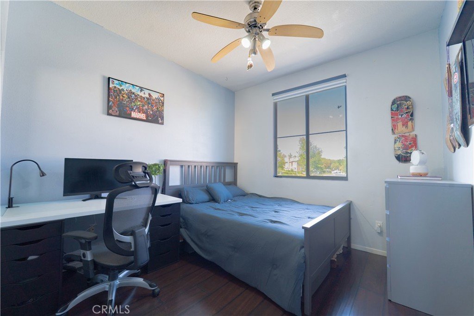
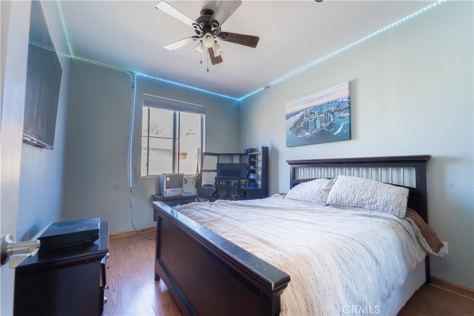
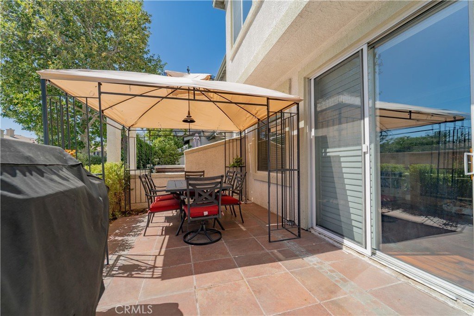
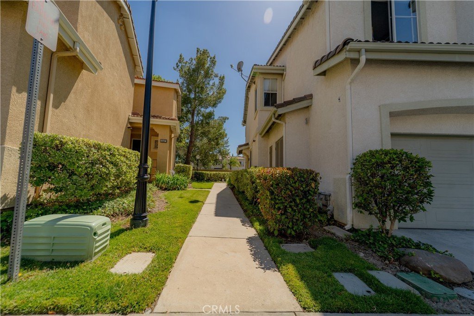
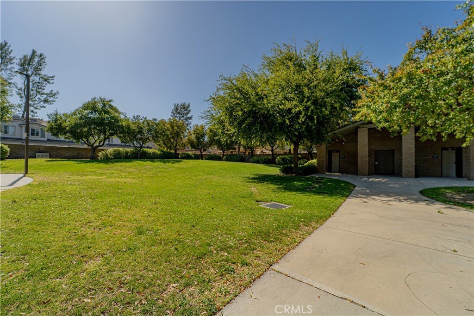
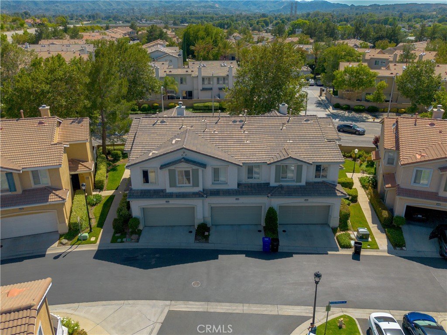
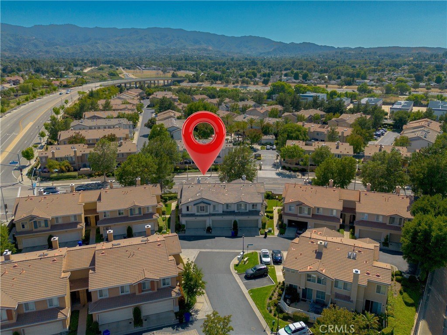
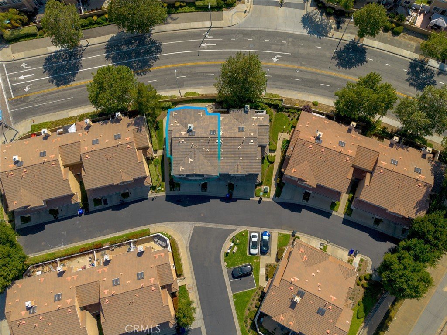
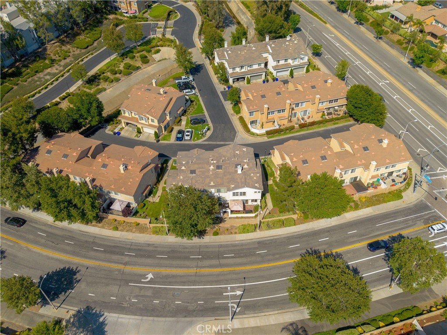
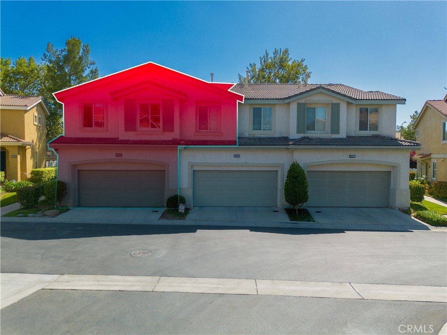
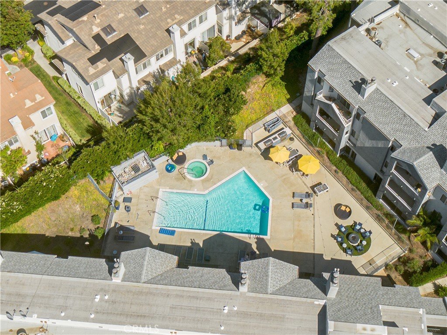
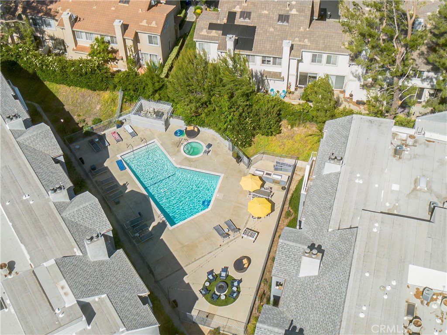
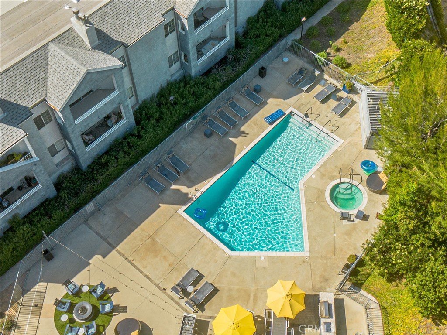
Welcome to this exceptional Circle J Ranch Oak Lane Townhome, ideally situated in a gated community and tucked away in one of the most private and peaceful locations in the development, just off Arbor Hill. This rare duplex-style residence shares only one common wall, offering enhanced privacy and a true single-family feel. Boasting an expansive floor plan with 4 bedrooms, 2.5 bathrooms, and a direct-access 2-car garage, this home is designed for comfortable everyday living. Interior upgrades include beautiful flooring throughout, a well-appointed kitchen featuring granite countertops and updated cabinet hardware, and a convenient separate laundry room. The spacious primary suite offers a generous walk-in closet and a relaxing retreat from the day. A skylight in the upstairs hallway fills the home with abundant natural light, creating a bright and inviting atmosphere. Residents enjoy access to community amenities including a pool, spa, and nearby park, all within walking distance. Conveniently located near the I-5 and SR-14 freeways, shopping, dining, restaurants, and everyday conveniences, this home is located within the highly regarded Newhall School District and William S. Hart Union High School District. Low HOA dues and **NO Mello-Roos** make this an exceptional opportunity to own one of the most desirable townhomes in Circle J Ranch. Don't miss your chance to enjoy the perfect blend of space, style, and location in this highly sought-after community.
Show all description
Location
- Directions: 14 freeway , onto Railroad, rt Oak Ridge, left Arbor Hill Dr
- Lot Size Acres: 0.1671 acres
Building Details
- Structure Type: MultiFamily
- Water Source: Public
- Sewer: PublicSewer
- Common Walls: OneCommonWall
- Garage Spaces: 2
- Levels: Two
Amenities & Features
- Pool Features: Community, Fenced, Association
- Parking Features: DirectAccess, GarageFacesFront, Garage, GarageDoorOpener
- Security Features: CarbonMonoxideDetectors, SecurityGate, GatedCommunity, SmokeDetectors
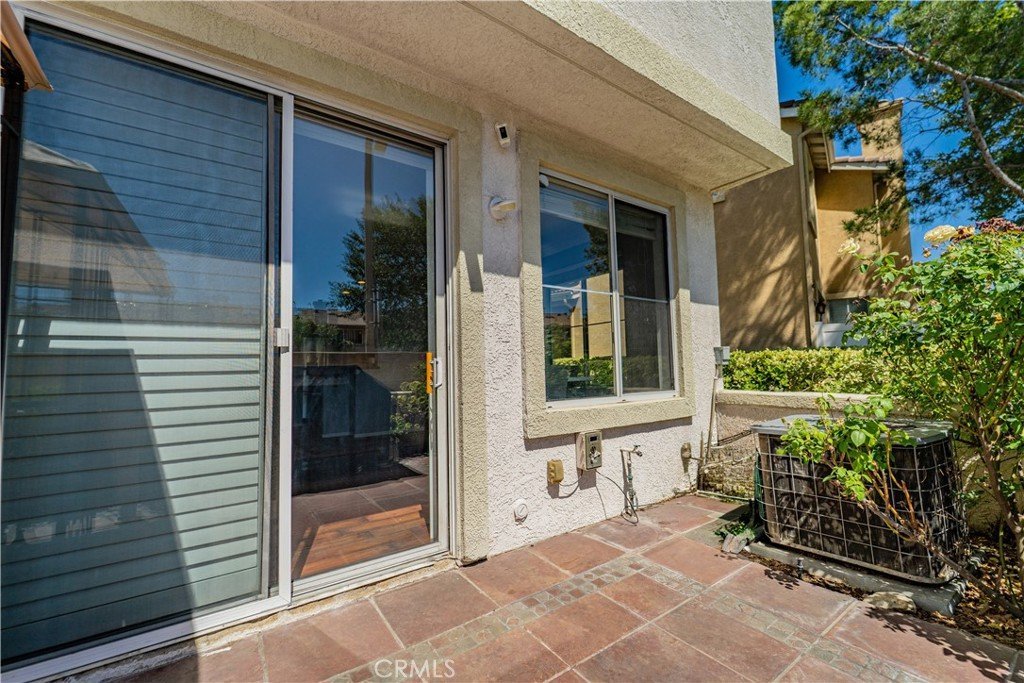
- Patio & Porch Features: RearPorch
- Spa Features: Association,Community
- Parking Total: 2
- Roof: SpanishTile
- Association Amenities: Pool,SpaHotTub
- Utilities: SewerConnected
- Cooling: CentralAir
- Fireplace Features: LivingRoom
- Heating: Central
- Interior Features: CeilingFans, GraniteCounters, RecessedLighting, AllBedroomsUp, PrimarySuite, WalkInClosets
- Laundry Features: GasDryerHookup,LaundryRoom
- Appliances: Dishwasher,GasOven,Microwave
Nearby Schools
- High School District: William S. Hart Union
Expenses, Fees & Taxes
- Association Fee: $355
Agent info
- Agent name: Archie Mendoza
- Agent MLS: SR207096958
- Agent email: archierealtyca@gmail.com
- Agent officephone: 661-516-2064
Miscellaneous
- Association Fee Frequency: Monthly
- List Office Name: Equity Union
- Listing Terms: Cash,Conventional,CalVetLoan,Exchange1031
- Common Interest: PlannedDevelopment
- Community Features: Curbs,Park,StreetLights,Sidewalks,Valley,Gated,Pool
- Attribution Contact: 310-428-7220
