


















25418 Cumberland, Calabasas, CA, US, 91302
25418 Cumberland, Calabasas, CA, US, 91302Basics
- Date added: Added 8 hours ago
- Category: Residential
- Type: SingleFamilyResidence
- Status: Active
- Bedrooms: 6
- Bathrooms: 7
- Area: 6680 sq ft
- Lot size: 15447, 15447 sq ft
- Year built: 1995
- View: Mountains,Neighborhood
- County: Los Angeles
- MLS ID: SR26195042
Description
-
Description:
**EXCEPTIONAL VIEWS • BUILT-IN ELEVATOR • PRIVATE CUL-DE-SAC**
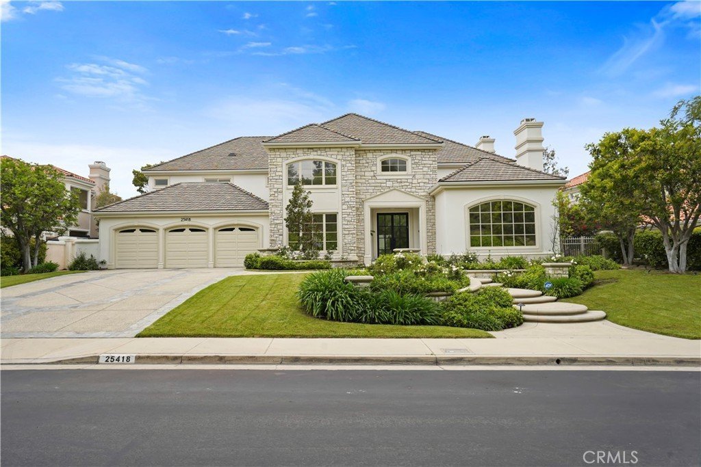
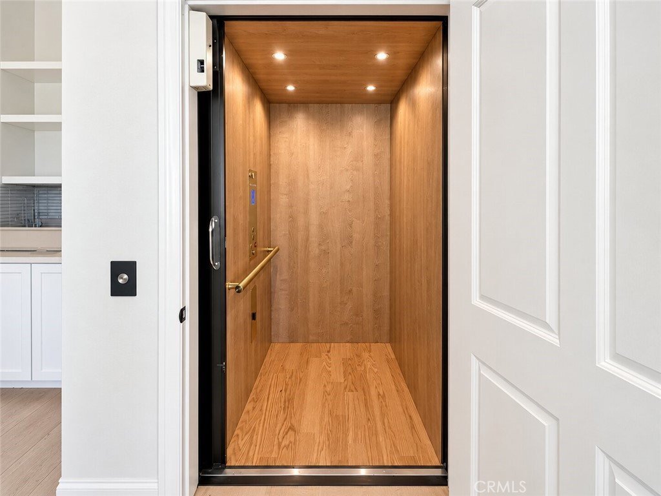
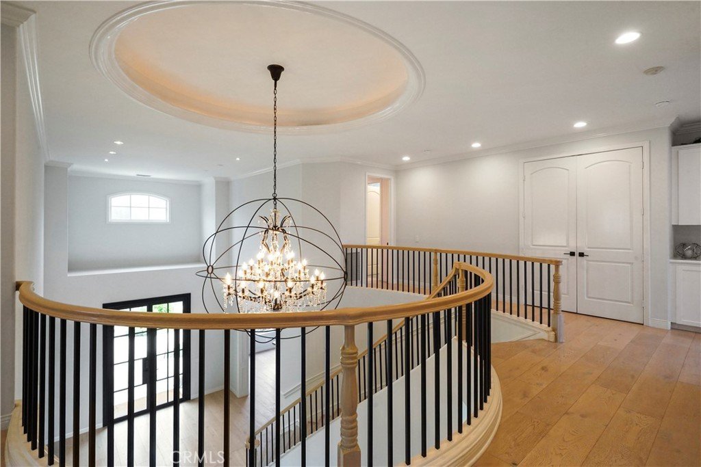
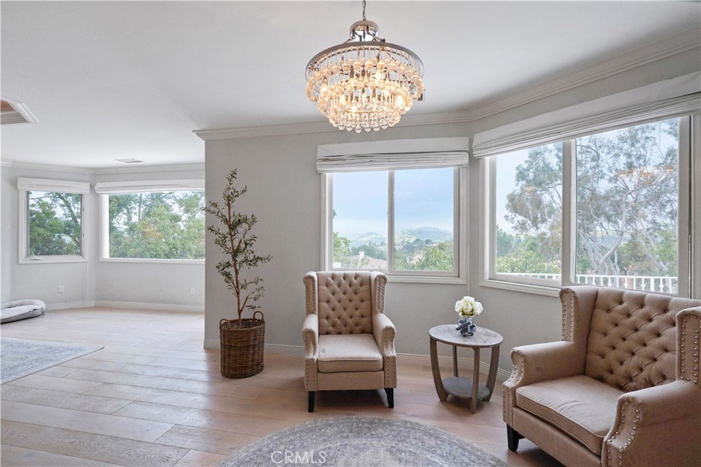
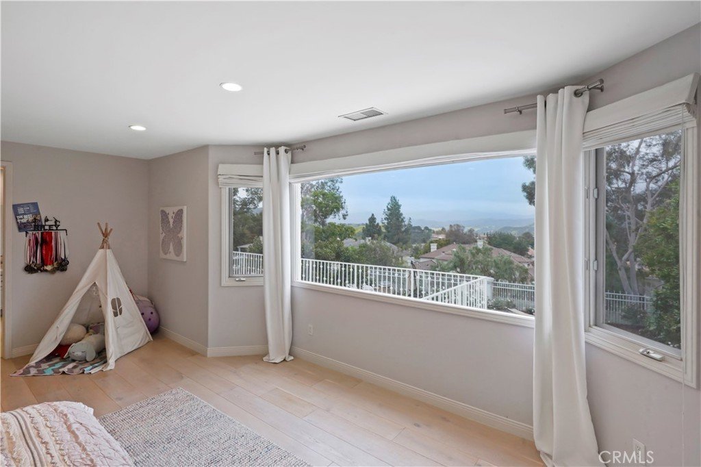
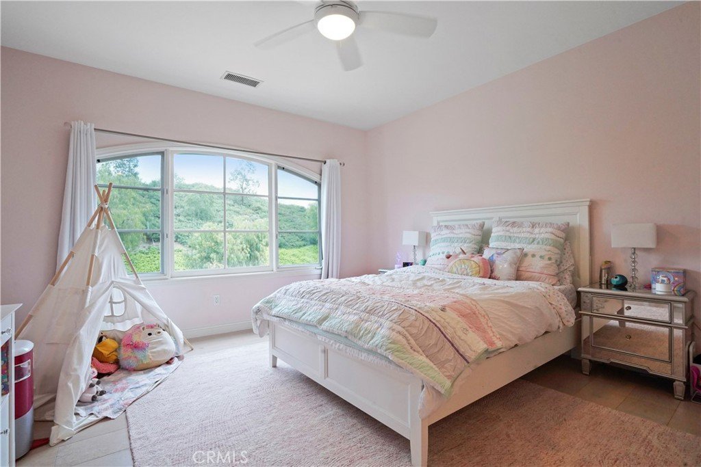
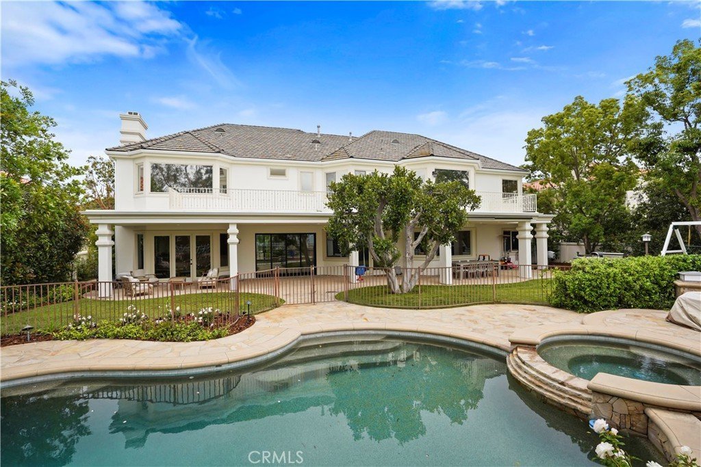
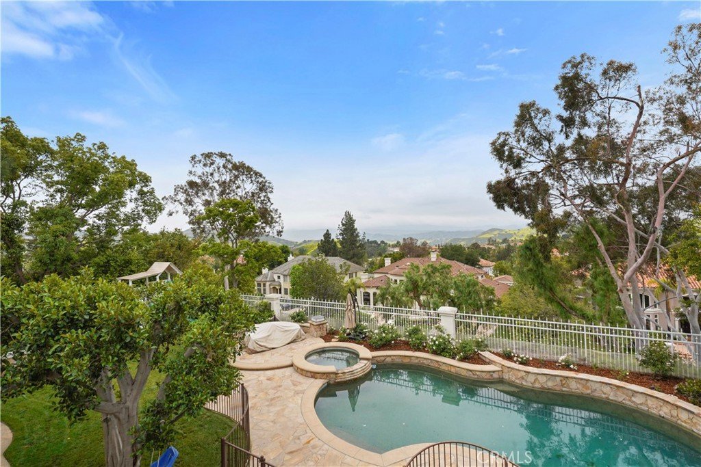
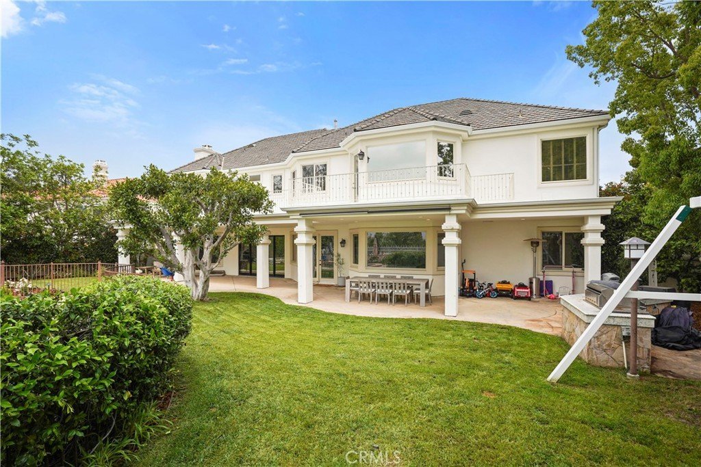
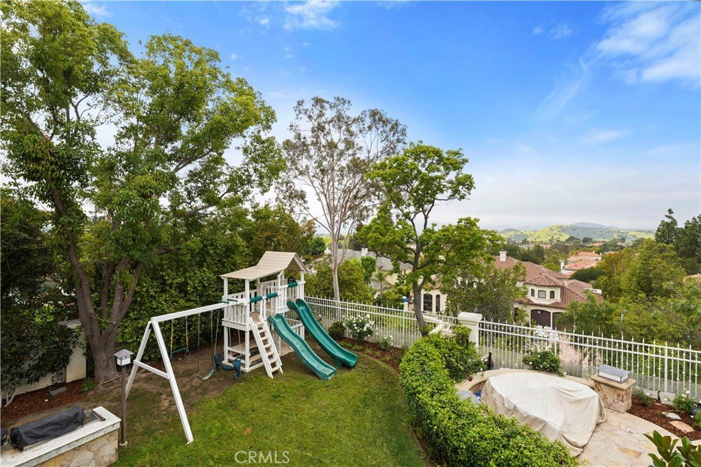
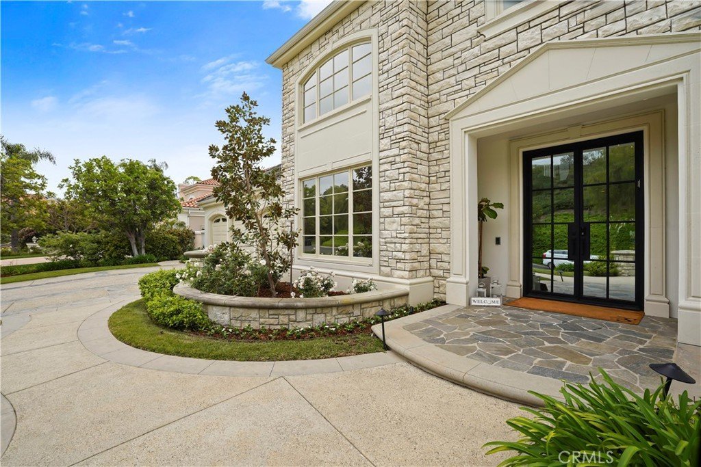
An elevated setting in every sense. Positioned near the very top of guard-gated Mountain View Estates, this timeless Calabasas estate captures sweeping, unobstructed hillside views from one of the community’s highest vantage points. A private cul-de-sac location with a picturesque greenbelt and no homes directly across the street creates a remarkable sense of privacy and arrival. A built-in private elevator adds a distinctive convenience to this six-bedroom, six-and-a-half-bath residence spanning approximately 6,680 square feet.
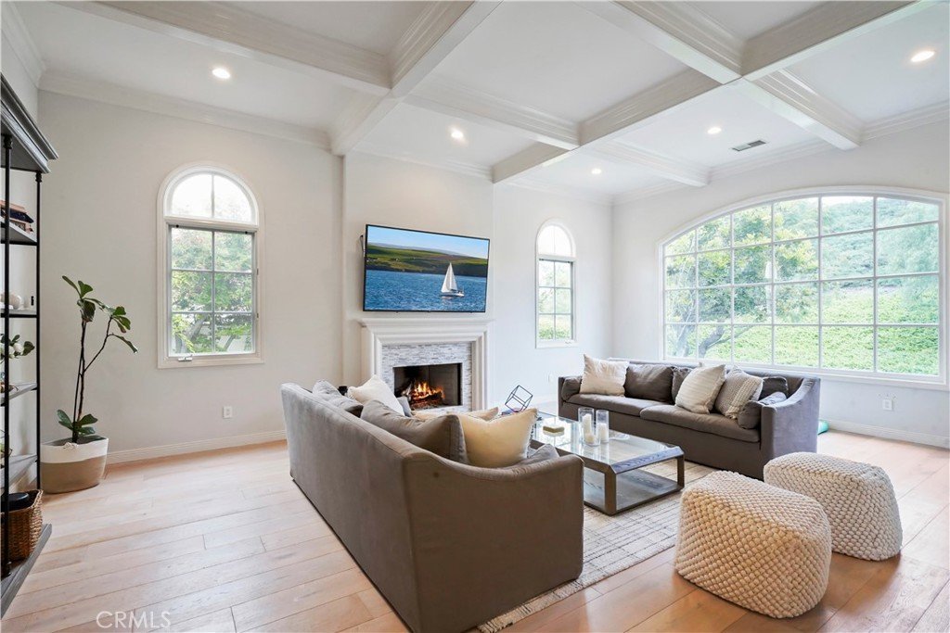
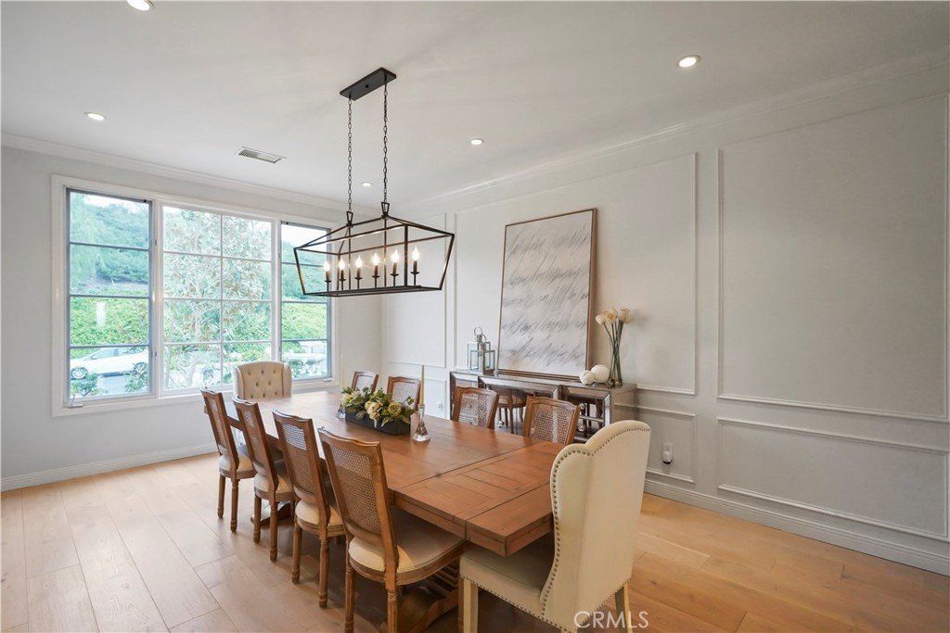
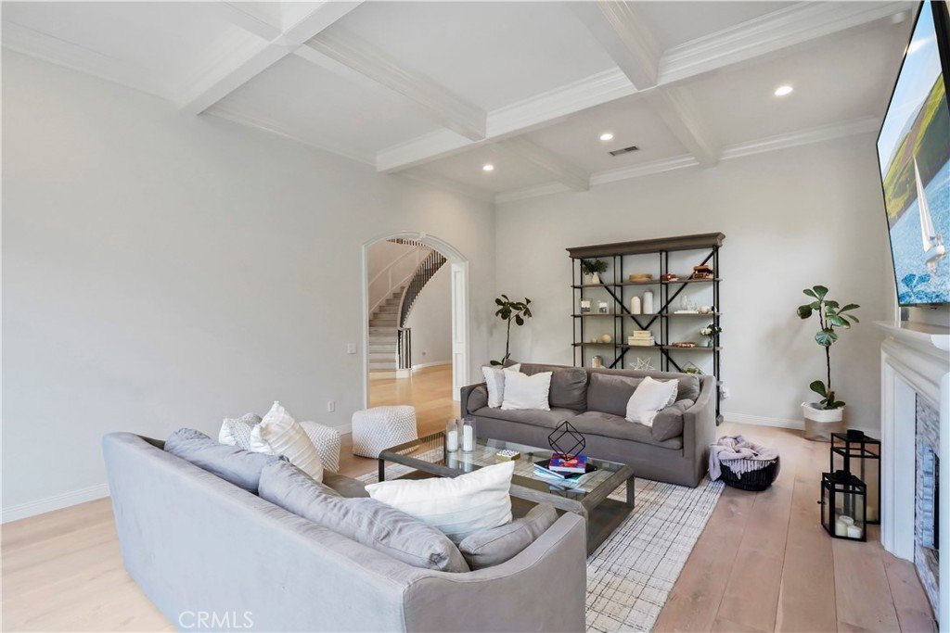
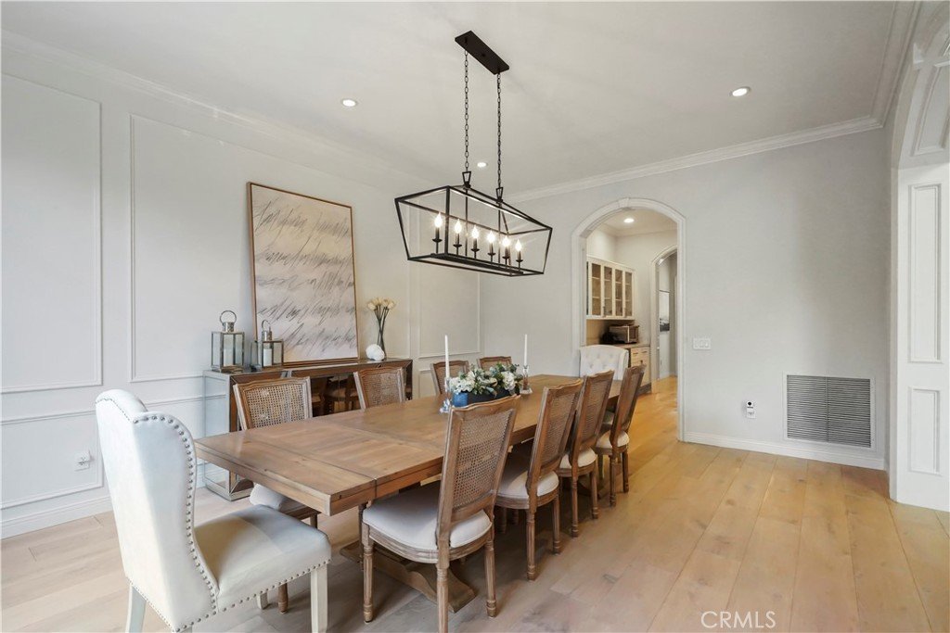
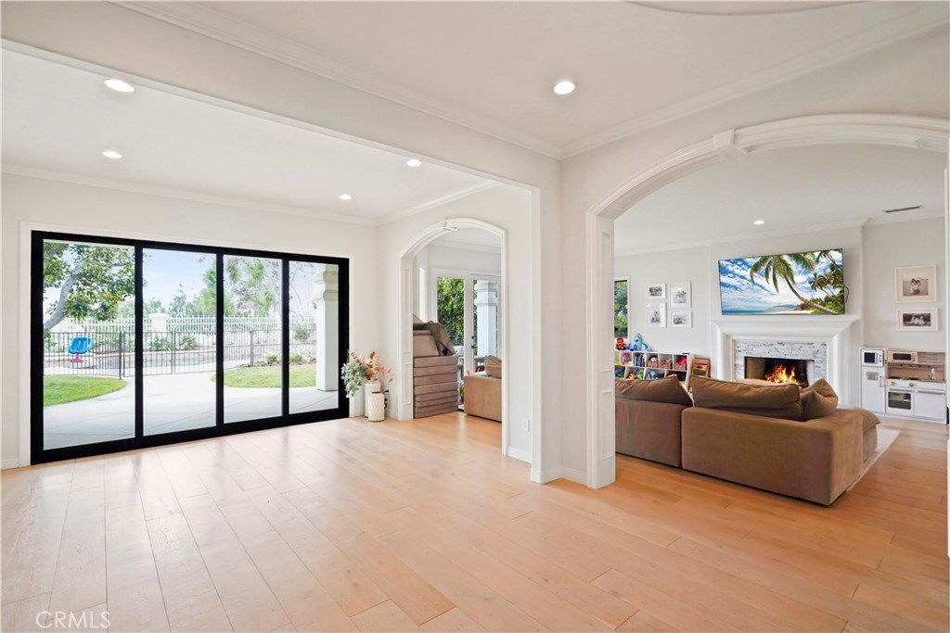
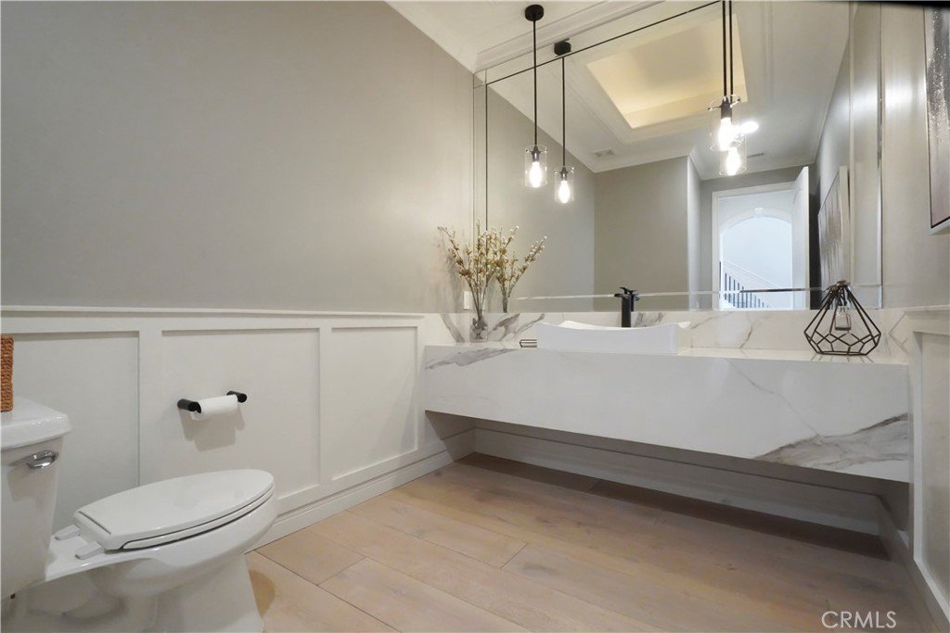
Glass double doors reveal a dramatic two-story foyer with a sweeping staircase and statement chandelier. Wide-plank engineered hardwood floors, refined millwork, and expansive windows frame interiors of classic elegance. The formal living room features a coffered ceiling and fireplace, complemented by an elegant dining room and welcoming family room opening to the grounds through French doors.
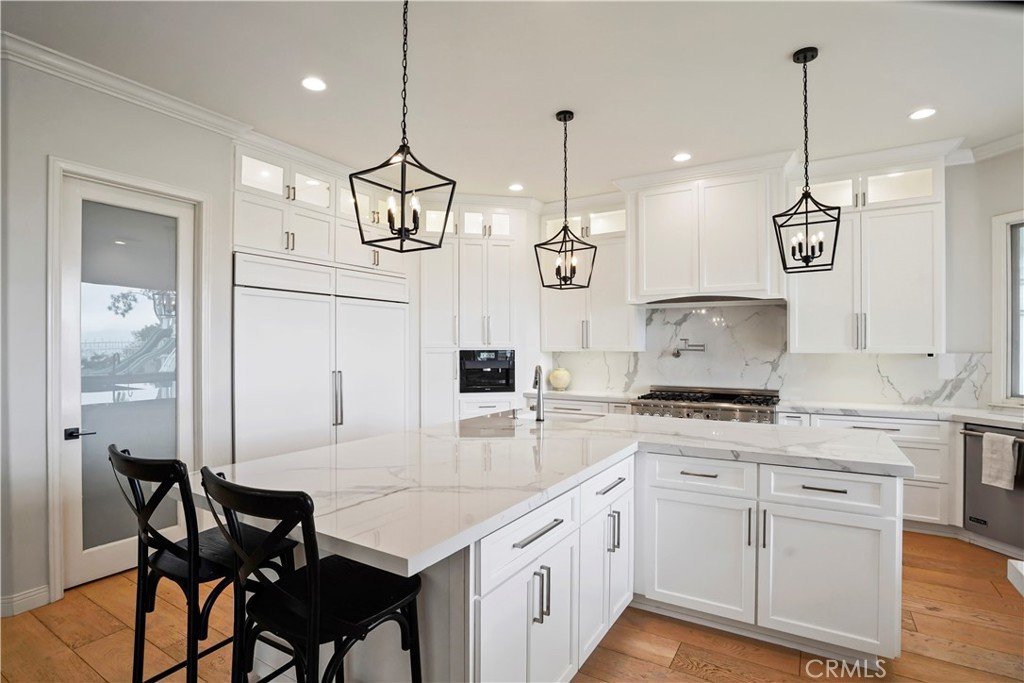
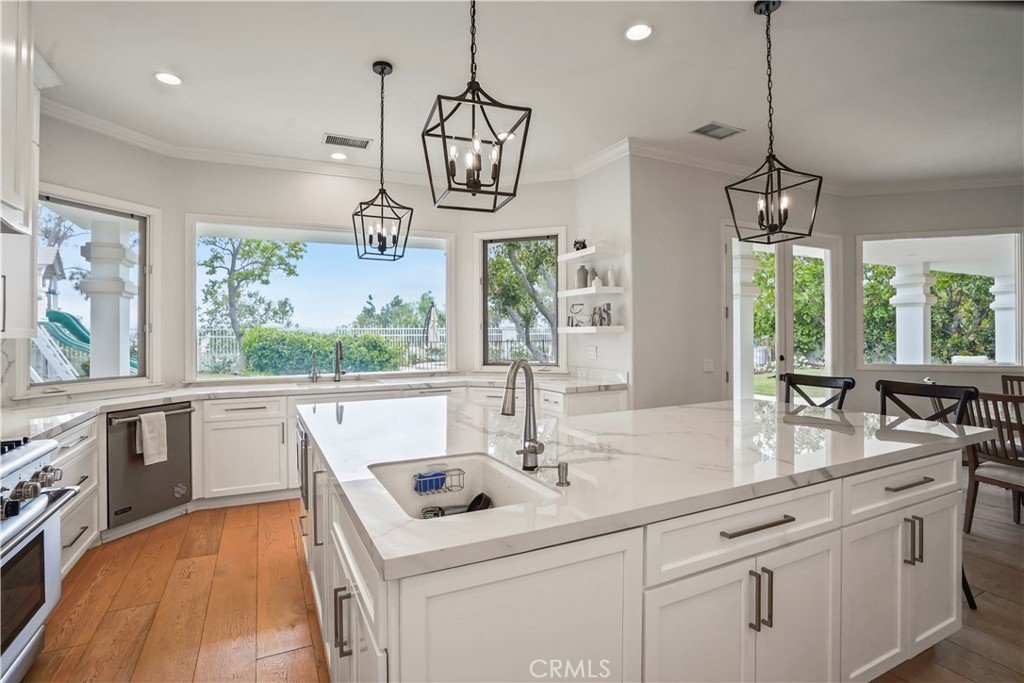
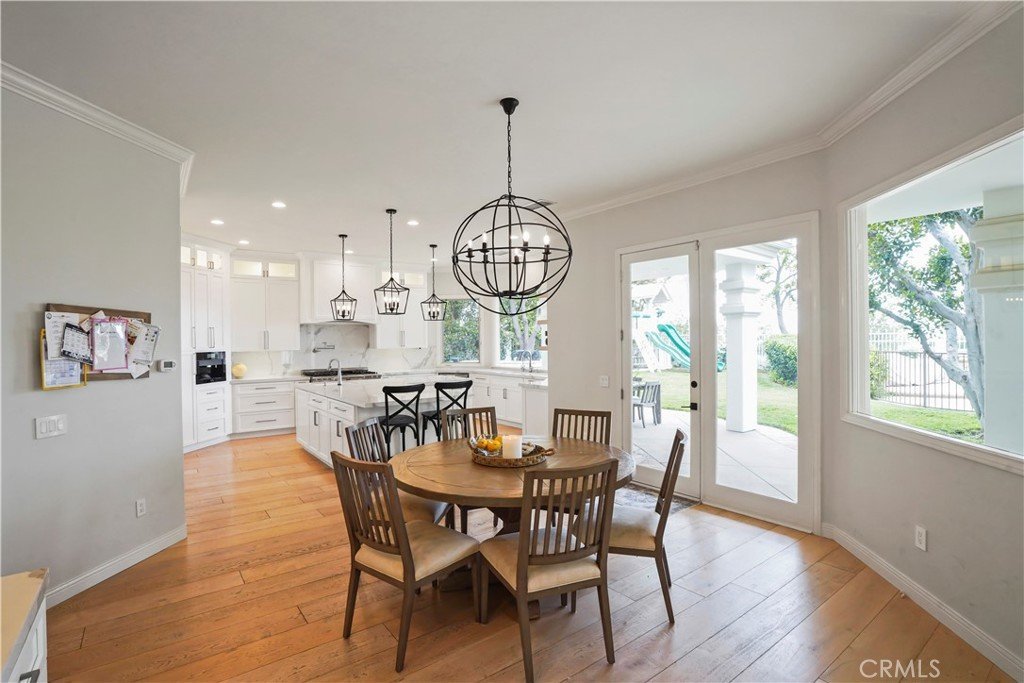
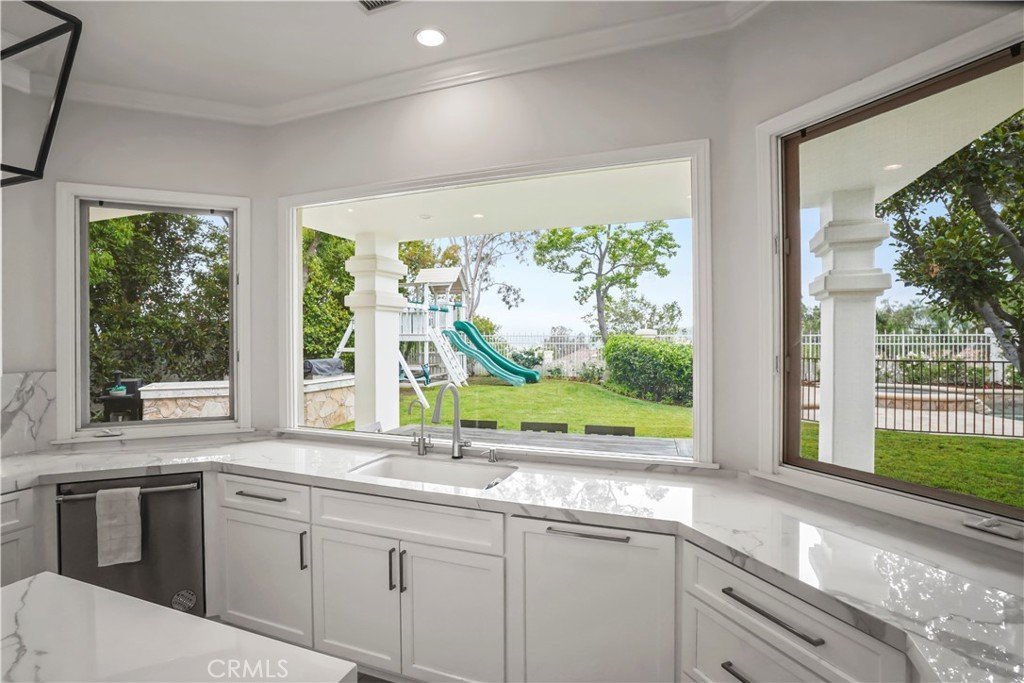
The beautifully appointed kitchen offers porcelain countertops, white cabinetry, a generous island, stainless-steel range, and a breakfast area overlooking the backyard. An adjoining butler’s pantry with beverage refrigeration makes entertaining effortless.
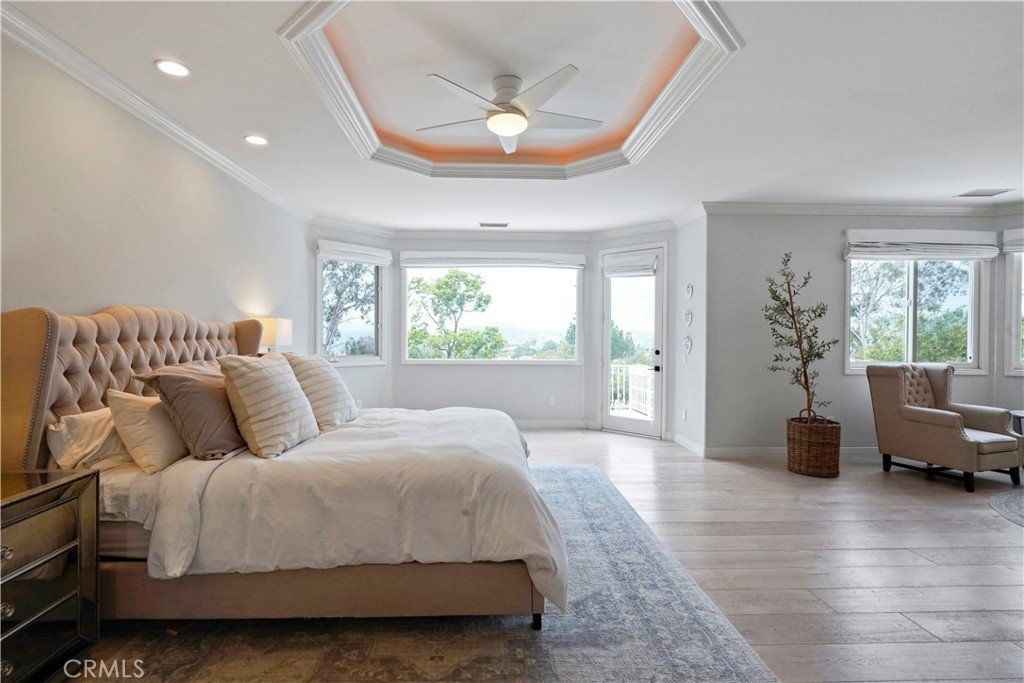
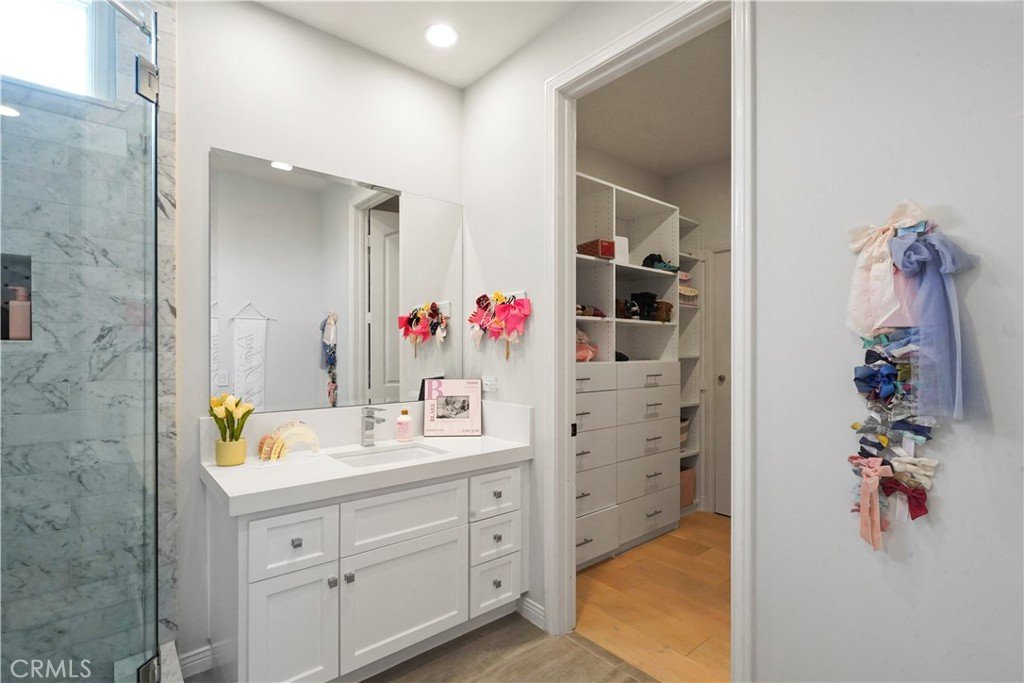
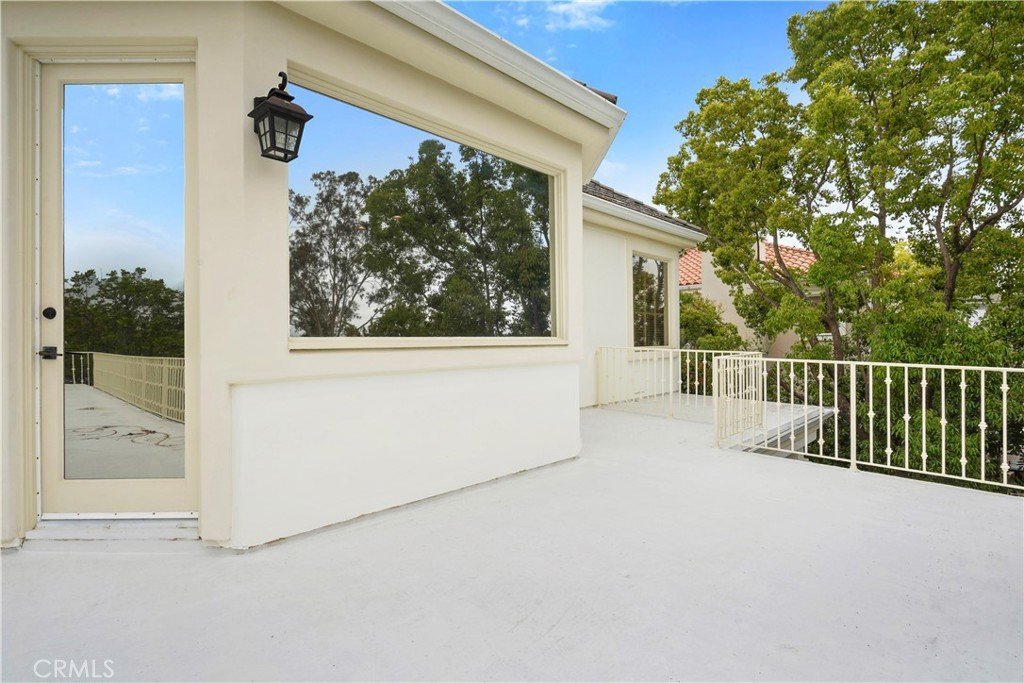
The expansive primary suite takes full advantage of the setting, with a generous view terrace, fireplace, sitting area, space for a private gym, and spacious walk-in closets. A freestanding soaking tub and oversized glass-enclosed shower complete the spa-inspired bath.
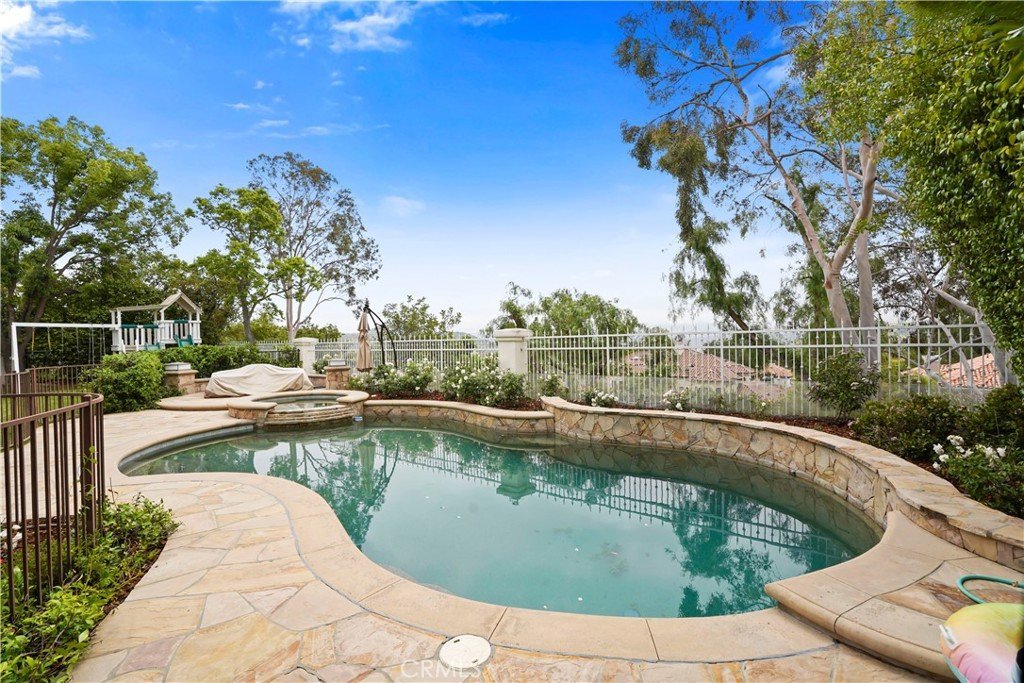
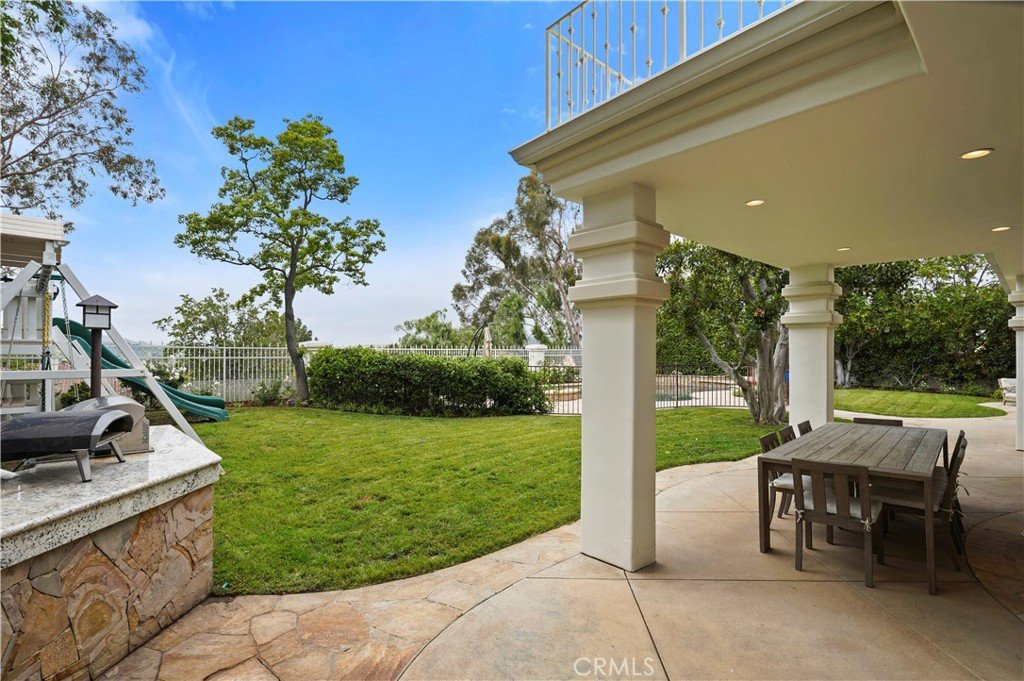
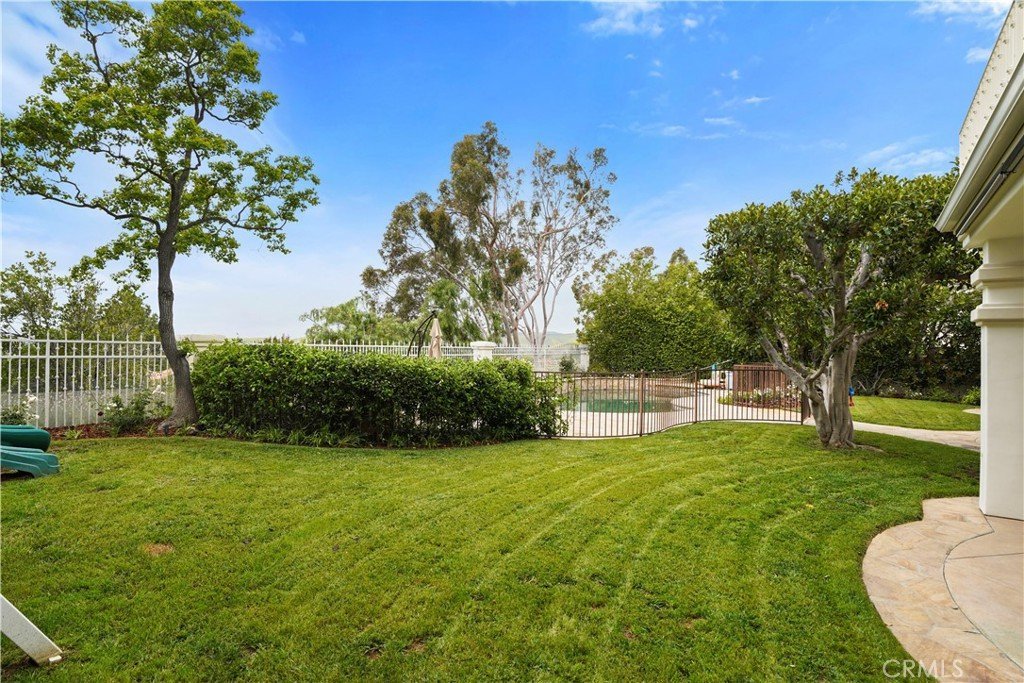
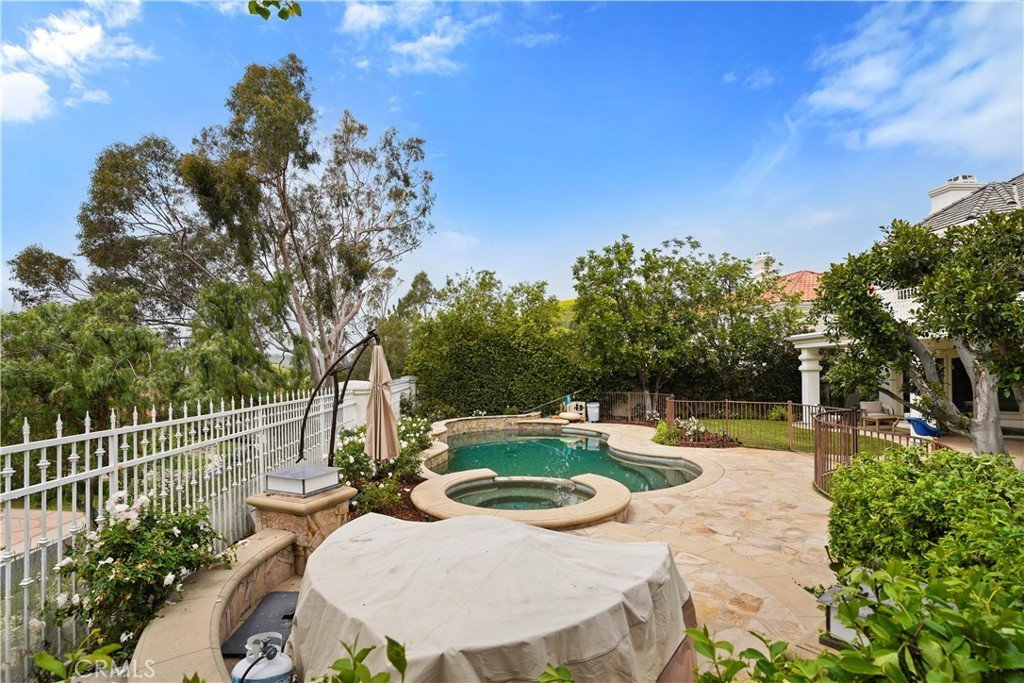
A sparkling pool and raised spa, covered dining and lounge areas, built-in barbecue, and lush lawn create a resort-style retreat against the spectacular view backdrop. Complete with a three-car garage and privacy, this distinctive estate pairs enduring architectural elegance with an exceptional position above it all.
Show all description
Location
- Directions: Mountain View Estates
- Lot Size Acres: 0.3546 acres
Building Details
- Structure Type: House
- Water Source: Public
- Lot Features: ZeroToOneUnitAcre,DripIrrigationBubblers,FrontYard,SprinklerSystem
- Sewer: PublicSewer
- Common Walls: NoCommonWalls
- Construction Materials: CopperPlumbing
- Fencing: WroughtIron
- Foundation Details: Slab
- Garage Spaces: 3
- Levels: Two
- Floor covering: Wood
Amenities & Features
- Pool Features: Fenced, Filtered, GasHeat, InGround, Pebble, Private
- Parking Features: DoorMulti, Driveway, Garage, Private
- Security Features: FireDetectionSystem, TwentyFourHourSecurity, SmokeDetectors
- Patio & Porch Features: Covered
- Spa Features: InGround,Private
- Accessibility Features: SafeEmergencyEgressFromHome,AccessibleElevatorInstalled,AccessibleDoors,AccessibleHallways
- Parking Total: 3
- Association Amenities: Pickleball,TennisCourts
- Utilities: CableConnected,ElectricityConnected,NaturalGasConnected,PhoneAvailable,SewerConnected,WaterConnected
- Cooling: CentralAir,WholeHouseFan,AtticFan
- Door Features: AtriumDoors,DoubleDoorEntry,SlidingDoors
- Electric: Standard
- Fireplace Features: Electric, FamilyRoom, Gas, LivingRoom, PrimaryBedroom
- Heating: Central
- Interior Features: BuiltInFeatures, Balcony, CeilingFans, CrownMolding, CofferedCeilings, EatInKitchen, Elevator, HighCeilings, Pantry, PanelingWainscoting, QuartzCounters, RecessedLighting, Storage, SmartHome, TwoStoryCeilings, Bar, Attic, BedroomOnMainLevel, EntranceFoyer, FrenchDoorsAtriumDoors, InstantHotWater
- Laundry Features: WasherHookup,Inside,LaundryRoom
- Appliances: SixBurnerStove,BuiltInRange,Barbecue,ConvectionOven,DoubleOven,Dishwasher,ElectricOven,ElectricRange,ElectricWaterHeater,Freezer,Disposal,GasRange,HotWaterCirculator,IceMaker,Microwave,Refrigerator,RangeHood,SelfCleaningOven,VentedExhaustFan,WaterToRefrigerator,WaterHeater
Nearby Schools
- Elementary School: Round Meadow
- High School District: Las Virgenes
Expenses, Fees & Taxes
- Association Fee: $595
Agent info
- Agent name: Ryan Stomel
- Agent MLS: SR207061803
- Agent email: ryanstomel@gmail.com
- Agent officephone: 818-515-2111
- Agent direct phone: 818-515-2111
Miscellaneous
- Association Fee Frequency: Monthly
- List Office Name: Ryan Stomel
- Listing Terms: Cash,Conventional,Contract
- Common Interest: None
- Community Features: Biking,Curbs,StormDrains,Suburban,Sidewalks
- Direction Faces: Northwest
- Attribution Contact: 818-515-2111
