
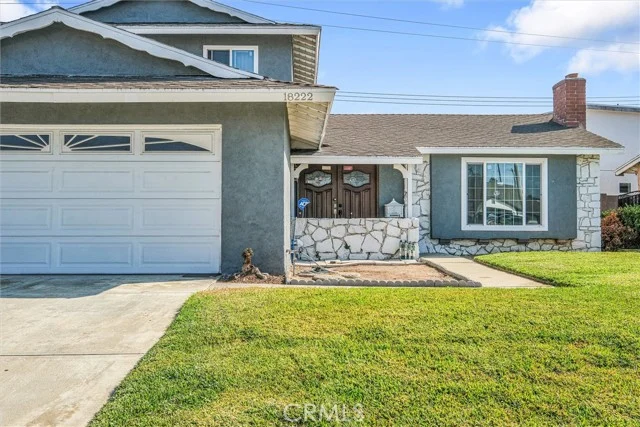
 For Sale
Open Sat 12 to 3 PM
For Sale
Open Sat 12 to 3 PM $899,000
2542 E Madison Street
Carson, CA 90810
- 4 beds
- 2 baths
- 2,416 sq ft
- 5,662 sq ft lot
- Built 2009
Listed by: Realty One Group West · 714-337-8272
About this home
Built in 2009 and beautifully maintained, this spacious two-story home offers plenty of natural light and room for a large or extended family to live comfortably. The flexible floor plan is also ideal for two families who want to live under one roof while still enjoying their own space. With two separate entrances, there is potential for two distinct living areas and even a second kitchen.
Inside, you’ll find vaulted ceilings, granite countertops and vanities, custom tile work, double-pane windows, and generously sized rooms with plenty of space to live, work, and gather. Each room is also wired for direct internet, phone, and cable connections.
Outside, enjoy easy-care, drought-resistant landscaping in the front and backyard, a wide driveway with parking for up to three smaller vehicles, and an oversized two-car garage with plenty of room for larger SUVs and storage. The exterior has also been recently painted.
Conveniently located near shopping, dining, and everyday essentials, with easy access to the 405, 710, and 91 freeways. A spacious and well-maintained home with the flexibility and room to comfortably accommodate a large family or two families under one roof.
Home details
Interior
- Bedrooms
- 4
- Full bathrooms
- 2
- Living area
- 2,416 sq ft
- Levels
- Two
- Appliances
- Gas Cooktop, Gas Range, Gas Oven, Dishwasher
- Interior features
- High Ceilings, Ceiling Fan(s), 2 Staircases, Recessed Lighting, Storage, Copper Plumbing Full, Wired for Sound, Granite Counters
- Laundry
- Inside
- Fireplace
- None
- Cooling
- Central Air
- Heating
- Central
Exterior & lot
- Lot size
- 5,662 sq ft (0.13 acres)
- Lot features
- Front Yard, Yard
- View
- None
- Pool
- None
- Garage spaces
- 2
- Parking
- Garage, Off Street, Paved, Direct Access, Garage Faces Front, Driveway
- Common walls
- 2+ Common Walls
- Security
- Window Bars, Carbon Monoxide Detector(s)
Property & community
- Property type
- Single Family Residence
- Year built
- 2009
- Community
- Street Lights, Storm Drains, Sidewalks
- School district
- Long Beach Unified
- County
- Los Angeles
- MLS #
- OC26204938
- Listed
- Sep 19, 2026
Location
Listed by: Realty One Group West · 714-337-8272
Based on information from the California Regional Multiple Listing Service, Inc. Information is deemed reliable but not guaranteed. All data, including measurements and calculations of area, should be independently reviewed and verified for accuracy. Properties may or may not be listed by the office or agent presenting this information.
Listing data last updated Oct 24, 2026 3:30 am.
Explore South Bay homes
More homes in Carson
For Sale
Open Sat 12 to 3 PM 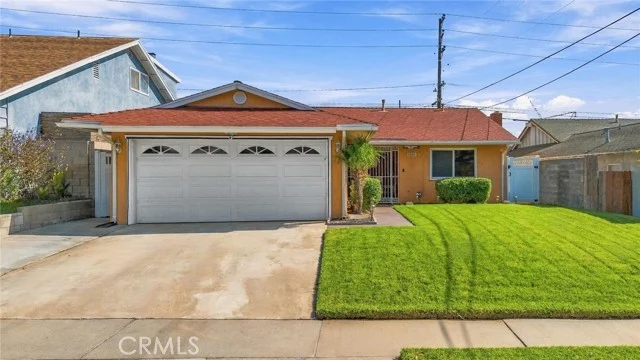 For Sale
Open Sat 12 to 3 PM
For Sale
Open Sat 12 to 3 PM $850,000
3 bd 2 ba 1,362 sq ft
20106 Dalfsen AvenueCarson, CA 90746
Listed by Elevate Real Estate Agency
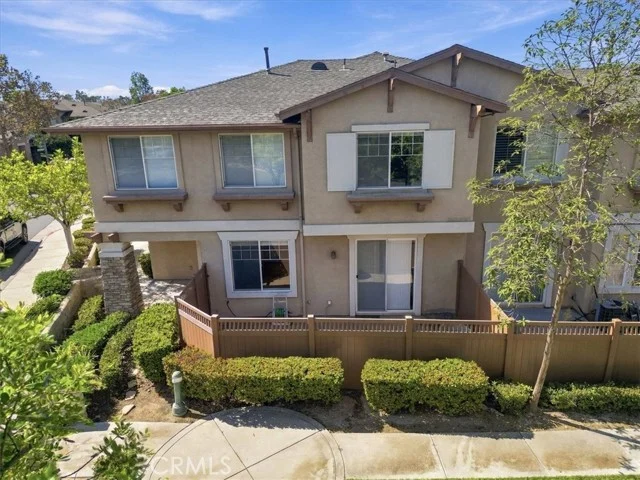 For Sale
$605,000
3 bd 3 ba 1,327 sq ft
17806 Ash CourtCarson, CA 90746
Listed by Gold Miners Investments, Inc.
Based on information from the California Regional Multiple Listing Service, Inc. Information is deemed reliable but not guaranteed. All data, including measurements and calculations of area, should be independently reviewed and verified for accuracy. Properties may or may not be listed by the office or agent presenting this information.