







25420 Sheffield Ln, Saugus, CA, US, 91350
25420 Sheffield Ln, Saugus, CA, US, 91350Basics
- Date added: Added 1 week ago
- Category: Residential
- Type: SingleFamilyResidence
- Status: Active
- Bedrooms: 3
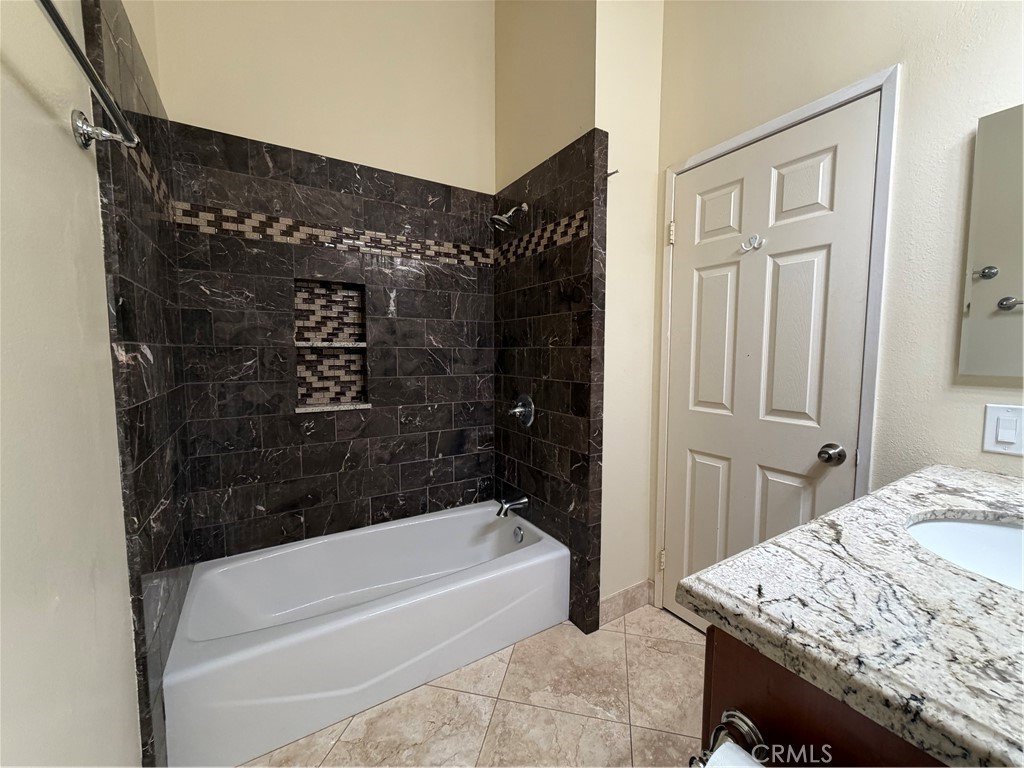
- Bathrooms: 2
- Area: 1410 sq ft
- Lot size: 6438, 6438 sq ft
- Year built: 1987
- View: Neighborhood
- Subdivision Name: Circle J Ranch Estates (CJRE)
- County: Los Angeles
- MLS ID: OC26103701
Description
-
Description:
NEW PRICE, Fresh Opportunity in Santa Clarita!
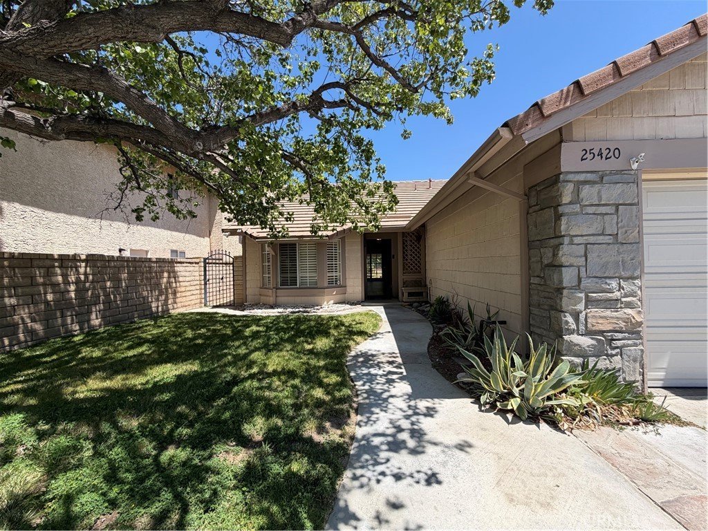
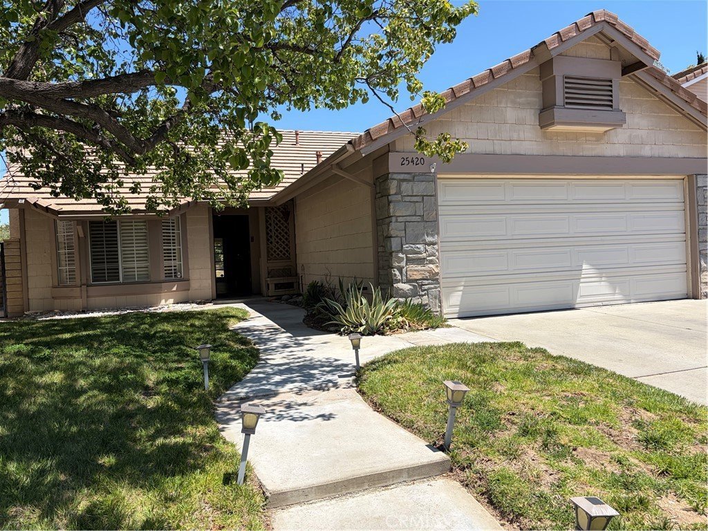
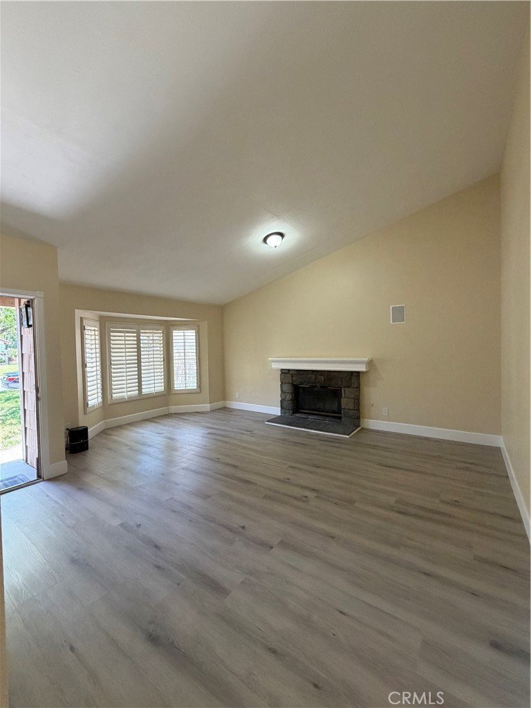
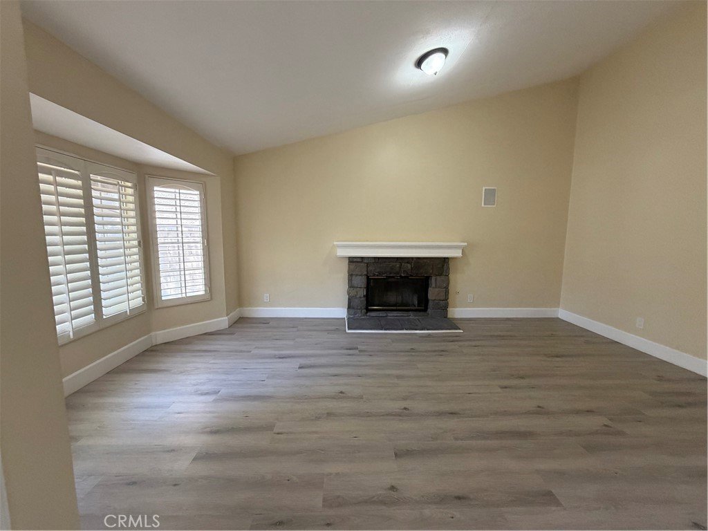
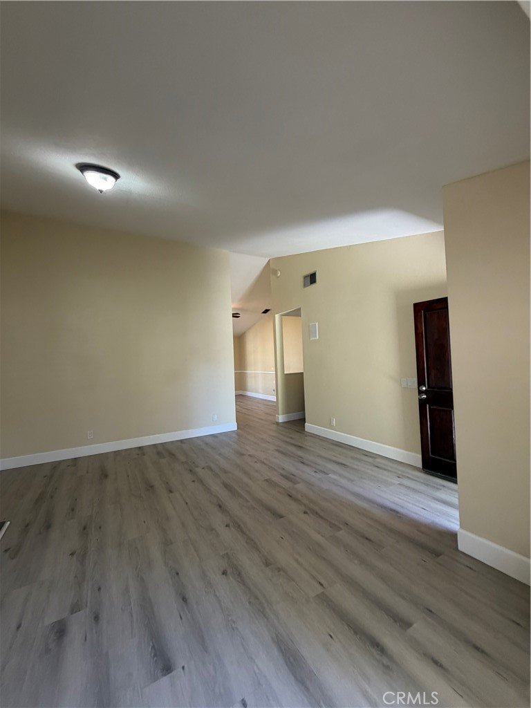
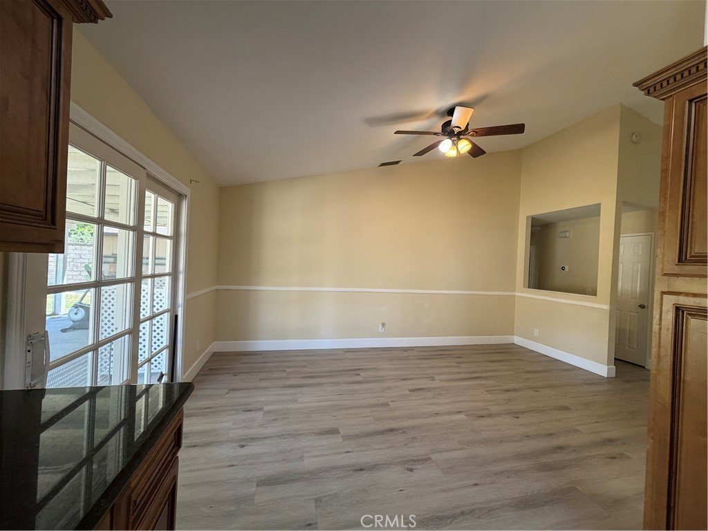
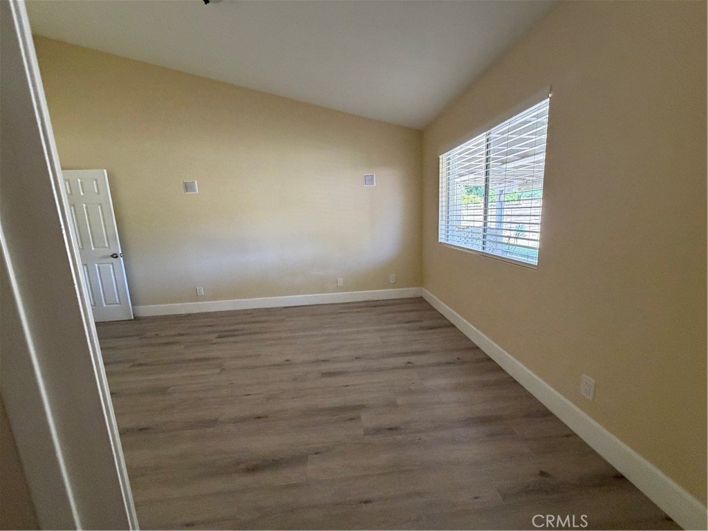
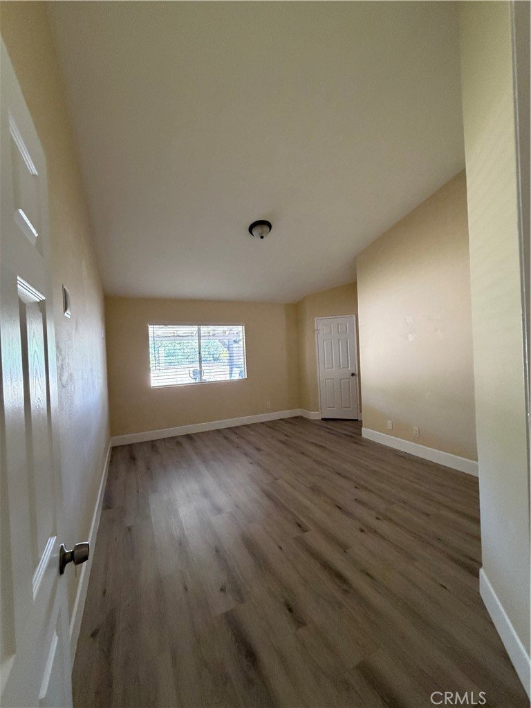
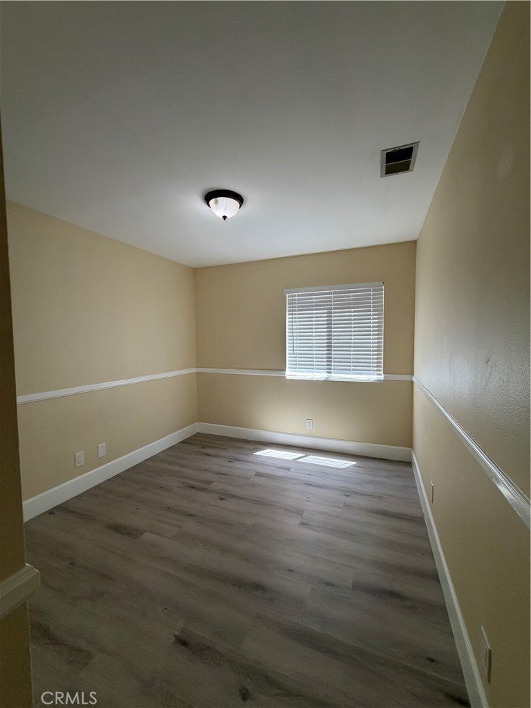
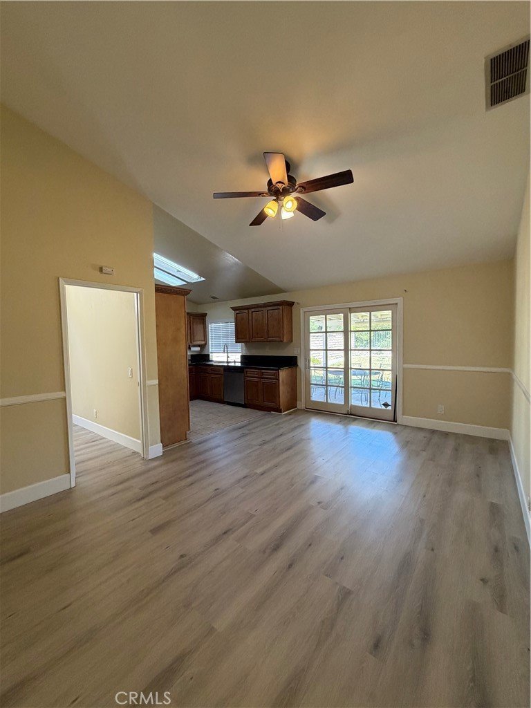
Welcome to this charming single-story home offering 3 bedrooms, 2 bathrooms and approximately 1,410 sq. ft. of comfortable living space on a generous 6,438 sq. ft. lot. Step inside to a bright, inviting floor plan featuring vaulted ceilings, a beautiful bay window, cozy fireplace and abundant natural light.
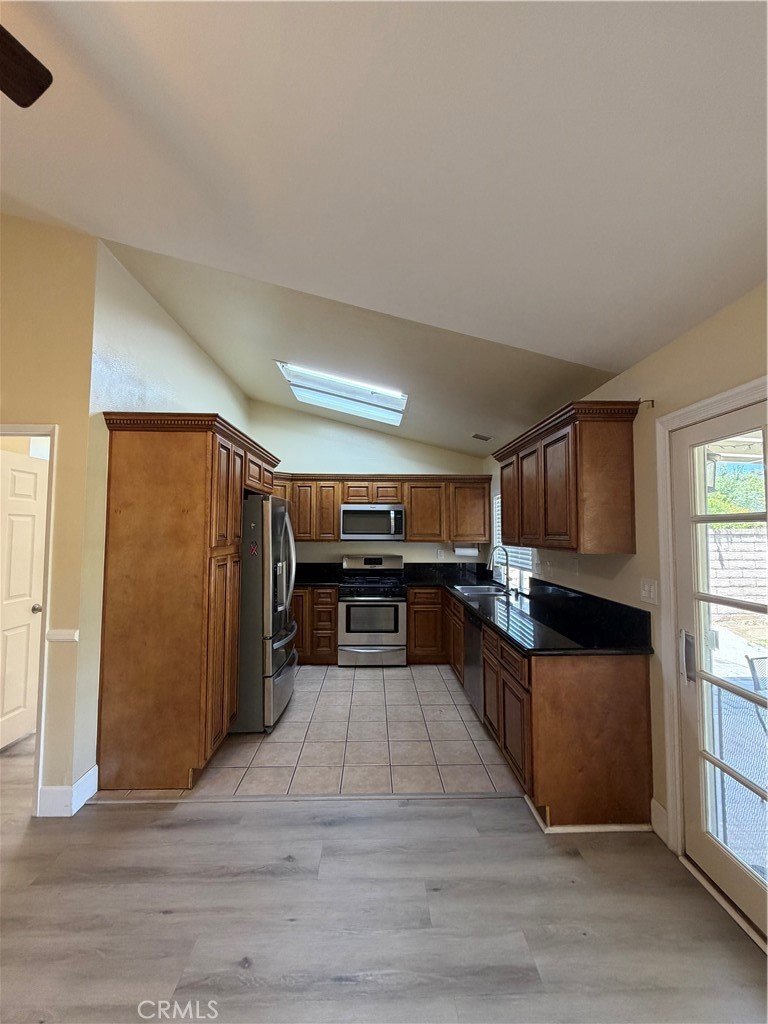
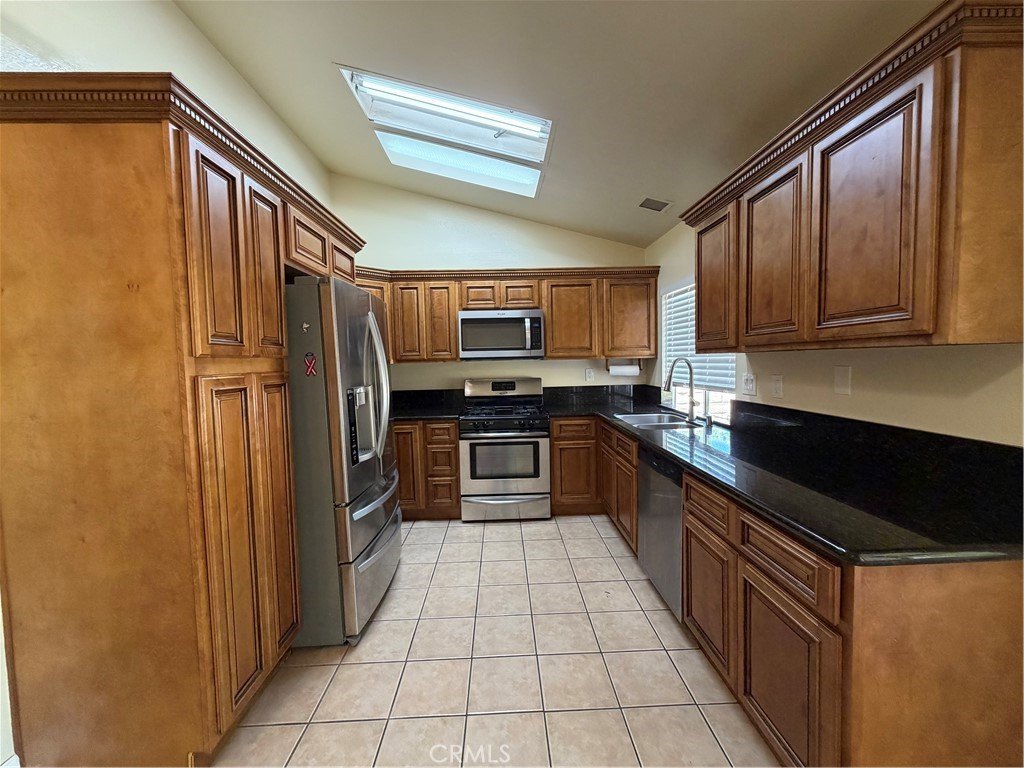
The kitchen and bathrooms feature granite countertops and tasteful updates, while the single-level layout offers convenience for a variety of lifestyles.
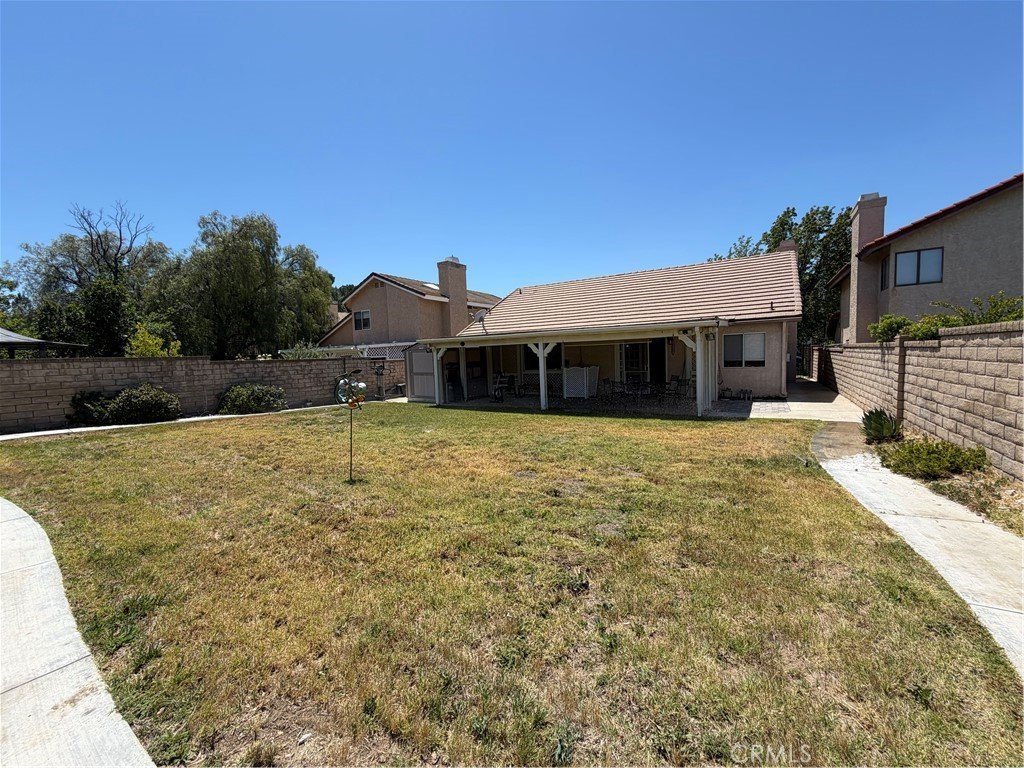
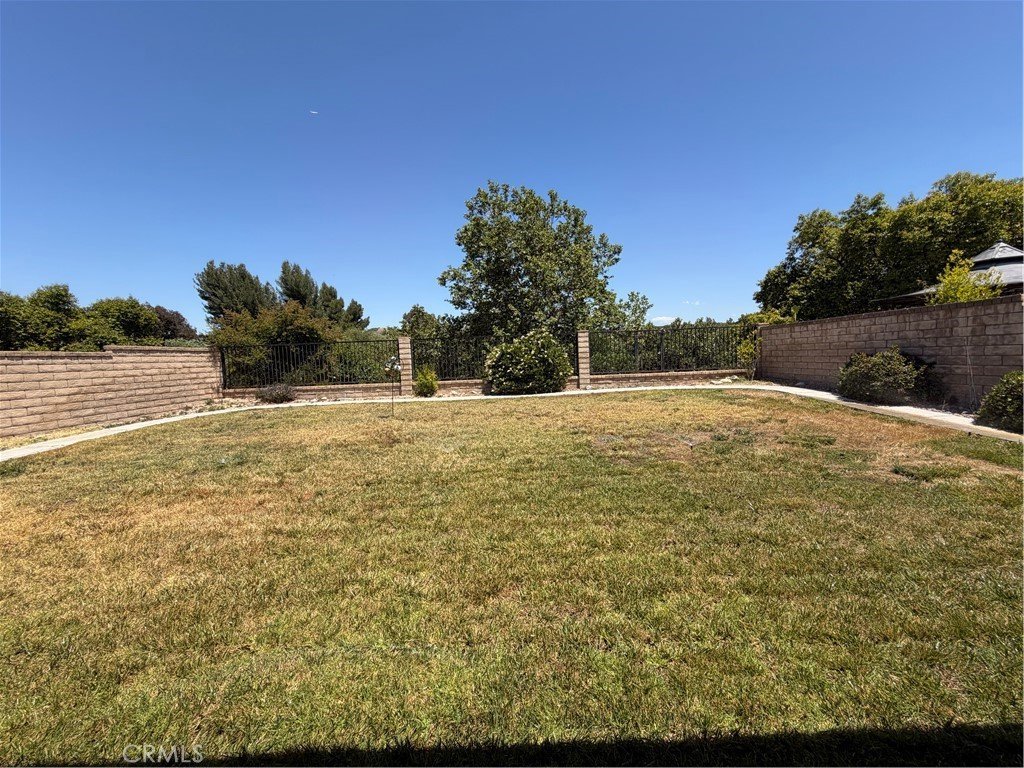
Step outside to a deep, private backyard with no rear neighbors and scenic views, an ideal setting for entertaining, gardening or simply relaxing outdoors. The spacious lot may also offer future possibilities; buyers are encouraged to independently investigate potential ADU options and requirements.
NO HOA and NO Mello Roos add even more value to this desirable property.
Conveniently located in Santa Clarita with access to shopping, dining, schools, parks and major commuter routes.
New price. New opportunity. Come see the possibilities this home has to offer!
Show all description
Location
- Directions: From Railroad Avenue and Via Princessa, head north on Railroad Ave. Turn right onto Bouquet Canyon Rd and continue toward the Saugus area. Then turn onto the neighborhood streets leading to Sheffield Ln.
- Lot Size Acres: 0.1478 acres
Building Details
- Structure Type: House
- Water Source: Public
- Architectural Style: Traditional
- Lot Features: ZeroToOneUnitAcre,BackYard,FrontYard
- Sewer: PublicSewer
- Common Walls: NoCommonWalls
- Garage Spaces: 1
- Levels: One
- Floor covering: Vinyl
Amenities & Features
- Pool Features: None
- Parking Features: Driveway, Garage
- Spa Features: None
- Parking Total: 1
- Cooling: CentralAir
- Fireplace Features: LivingRoom
- Heating: Central
- Interior Features: Unfurnished, AllBedroomsDown
- Laundry Features: Inside
Nearby Schools
- High School District: William S. Hart Union
Expenses, Fees & Taxes
- Association Fee: 0
Agent info
- Agent name: Karen Tran
- Agent MLS: OCKARETRA
- Agent email: karentranhptrealty565@gmail.com
- Agent officephone: 714-775-7100
Miscellaneous
- List Office Name: HPT Realty
- Listing Terms: Cash,CashToNewLoan
- Common Interest: None
- Community Features: Curbs
- Attribution Contact: 949-687-9134
