










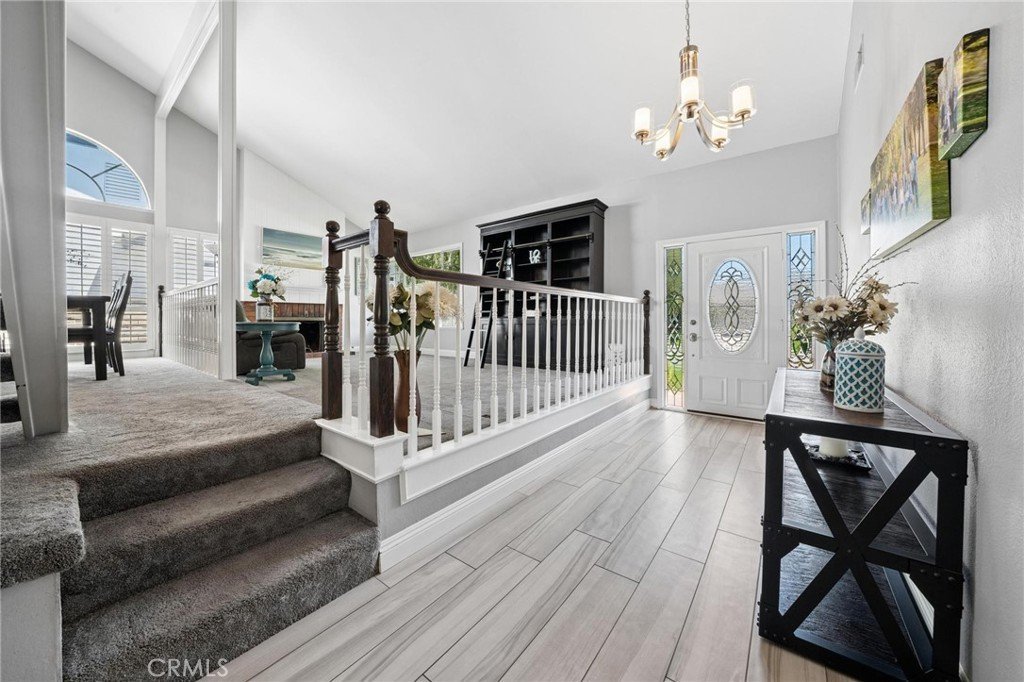


25445 Via Macarena, Valencia, CA, US, 91355
25445 Via Macarena, Valencia, CA, US, 91355Basics
- Date added: Added 1 month ago
- Category: Residential
- Type: SingleFamilyResidence
- Status: Active
- Bedrooms: 4
- Bathrooms: 3
- Area: 2164 sq ft
- Lot size: 7284, 7284 sq ft
- Year built: 1972
- View: None
- Subdivision Name: Valencia Hills (VLHL)
- County: Los Angeles
- MLS ID: SR26138311
Description
-
Description:
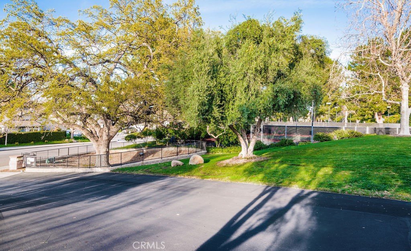
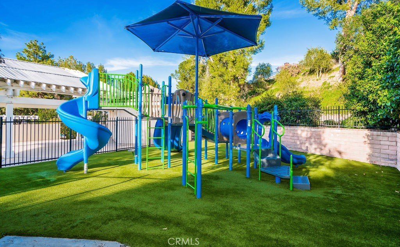
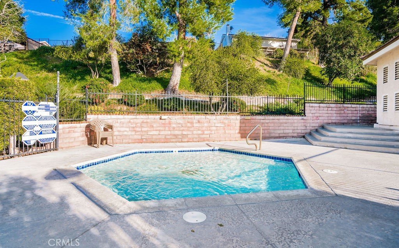
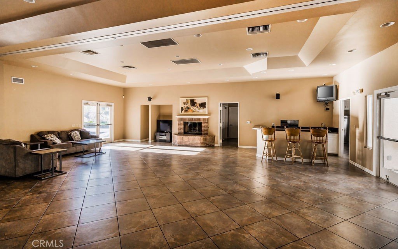
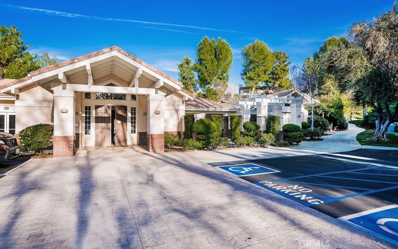
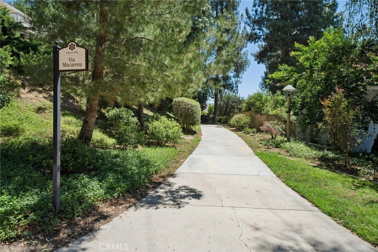
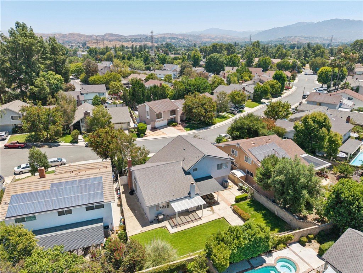
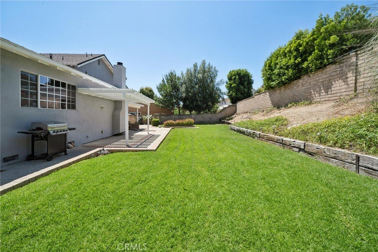
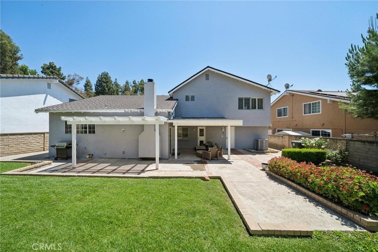
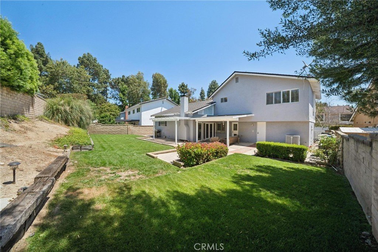
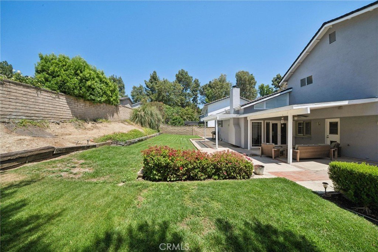
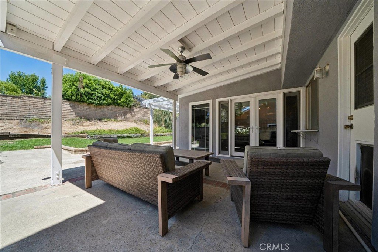
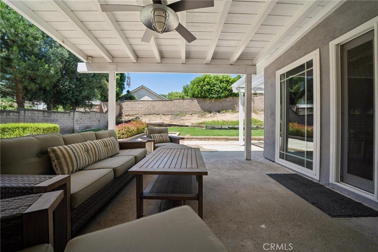
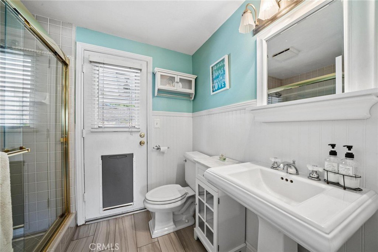
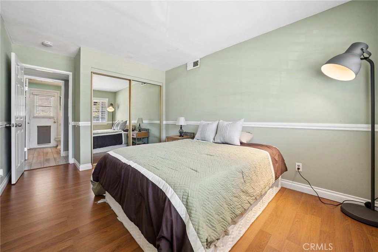
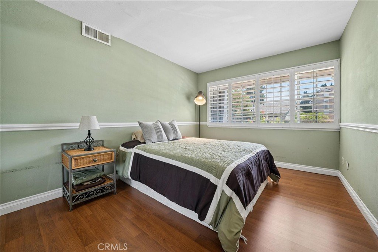
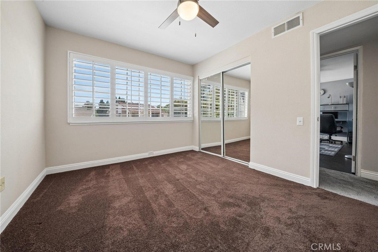
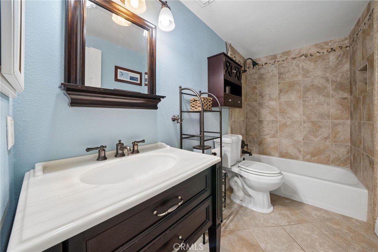
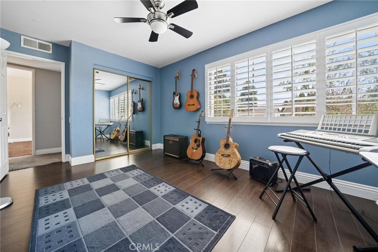
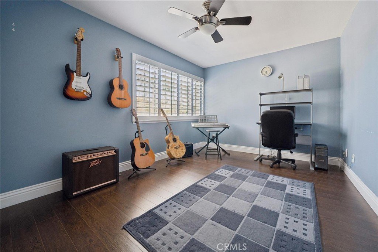
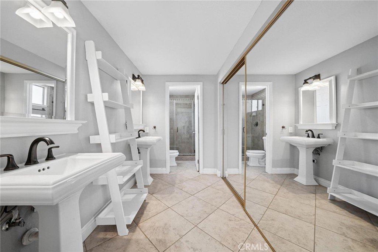
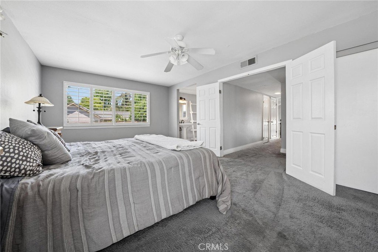
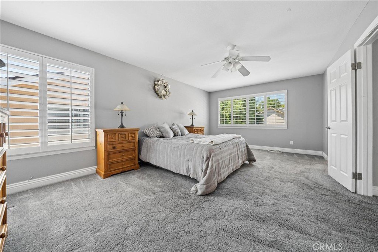
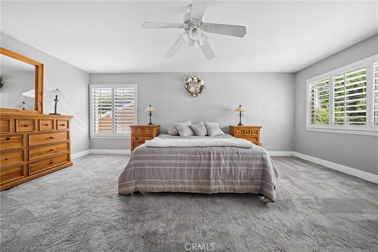
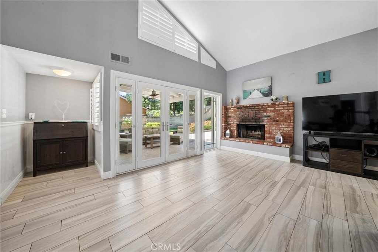
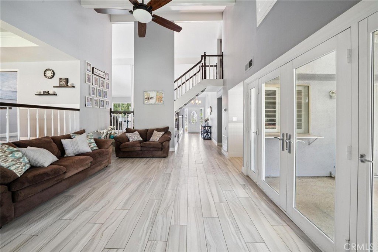
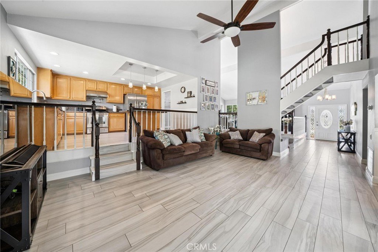
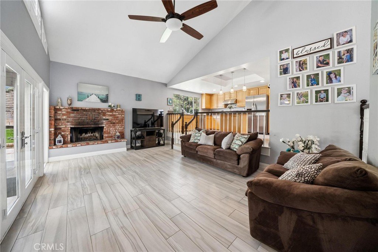
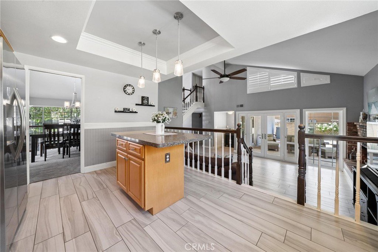
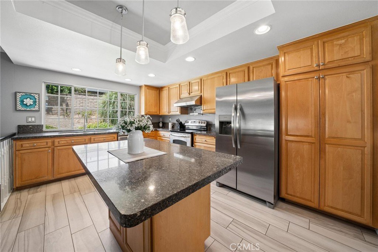
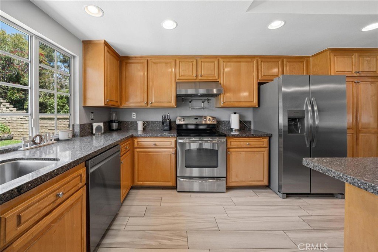
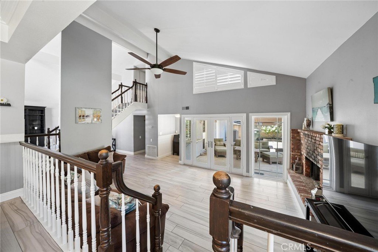
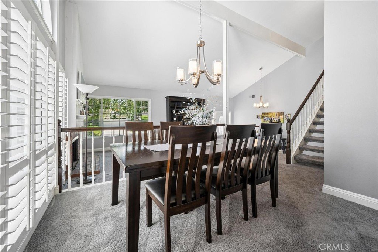
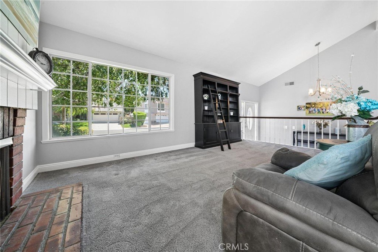
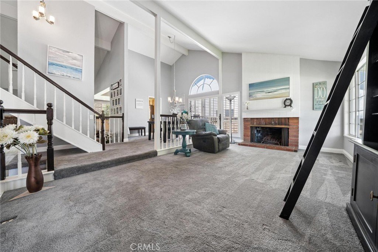
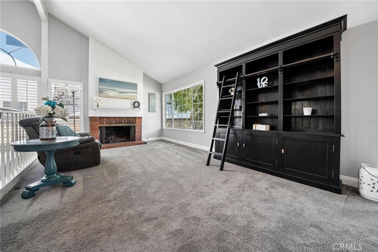
Welcome to this beautiful 4-bedroom, 3-bath home located in the desirable Valencia Hills community! Darling curb appeal and an amazing location on a quiet cul-de-sac with direct access to the paseos at the end of the street. Upon entering the home, you will immediately appreciate the high vaulted ceilings and open-concept floor plan. Enjoy beautiful views of the lush front yard and the cozy fireplace in the living room. The kitchen has been updated with granite countertops, stainless steel appliances, and a coffered ceiling with pendant lighting. The kitchen overlooks the family room and features custom French doors leading to the backyard. A full bedroom and bathroom with a walk-in shower are conveniently located downstairs. Upstairs, you will find three additional bedrooms, including the oversized primary suite. The primary bathroom has been updated with pedestal sinks, tile flooring, and a tiled walk-in shower. The backyard offers a covered patio and a lush grassy area with plenty of room for a pool. Valencia Hills also offers outstanding community amenities, including a pool, clubhouse, tennis courts, basketball court, playground, and BBQ area. Ideally located just minutes from the freeway, shopping, dining, and local schools!
Show all description
Location
- Directions: Wiley to Via Macarena
- Lot Size Acres: 0.1672 acres
Building Details
- Structure Type: House
- Water Source: Public
- Architectural Style: Traditional
- Lot Features: BackYard,FrontYard,Landscaped
- Sewer: PublicSewer
- Common Walls: NoCommonWalls
- Construction Materials: Stucco
- Fencing: Block
- Foundation Details: Raised,Slab
- Garage Spaces: 2
- Levels: Two
- Floor covering: Carpet, Laminate, Tile
Amenities & Features
- Pool Features: Community, Association
- Parking Features: Garage
- Patio & Porch Features: Concrete,Covered
- Spa Features: None
- Accessibility Features: None
- Parking Total: 2
- Roof: Shingle
- Association Amenities: Clubhouse,Playground,Pool,TennisCourts
- Window Features: Shutters
- Cooling: CentralAir
- Electric: Volts220InGarage,Volts220InKitchen
- Fireplace Features: FamilyRoom, LivingRoom
- Heating: Central
- Interior Features: CeilingFans, SeparateFormalDiningRoom, EatInKitchen, GraniteCounters, HighCeilings, RecessedLighting, BedroomOnMainLevel
- Laundry Features: InGarage
- Appliances: Dishwasher,ElectricCooktop,WaterHeater
Nearby Schools
- High School District: William S. Hart Union
Expenses, Fees & Taxes
- Association Fee: $125
Agent info
- Agent name: Neal Weichel
- Agent MLS: F660099057
- Agent email: neal@nealweichel.com
- Agent officephone: 661-255-2650
- Agent direct phone: 661-284-5080
Miscellaneous
- Association Fee Frequency: Monthly
- List Office Name: RE/MAX of Santa Clarita
- Listing Terms: Conventional
- Common Interest: None
- Community Features: StreetLights,Sidewalks,Pool
- Attribution Contact: 661-284-5080
