




25477 Via Alcira, Valencia, CA, US, 91355
25477 Via Alcira, Valencia, CA, US, 91355Basics
- Date added: Added 2 months ago
- Category: Residential
- Type: SingleFamilyResidence
- Status: Active
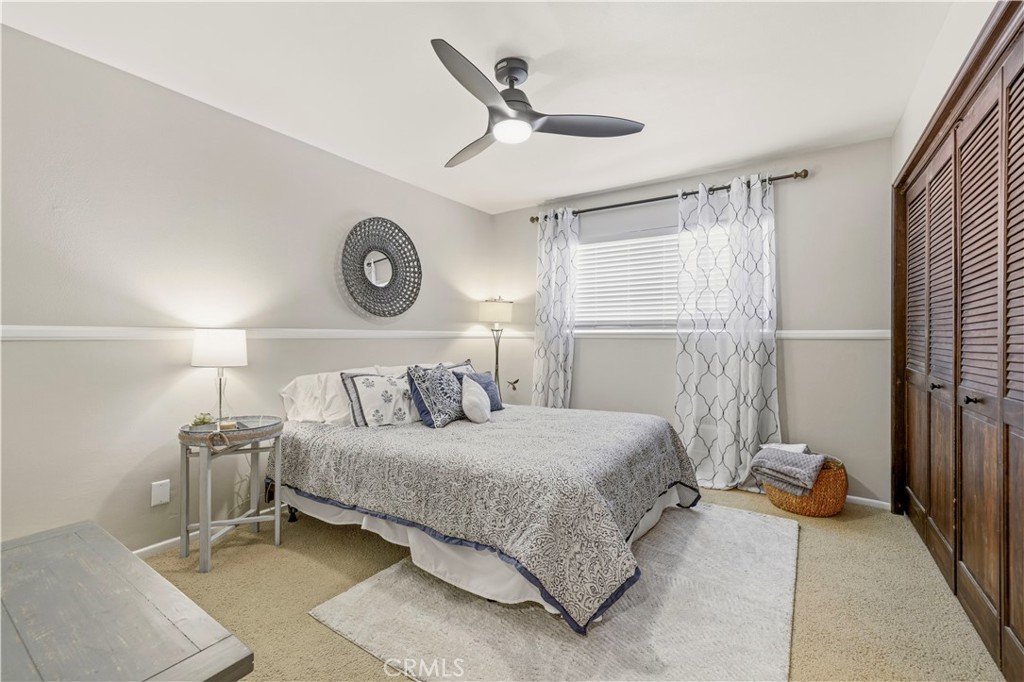
- Bedrooms: 5
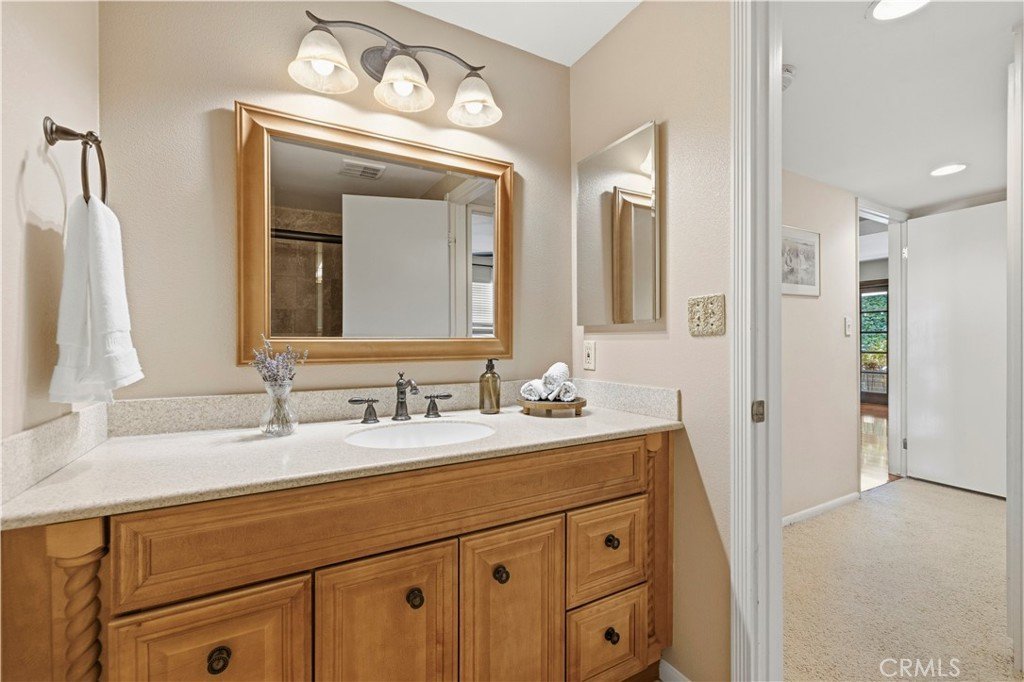
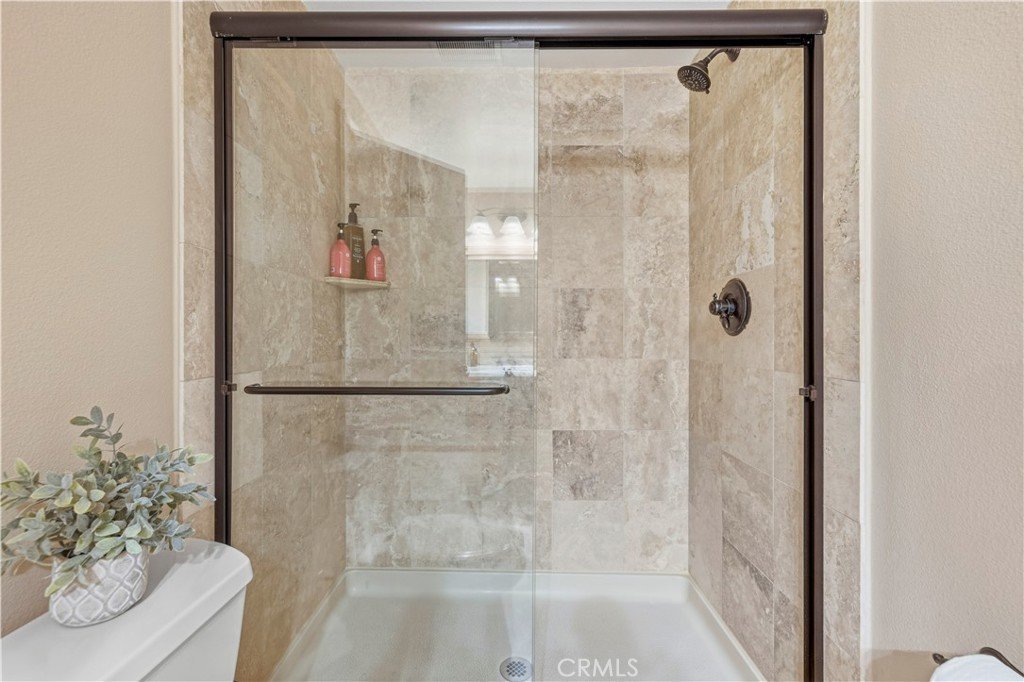
- Bathrooms: 3
- Area: 2327 sq ft
- Lot size: 7174, 7174 sq ft
- Year built: 1972
- Property Condition: Turnkey
- View: None
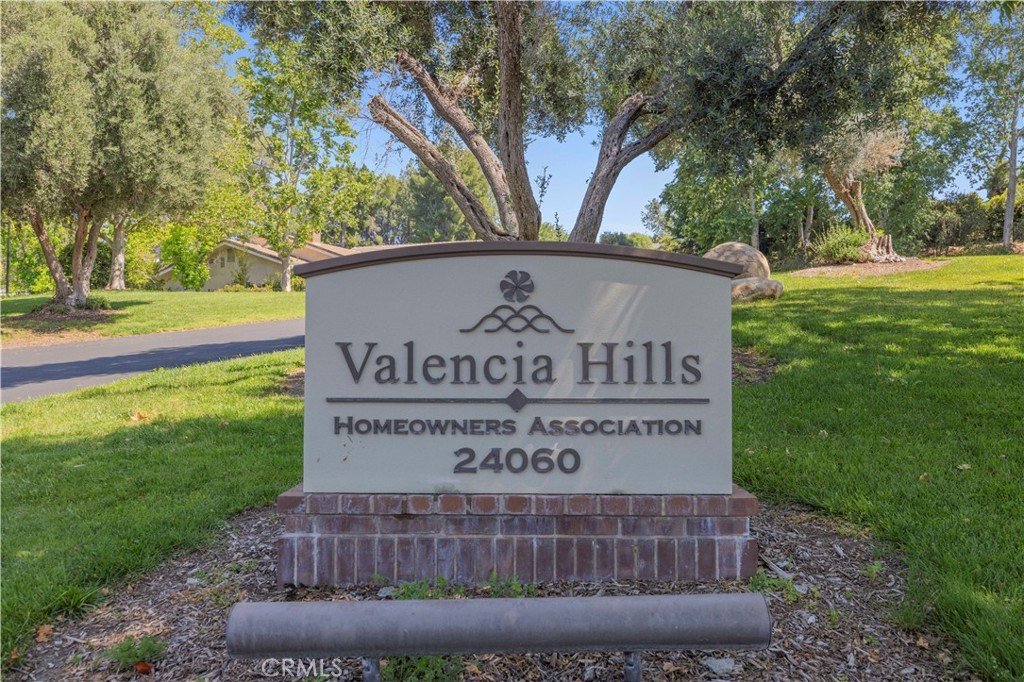
- Subdivision Name: Valencia Hills (VLHL)
- County: Los Angeles
- MLS ID: SR26105446
Description
-
Description:
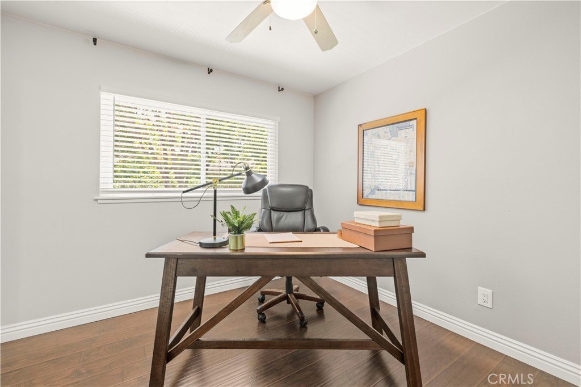
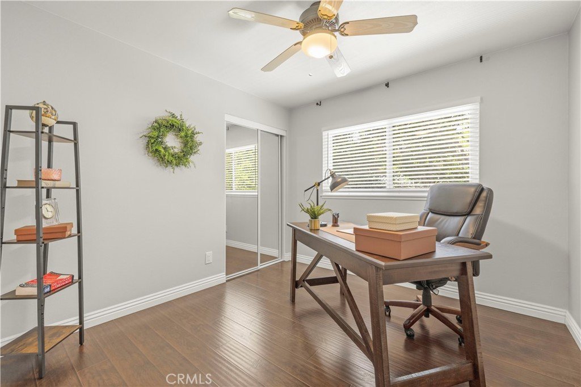
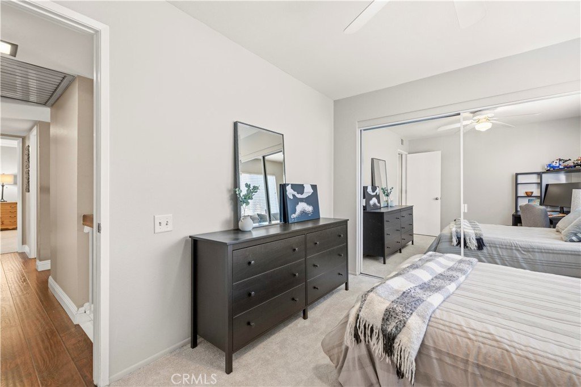
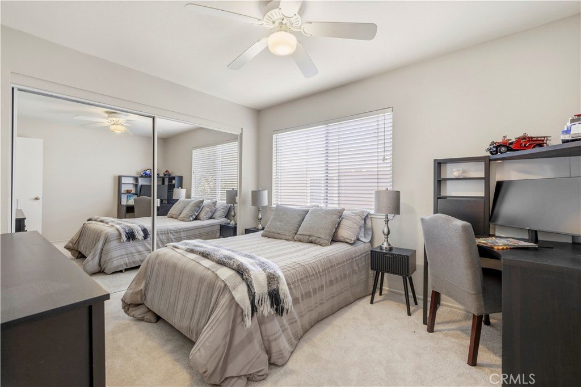
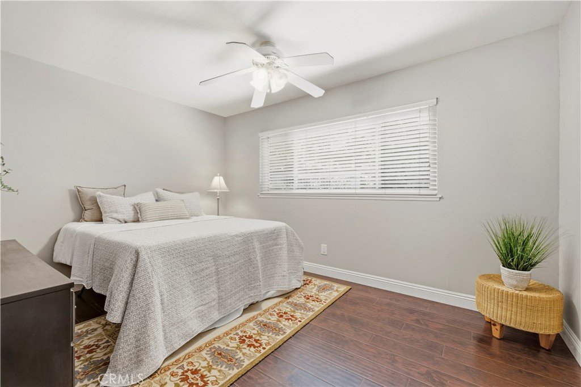
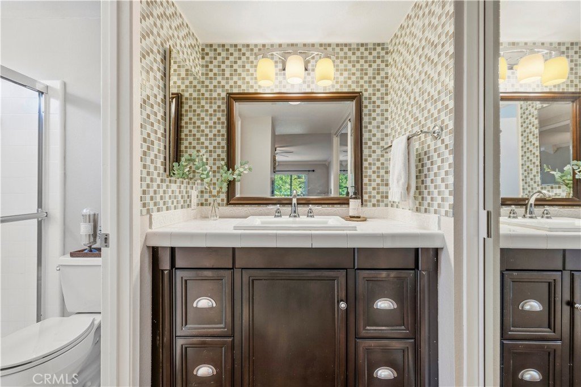
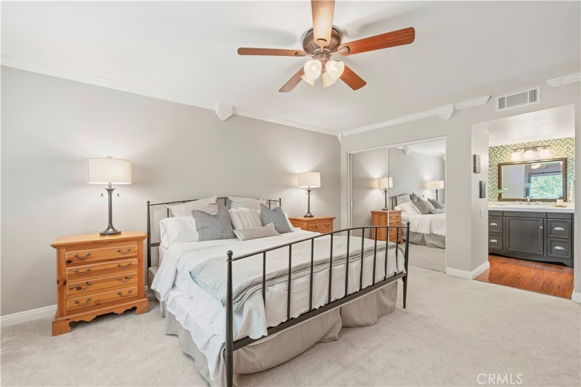
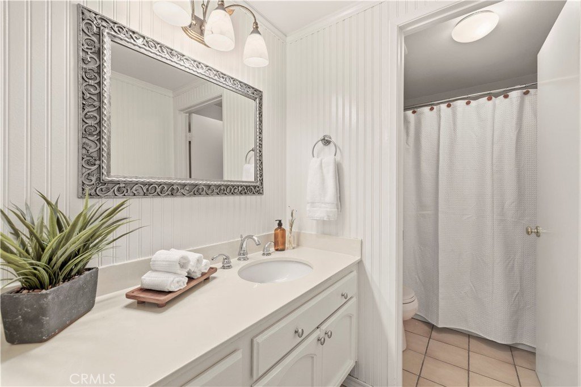
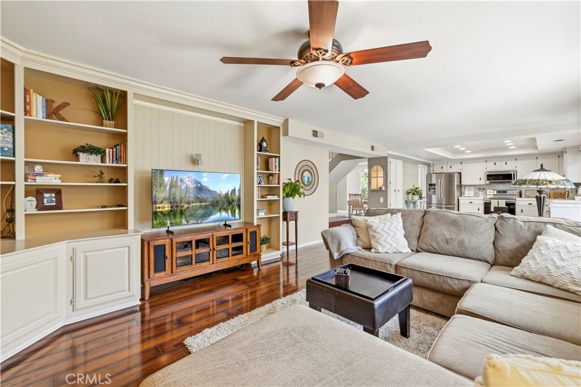
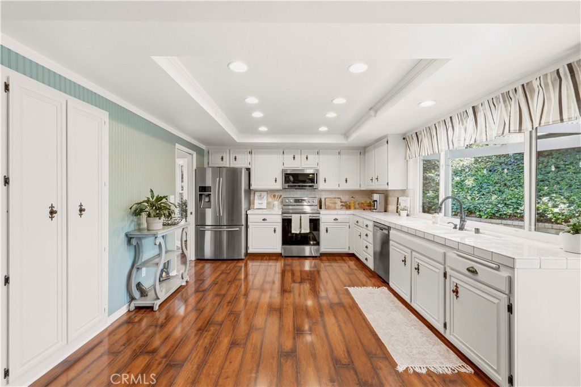
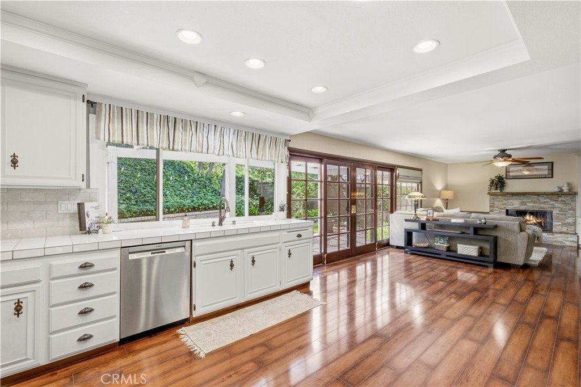
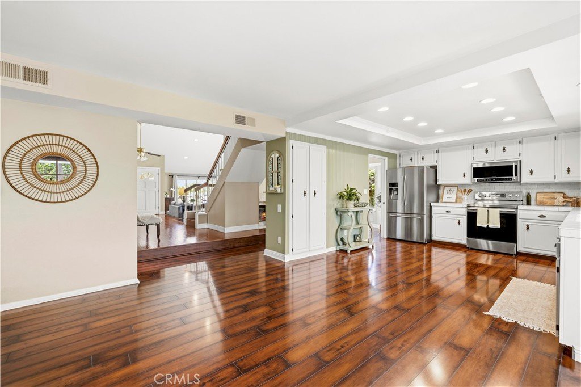
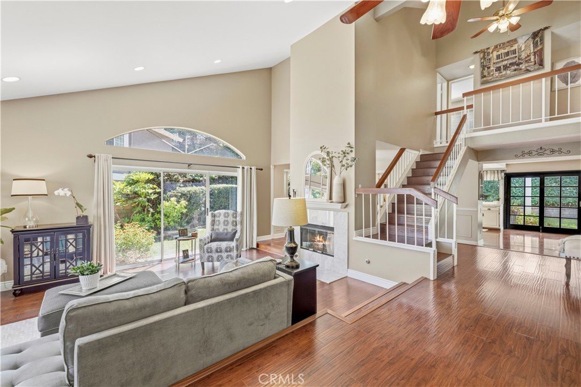
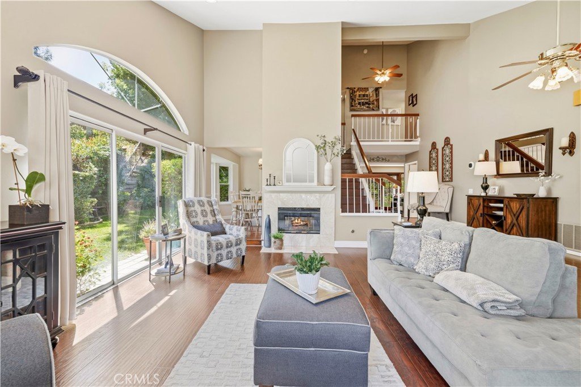
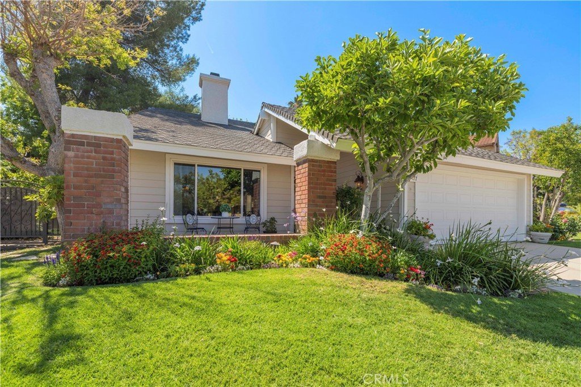
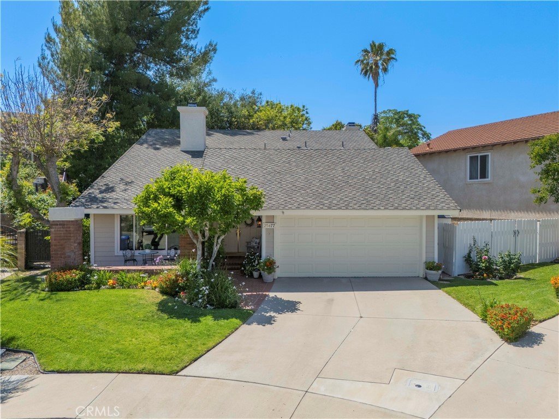
Welcome to the highly sought-after Valencia Hills neighborhood. This stunning 5-bedroom, 3-bathroom home offers exceptional versatility with the potential for dual primary suites upstairs and downstairs, or the option for private guest quarters. Additional bedrooms and flexible office space complete the thoughtfully designed second level.
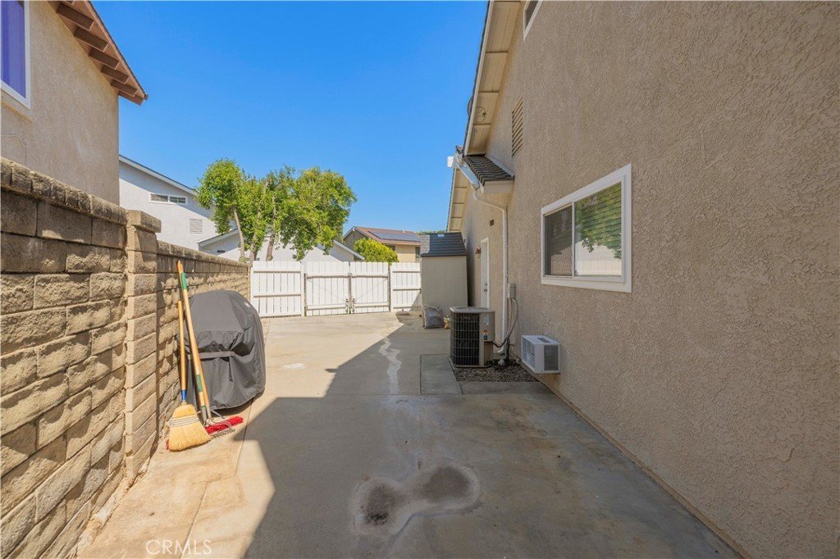
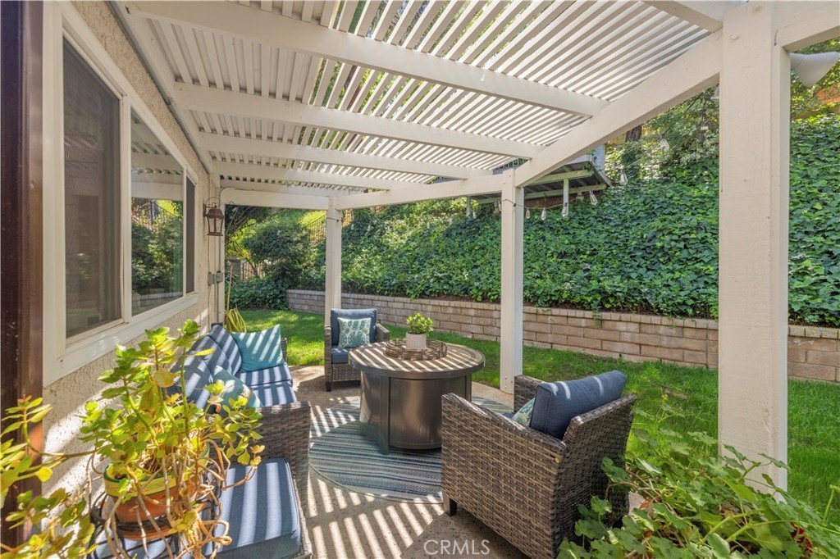
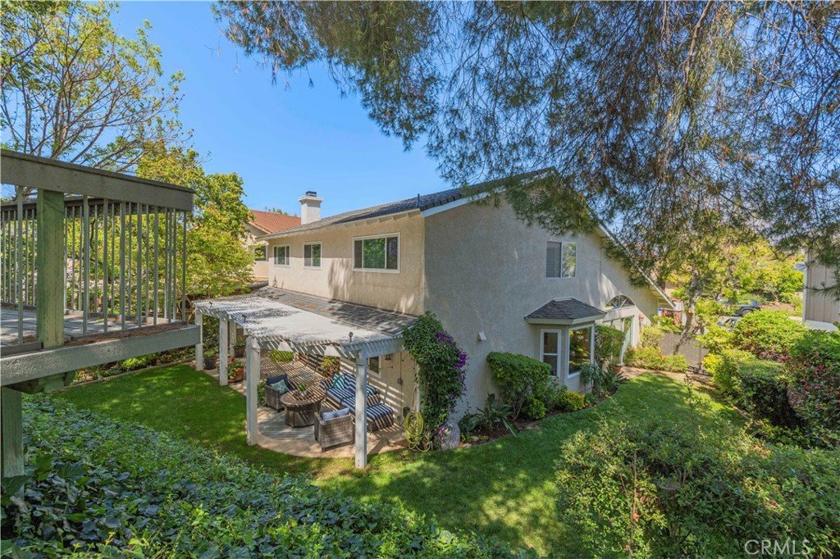
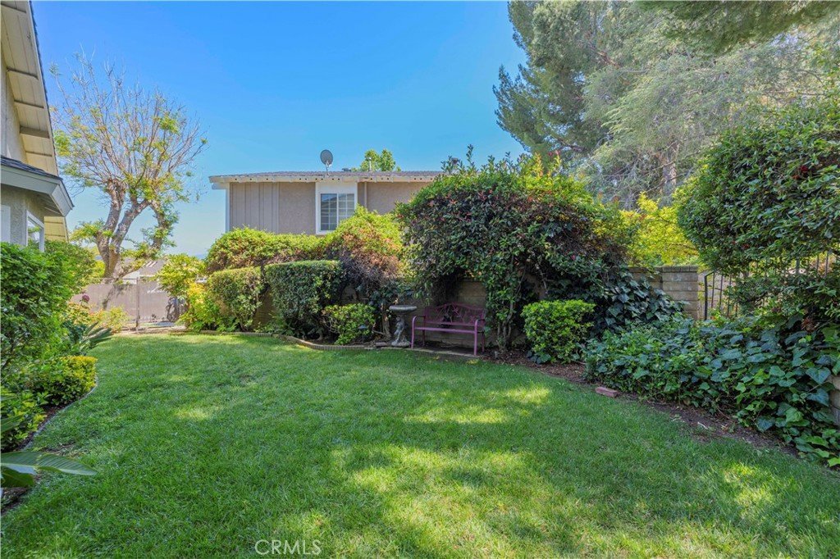
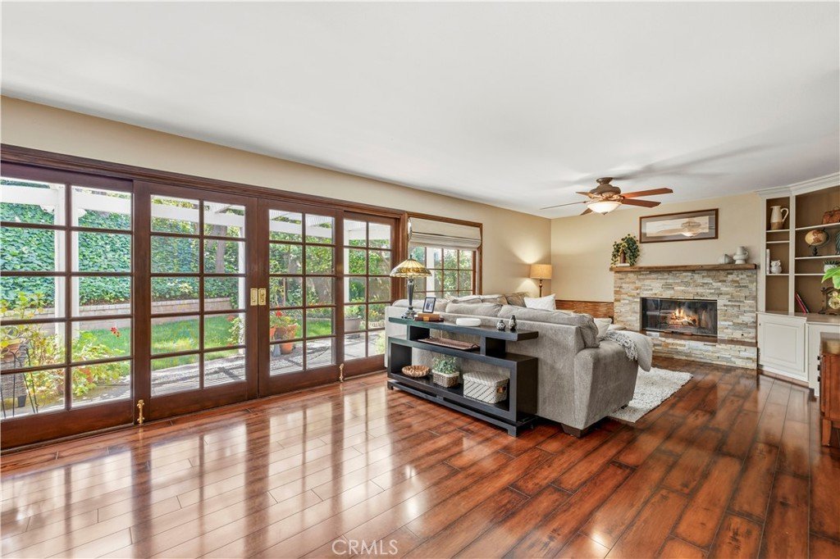
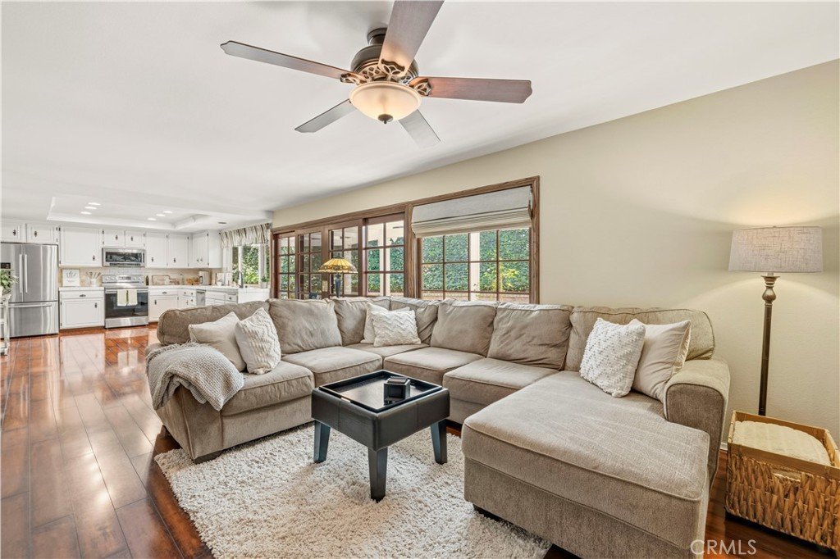
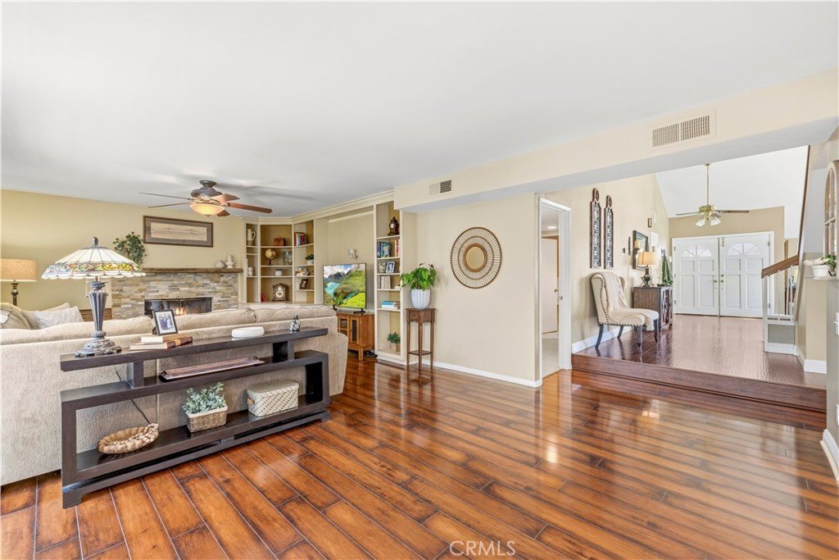
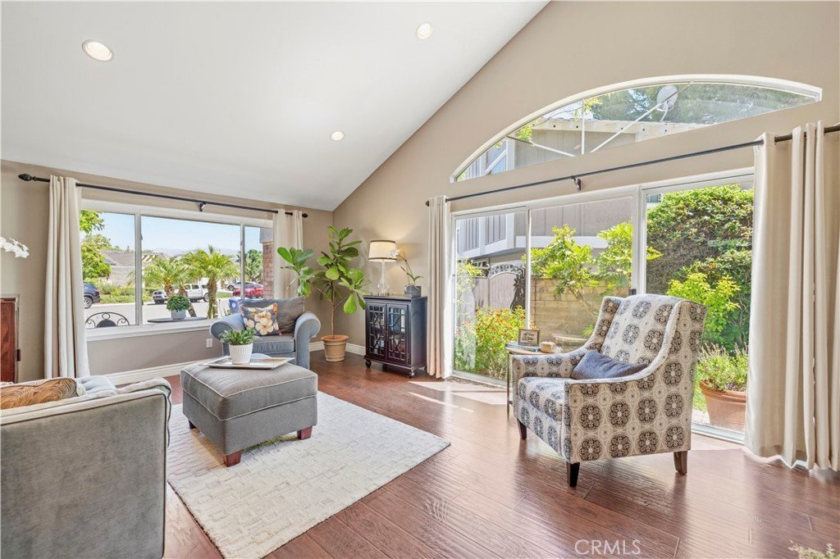
Perfectly situated on a prime end-of-cul-de-sac lot, this home combines comfort, functionality, and charm. Beautiful wood flooring flows throughout the warm and inviting living spaces, filled with abundant natural light. Step outside to an enchanting backyard oasis surrounded by lush greenery — an ideal setting for relaxing, entertaining, or enjoying peaceful outdoor living.
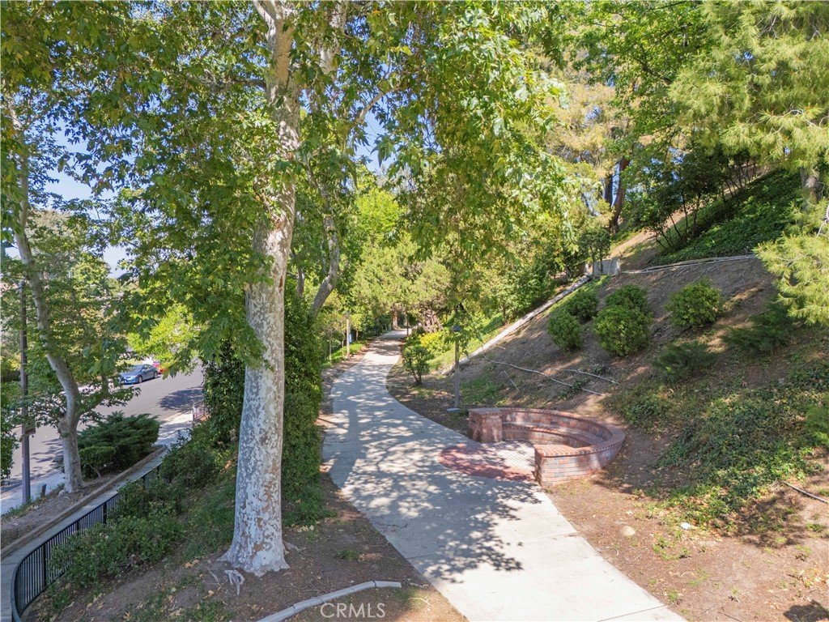
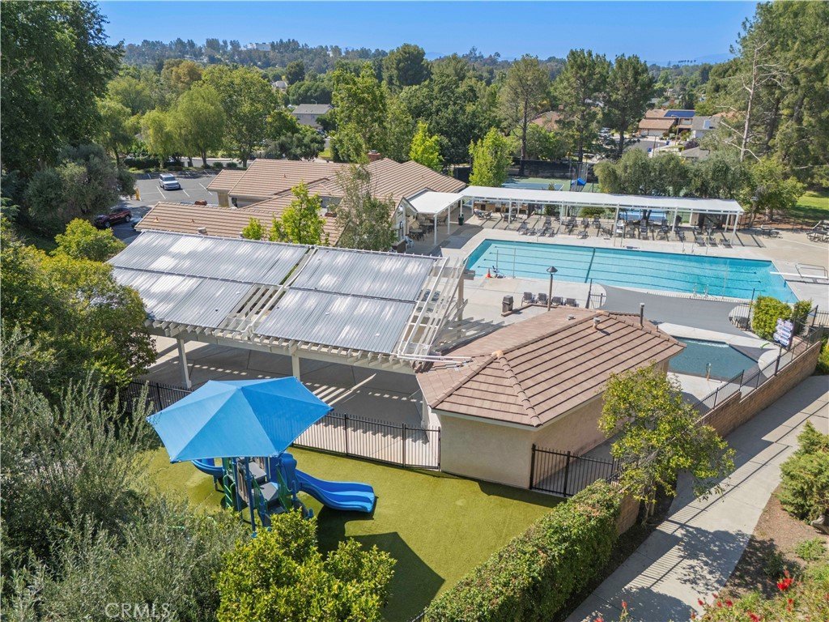
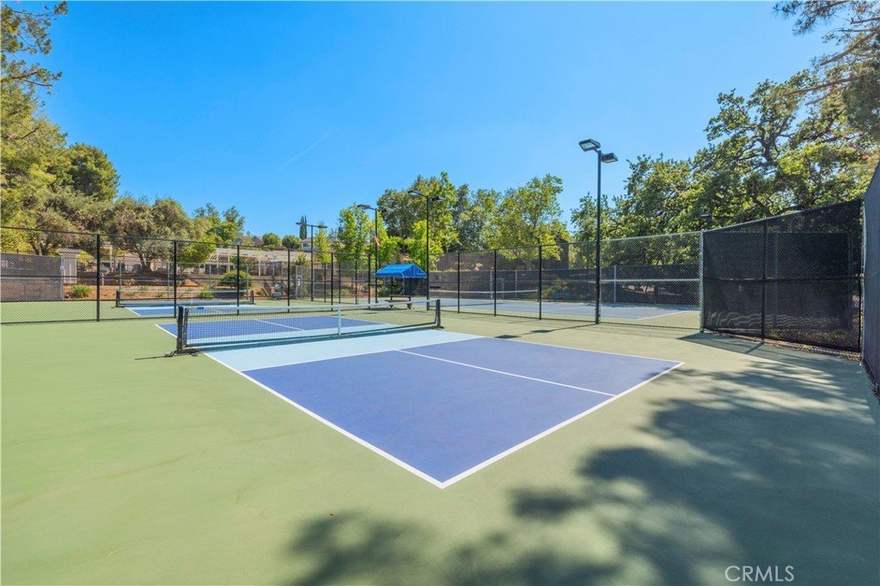
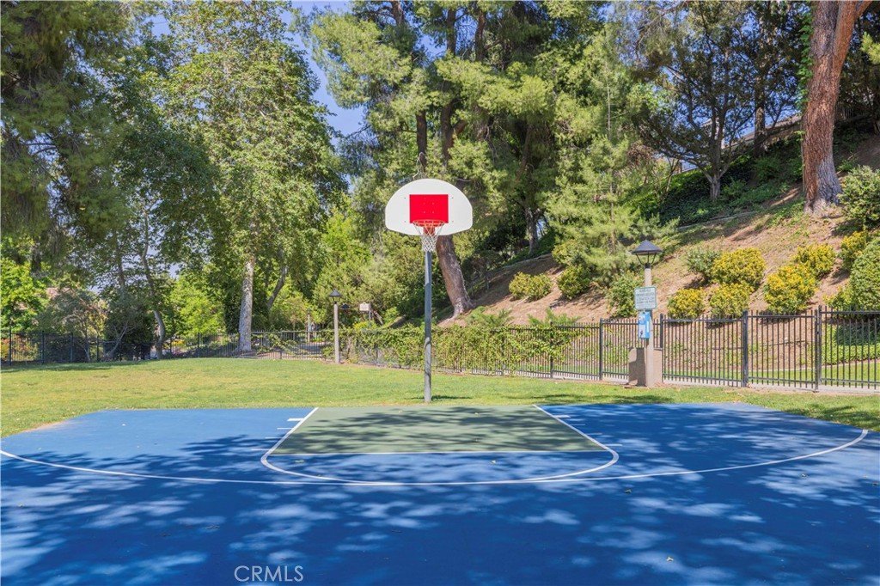
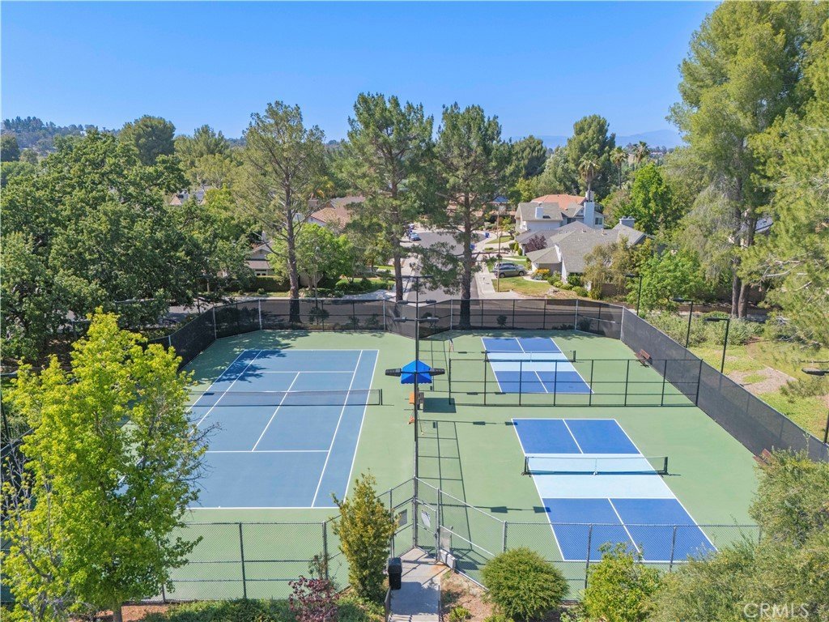
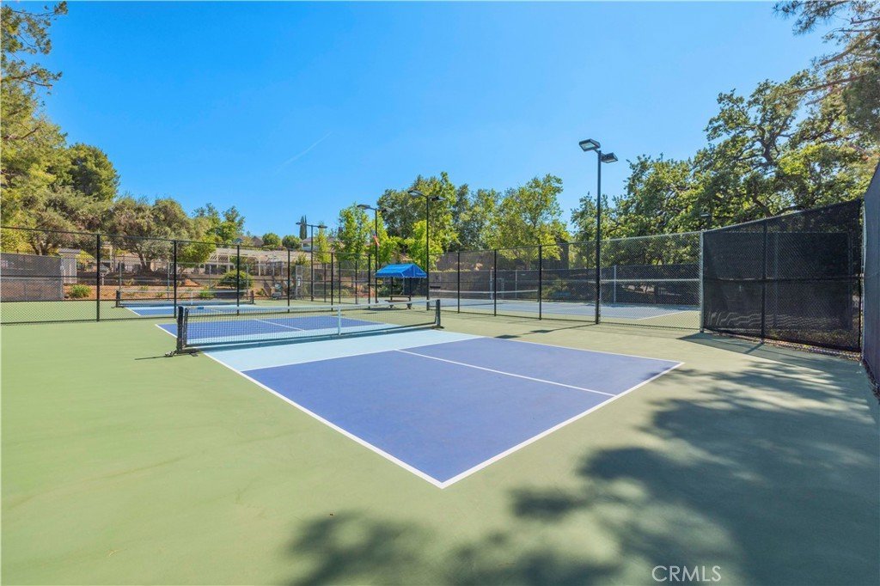
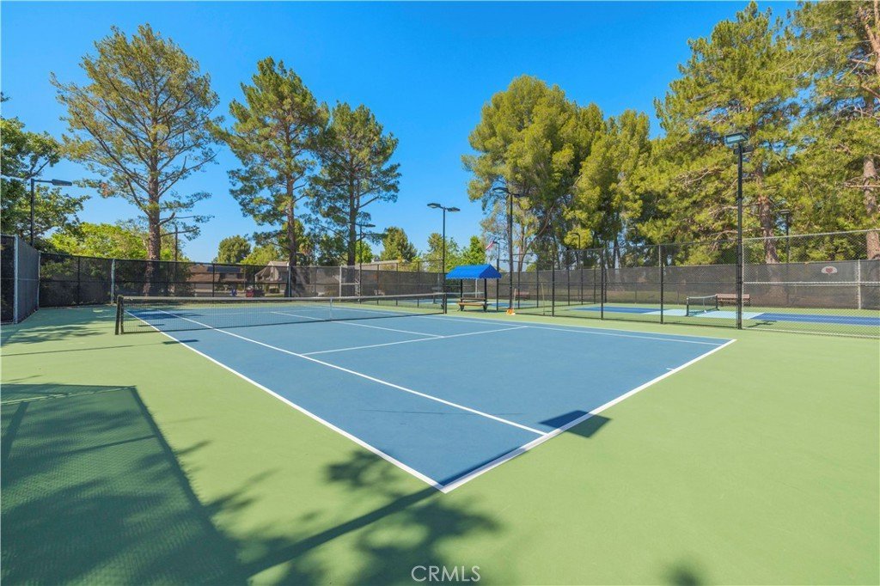
Residents enjoy access to some of the area’s finest resort-style amenities, including a sparkling pool, separate pickleball and tennis courts, and basketball courts for an active lifestyle. Conveniently located near shopping, restaurants, and major freeways, this is a rare opportunity to experience the perfect blend of space, elegance, and recreation in one exceptional home.
Show all description
Location
- Directions: Tournament to rotunda to Via Alcira
- Lot Size Acres: 0.1647 acres
Building Details
Amenities & Features
- Pool Features: Community, Association
- Parking Features: DirectAccess, Driveway, Garage
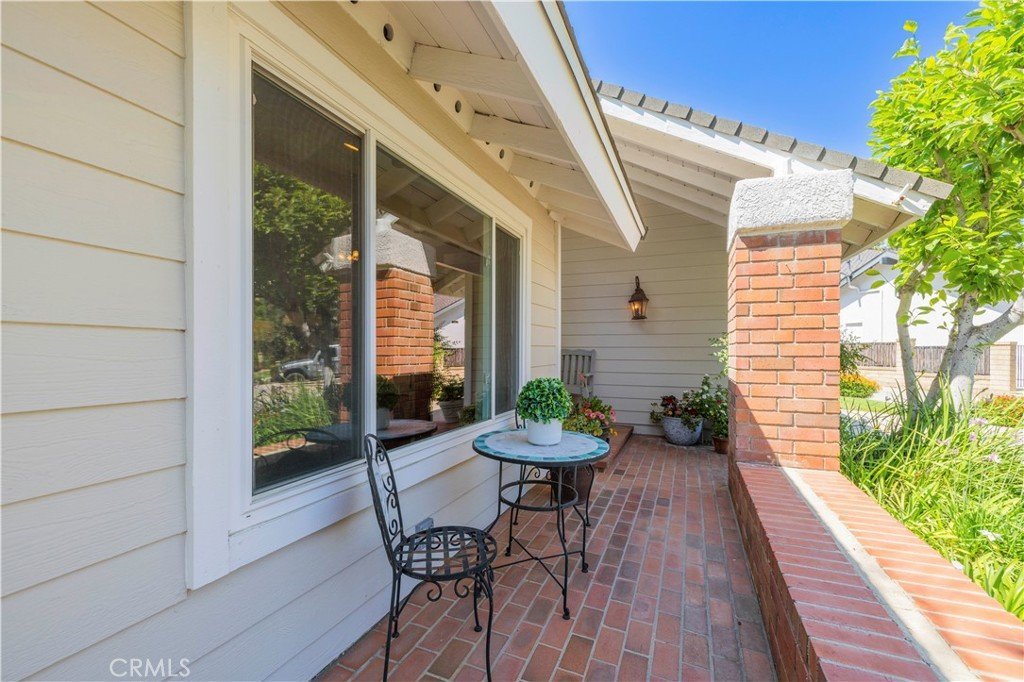
- Patio & Porch Features: FrontPorch,Open,Patio
- Spa Features: Association,Community
- Parking Total: 2
- Association Amenities: Clubhouse,SportCourt,DogPark,PicnicArea,Playground,Pickleball,Pool,SpaHotTub,TennisCourts
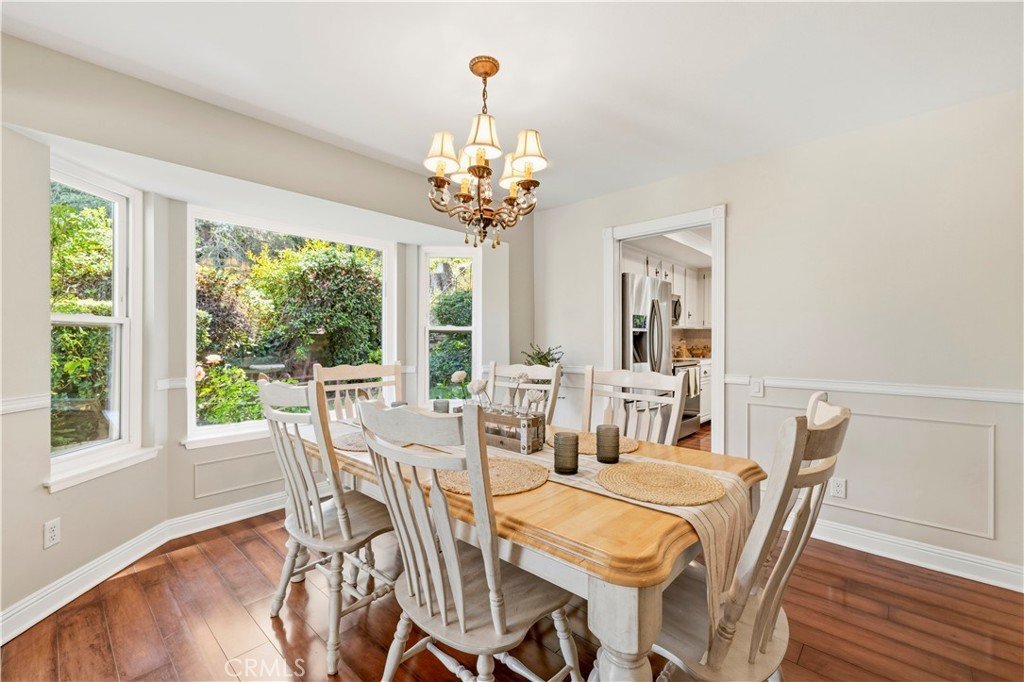
- Window Features: BayWindows,CustomCoverings,DoublePaneWindows,WoodFrames
- Cooling: CentralAir
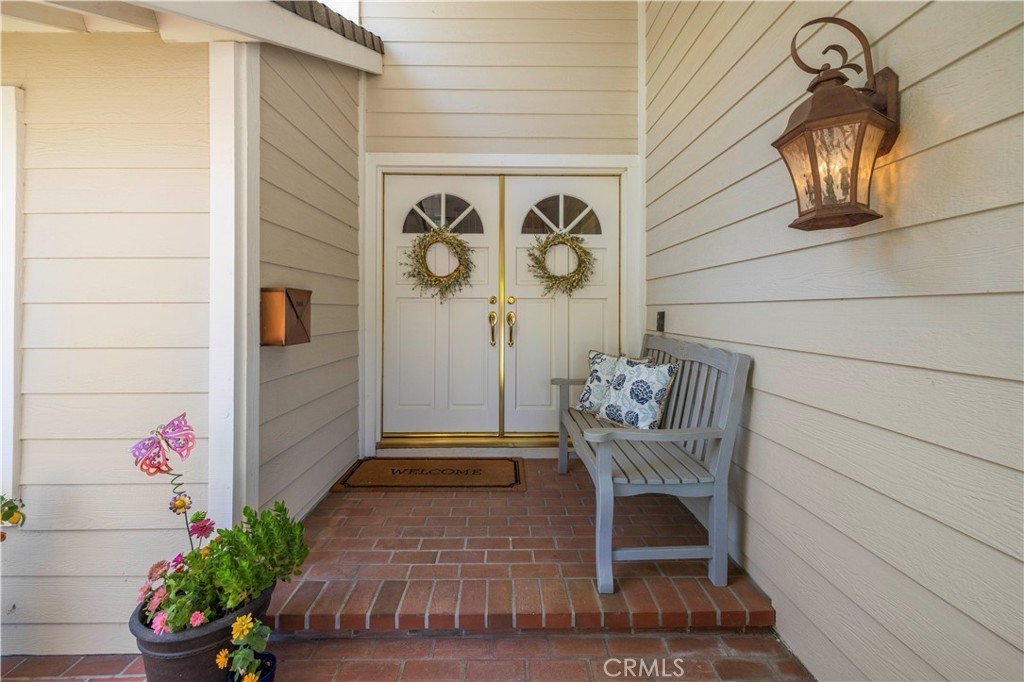
- Door Features: DoubleDoorEntry,MirroredClosetDoors,SlidingDoors
- Fireplace Features: DiningRoom, FamilyRoom, MultiSided
- Heating: Central
- Interior Features: BuiltInFeatures, CeilingFans, SeparateFormalDiningRoom, InLawFloorplan, OpenFloorplan, RecessedLighting, BedroomOnMainLevel, MainLevelPrimary, PrimarySuite
- Laundry Features: InGarage
Nearby Schools
- High School District: William S. Hart Union
Expenses, Fees & Taxes
- Association Fee: $125
Agent info
- Agent name: Kathleen Uptgraft
- Agent MLS: SR207097534
- Agent email: kathleen@leslieforhomes.com
- Agent officephone: 661-255-2650
Miscellaneous
- Association Fee Frequency: Quarterly
- List Office Name: RE/MAX of Santa Clarita
- Listing Terms: Submit
- Common Interest: None
- Community Features: DogPark,StreetLights,Suburban,Sidewalks,Pool
- Attribution Contact: 818-681-5850
