














2554 Olive 98, Palmdale, CA, US, 93550
2554 Olive 98, Palmdale, CA, US, 93550Basics
- Date added: Added 3 weeks ago
- Category: Residential
- Type: Townhouse
- Status: Active
- Bedrooms: 2
- Bathrooms: 2
- Area: 853 sq ft
- Lot size: 210489, 210489 sq ft
- Year built: 1986
- View: Neighborhood
- County: Los Angeles
- MLS ID: SR26183597
Description
-
Description:
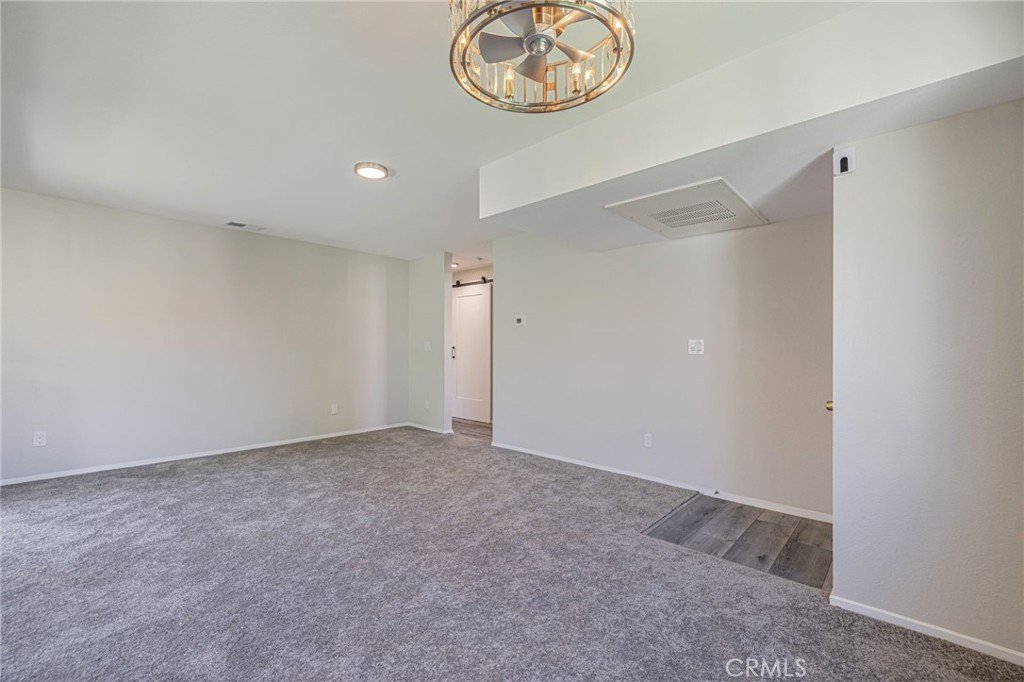
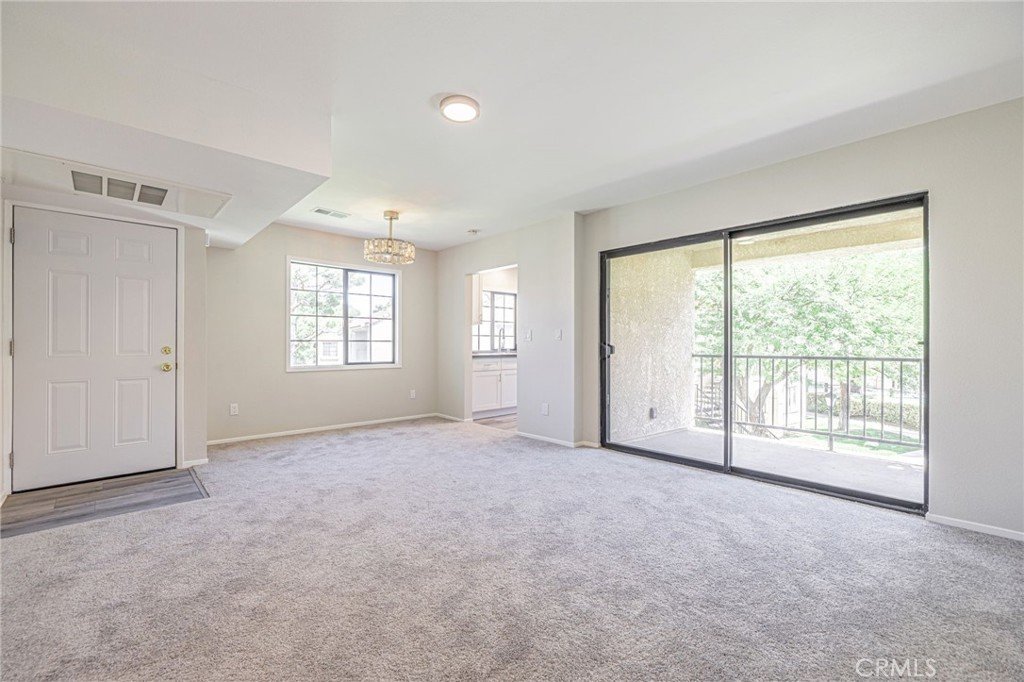
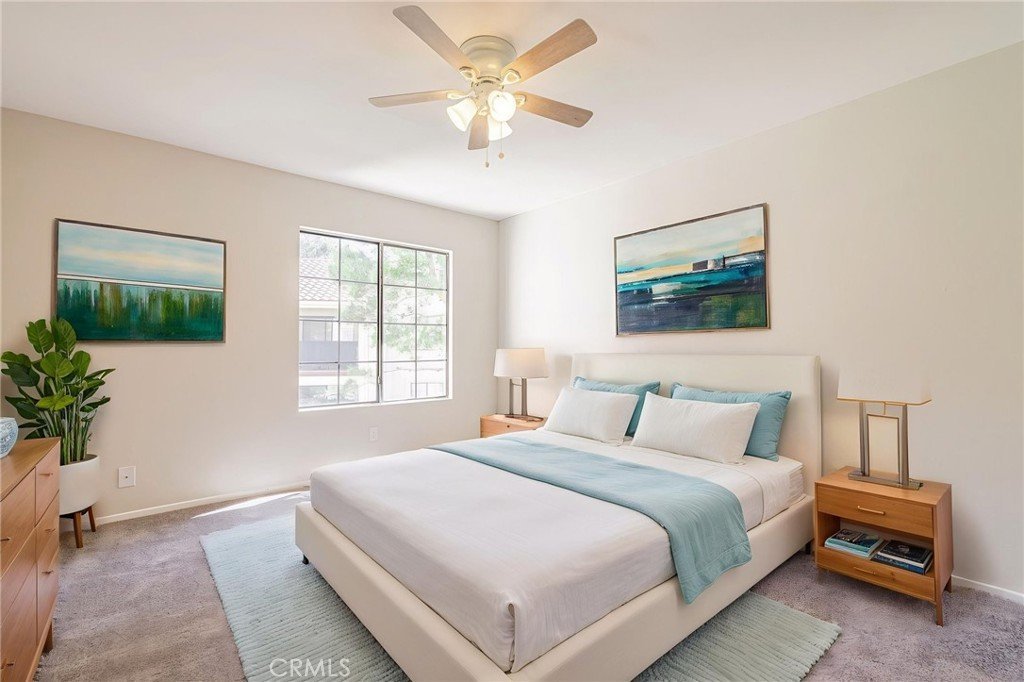
MOSTLY BRAND NEW and completely move-in ready! This beautifully renovated
upper-level 2-bedroom, 2-bathroom condo in Palmdale offers the rare opportunity to enjoy
a home where virtually everything has been thoughtfully updated. Renovated from the
studs up, this home feels fresh, modern, and truly turnkey.
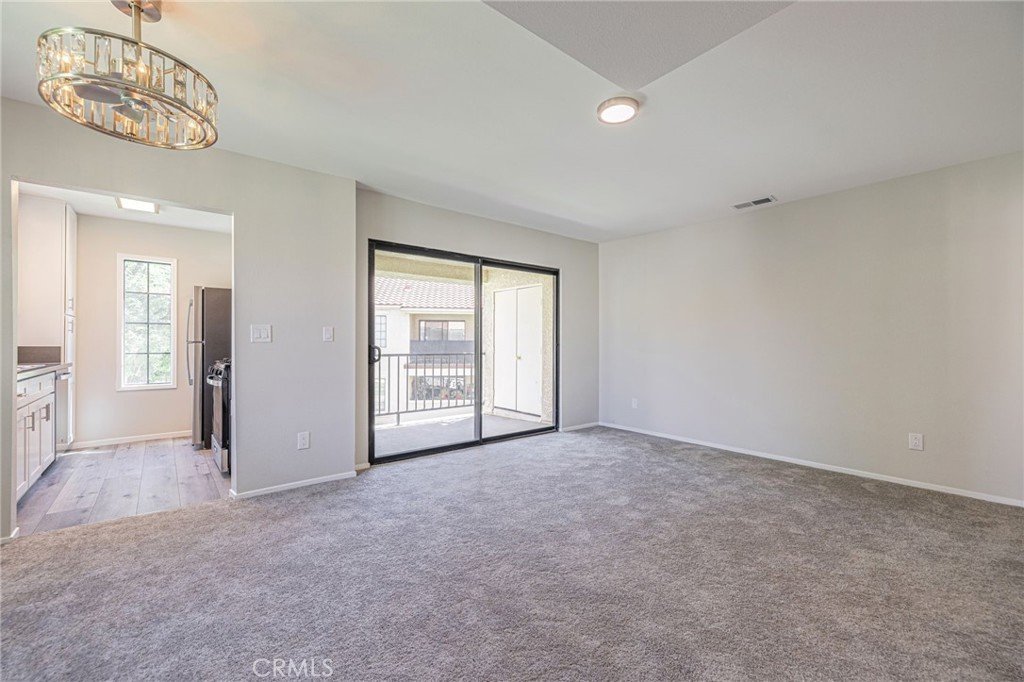
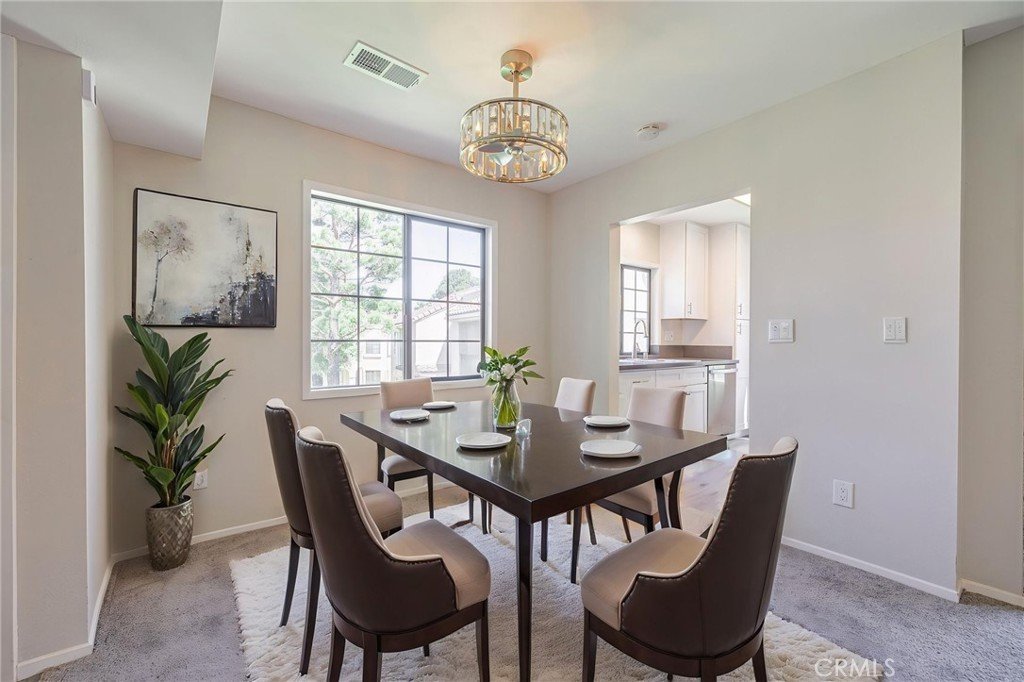
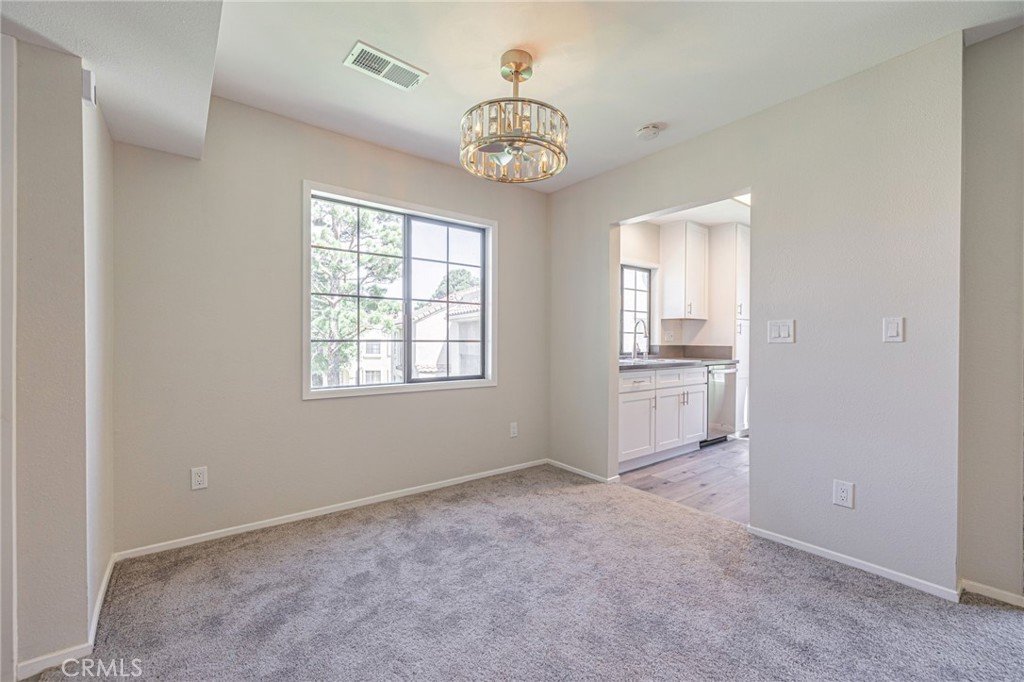
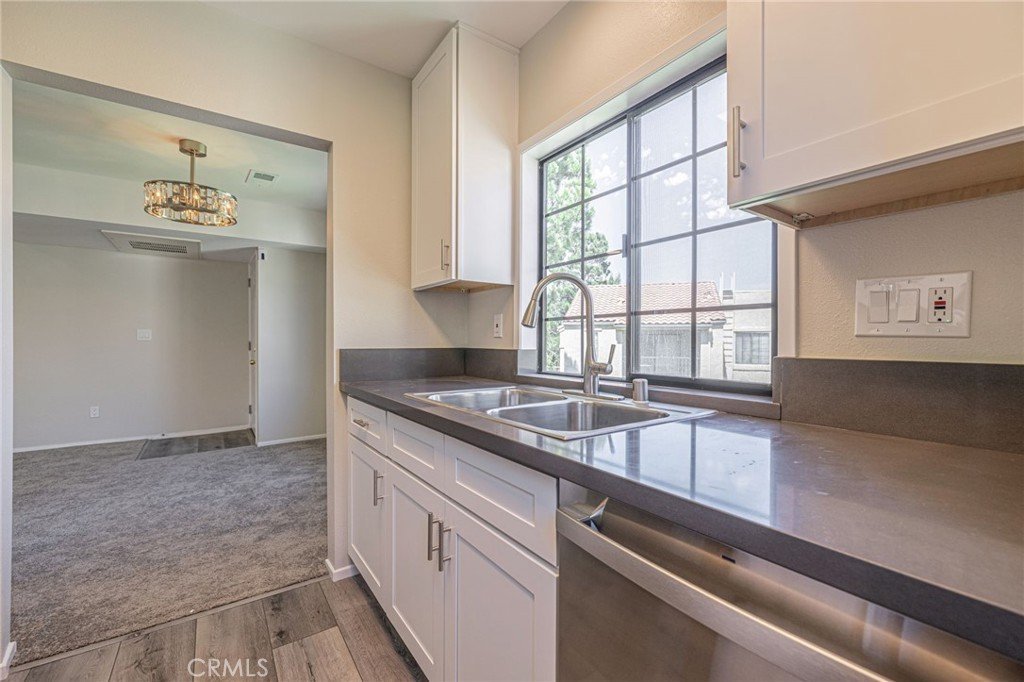
The spacious kitchen features brand-new stainless-steel appliances, including a built-in
microwave, dishwasher, and stove, along with stylish Shaker cabinetry, quartz countertops,
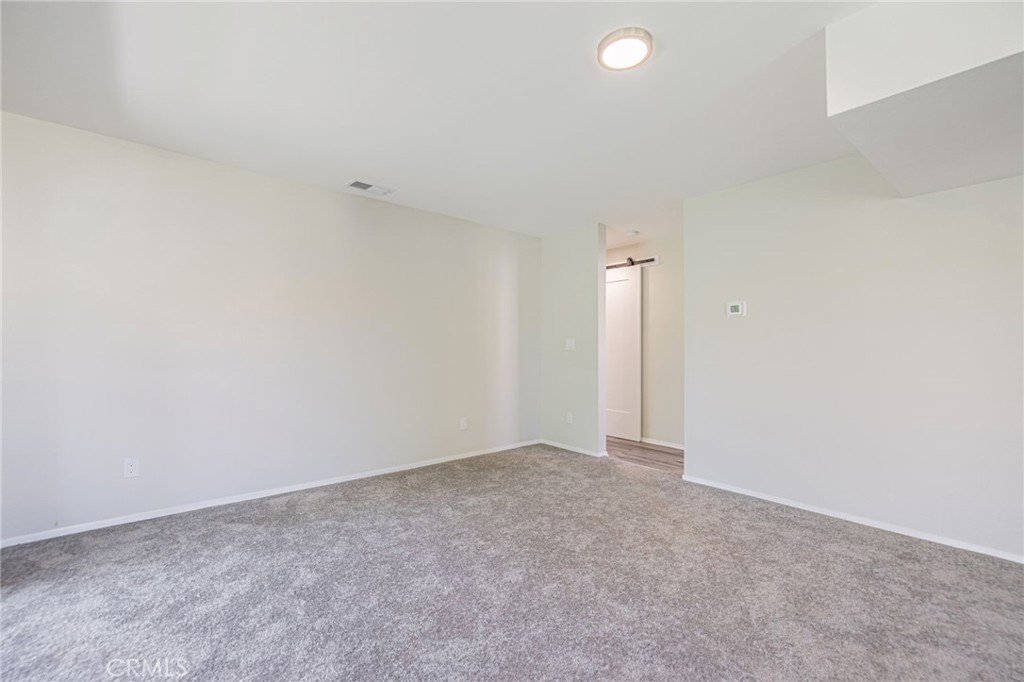
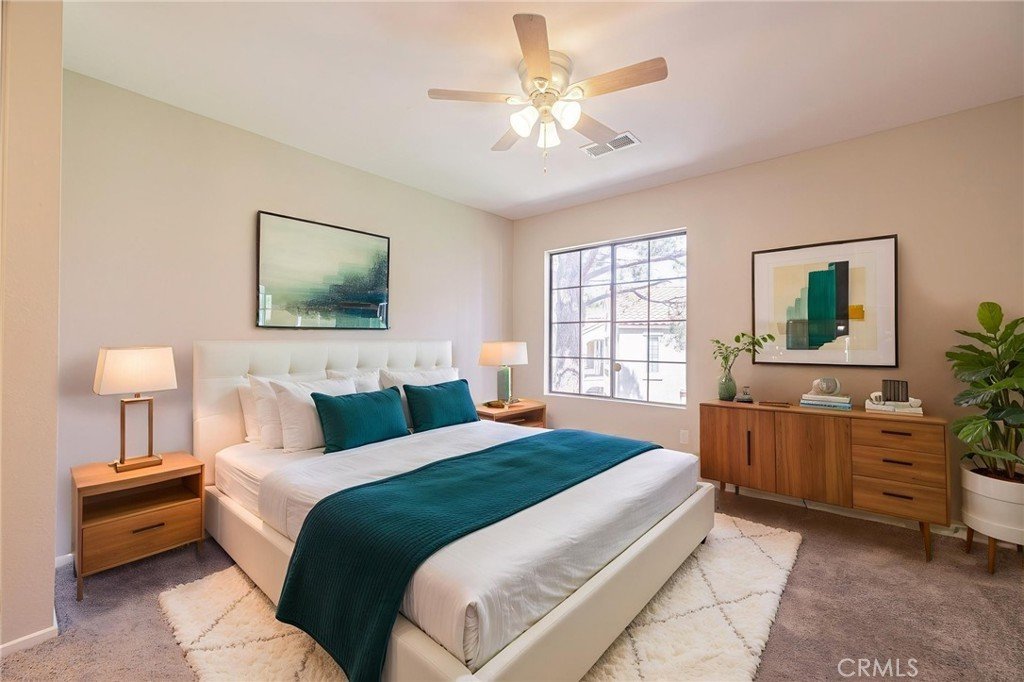
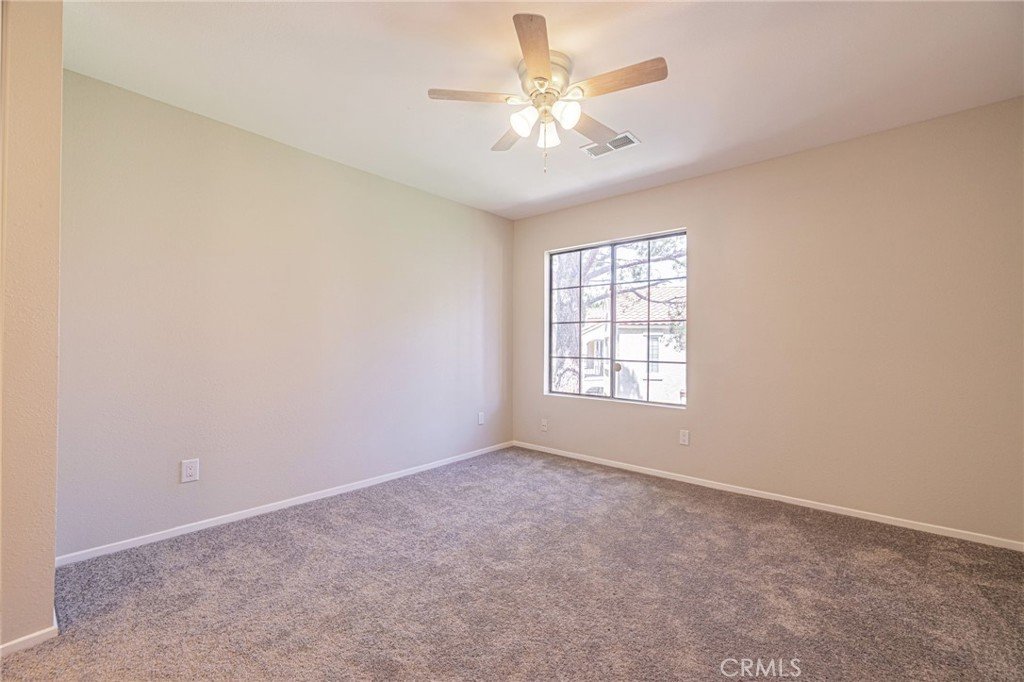
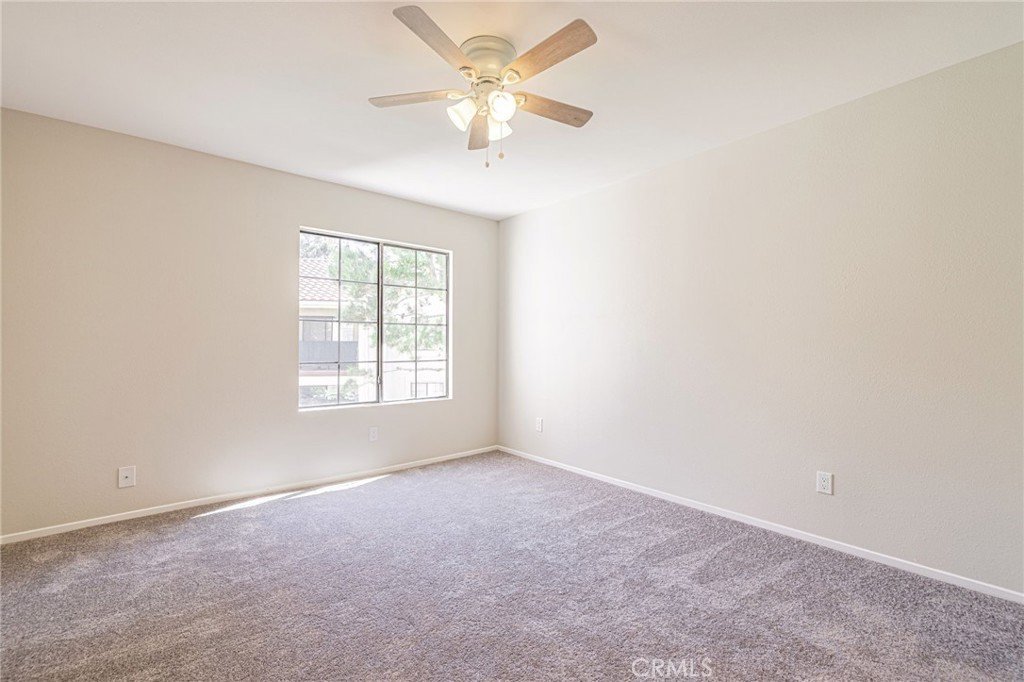
new sink and fixtures, and updated lighting. Fresh interior paint and new carpet in both
bedrooms provide a clean, inviting feel, while new light fixtures throughout add a modern
finishing touch.
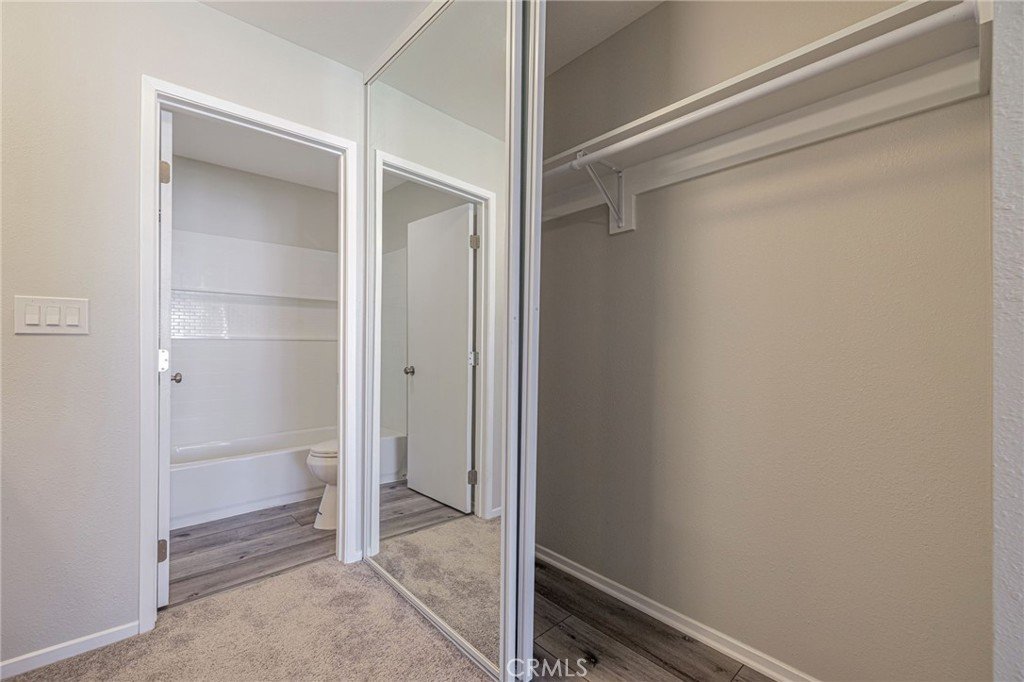
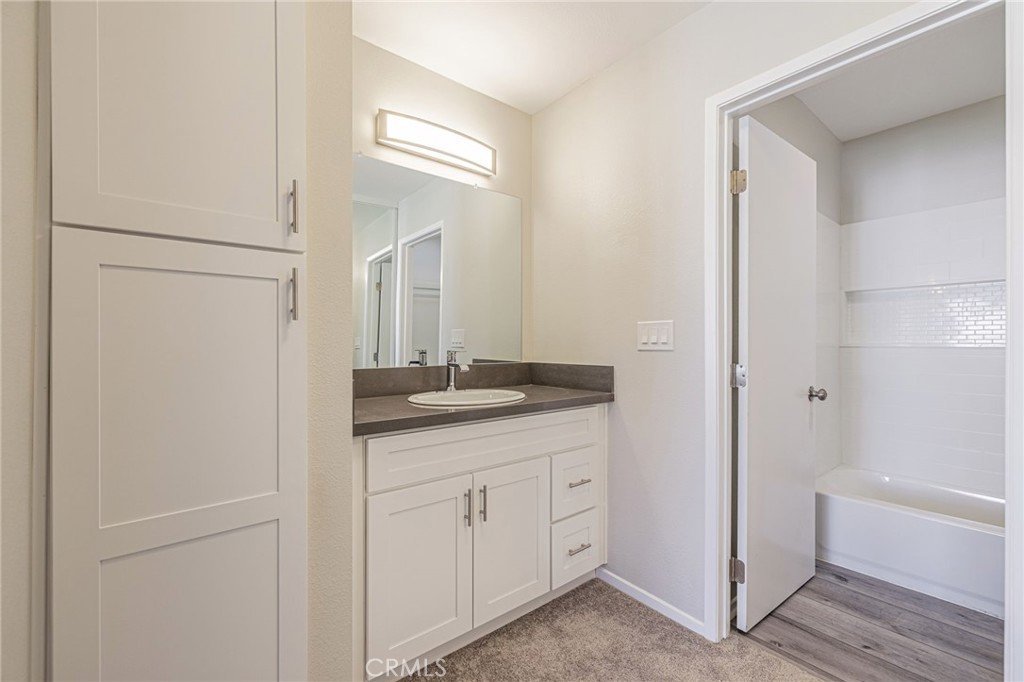
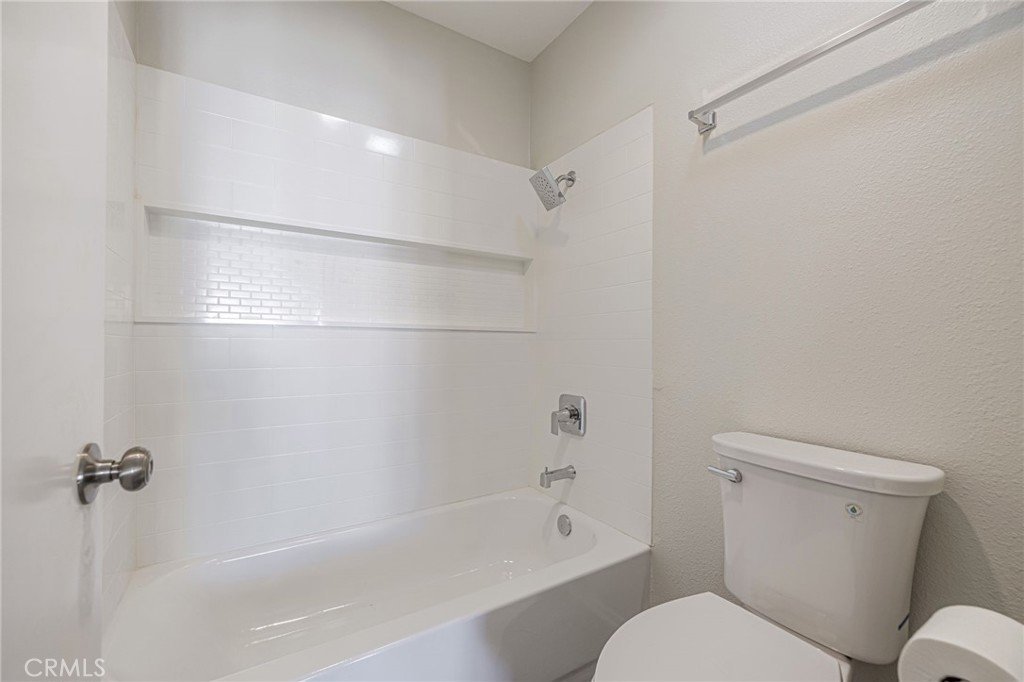
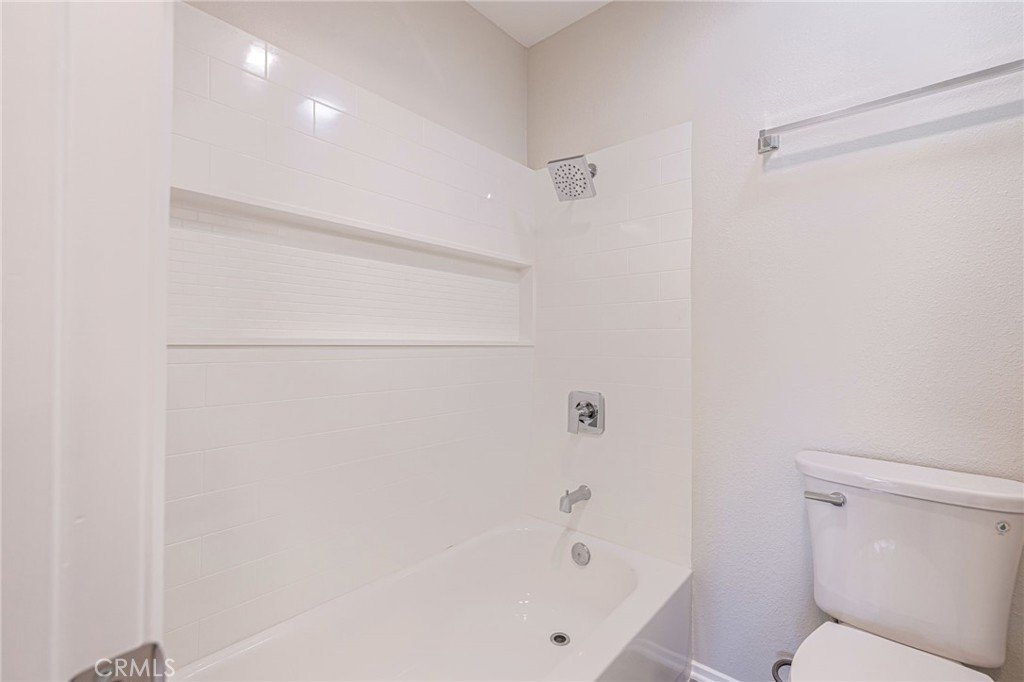
Both bathrooms have been beautifully transformed with new Shaker-style cabinetry,
quartz countertops, faucets, shower fixtures, toilets, and flooring. Additional major
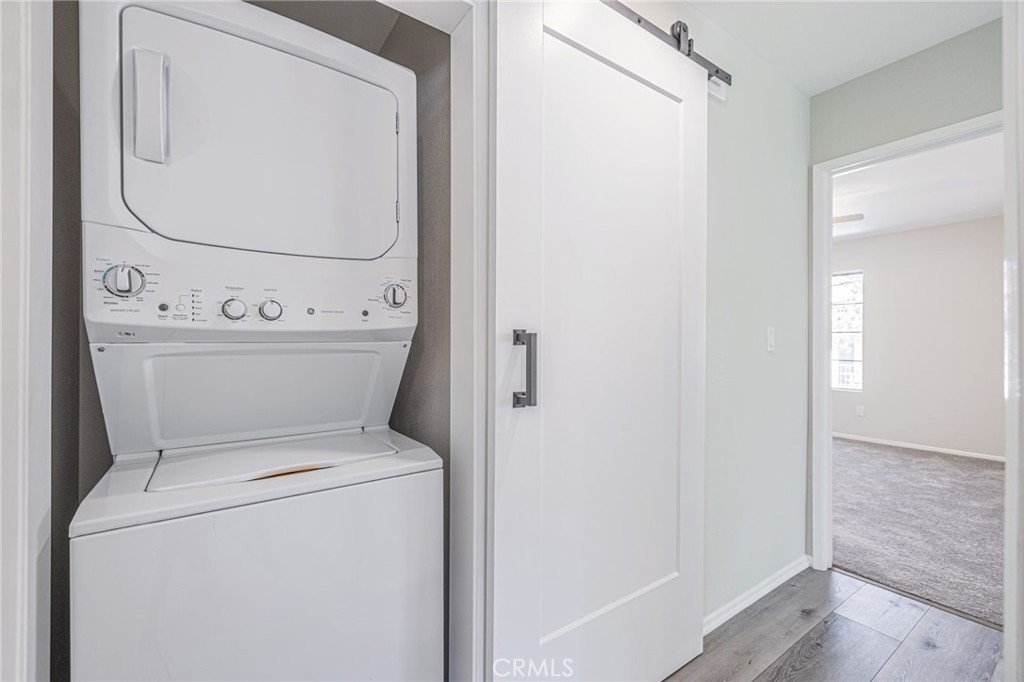
improvements include a brand-new HVAC system for year-round comfort and a new
stackable washer and dryer.
The floor plan features two primary bedrooms, each offering comfortable
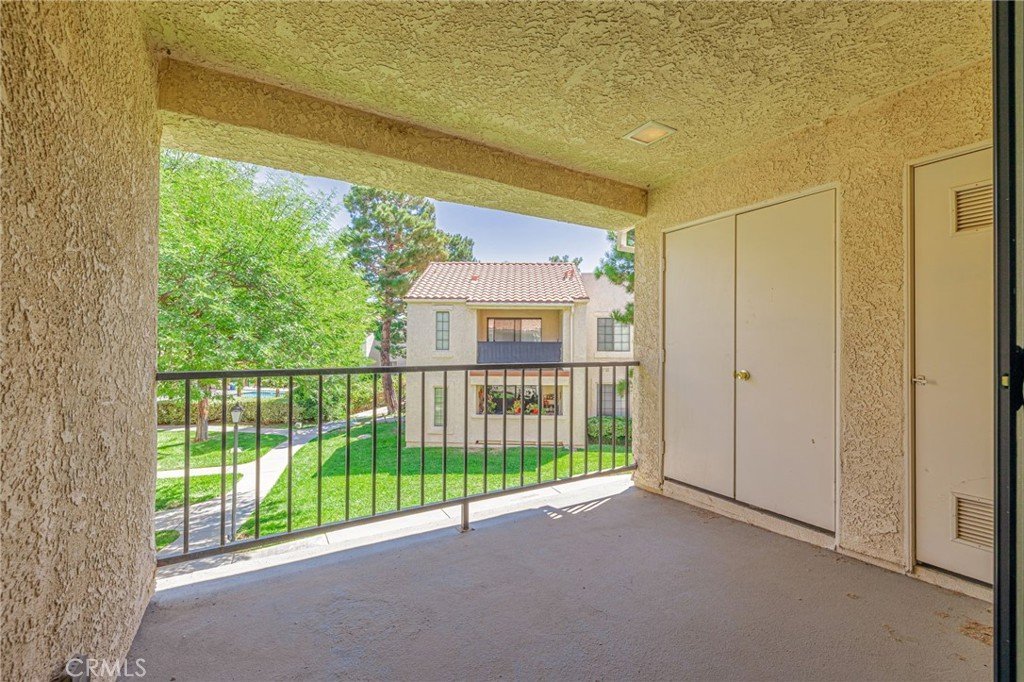
accommodations and convenient access to the beautifully updated bathrooms. Step
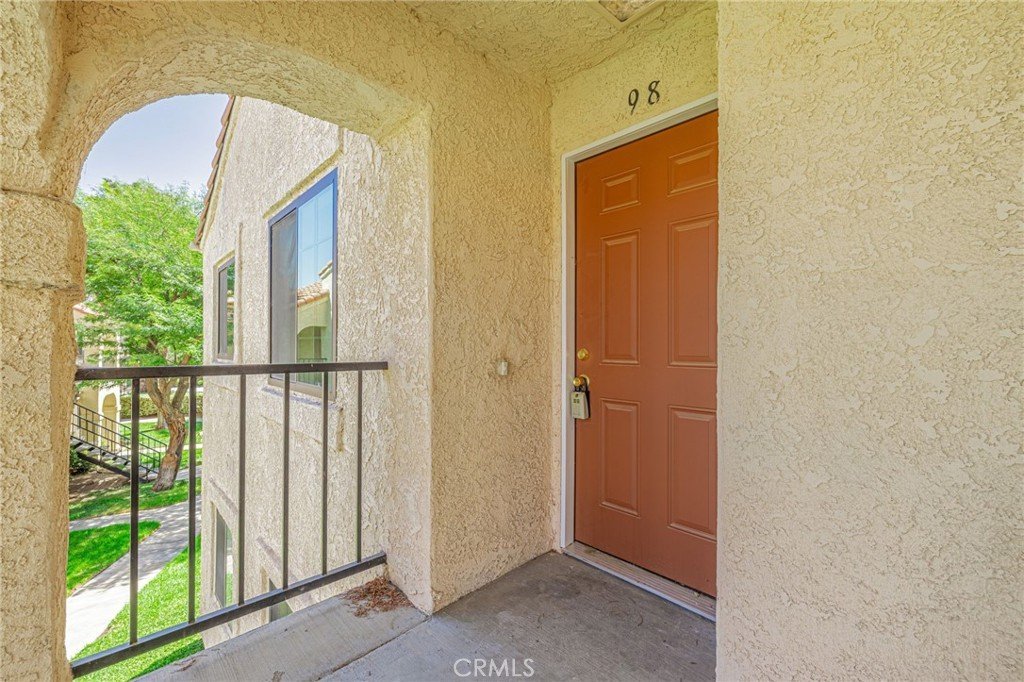
outside to the covered balcony, complete with additional storage—a great spot to enjoy
your morning coffee or unwind at the end of the day.
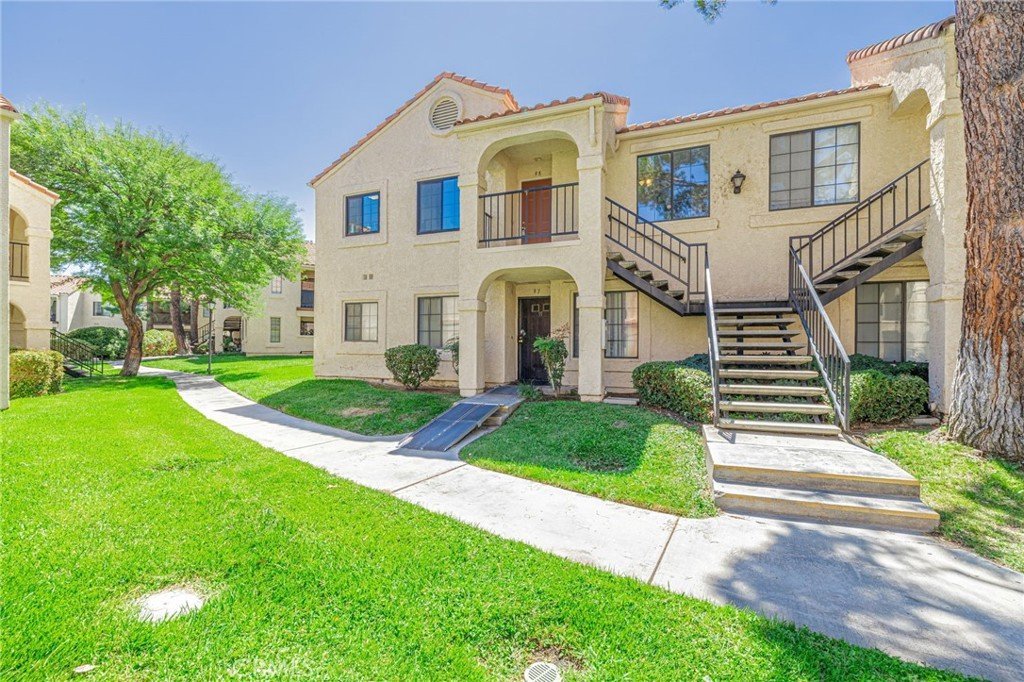
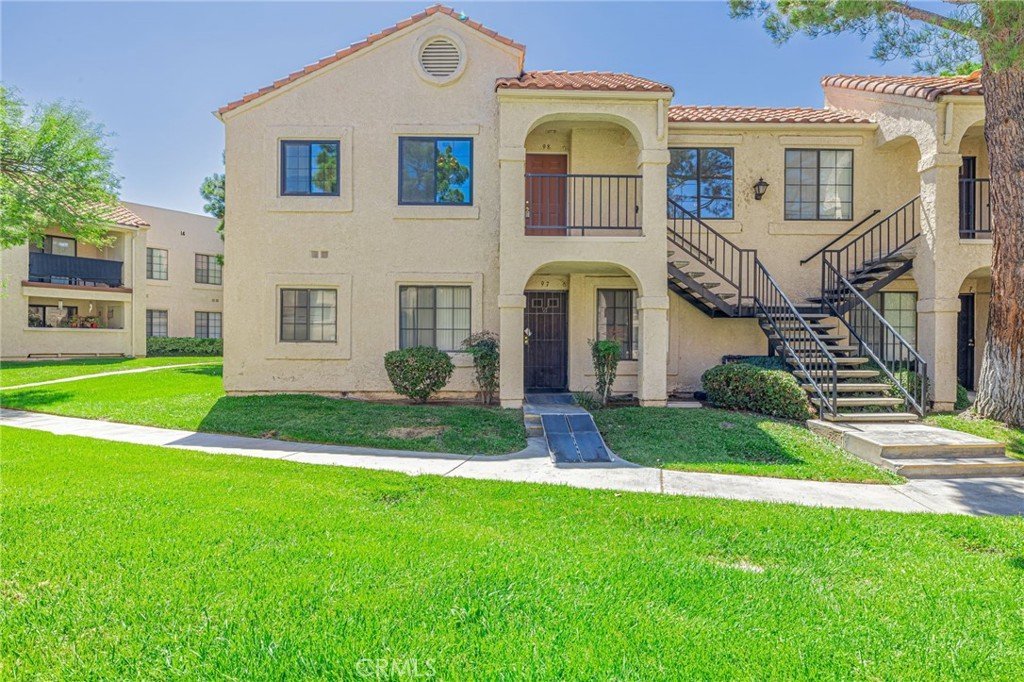
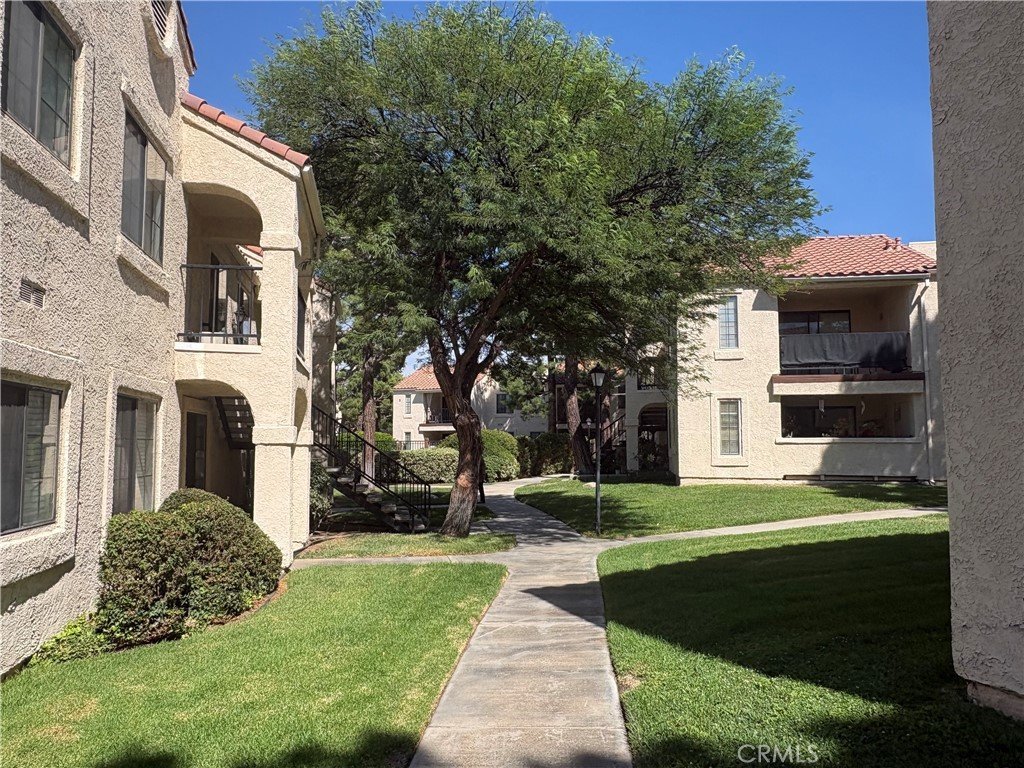
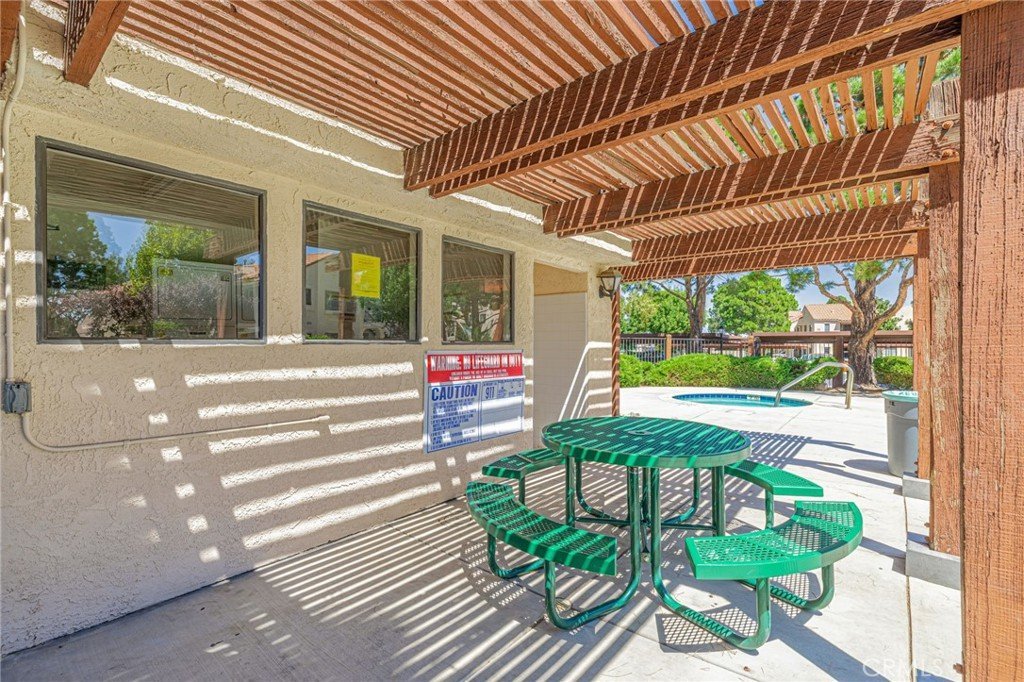
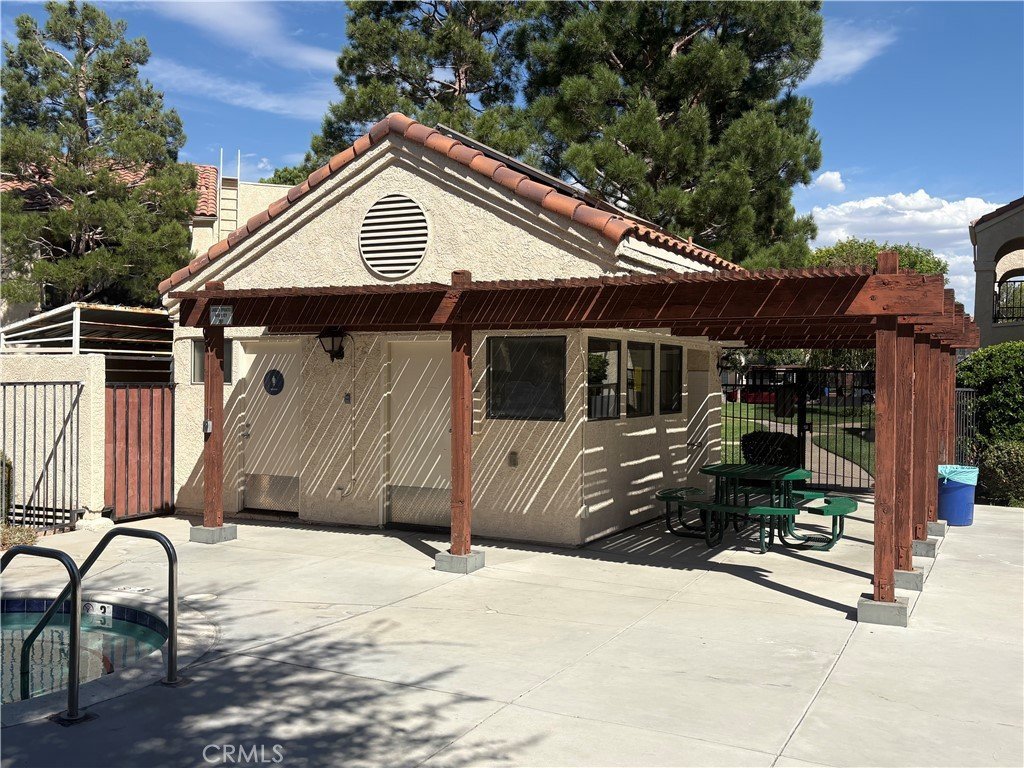
The gated community offers an array of amenities, including two heated swimming pools,
two spas/jacuzzis, two on-site laundry rooms, covered carport parking, guest
parking, and gated access with 24-hour security. Conveniently located near shopping,
dining, major freeways, and everyday necessities.
With an extensive list of brand-new improvements, this is truly a “move-in and
enjoy” home. Just bring your belongings and settle in—there is very little left to do!
Show all description
Location
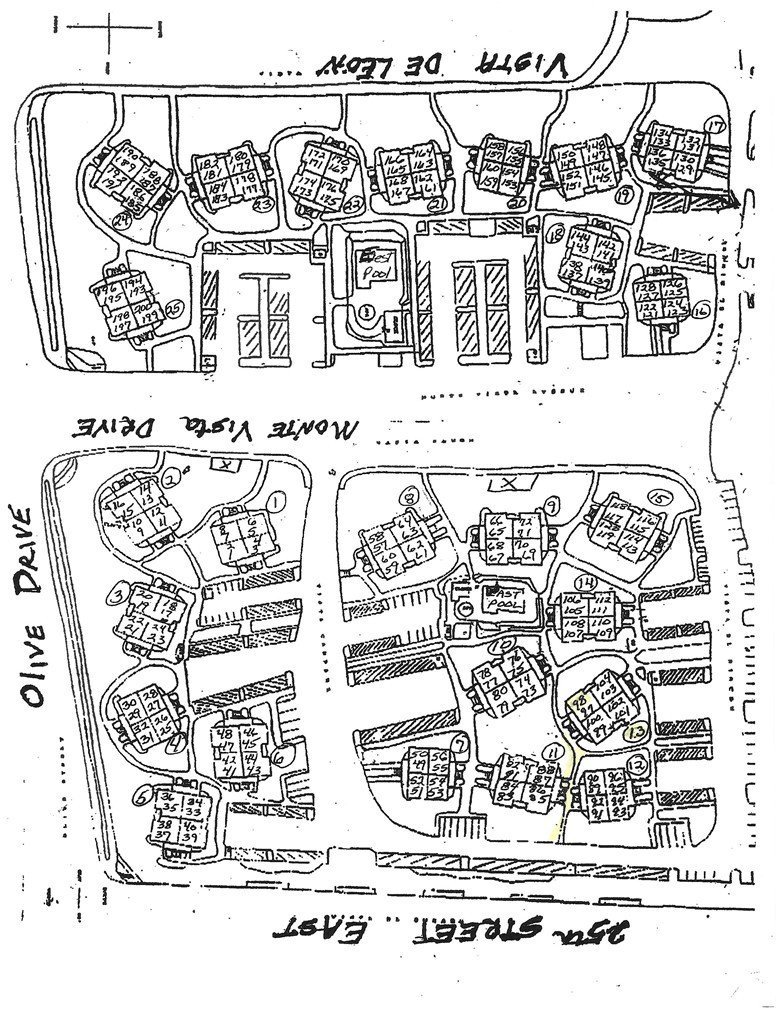
- Directions: East on Ave S to 25th St E; turn right to Olive Dr; turn left to gate; turn right to gate entrance; At end of parking lot, turn right; park in guest parking - no numbers
- Lot Size Acres: 4.8322 acres
Building Details
- Structure Type: House
- Water Source: Public
- Sewer: PublicSewer
- Common Walls: TwoCommonWallsOrMore
- Garage Spaces: 0
- Levels: Two
Amenities & Features
- Pool Features: Community, Fenced, Gunite, InGround, Association
- Parking Features: Assigned, Carport, DetachedCarport, Guest
- Parking Total: 0
- Association Amenities: ControlledAccess,MaintenanceGrounds,Management,Pool,PetRestrictions,PetsAllowed,Guard,SpaHotTub,Security,Trash
- Cooling: CentralAir
- Fireplace Features: None
- Heating: Central
- Interior Features: AllBedroomsUp, MultiplePrimarySuites, PrimarySuite
- Laundry Features: CommonArea,Inside,Stacked
Nearby Schools
- High School District: Antelope Valley Union
Expenses, Fees & Taxes
- Association Fee: $390
Agent info
- Agent name: Martha Jones
- Agent MLS: SR150572899
- Agent email: martijones3@gmail.com
- Agent officephone: 661-948-8424
Miscellaneous
- Association Fee Frequency: Monthly
- List Office Name: Coldwell Banker A Hartwig Company
- Listing Terms: Cash,Conventional
- Common Interest: None
- Community Features: Curbs,Sidewalks,Pool
- Attribution Contact: 661-305-6376
