


































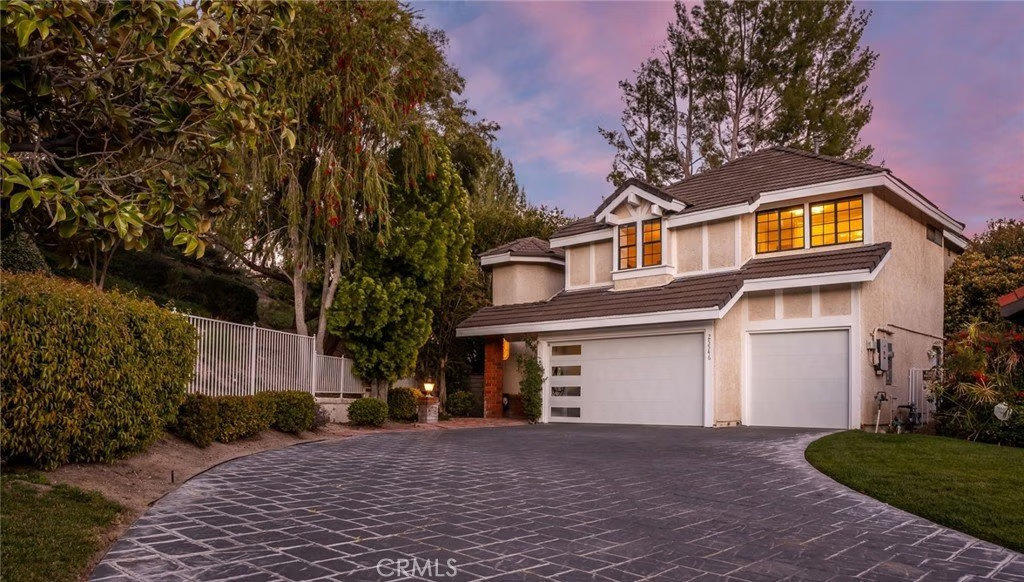
25546 Hardy Place, Stevenson Ranch, CA, US, 91381
25546 Hardy Place, Stevenson Ranch, CA, US, 91381Basics
- Date added: Added 4 months ago
- Category: Residential
- Type: SingleFamilyResidence
- Status: Active
- Bedrooms: 4
- Bathrooms: 3
- Area: 3379 sq ft
- Lot size: 8504, 8504 sq ft
- Year built: 1988
- Property Condition: Turnkey
- View: CityLights,Mountains,Neighborhood,TreesWoods
- Subdivision Name: Summerset (SUMS)
- County: Los Angeles
- MLS ID: SR26054422
Description
-
Description:
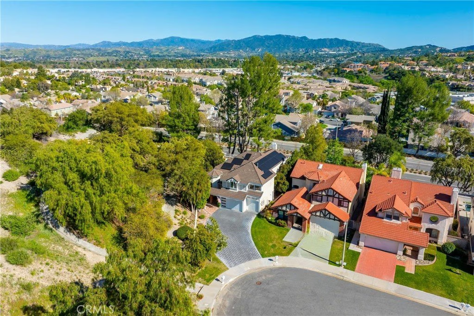
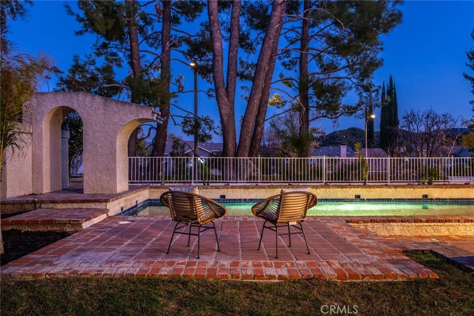
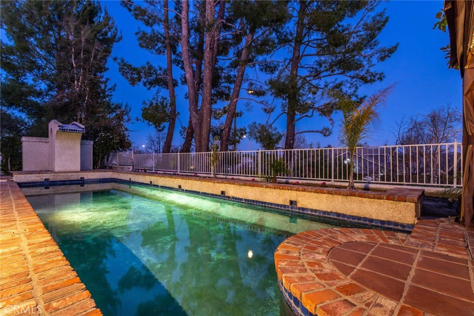
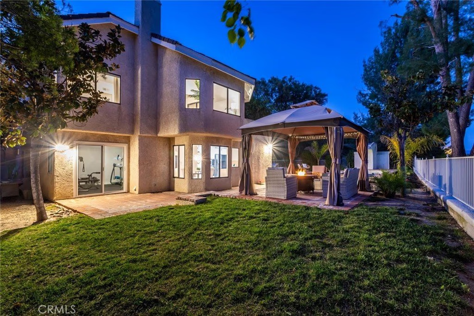
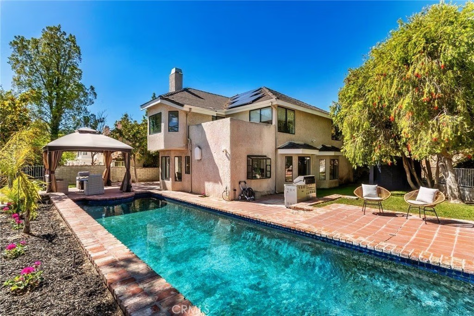
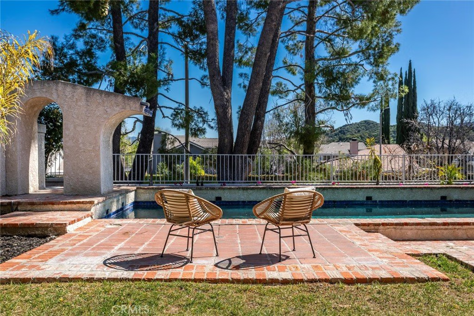
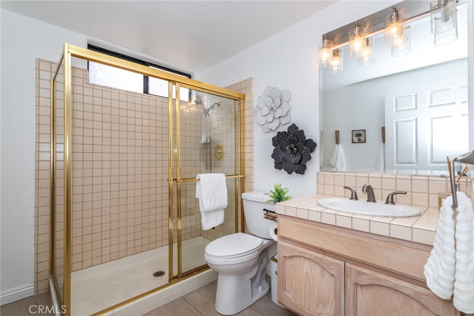
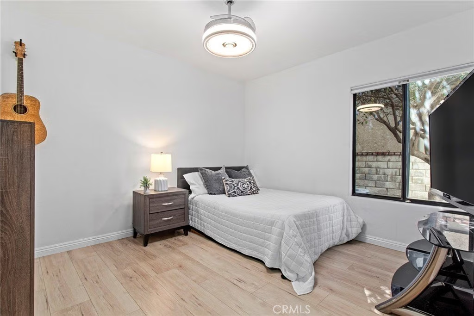
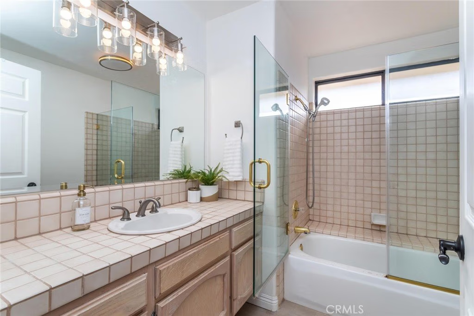
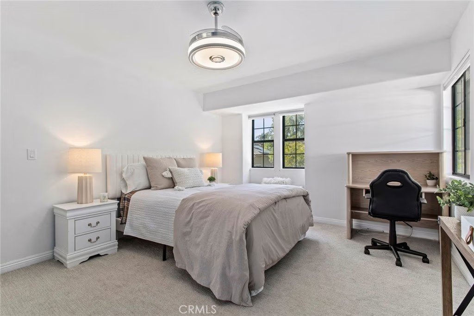
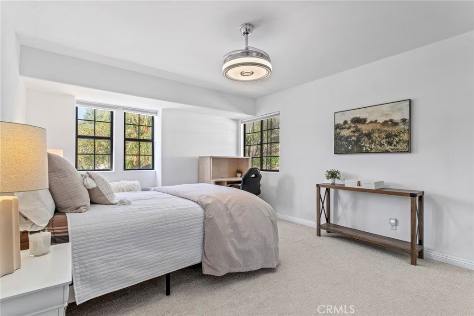
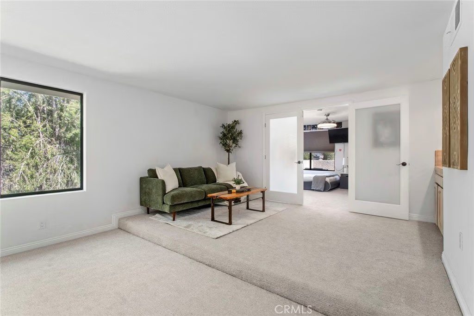
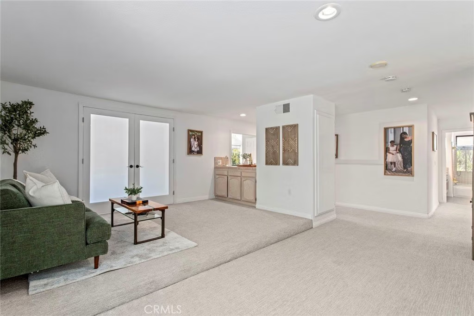
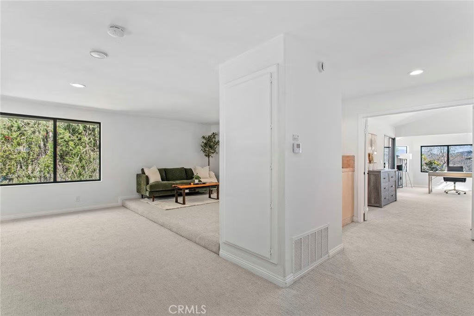
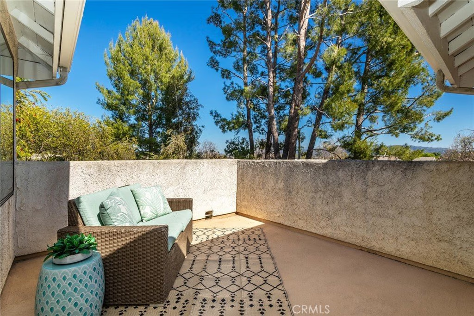
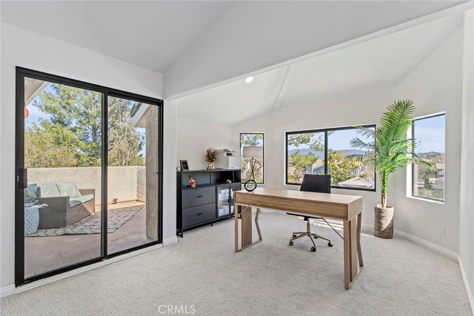
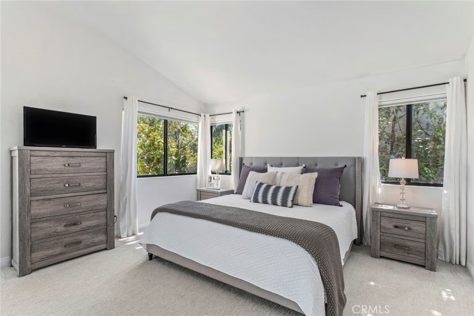
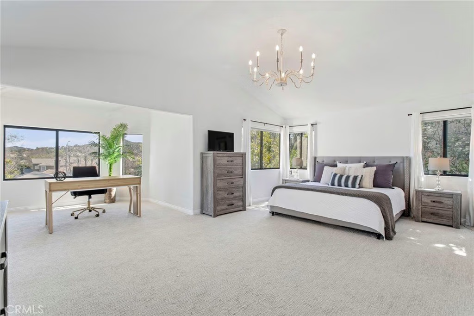
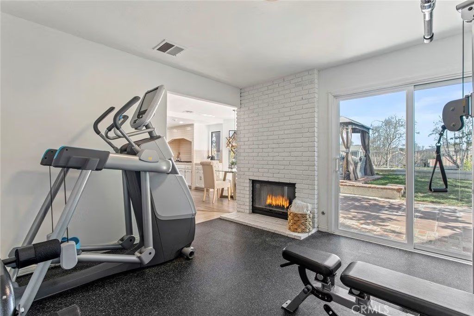
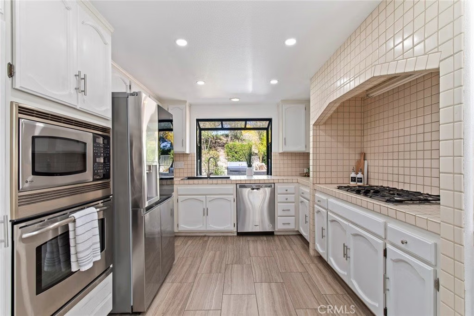
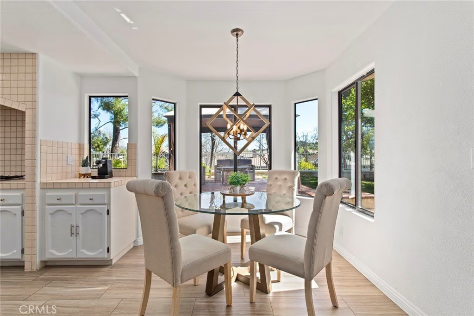
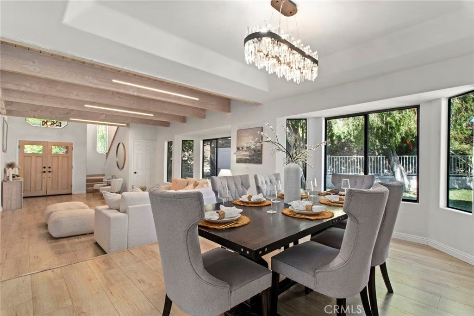
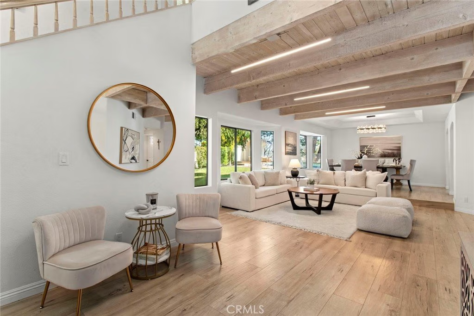
Welcome to this stunning Executive Pool Home in the highly desirable Summerset tract of Stevenson Ranch. Situated at the end of a cul-de-sac on a corner lot, this beautifully maintained home offers four bedrooms, three bathrooms, and over 3,300 square feet of thoughtfully designed living space. From the moment you arrive, the exceptional curb appeal of the home sets the tone. Step inside and discover ceilings accented by exposed beams, wood-like flooring, designer light fixtures, inviting paint selections, and tons of windows filing the space with natural light. The formal living and dining spaces are generous in size and highlighted by an elegant modern chandelier. The kitchen offers an abundance of cabinetry, tile countertops, coordinating appliances, and views of the backyard. The kitchen opens seamlessly to a bonus room, currently utilized as a gym, featuring a cozy brick fireplace and direct access to the backyard, making it an ideal space for entertaining. The main level also features a convenient bedroom and bath, perfect for guests. Upstairs, the primary suite with panoramic views create a romantic retreat. This space includes a private balcony, an oversized walk-in closet and dressing area with custom organizers. The spacious ensuite bath is complete with a soaking tub, walk-in shower, dual vanity with tiled countertops, and a dedicated makeup station. Additional bedrooms are generously sized and offer ample closet space along with neighborhood views. The hall bath features a coordinating vanity and a shower-tub combo. A large loft with a wet bar provides flexible space ideal for a library, home office, or media room, while an additional loft area is currently being used as a fifth bedroom and could easily function as a game room or workspace. Additional upgrades include OWNED SOLAR, indoor laundry, an oversized driveway, and a three-car garage featuring epoxy flooring and a newer modern garage door. Step outside to your private backyard featuring a sparkling pool and spa, expansive grassy play area, and multiple seating and relaxation spaces create the perfect setting for outdoor living. The backyard enjoys both privacy and beautiful views of the surrounding neighborhood. Ideally located just minutes from award-winning schools, shopping, parks, and convenient access to the 5 freeway. HOA amenities include sport courts, parks, security patrol, common ground maintenance and walking paths.
Show all description
Location
- Directions: From Stevenson Ranch Parkway, North on Stafford Cyn, Rt on Hardy
- Lot Size Acres: 0.1952 acres
Building Details
- Structure Type: House
- Water Source: Public
- Architectural Style: Traditional
- Lot Features: ZeroToOneUnitAcre,CulDeSac,NearPark,RectangularLot
- Sewer: PublicSewer
- Common Walls: NoCommonWalls
- Construction Materials: Stucco
- Fencing: GoodCondition
- Foundation Details: Slab
- Garage Spaces: 3
- Levels: Two
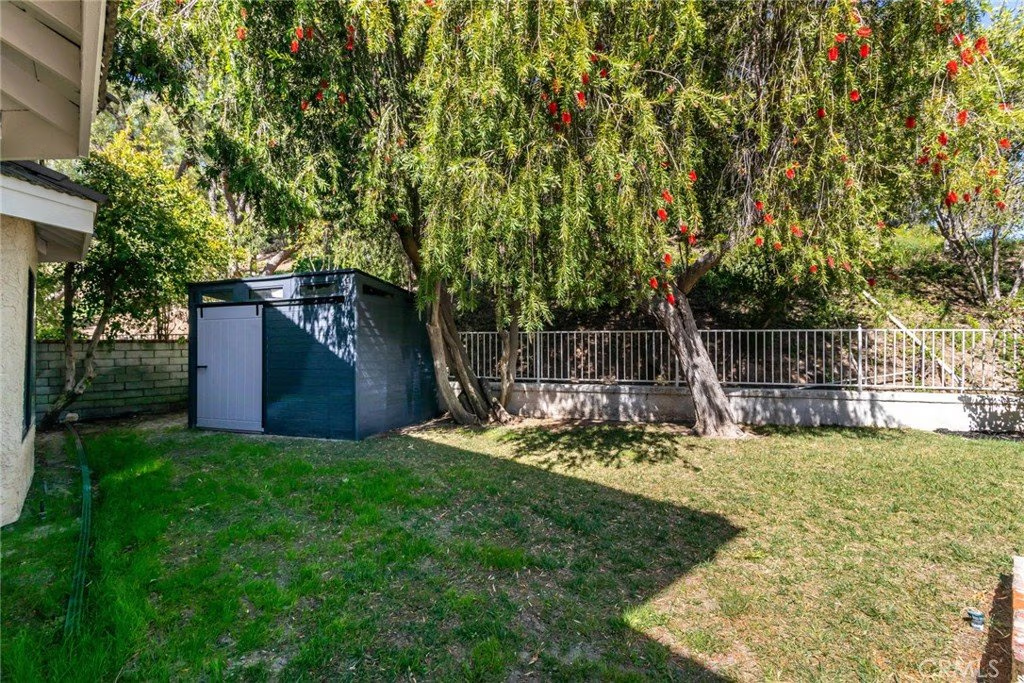
- Other Structures: Sheds
- Floor covering: Carpet, Laminate
Amenities & Features
- Pool Features: GasHeat, Heated, InGround, Private
- Parking Features: DirectAccess, Driveway, DrivewayUpSlopeFromStreet, Garage, Oversized
- Patio & Porch Features: Brick,FrontPorch,Open,Patio
- Spa Features: Heated
- Parking Total: 3
- Roof: Tile
- Association Amenities: SportCourt,MaintenanceGrounds,Management,OtherCourts,PicnicArea,Playground,Trails
- Utilities: ElectricityConnected,NaturalGasConnected,SewerConnected
- Cooling: CentralAir
- Door Features: DoubleDoorEntry
- Fireplace Features: BonusRoom
- Heating: Central
- Interior Features: BeamedCeilings, BuiltInFeatures, Balcony, BreakfastArea, CeilingFans, CathedralCeilings, SeparateFormalDiningRoom, HighCeilings, OpenFloorplan, RecessedLighting, Storage, TileCounters, BedroomOnMainLevel, DressingArea, EntranceFoyer, PrimarySuite, WalkInClosets
- Laundry Features: Inside,LaundryRoom
- Appliances: Dishwasher,GasCooktop,Disposal,Microwave,RangeHood,WaterHeater
Nearby Schools
- High School District: William S. Hart Union
Expenses, Fees & Taxes
- Association Fee: $35
Agent info
- Agent name: Rebecca Locke
- Agent MLS: F207055149
- Agent email: rlestates31@gmail.com
- Agent officephone: 661-516-2064
- Agent direct phone: 818-725-2500
Miscellaneous
- Association Fee Frequency: Monthly
- List Office Name: Equity Union
- Listing Terms: Submit
- Common Interest: PlannedDevelopment
- Community Features: Biking,Hiking,StreetLights,Suburban,Sidewalks,Park
- Direction Faces: Northwest
- Virtual Tour URL Branded: https://player.vimeo.com/video/1172750684
- Attribution Contact: 323-839-9972
