














25557 Alesna, Valencia, CA, US, 91355
25557 Alesna, Valencia, CA, US, 91355Basics
- Date added: Added 3 weeks ago
- Category: Residential
- Type: SingleFamilyResidence
- Status: Active
- Bedrooms: 3
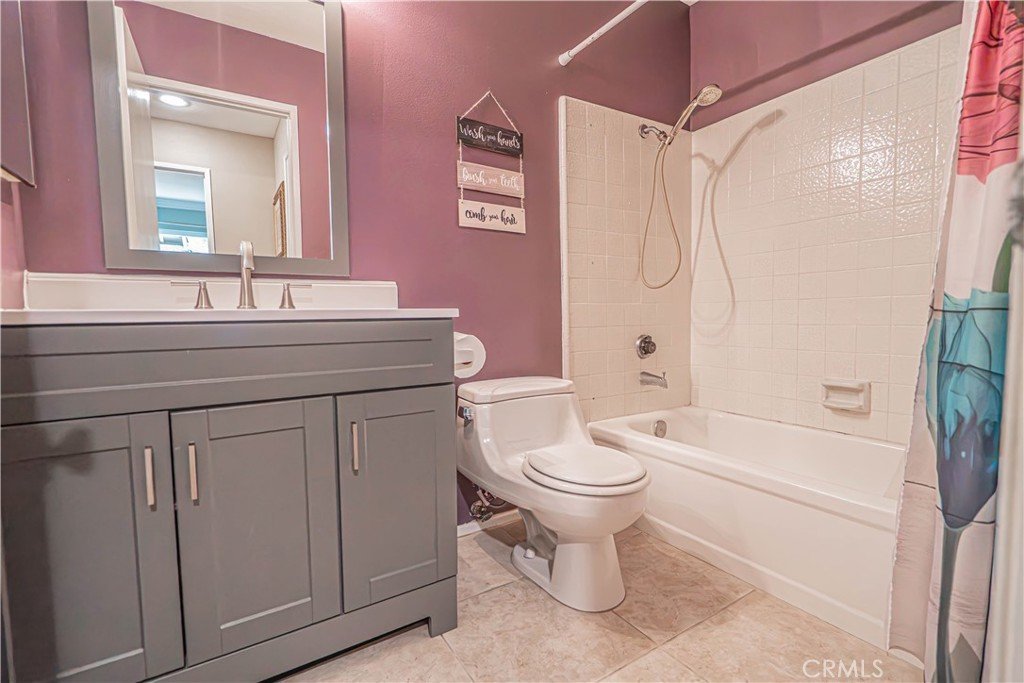
- Bathrooms: 2
- Area: 1330 sq ft
- Lot size: 6591, 6591 sq ft
- Year built: 1979
- Property Condition: Turnkey
- View: None
- Subdivision Name: Discovery (DSCV)
- Zoning: SCUR2
- County: Los Angeles
- MLS ID: SR26158765
Description
-
Description:
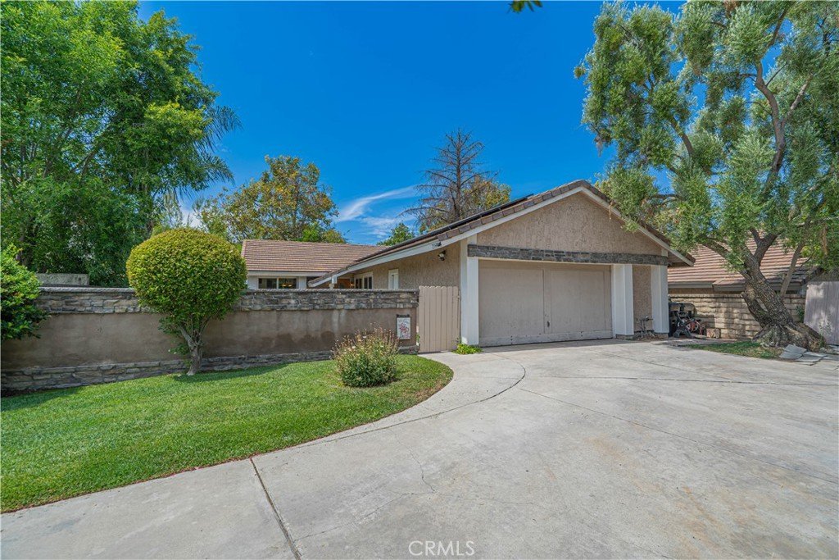
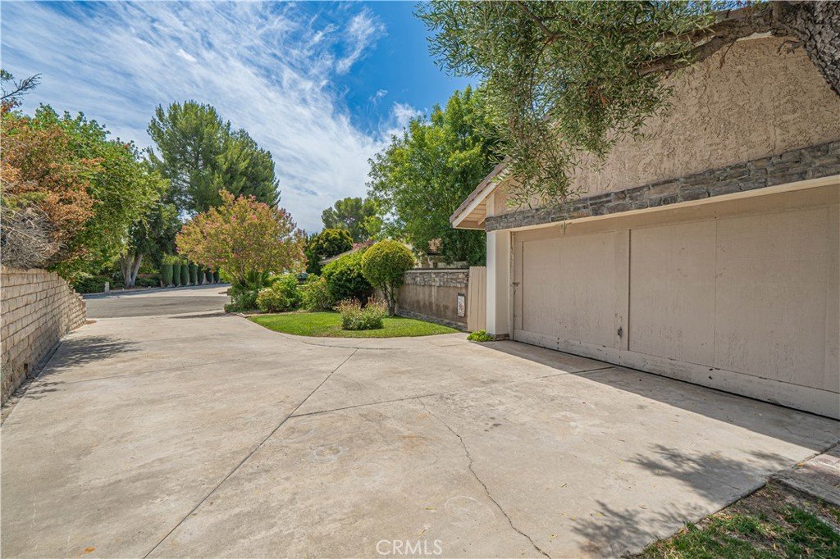
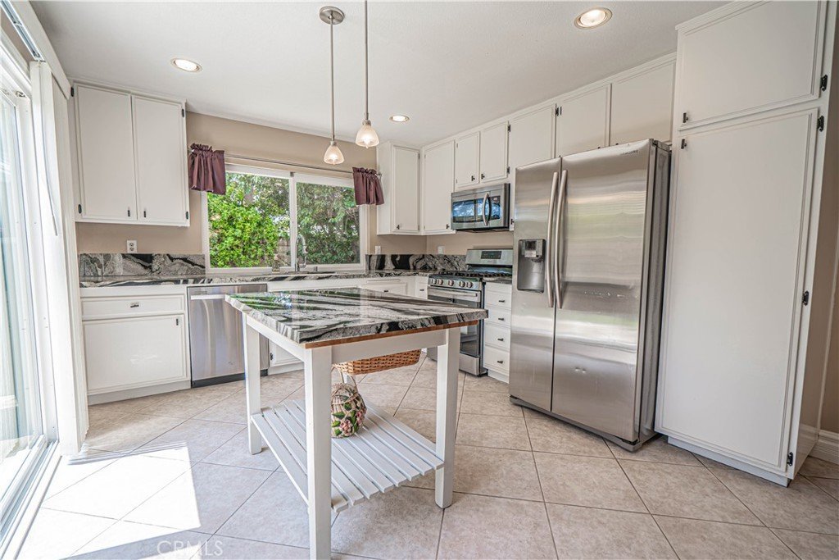
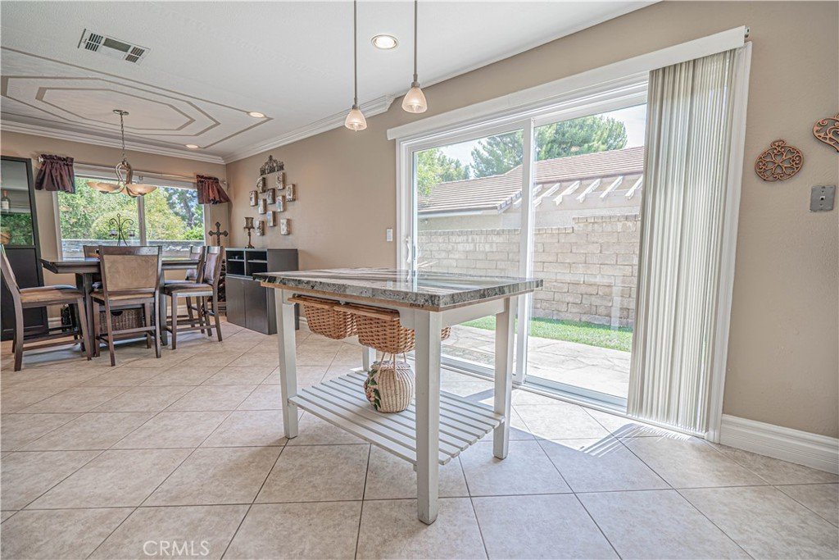
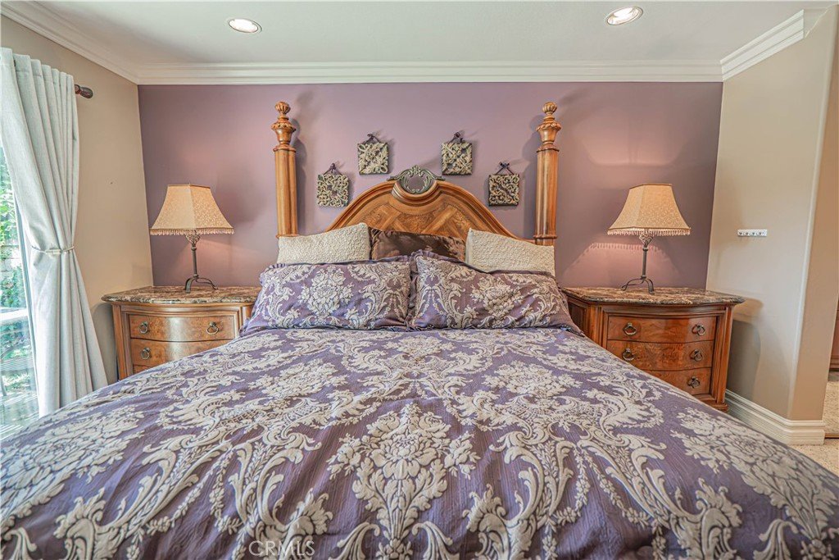
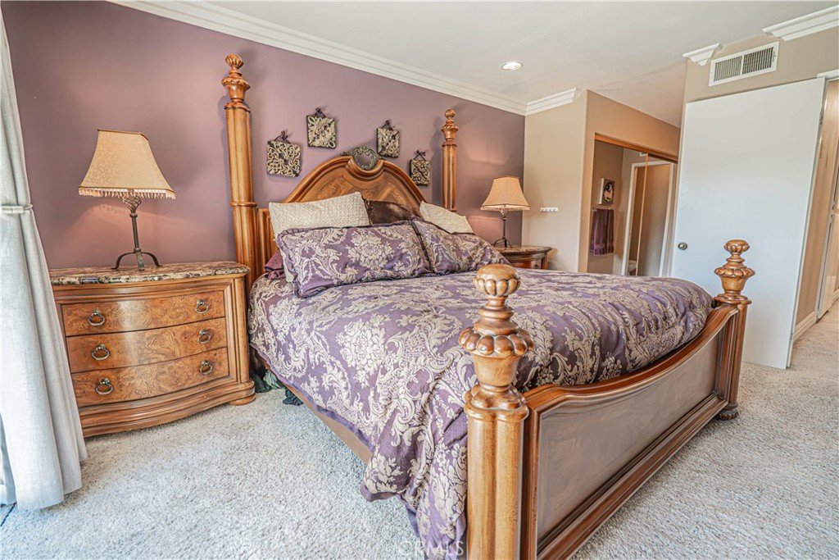
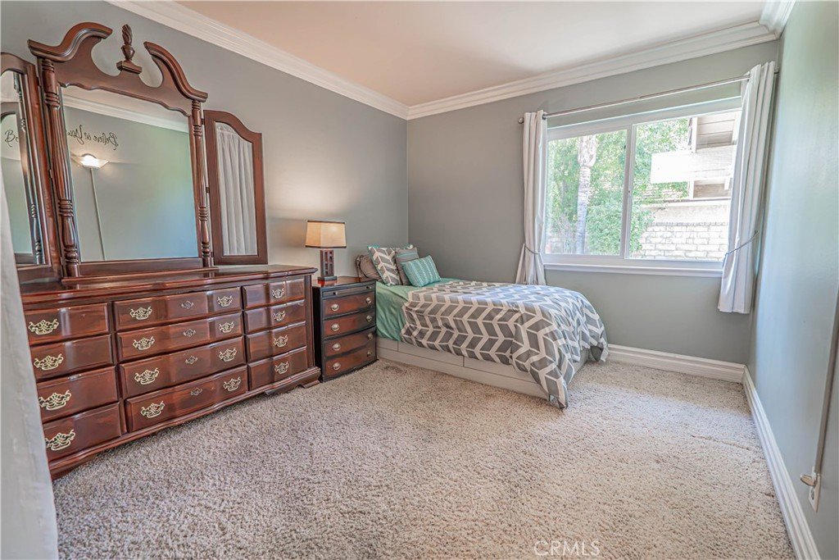
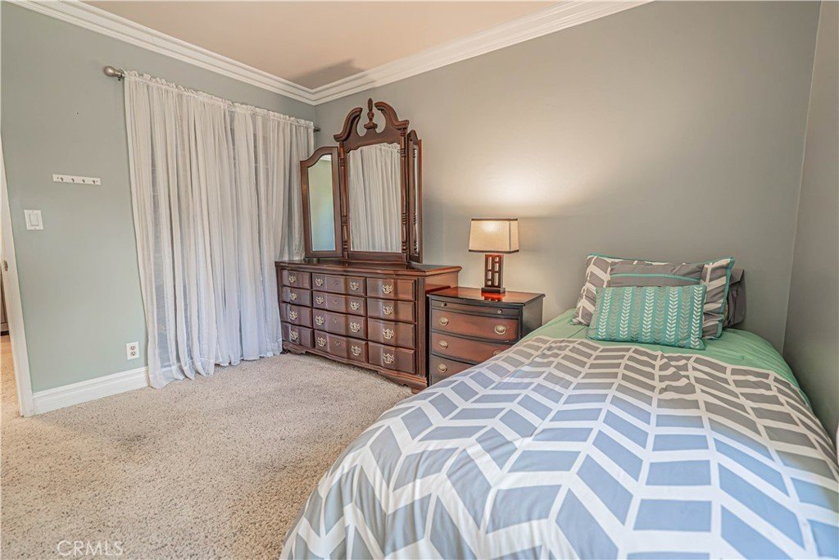
Location! Location! Location! NO MELLO ROOS, SOLAR & STEPS FROM THE PASEOS - Welcome to 25557 Alesna Drive, a charming single-story Valencia home created for comfortable living, easy entertaining and wonderful memories! Offering 3 bedrooms, 2 bathrooms and approximately 1,330 square feet, this inviting home features a comfortable floor plan with space to gather, relax and enjoy everyday life.
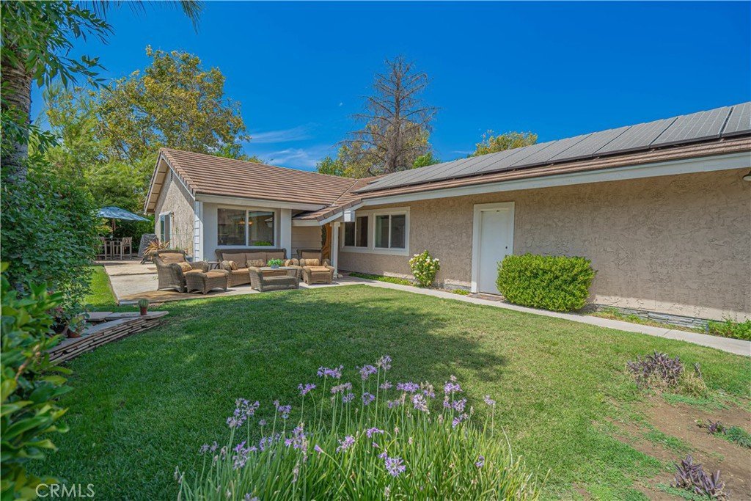
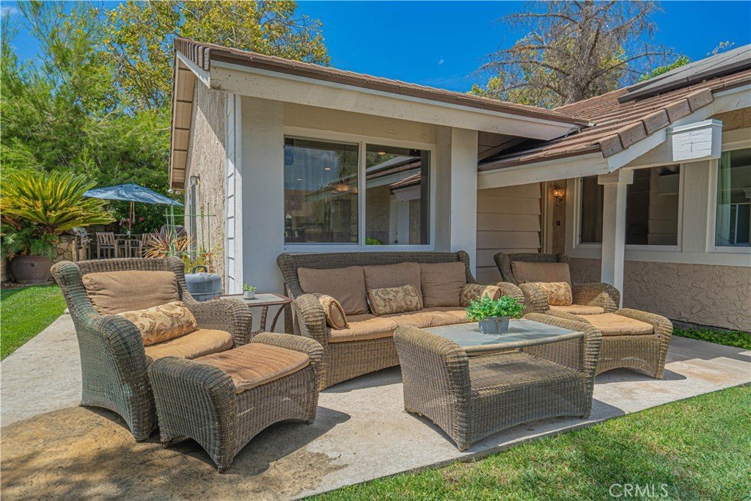
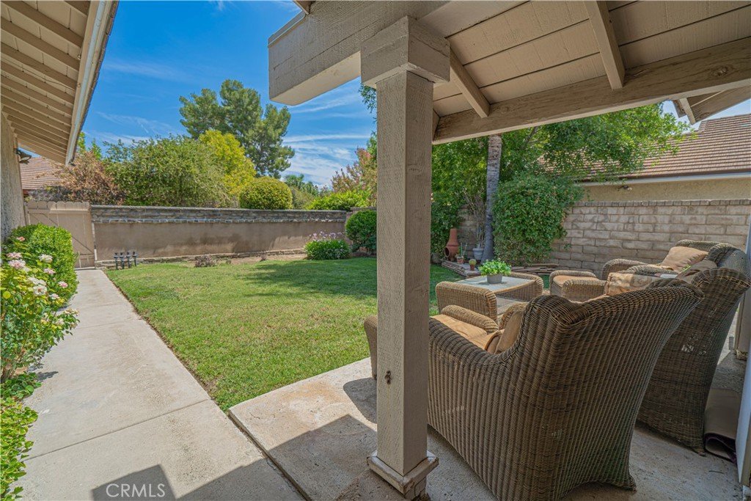
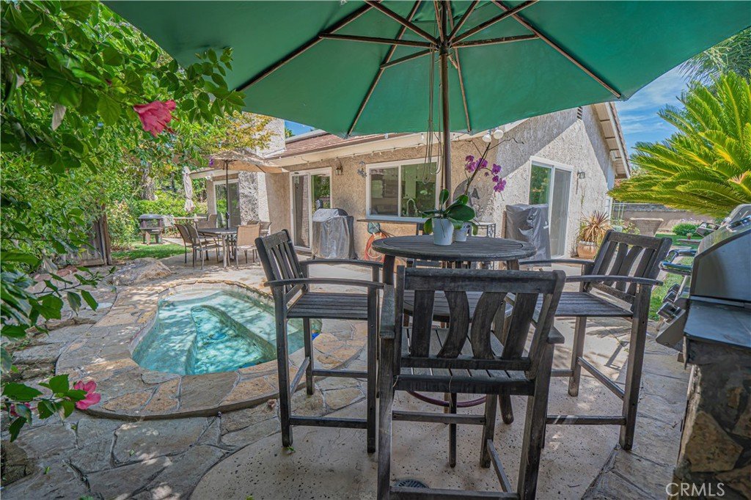
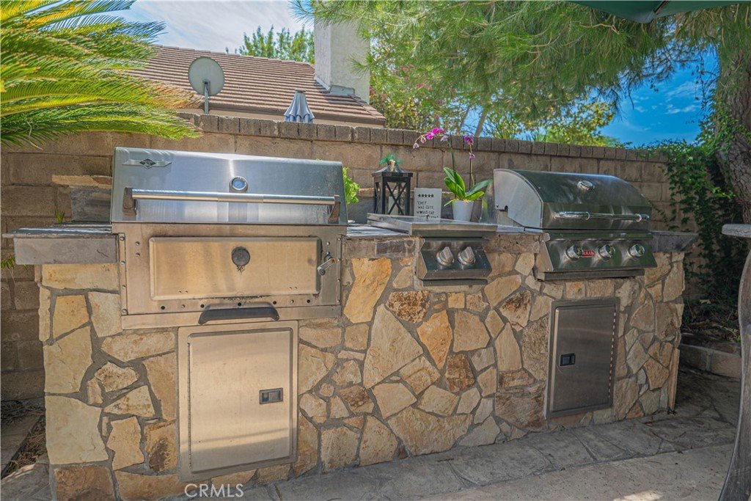
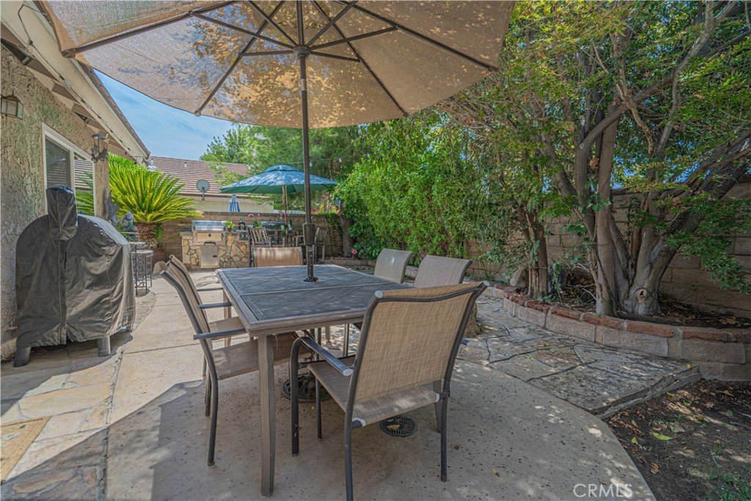
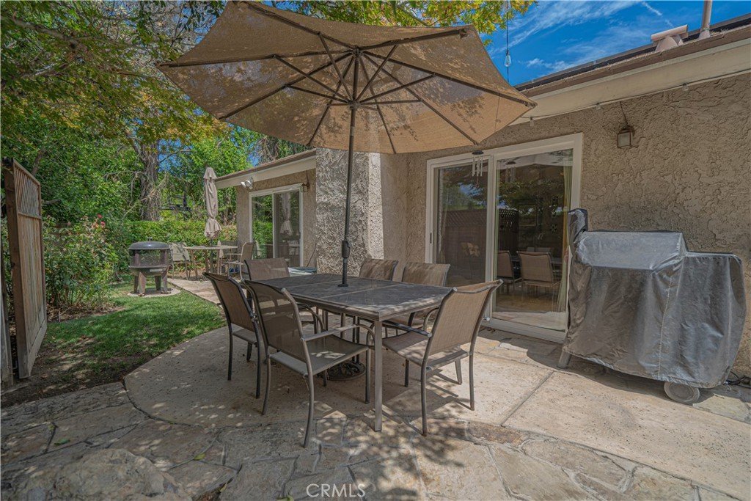
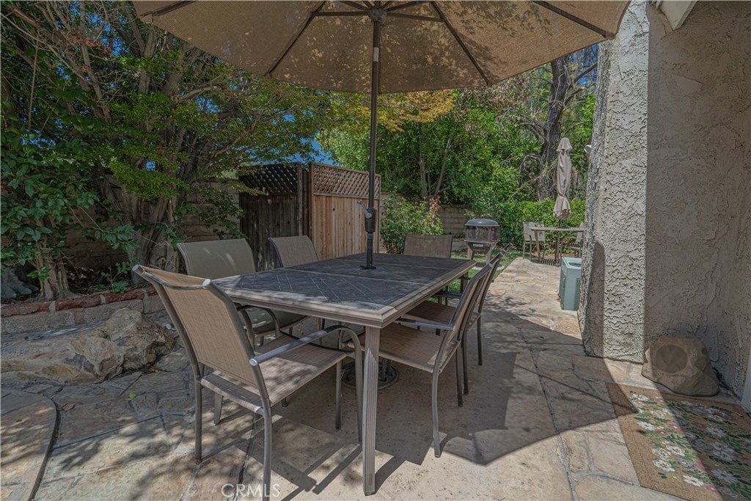
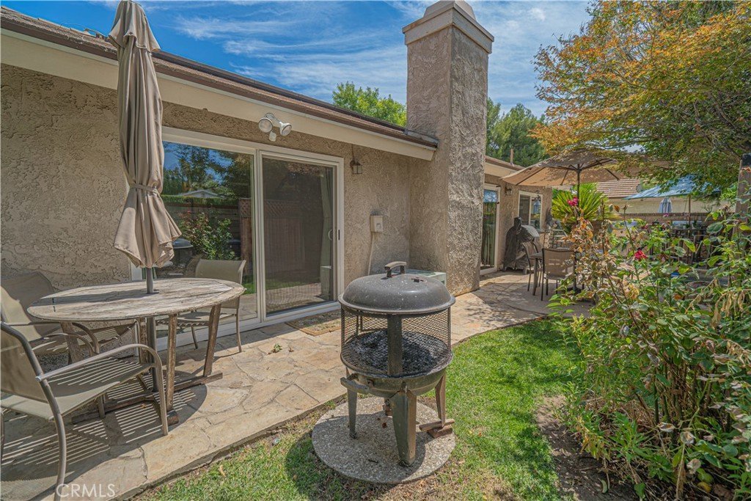
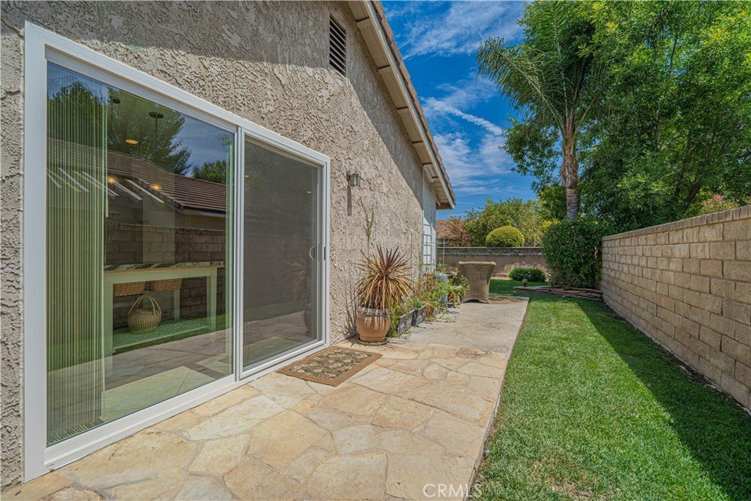
Your lovely front yard offers a welcoming place to sip your morning coffee, visit with neighbors or sit back and enjoy a peaceful afternoon. The luscious yard provides a space for so many opportunities. When it is time for entertaining, the outdoor gathering area is ready for birthday celebrations, weekend cookouts and evenings spent laughing with family and friends. Fire up the double barbecue, share a favorite meal and end the day relaxing in the in-ground spa—your own private retreat in a peaceful setting surrounded by lovely trees right at home.
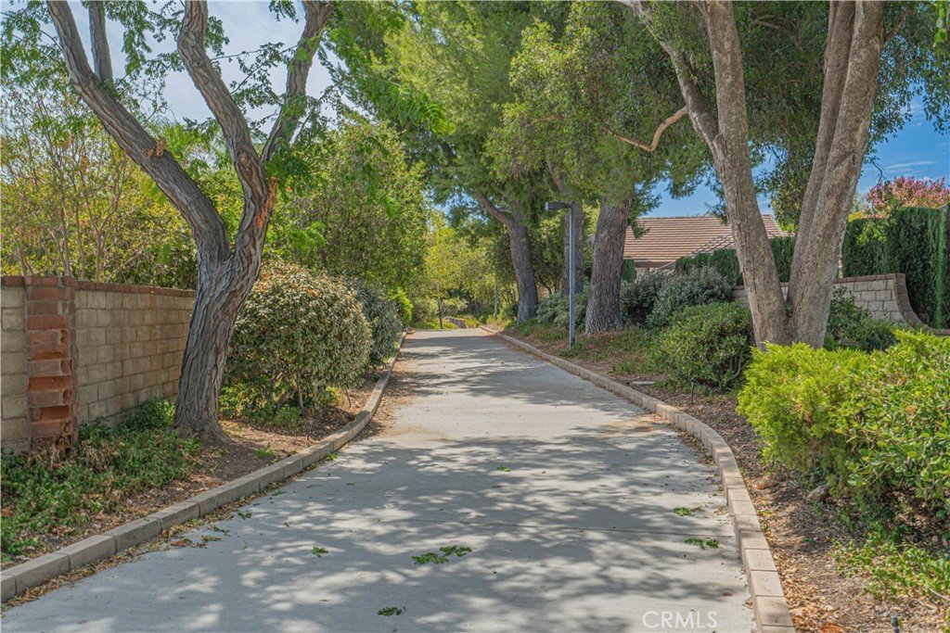
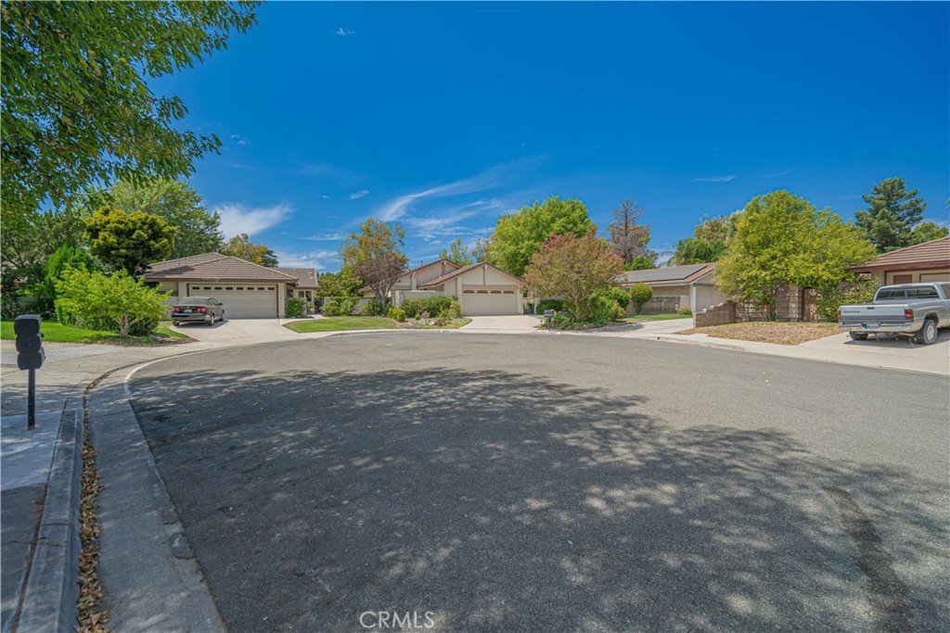
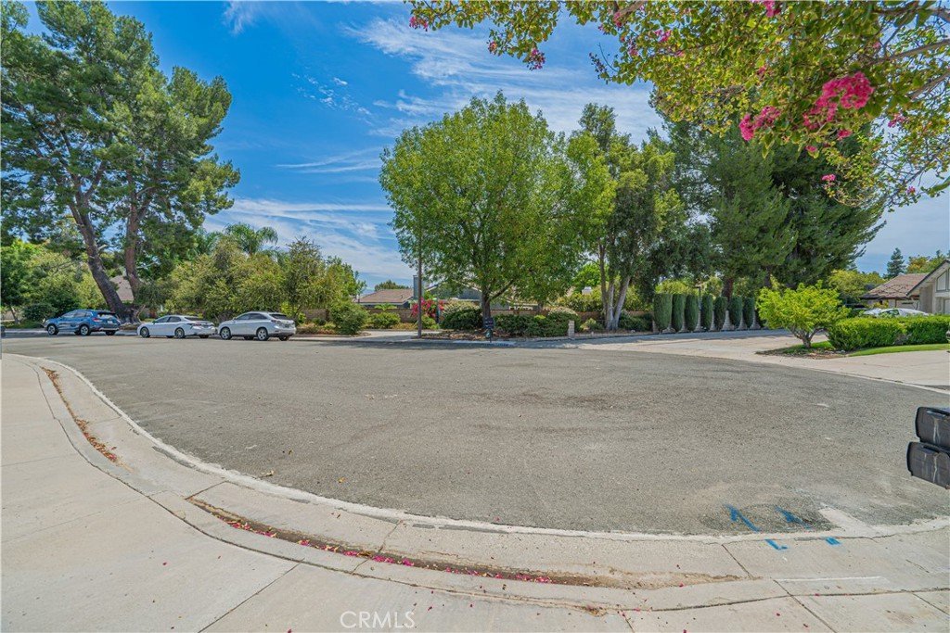
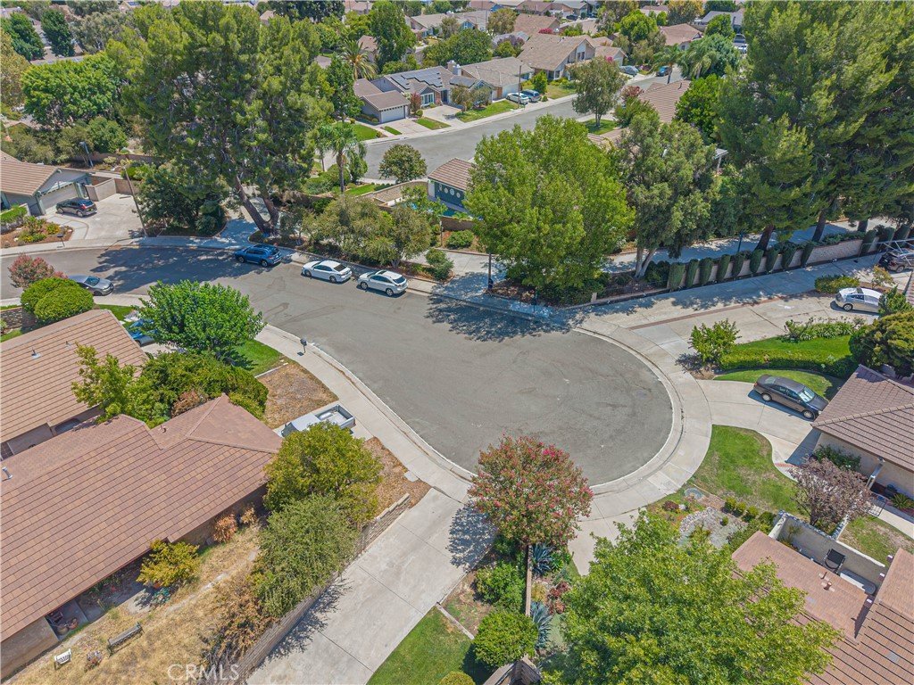
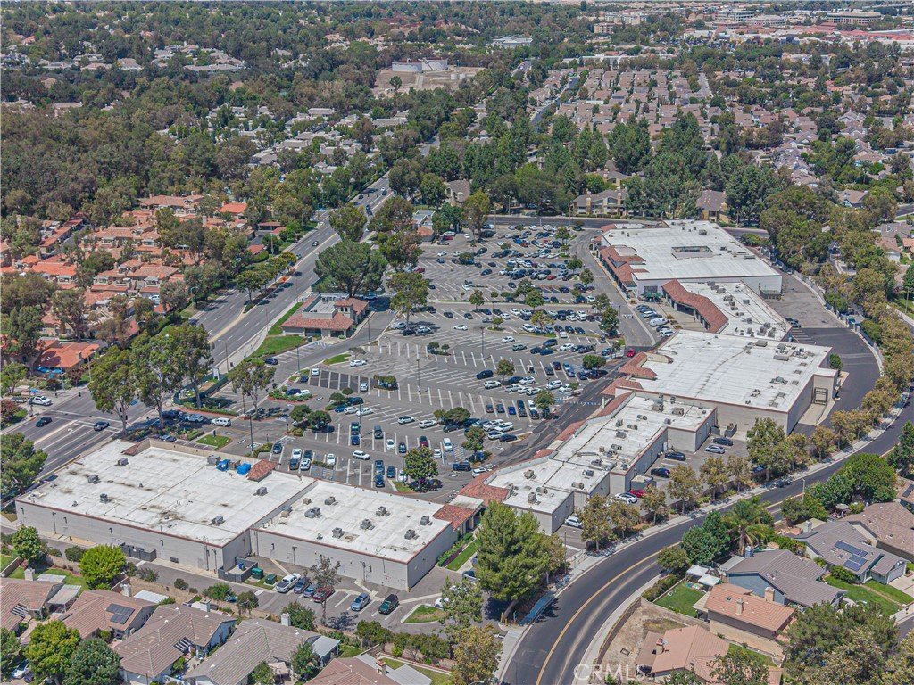
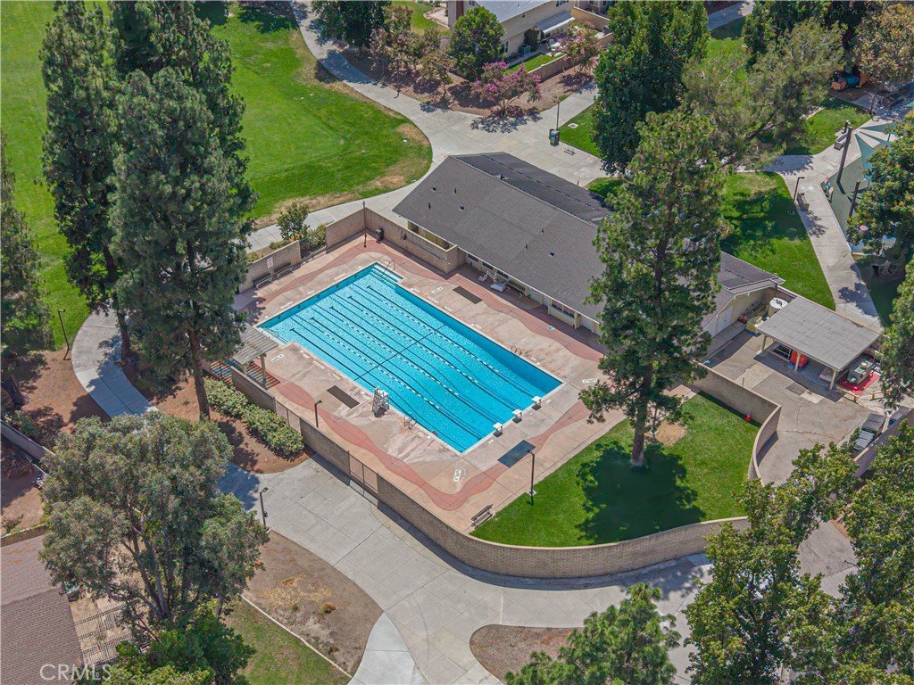
Imagine holiday traditions, summer barbecues, quiet mornings and special moments unfolding here for years to come. Located in an established Valencia neighborhood near scenic paseos, trails, community recreation, shopping, dining, schools and parks, this home offers the lifestyle and location buyers have been waiting for. A few steps from your front door are the highly distinctive and desirable paseos that make it possible to walk, jog, bicycle, skate or take the dog for a stroll while avoiding many busy streets. Tunnels, bridges and underpasses allow portions of the system to pass safely beneath or above roadways. The paseos wind through mature trees, greenbelts, parks and areas overlooking the Santa Clara River. Granary Square and Henry Mayo Hospital are close by. Additionally your new community offers three sparkling pools for those warm Summer days, basketball court and nearby tennis. Come make 25557 Alesna Drive your home for your next chapter!
Show all description
Location
- Directions: McBean to Avenida Navarre to Alta Madera Drive to Alesna Drive - home is on the right
- Lot Size Acres: 0.1513 acres
Building Details
Amenities & Features
- Pool Features: Association
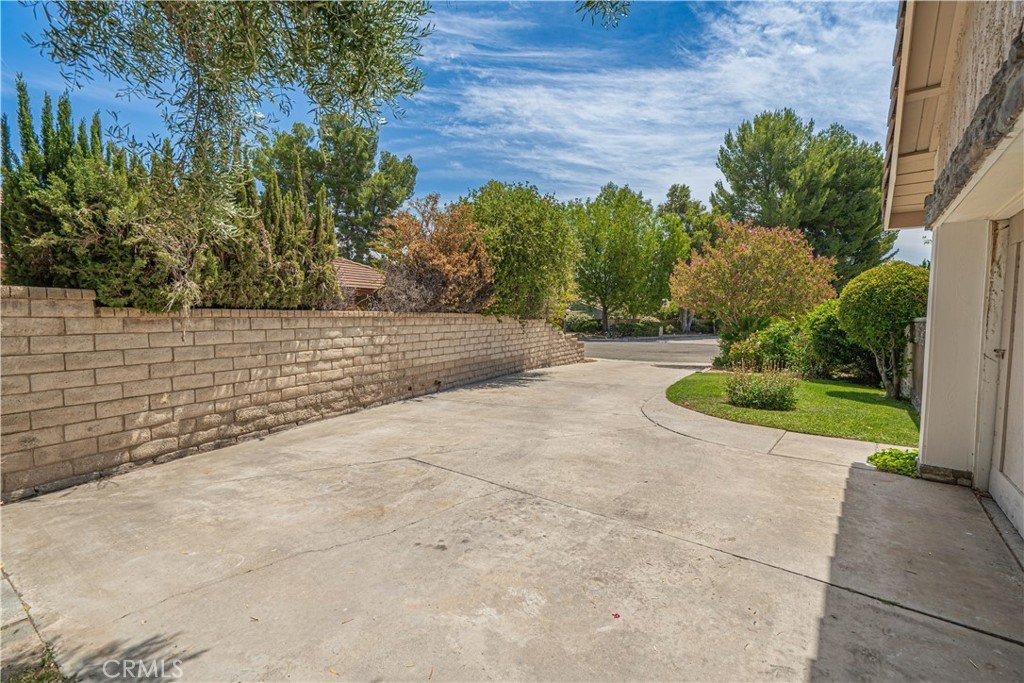
- Parking Features: DoorSingle, Driveway, GarageFacesFront, Garage, SideBySide
- Security Features: CarbonMonoxideDetectors, SmokeDetectors
- Patio & Porch Features: FrontPorch
- Spa Features: Heated,InGround,Private
- Parking Total: 2
- Roof: Tile
- Association Amenities: OutdoorCookingArea,Barbecue,PicnicArea,Playground,Pool,Sauna
- Utilities: ElectricityConnected,NaturalGasConnected,SewerConnected,WaterConnected
- Window Features: CustomCoverings,Drapes,GardenWindows
- Cooling: CentralAir
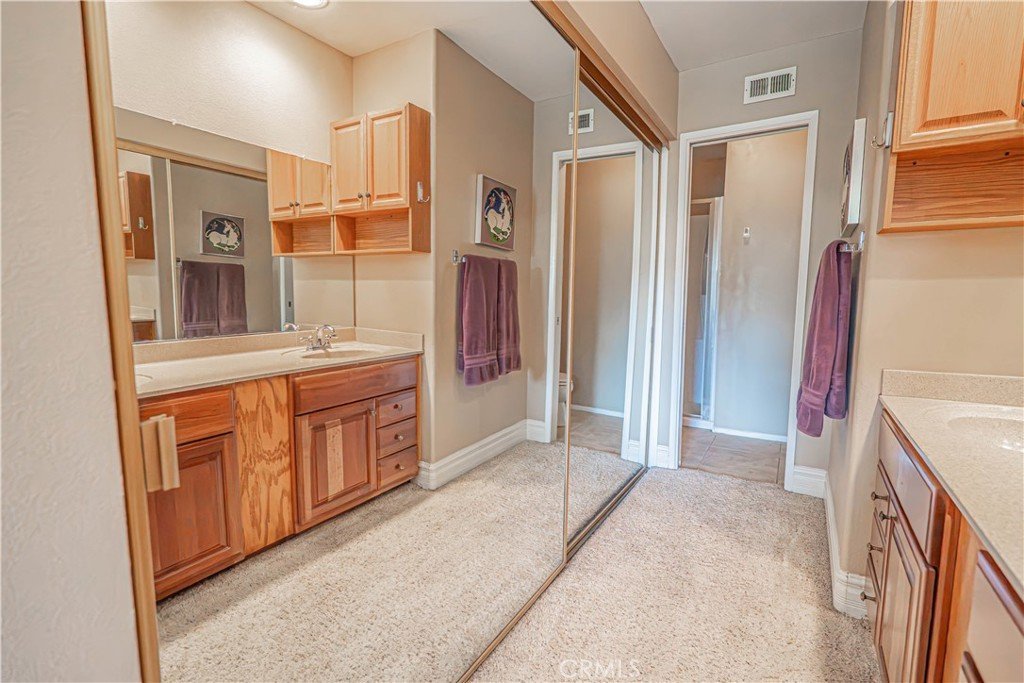
- Door Features: MirroredClosetDoors,SlidingDoors
- Electric: PhotovoltaicsOnGrid
- Exterior Features: Barbecue
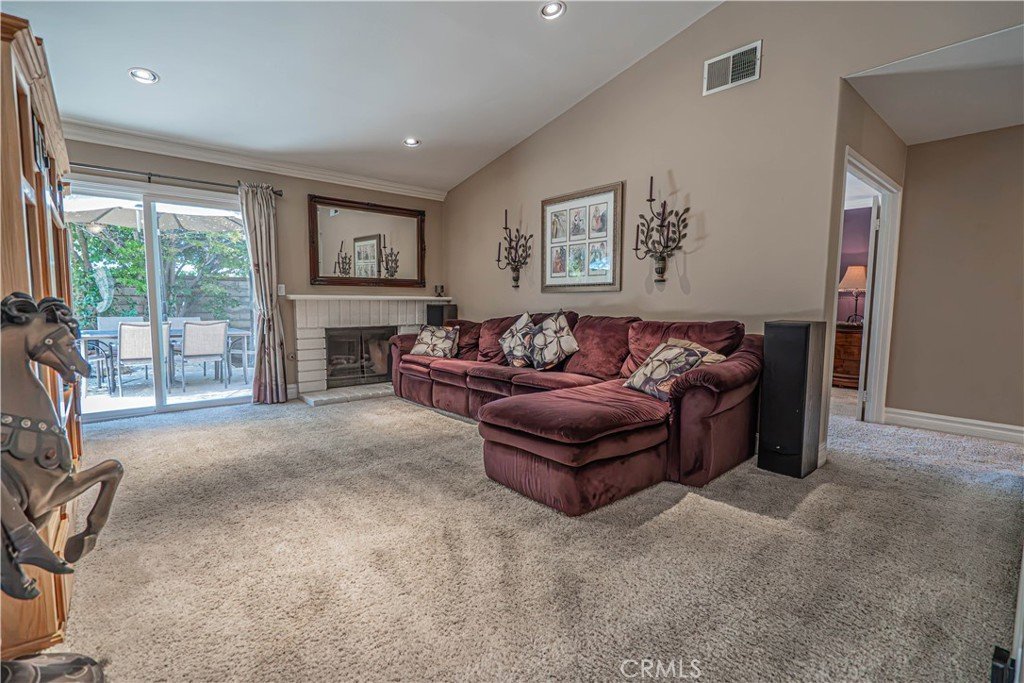
- Fireplace Features: LivingRoom
- Heating: Central,Solar
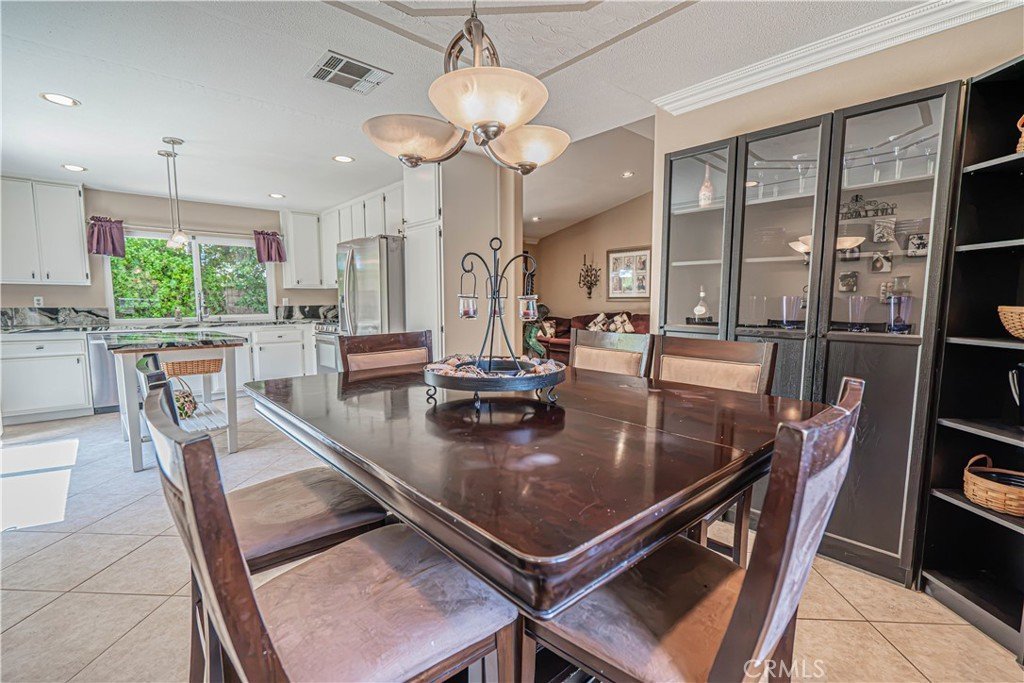
- Interior Features: CeilingFans, CrownMolding, EatInKitchen, HighCeilings, RecessedLighting, AllBedroomsDown, BedroomOnMainLevel, MainLevelPrimary, PrimarySuite
- Laundry Features: InGarage
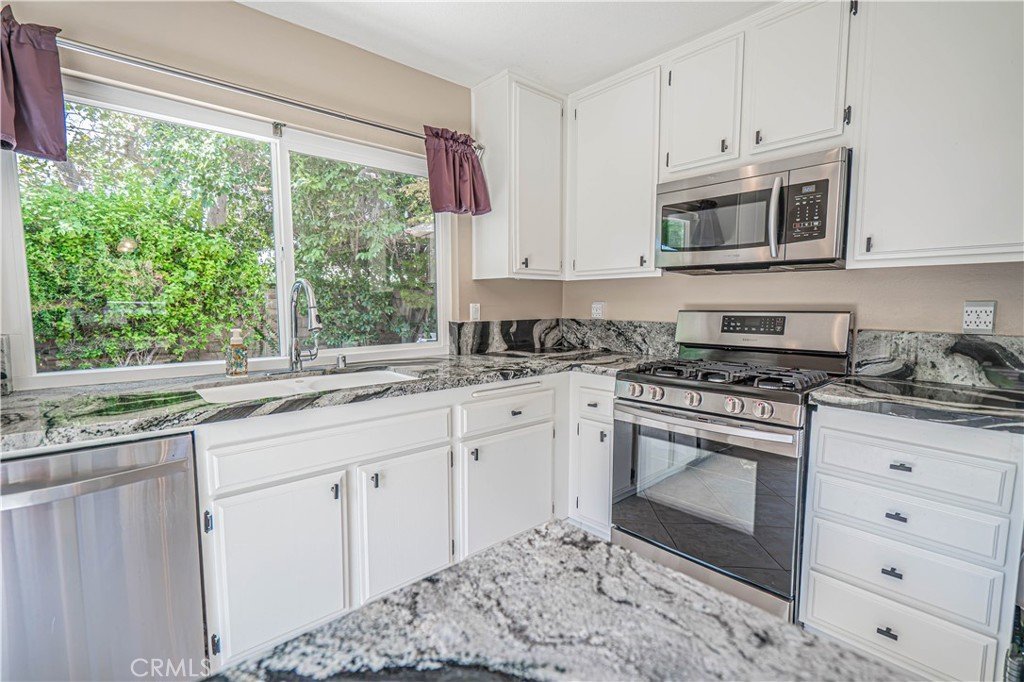
- Appliances: Dishwasher,Disposal,GasOven,Microwave,RangeHood
Nearby Schools
- High School: Hart
- High School District: William S. Hart Union
Expenses, Fees & Taxes
- Association Fee: $63
Agent info
- Agent name: Renee Roque-White
- Agent MLS: SR207097133
- Agent email: renee@reneeroque.com
- Agent officephone: 661-516-2064
- Agent direct phone: 661-755-7082
Miscellaneous
- Association Fee Frequency: Monthly
- List Office Name: Equity Union
- Listing Terms: Cash,Conventional,FHA,VaLoan
- Common Interest: PlannedDevelopment
- Community Features: Biking,Curbs,Gutters,Park,StreetLights,Suburban,Sidewalks
- Exclusions: Green boxes
- Virtual Tour URL Branded: https://youtu.be/4niMu4pMyX4
- Attribution Contact: 661-755-7082
