










25576 Fedala, Valencia, CA, US, 91355
25576 Fedala, Valencia, CA, US, 91355Basics
- Date added: Added 4 weeks ago
- Category: Residential
- Type: SingleFamilyResidence
- Status: Active
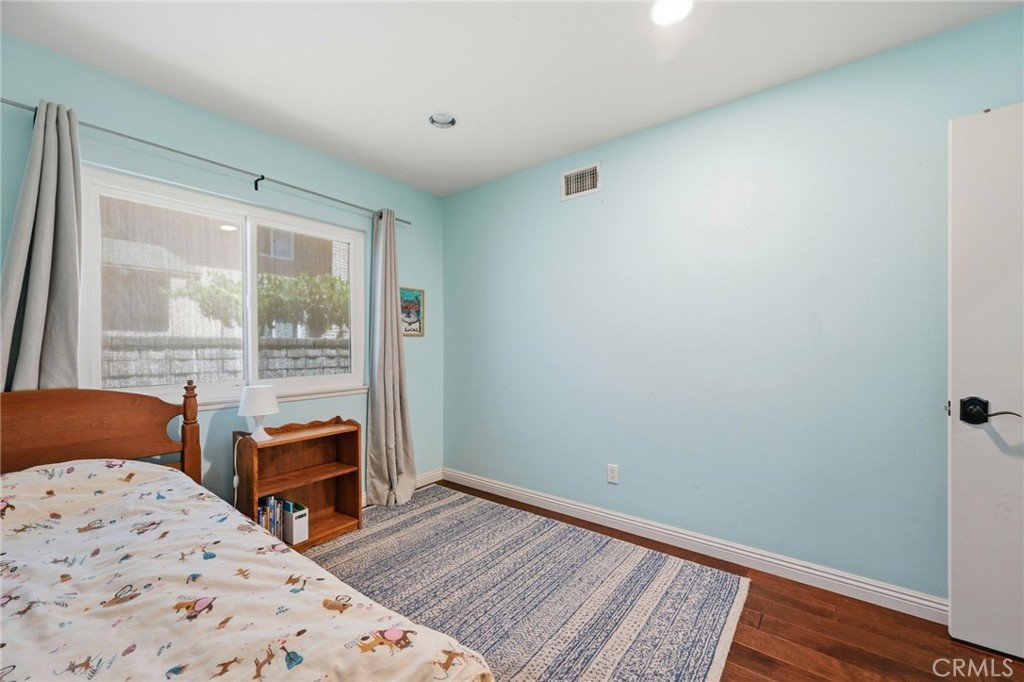
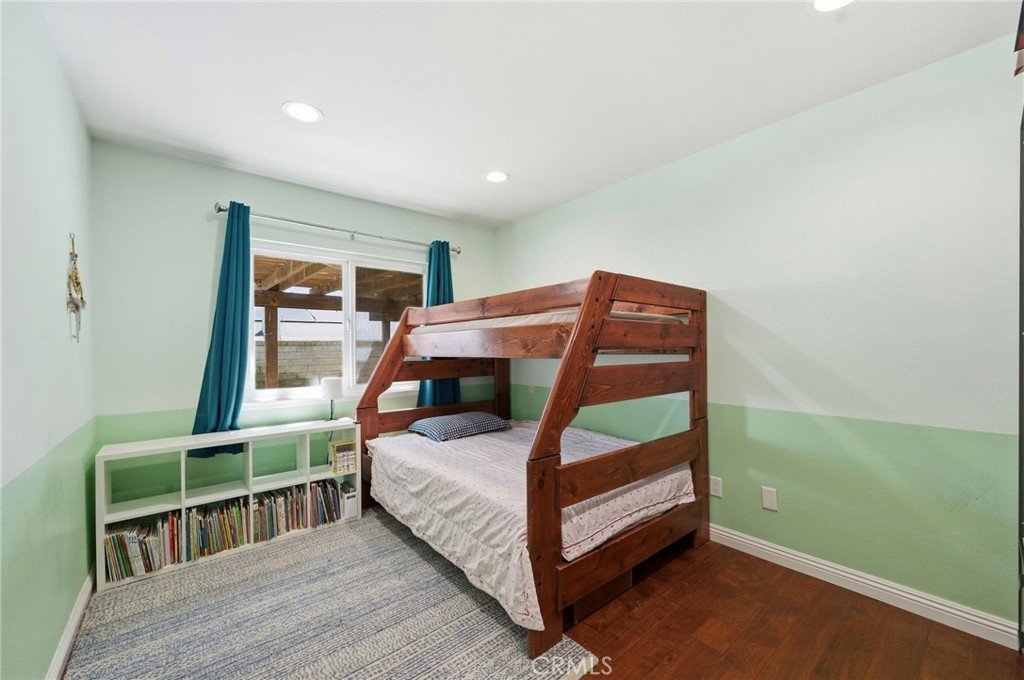
- Bedrooms: 4
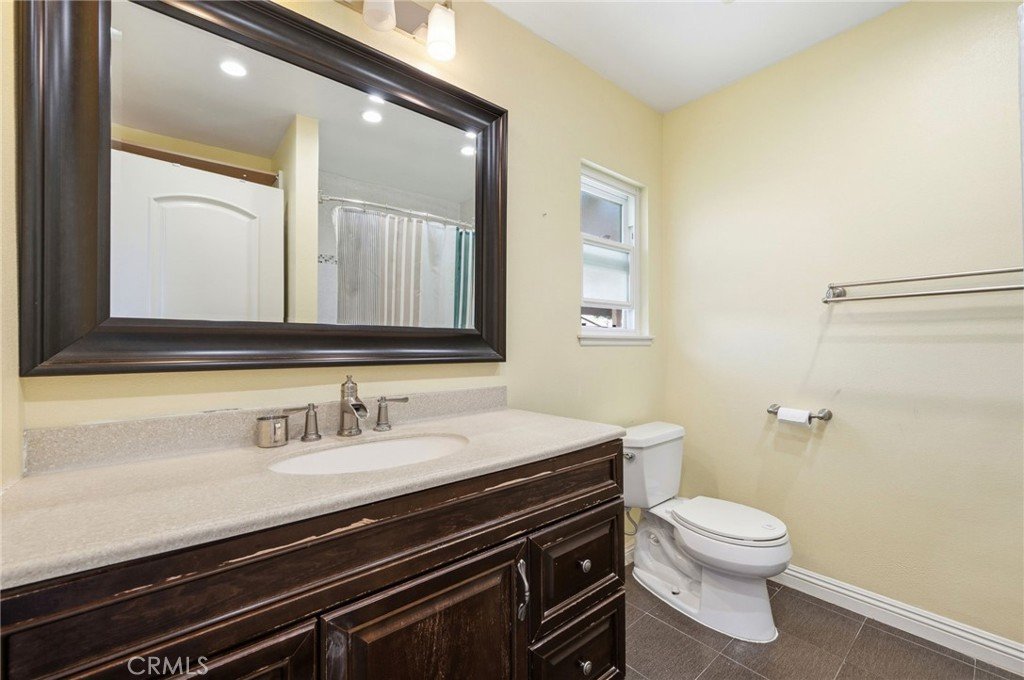
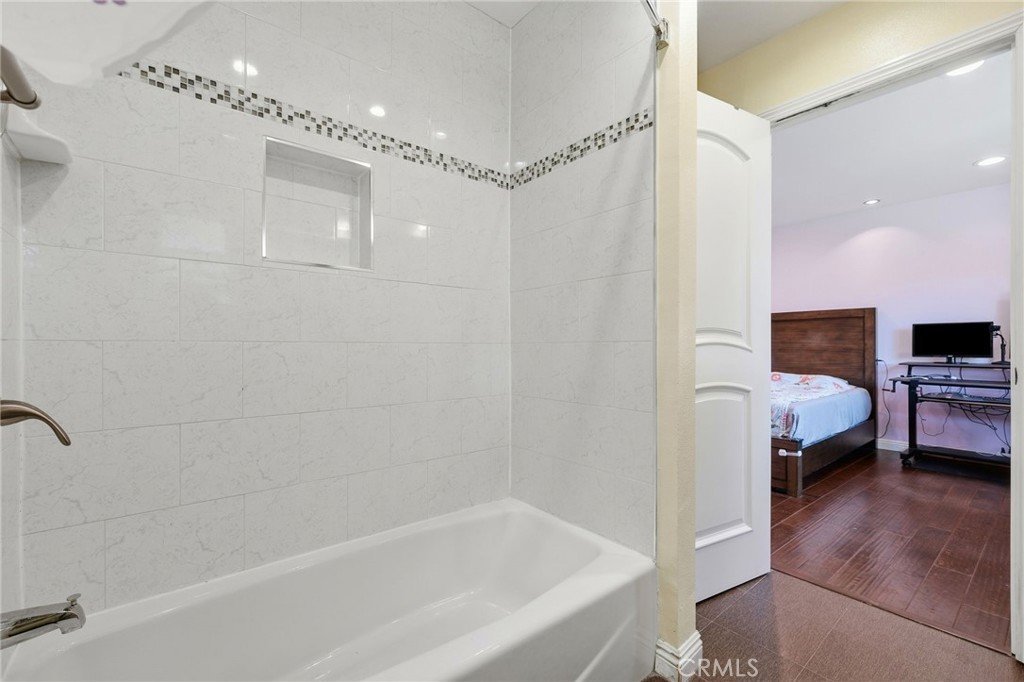
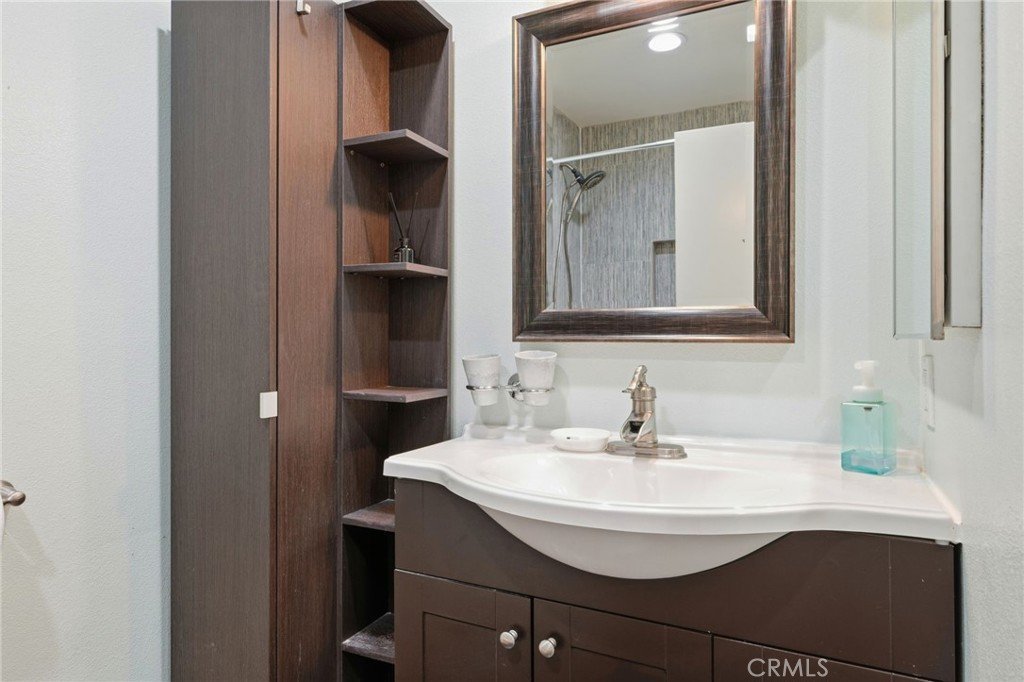
- Bathrooms: 2
- Area: 1540 sq ft
- Lot size: 5574, 5574 sq ft
- Year built: 1975
- View: None
- Subdivision Name: New Meadows (NMDW)
- County: Los Angeles
- MLS ID: SR26087138
Description
-
Description:
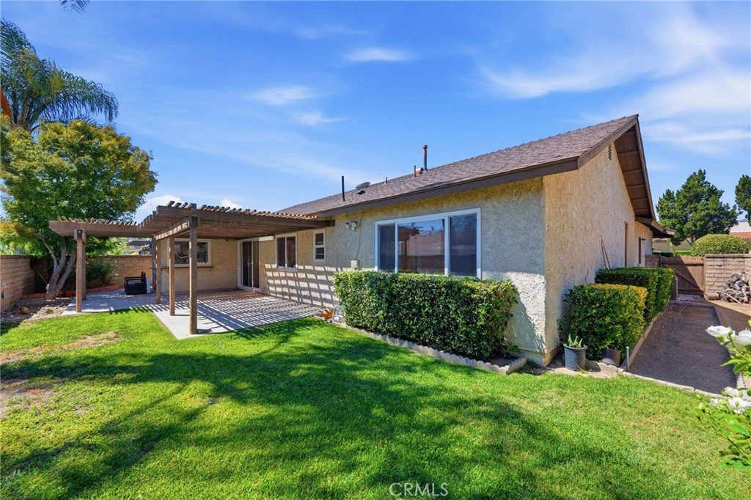
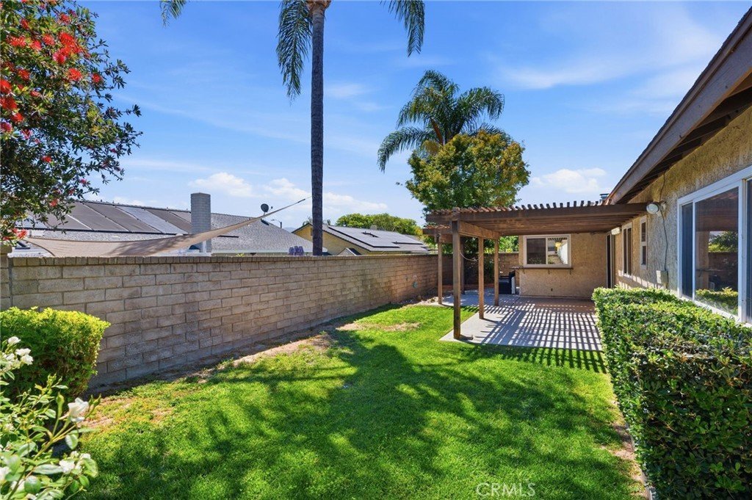
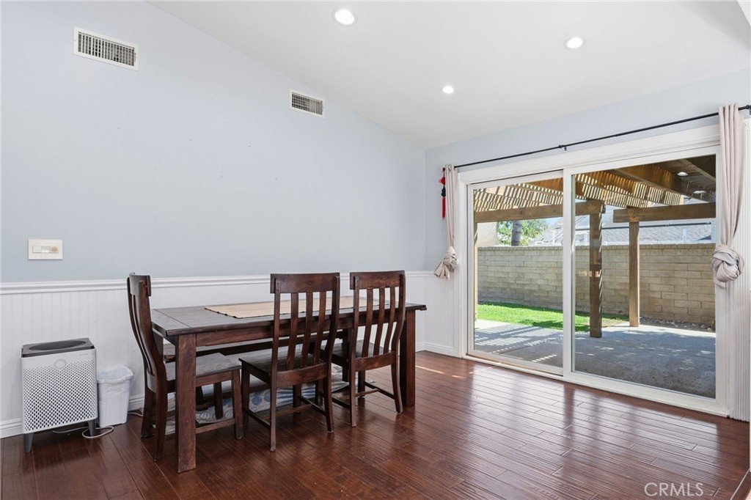
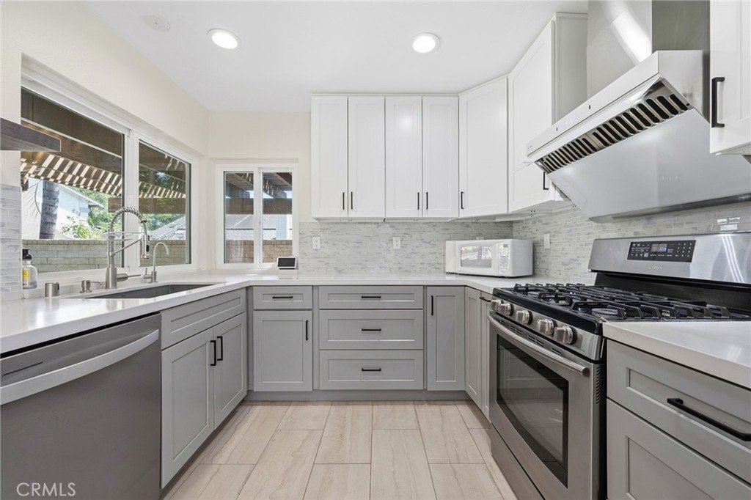
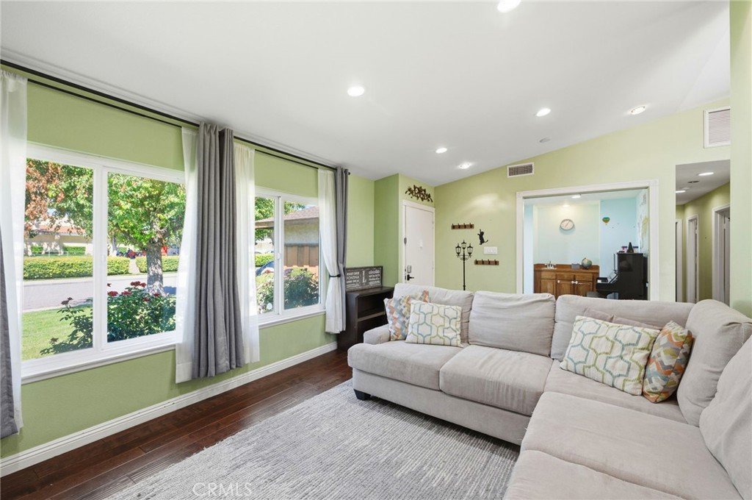
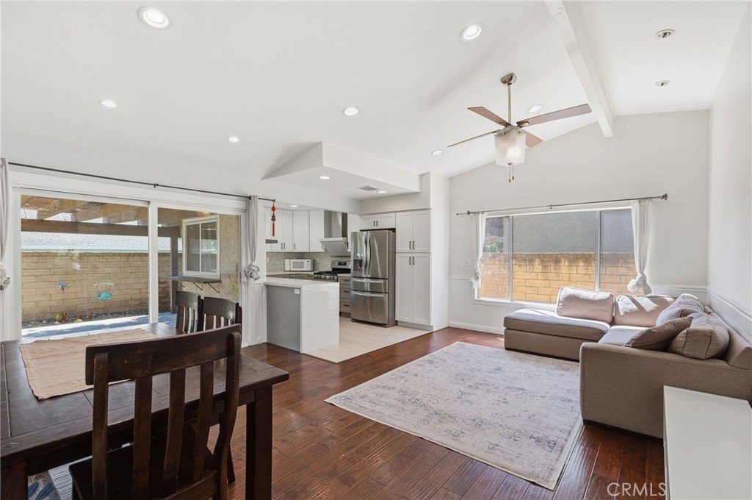
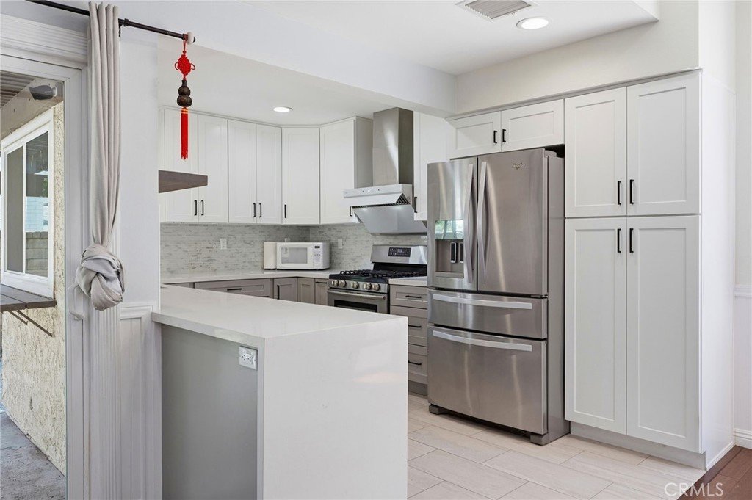
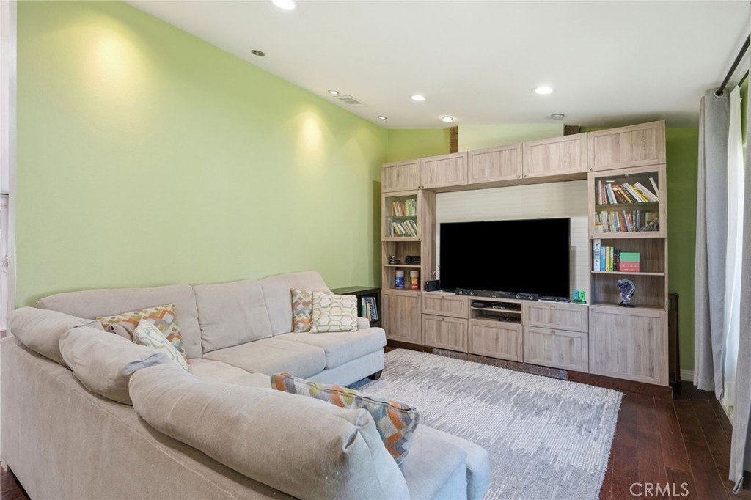
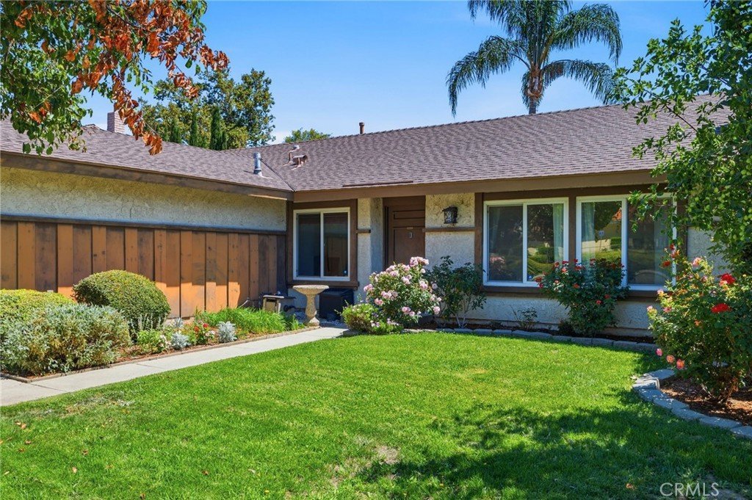
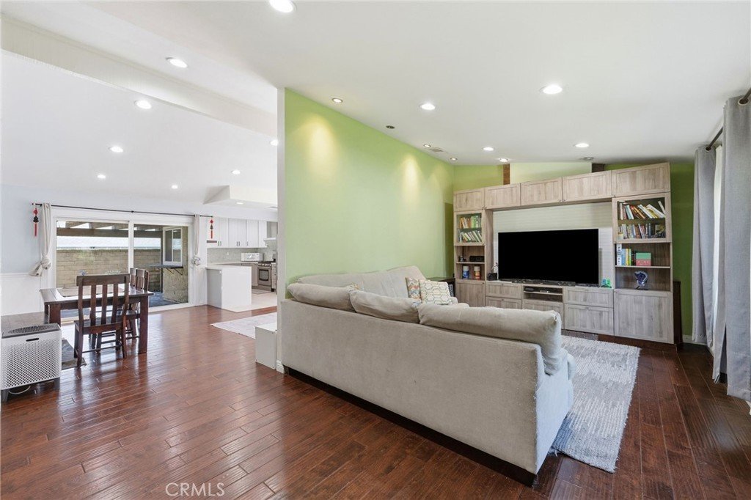
NO HOA & NO Mello-Roos! Welcome to this beautifully updated single-story 4-bedroom, 2-bath home on a cul-de-sac in one of Valencia’s most desirable neighborhoods. Features a recently remodeled kitchen that opens to the spacious family room and dining area, an elevated entry, and vaulted ceilings in the living area. Recent upgrades include a new electrical panel and EV charger in the garage. Enjoy the beautifully maintained backyard with a covered patio, perfect for entertaining or relaxing. Located right next to Santa Clarita’s renowned paseos with miles of walking and biking trails. Walking distance to award-winning schools, shopping, and restaurants, with parks and the hospital just minutes away. A rare opportunity to own a move-in-ready home in an award-winning school district with NO HOA or Mello-Roos!
Show all description
Location
- Directions: Exit I-5 Fwy at McBean Parkway east, right Orchard Village Rd, right on Mill Valley Rd, right on Fedala
- Lot Size Acres: 0.128 acres
Building Details
Amenities & Features
- Pool Features: None
- Parking Features: DirectAccess, Driveway, Garage
- Security Features: CarbonMonoxideDetectors, SmokeDetectors
- Parking Total: 2
- Roof: Shingle
- Utilities: ElectricityConnected,NaturalGasConnected,SewerConnected,WaterConnected
- Cooling: CentralAir
- Electric: Standard
- Fireplace Features: LivingRoom
- Heating: Central
- Interior Features: AllBedroomsDown
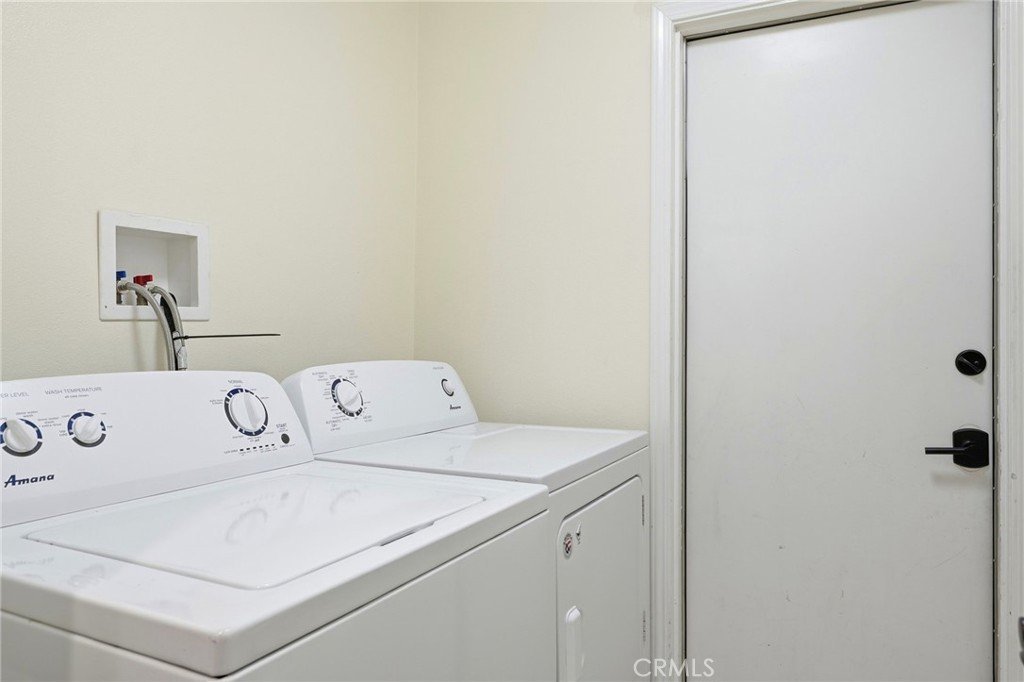
- Laundry Features: Inside
- Appliances: Dishwasher,GasCooktop,GasOven
Nearby Schools
- High School District: William S. Hart Union
Expenses, Fees & Taxes
- Association Fee: 0
Agent info
- Agent name: Haifu Ren
- Agent MLS: F207094971
- Agent email: haifuren@sbcglobal.net
- Agent officephone: 661-255-4600
Miscellaneous
- List Office Name: Coldwell Banker Quality Properties
- Listing Terms: Cash,CashToNewLoan,Conventional
- Common Interest: None
- Community Features: Sidewalks
- Attribution Contact: 661-219-5699
