






2559 Mayflower Avenue, Arcadia, CA, US, 91006
2559 Mayflower Avenue, Arcadia, CA, US, 91006Basics
- Date added: Added 3 weeks ago
- Category: Residential
- Type: SingleFamilyResidence
- Status: Active
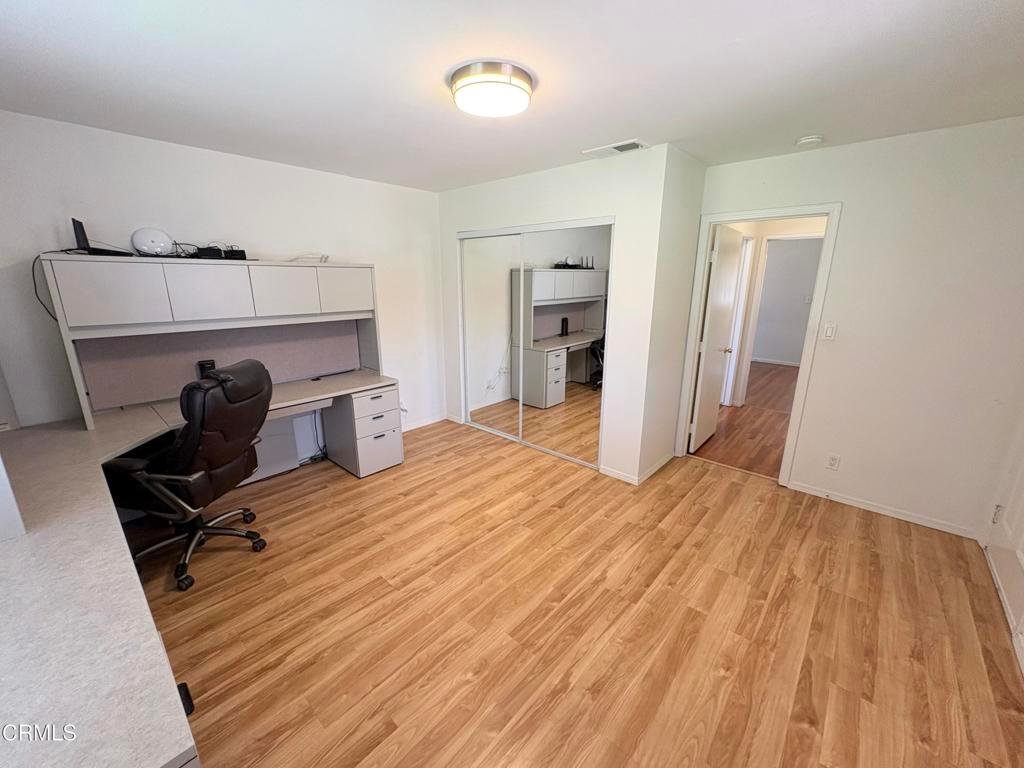
- Bedrooms: 4
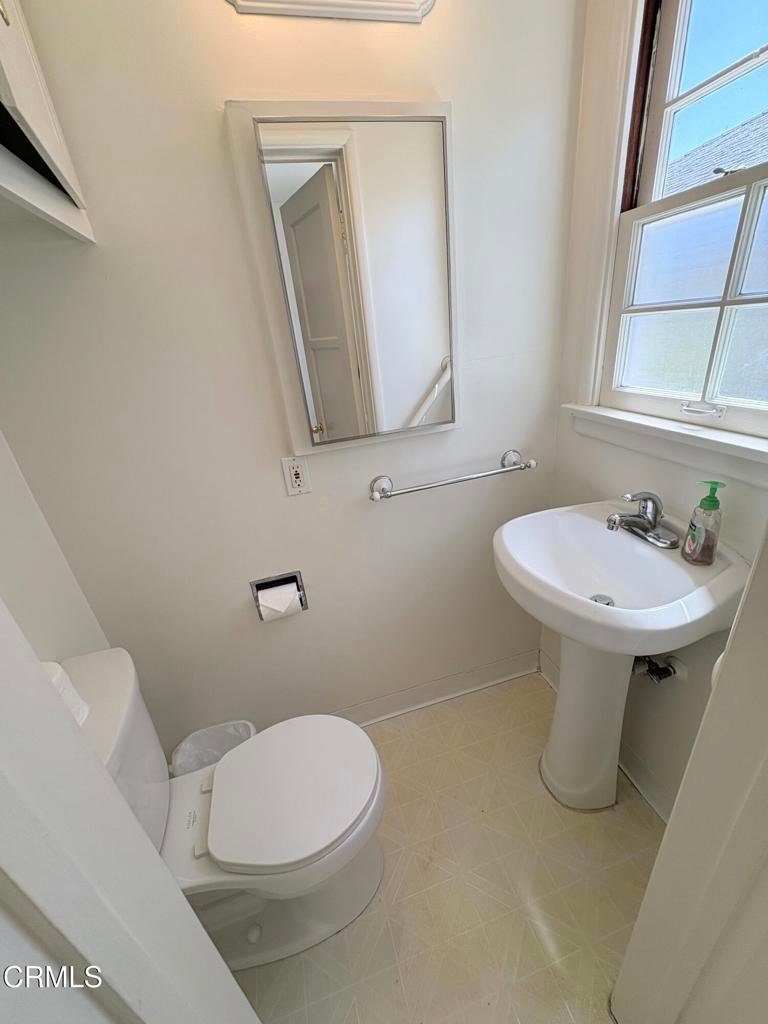
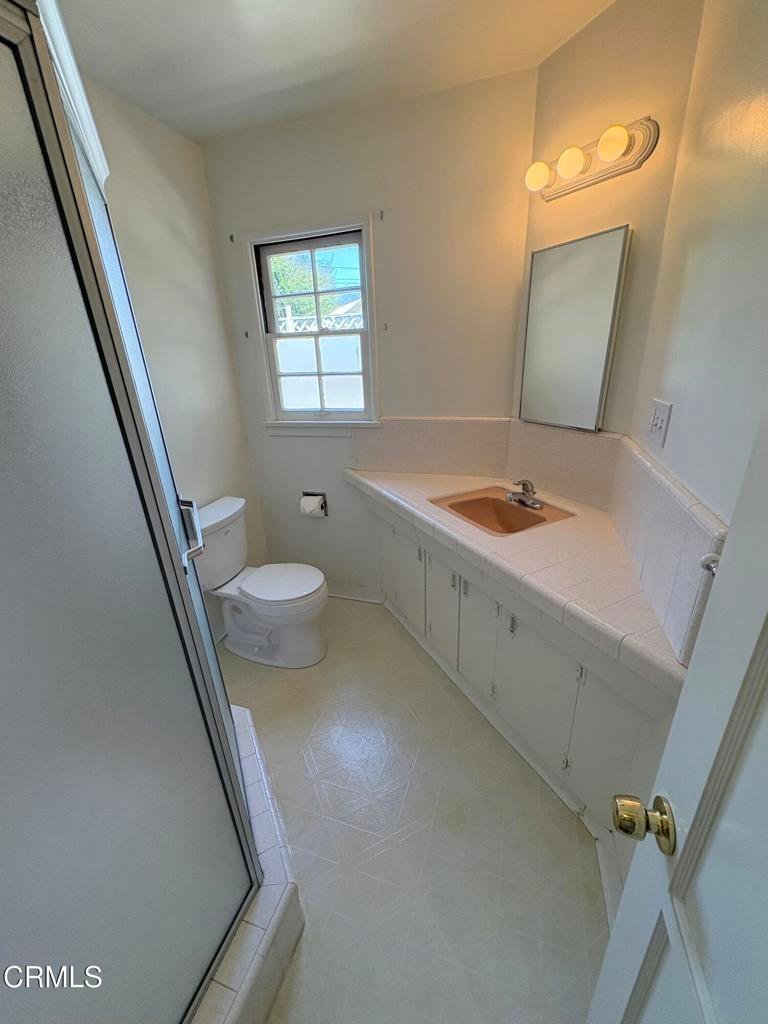
- Bathrooms: 3
- Area: 1837 sq ft
- Lot size: 11621, 11621 sq ft
- Year built: 1950
- View: None
- County: Los Angeles
- MLS ID: P1-27956
Description
-
Description:
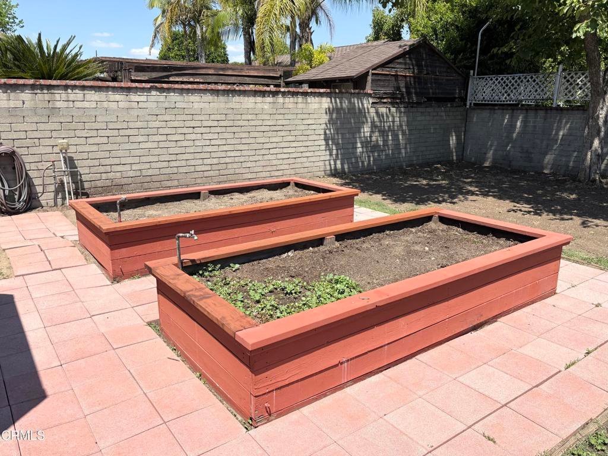
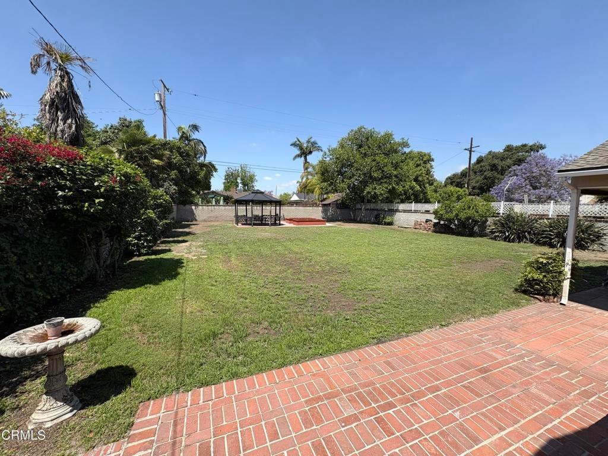
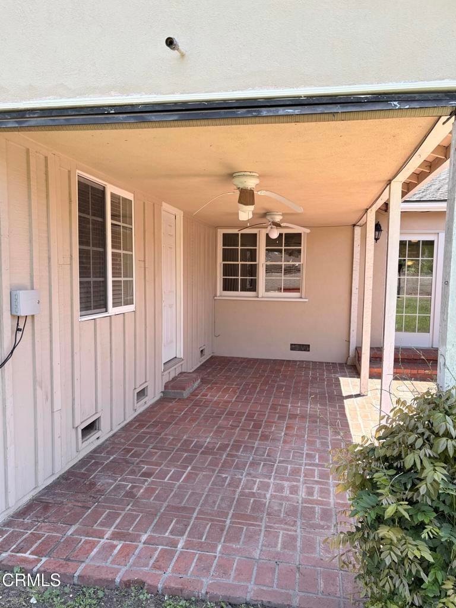
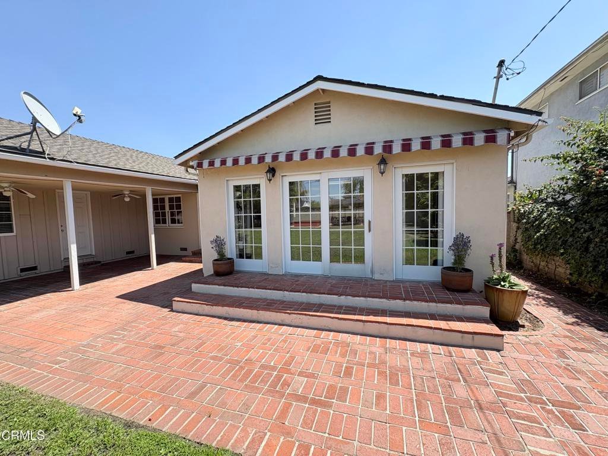
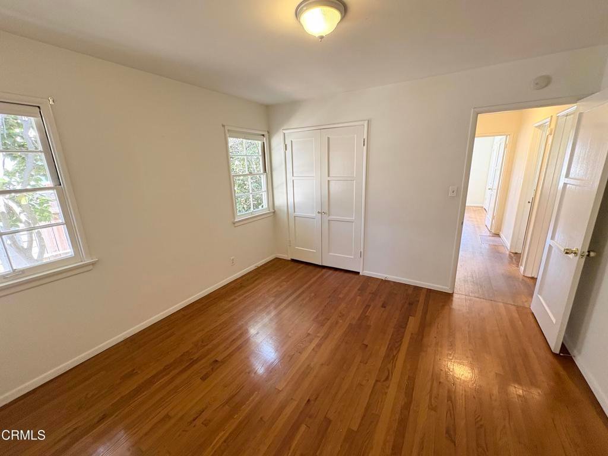
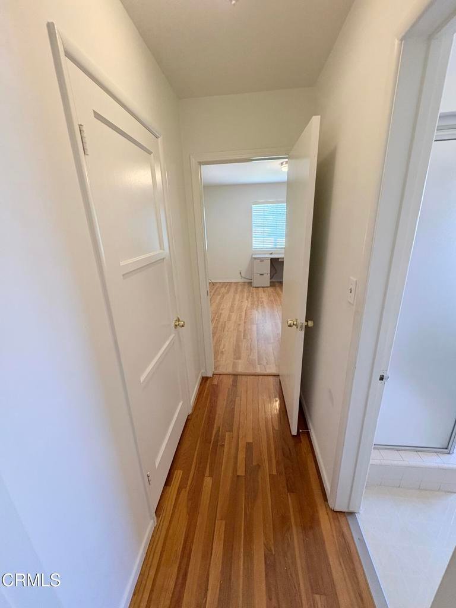
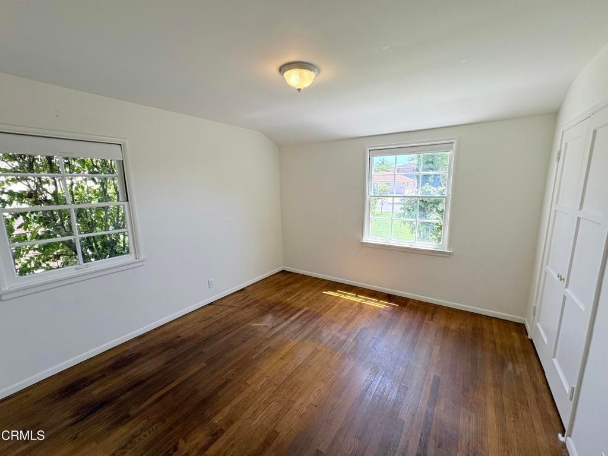
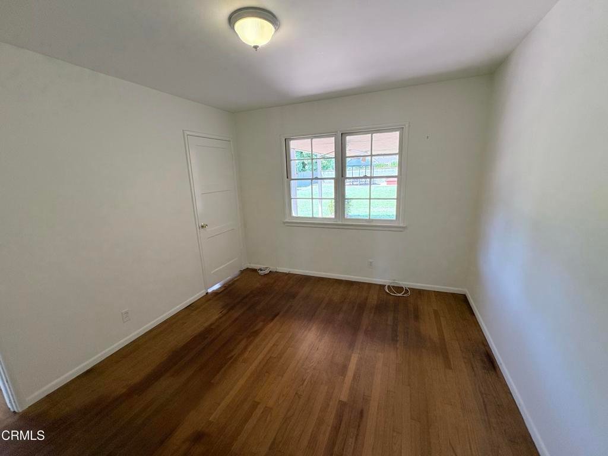
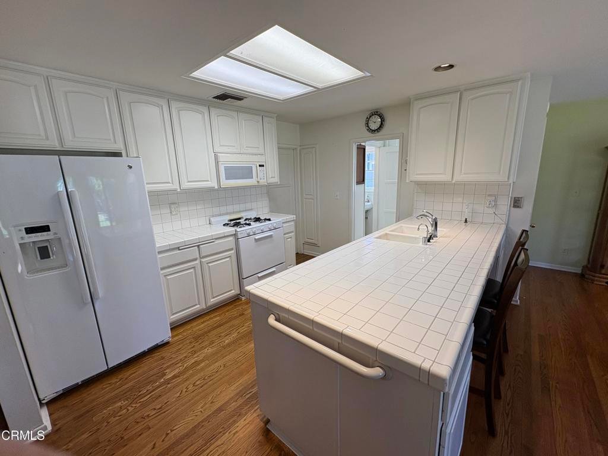
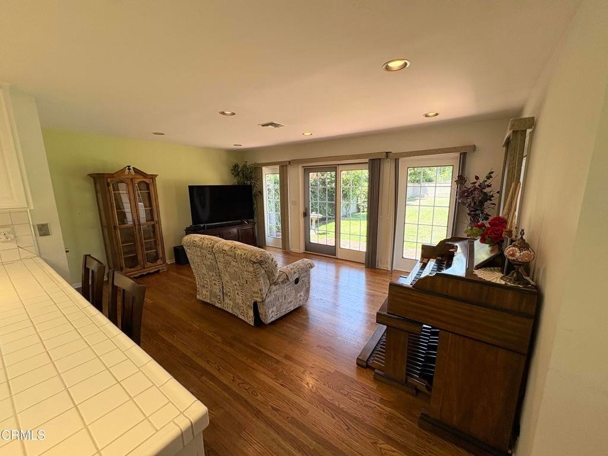
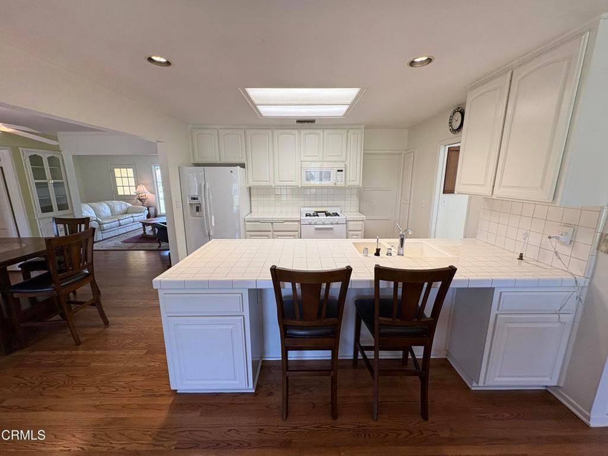
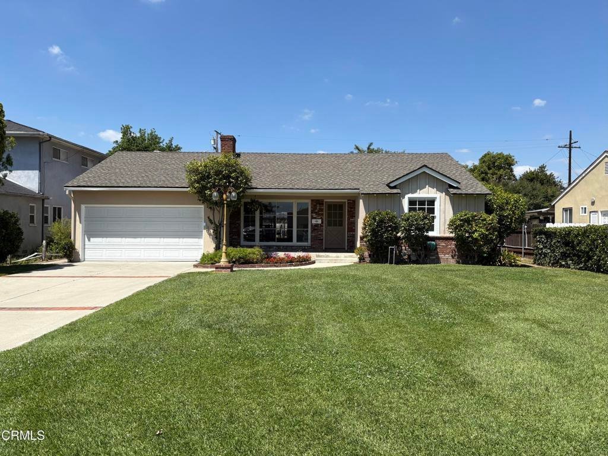
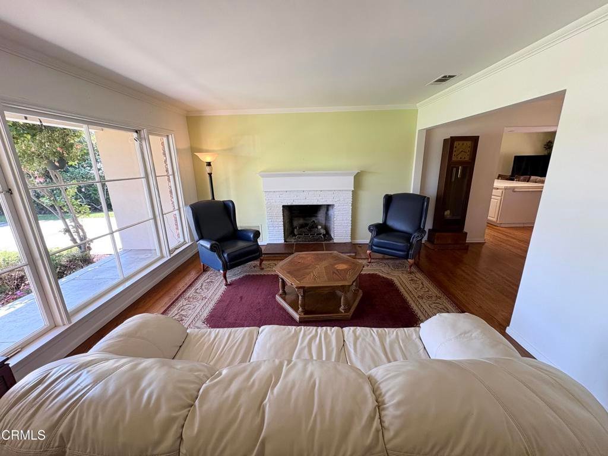
Nestled on a picturesque, tree-lined street in desirable Arcadia, this classic 1950 traditional home offers timeless character and anexceptional opportunity to make it your own. Featuring approximately 1,800+ square feet of living space on a generous 11,621 square-foot lot, this four-bedroom, two-and-a-half bath residence is rich with original details and ready for its next chapter. Inside, you'll find wood floors, crown molding, and the living room anchored by a traditional fireplace and elegant French style windows. The dining area showcases a sliding glass door to the covered patio, while the bright kitchen open to the family room offers a charming breakfast counter. The well-proportioned bedrooms, and the home's layout provides a solid foundation for renovation or expansion. Outdoors, the spacious lot offers ample room for an ADU, entertaining, or future enhancements. This property presents an incredible opportunity for the growing family, or the ability to generate additional income. With its unbeatable location and charm, thisproperty offers many possibilities!
Show all description
Location
- Directions: East of 10th Ave. and North of Longden Ave.
- Lot Size Acres: 0.2668 acres
Building Details
- Structure Type: House
- Water Source: Public
- Architectural Style: Traditional
- Lot Features: BackYard,FrontYard
- Sewer: PublicSewer
- Common Walls: NoCommonWalls
- Construction Materials: Stucco,WoodSiding
- Fencing: Block
- Garage Spaces: 1
- Levels: One
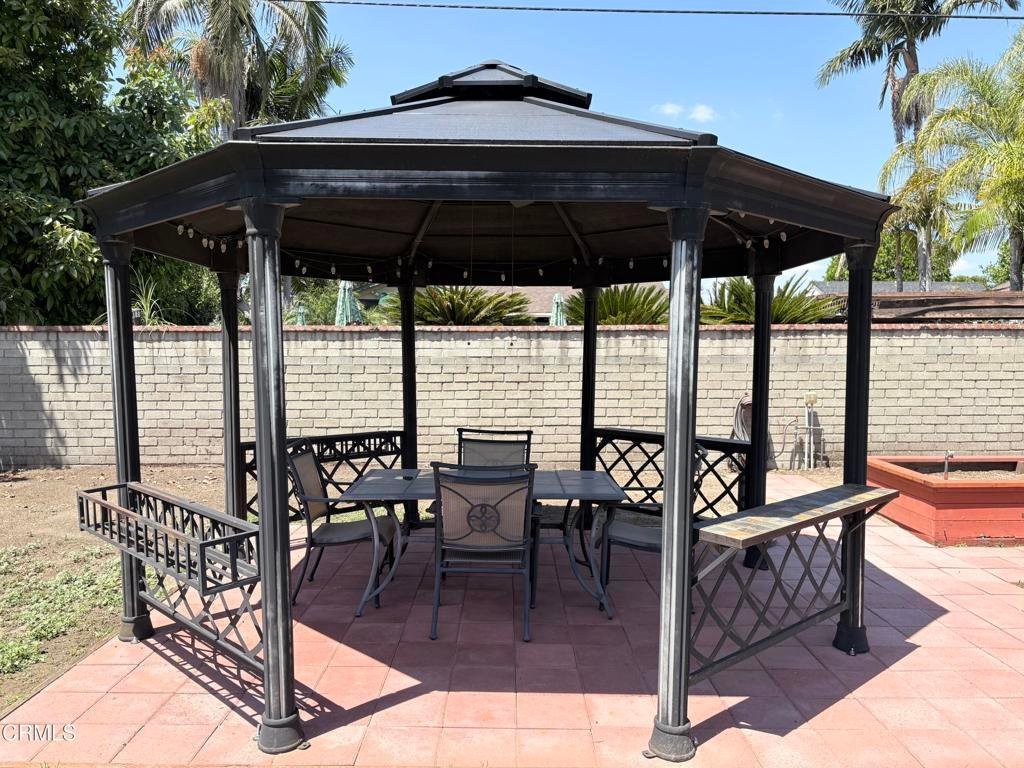
- Other Structures: Gazebo
- Floor covering: Laminate, Tile, Wood
Amenities & Features
- Pool Features: None
- Parking Features: DirectAccess, Driveway, Garage
- Patio & Porch Features: Brick,Covered
- Spa Features: None
- Parking Total: 1
- Roof: Composition,Shingle
- Utilities: SewerConnected
- Window Features: CasementWindows
- Cooling: CentralAir
- Door Features: MirroredClosetDoors,SlidingDoors
- Exterior Features: Awnings, RainGutters
- Fireplace Features: GasStarter, LivingRoom
- Heating: Central
- Interior Features: BreakfastBar, CrownMolding, OpenFloorplan, RecessedLighting, TileCounters, Attic
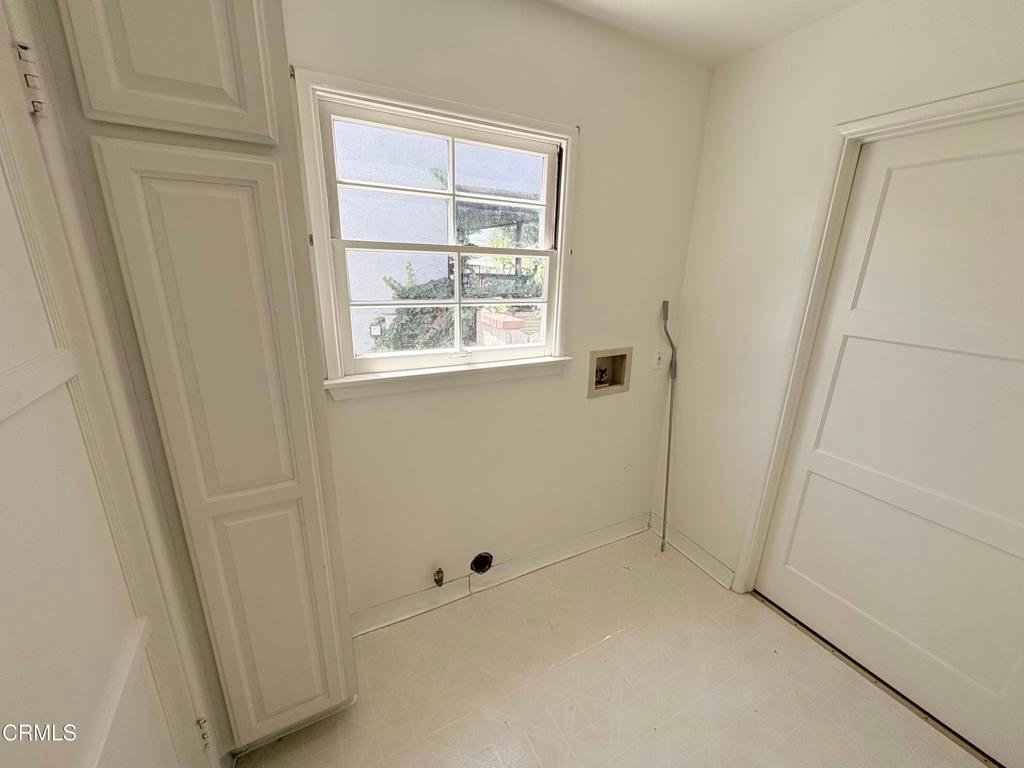
- Laundry Features: Inside,LaundryRoom
- Appliances: Dishwasher,GasRange,Microwave,WaterHeater
Agent info
- Agent name: Dick Davis
- Agent MLS: P4253
- Agent email: cornerstone@richarddavis.com
- Agent officephone: (626) 294-2901
- Agent direct phone: (626) 294-2901
Miscellaneous
- List Office Name: Cornerstone Real Estate Serv.
- Listing Terms: Cash,CashToNewLoan
- Common Interest: None
- Community Features: Curbs,Suburban,Sidewalks
- Direction Faces: East
- Attribution Contact: (626) 294-2901
