
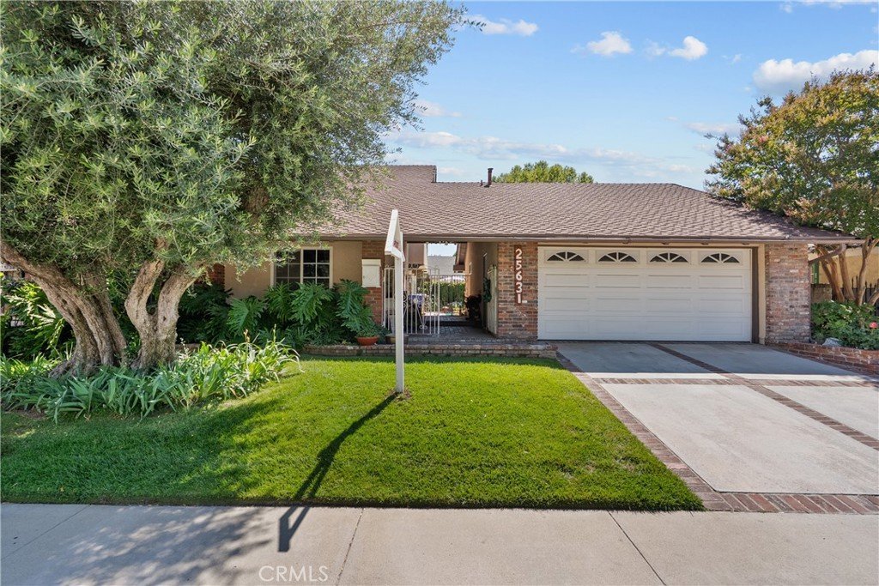
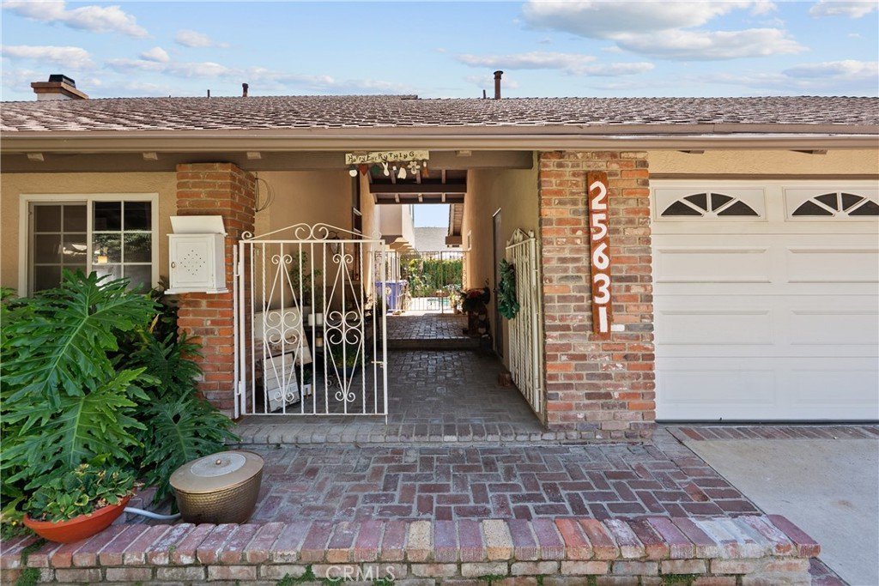
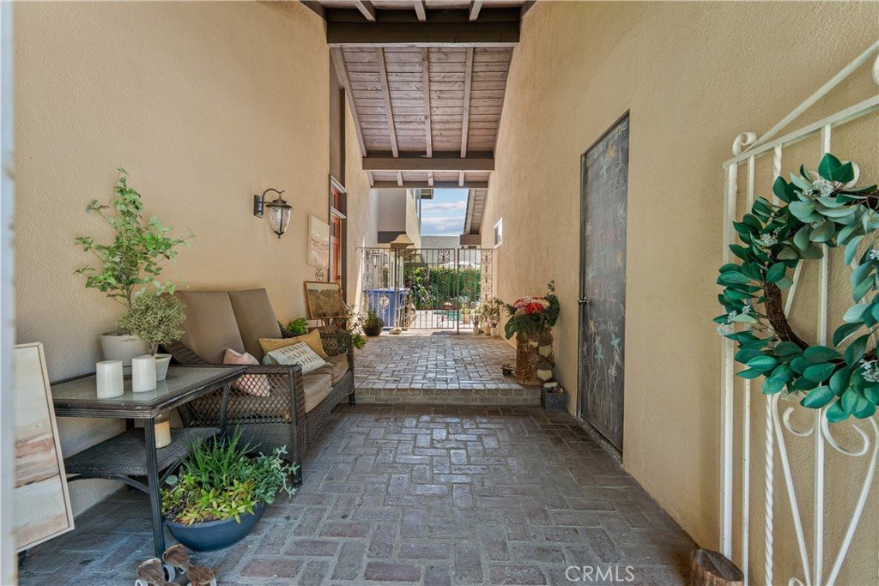
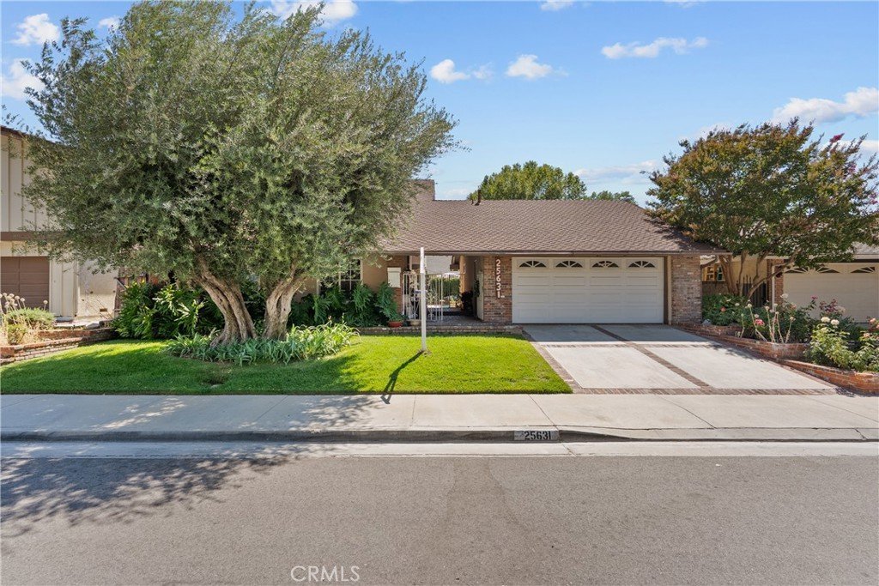
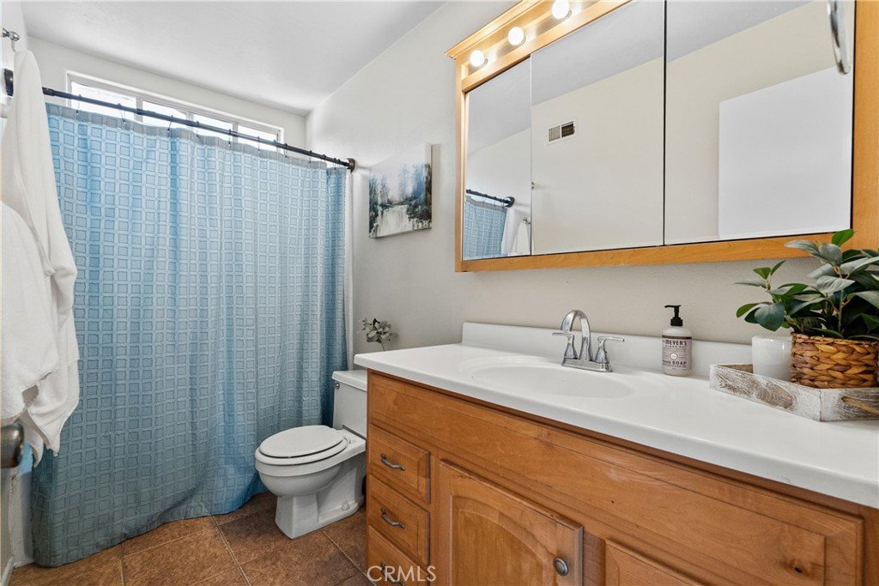
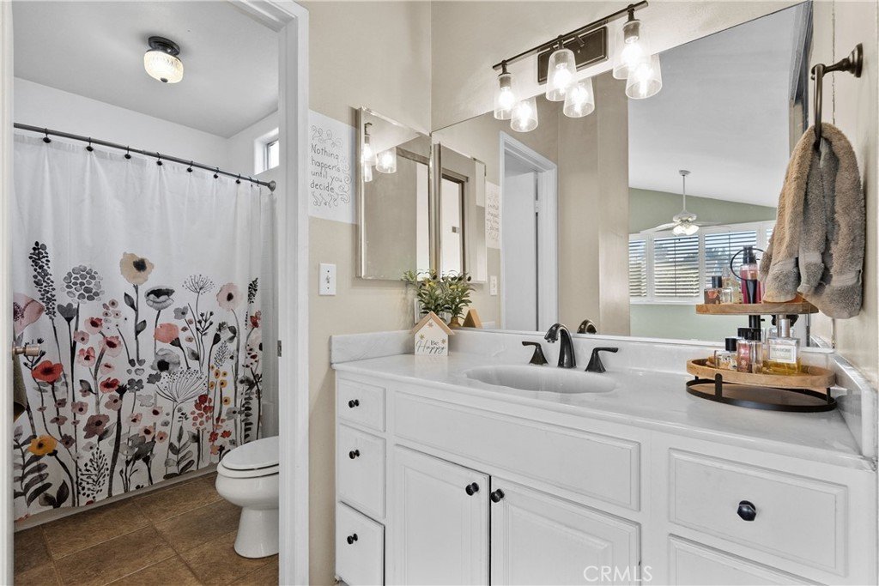
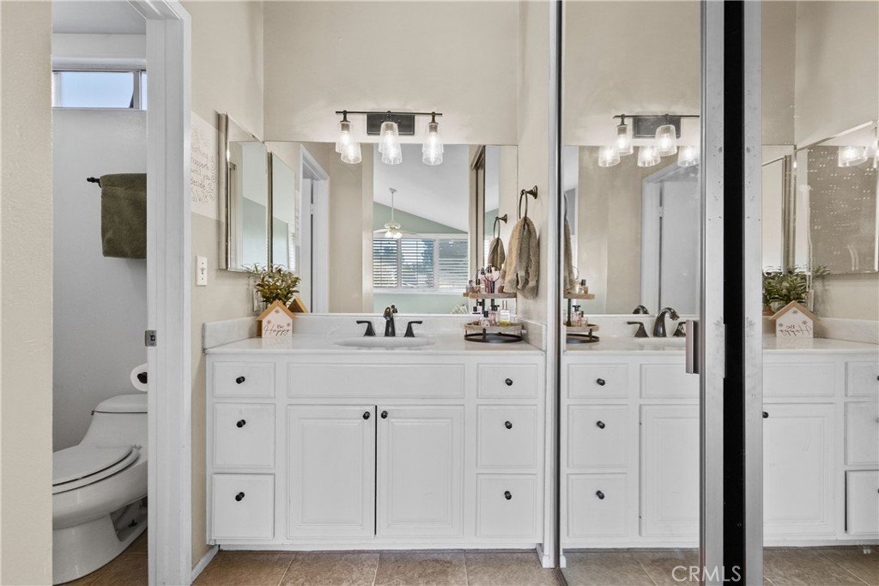
25631 Bellerive, Valencia, CA, US, 91355
25631 Bellerive, Valencia, CA, US, 91355Basics
- Date added: Added 2 months ago
- Category: Residential
- Type: SingleFamilyResidence
- Status: Active
- Bedrooms: 3
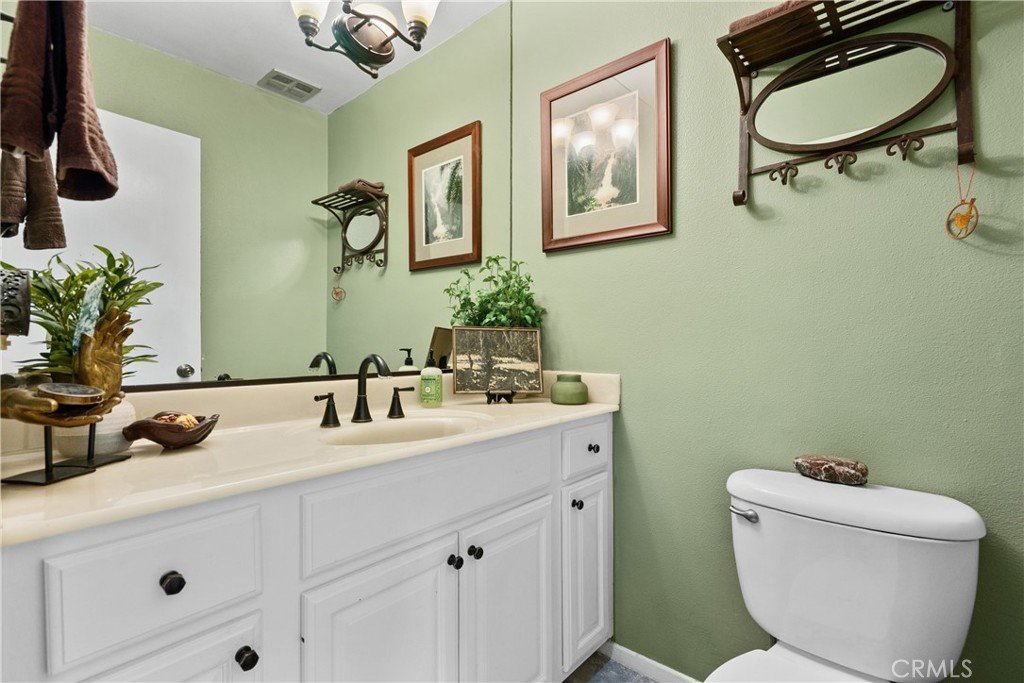
- Bathrooms: 3
- Area: 2036 sq ft
- Lot size: 5522, 5522 sq ft
- Year built: 1969
- Property Condition: Turnkey
- View: None
- Subdivision Name: Meadows East (MDWE)
- County: Los Angeles
- MLS ID: SR26128461
Description
-
Description:
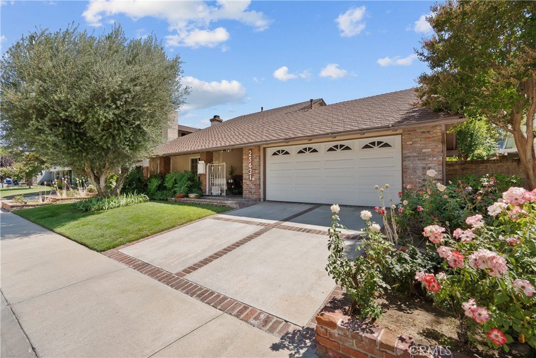
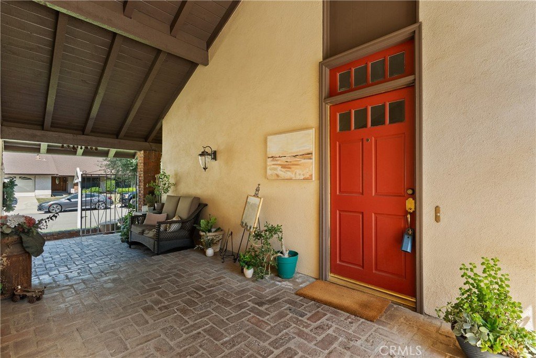
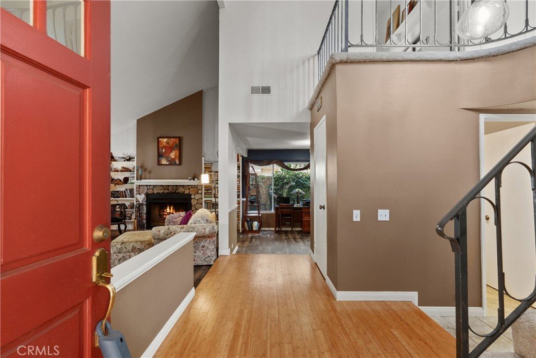
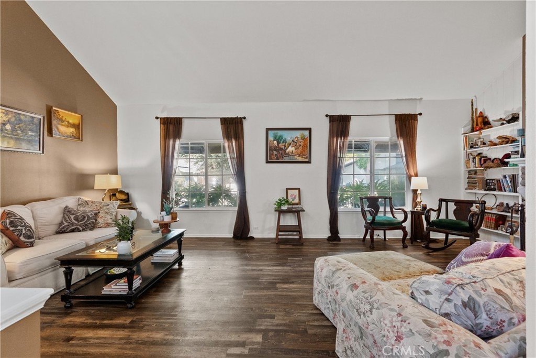
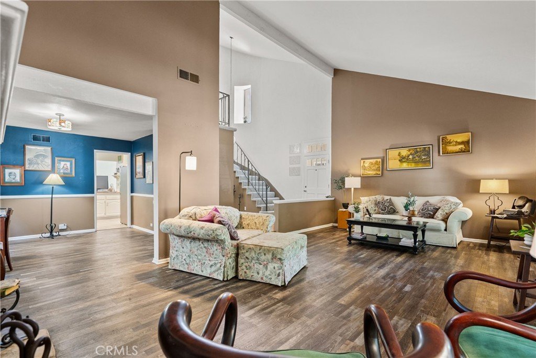
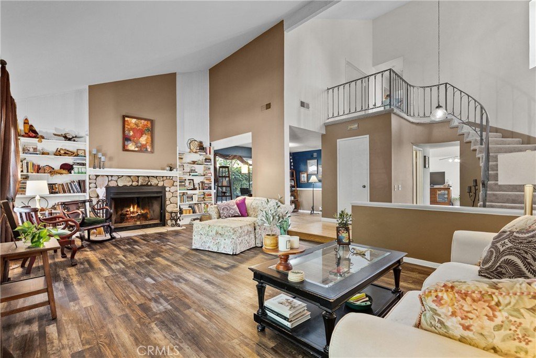
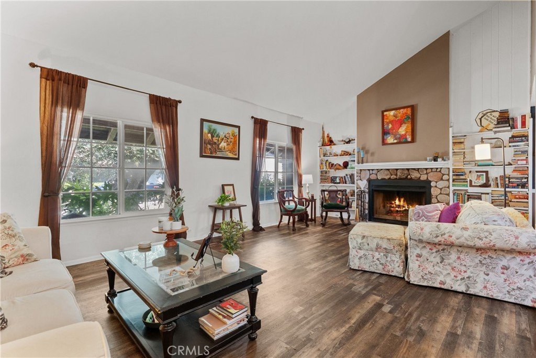
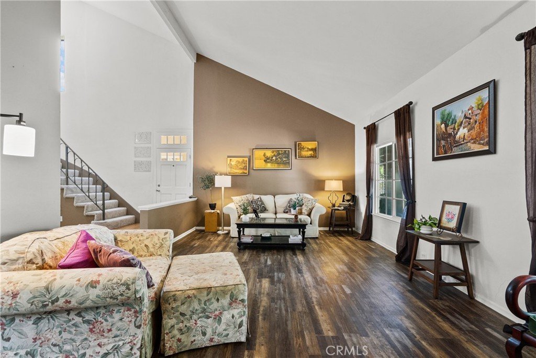
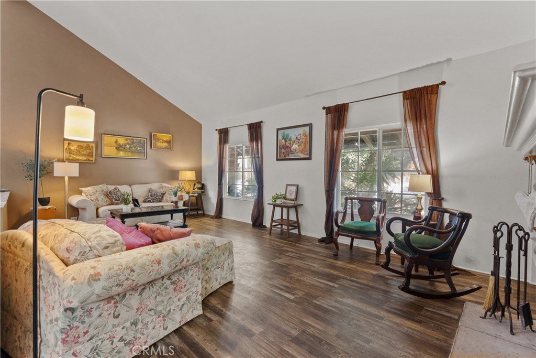
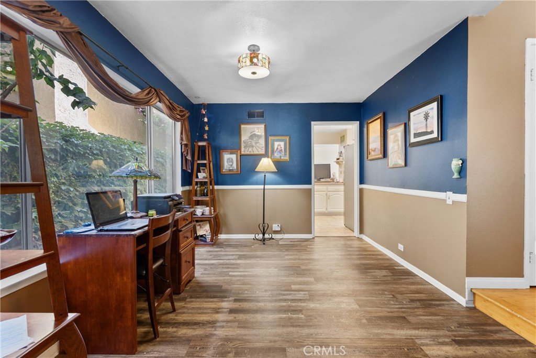

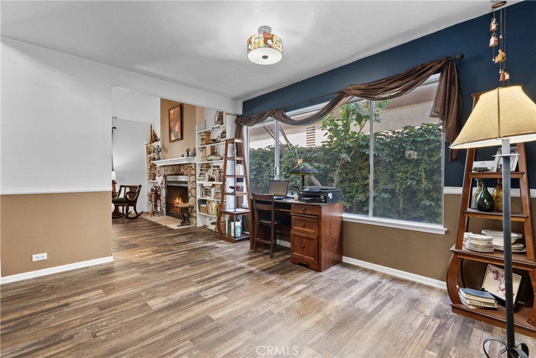
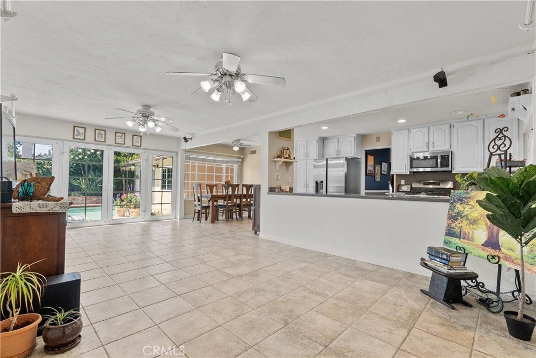
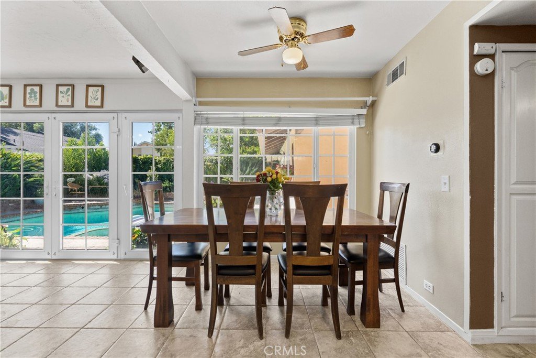
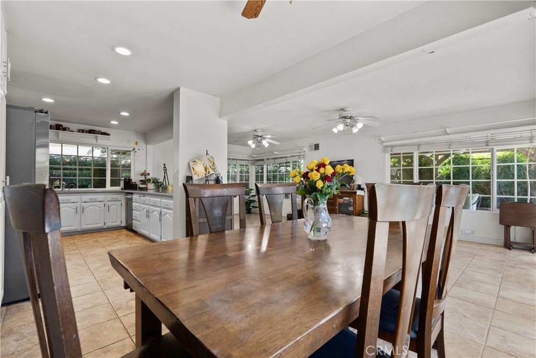
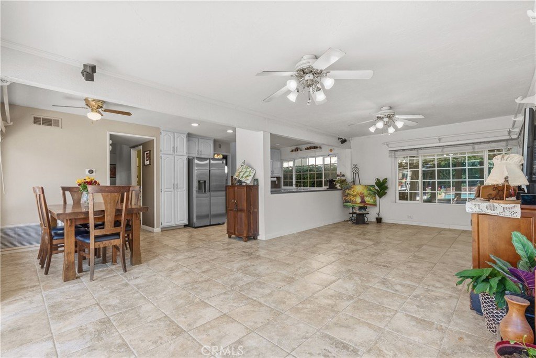
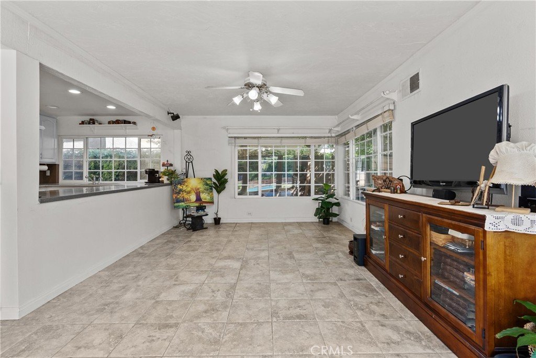
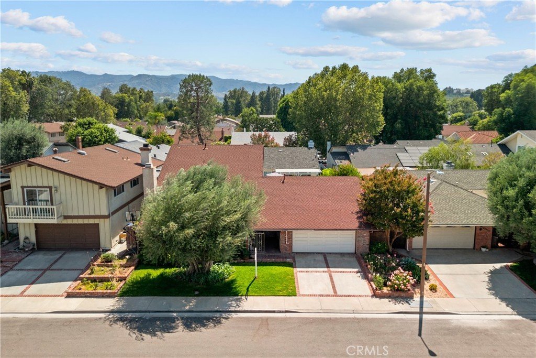
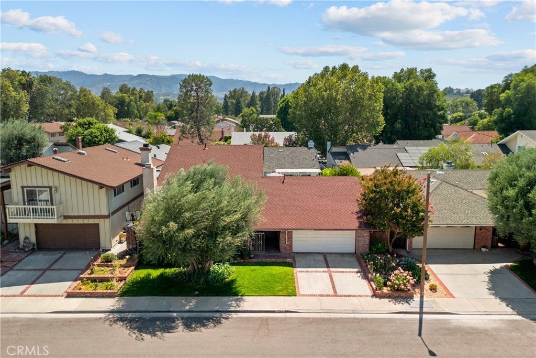
Welcome to this much sought after Valencia Meadows home ! This 3 bedroom 3 bath home is located on a quiet cul-de-sac street with access to the Valencia Paseo walking system. Enjoy this open floor plan with living room, separate dining room and an impressive Kitchen~ Family room for great entertaining. Beautiful wood floors and stone fireplace in the living room make for lovely intimate gatherings .
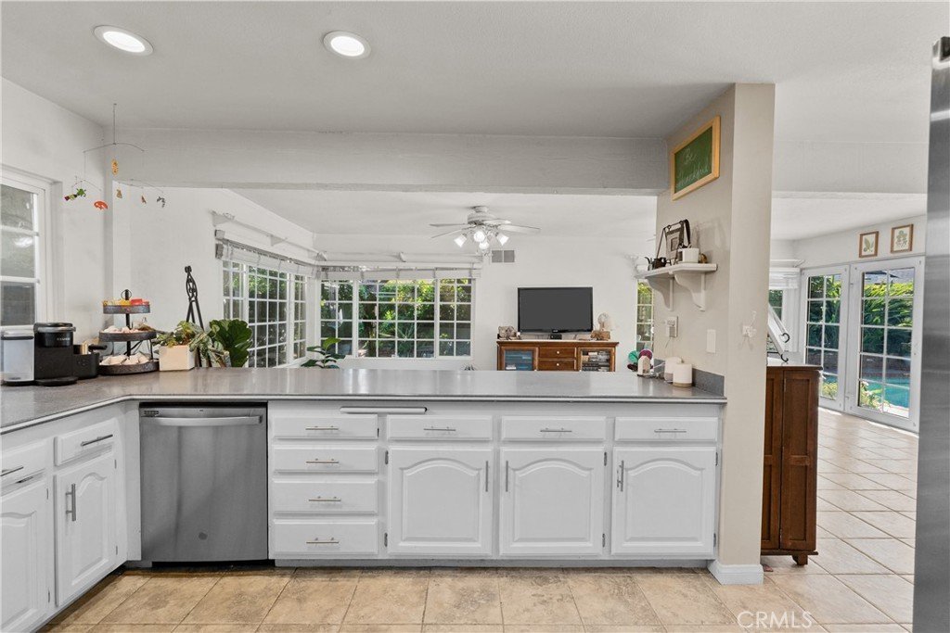
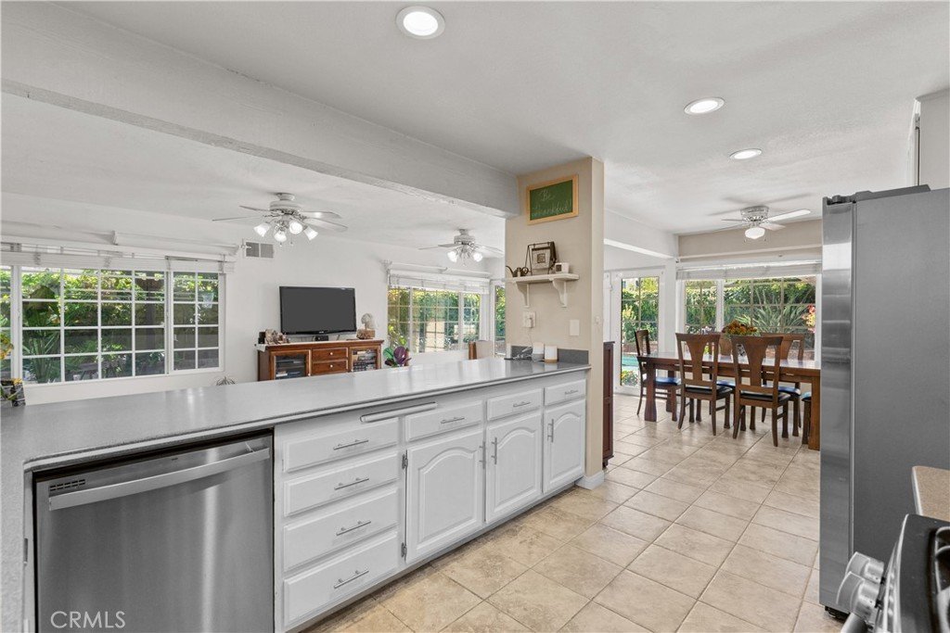
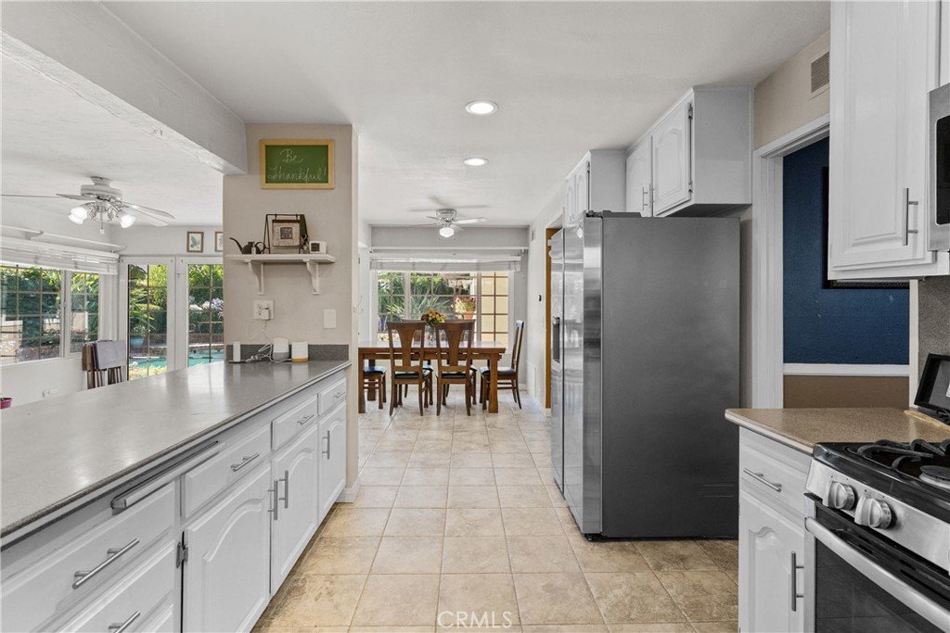
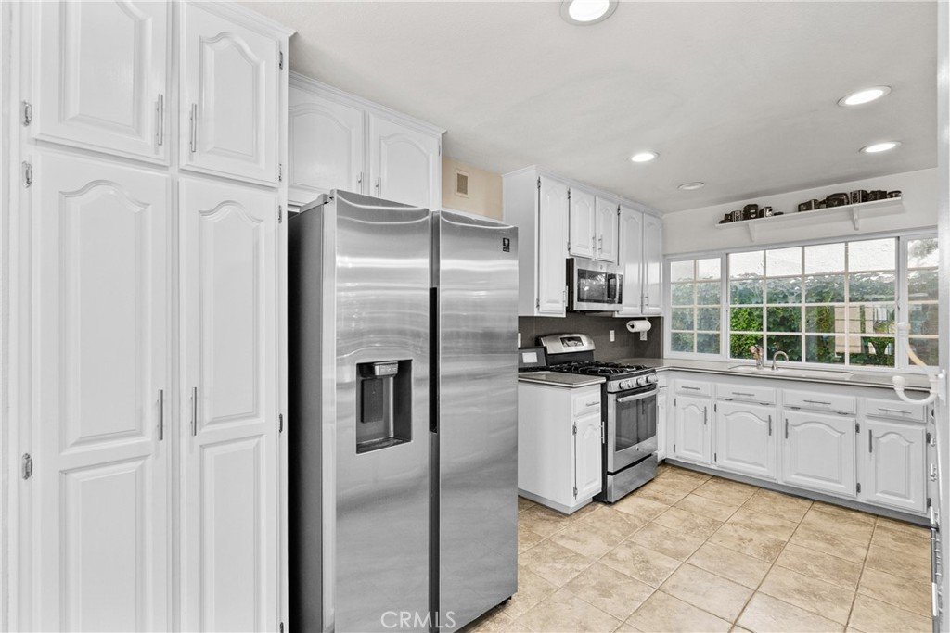
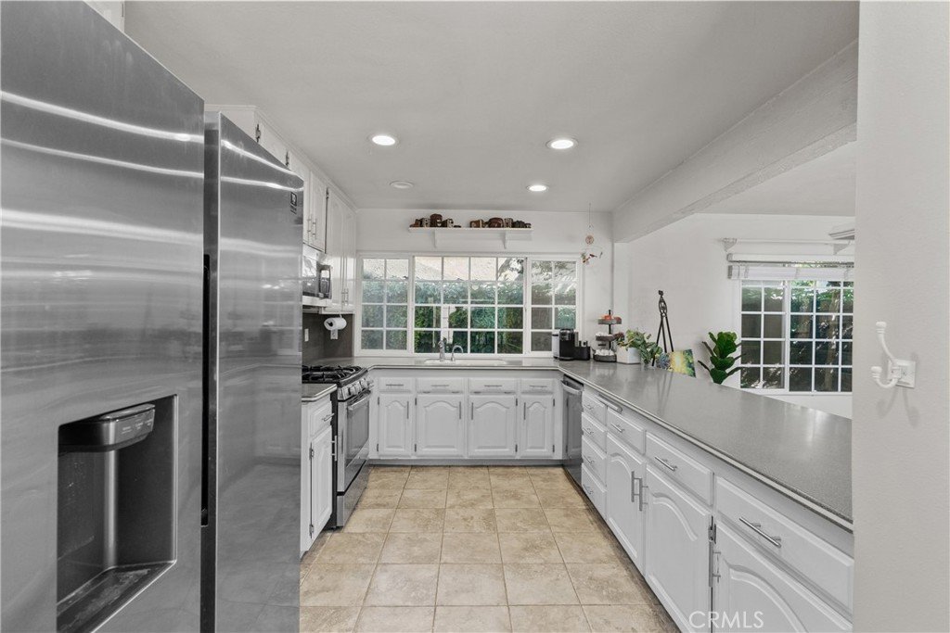
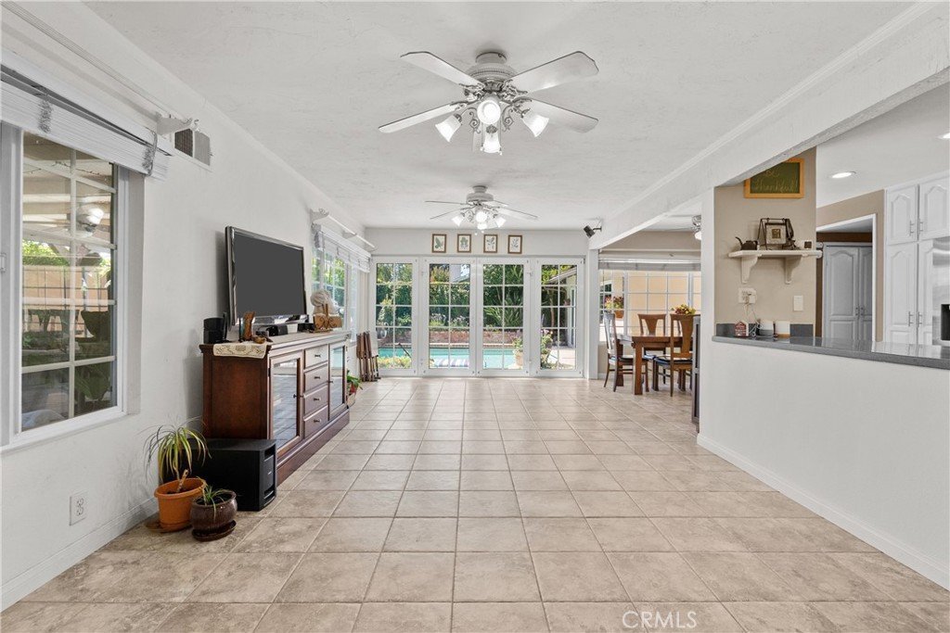
The kitchen has amble cabinets/storage , stainless appliances and a remarkable open counter space to the fabulous light and bright family room.
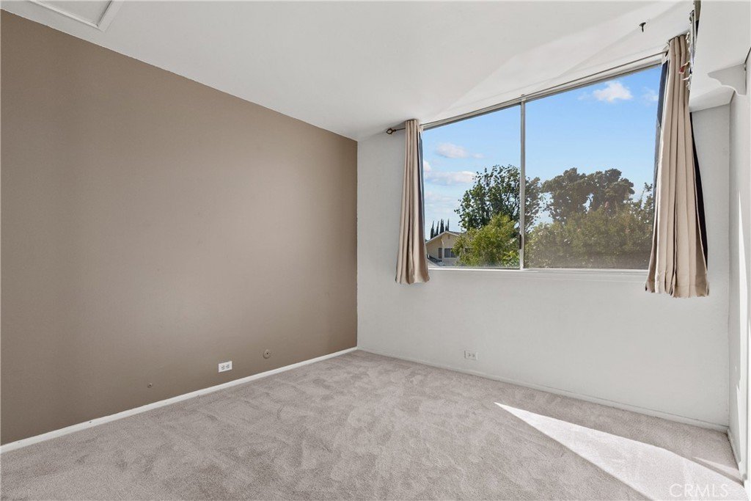
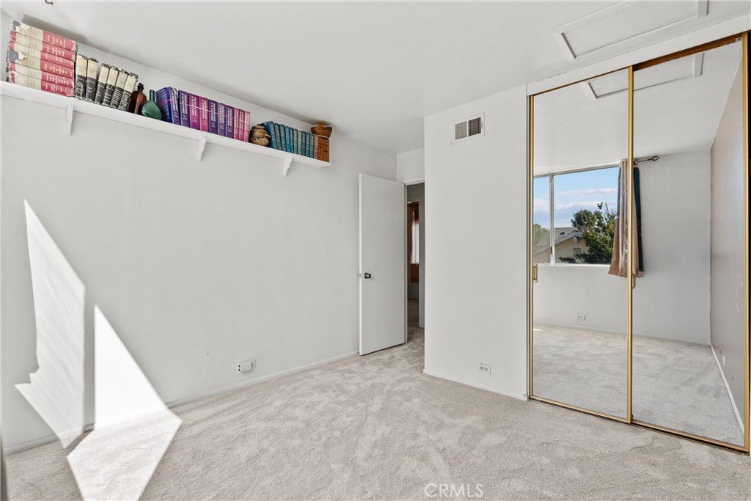
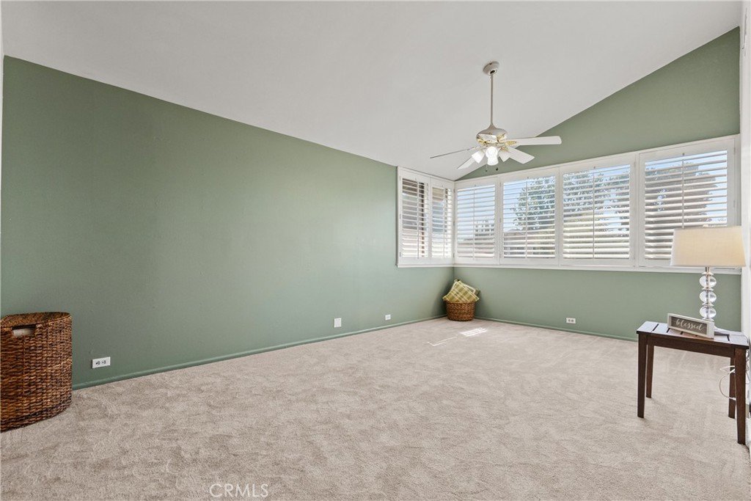
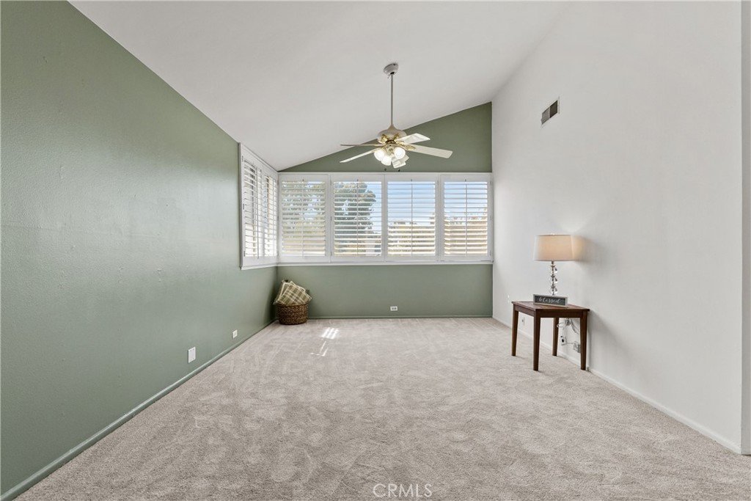
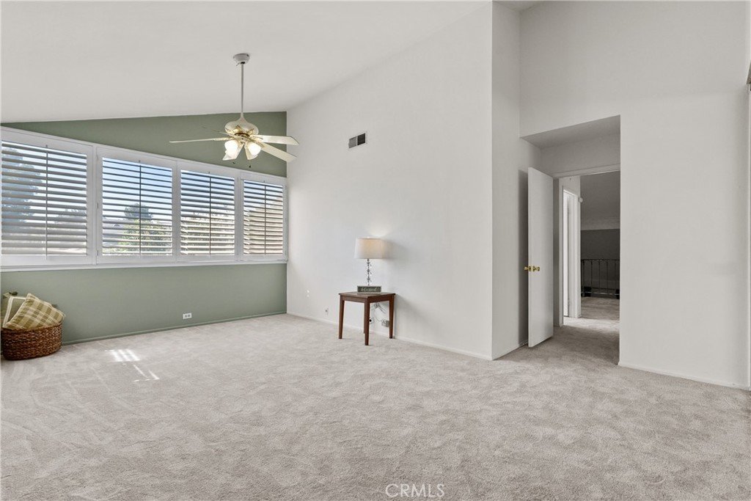
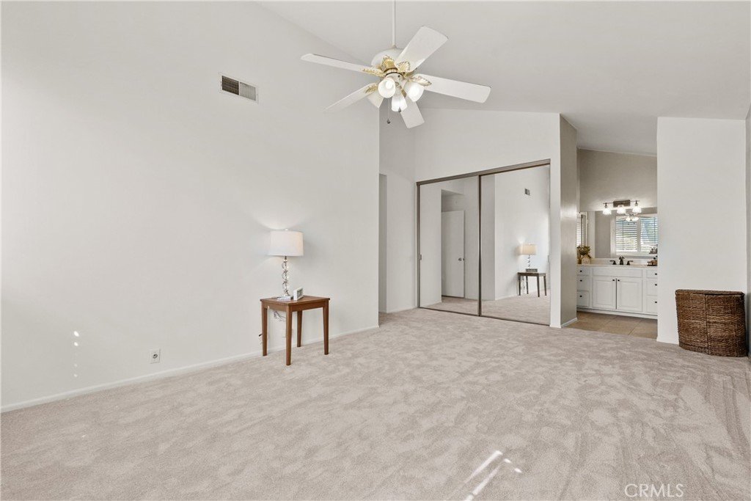
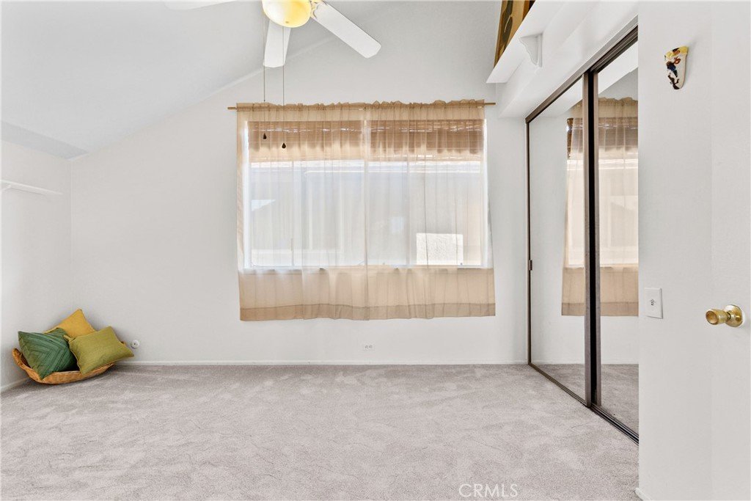
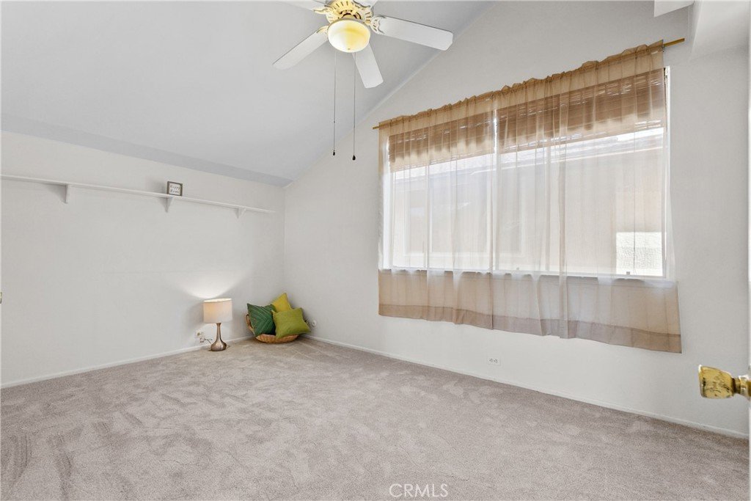
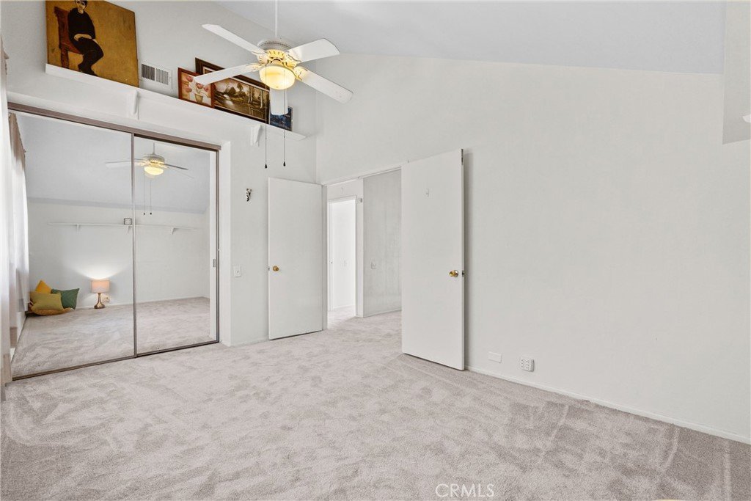
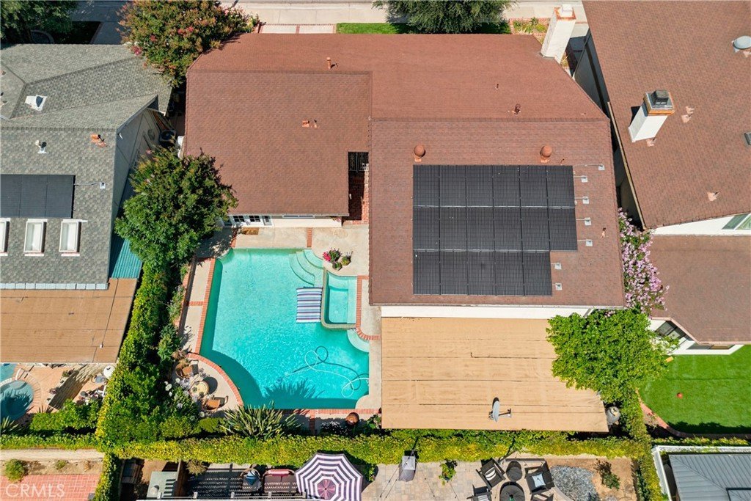
Upgrades include PAID Solar ~ Newer roof ~ Plumbing replaced 2022~ New HVAC 2025 ~ ceiling fans in bedroom and family room~ New carpet upstairs ( june 2026 ) and Fresh paint upstairs ~ And a whole house fan.
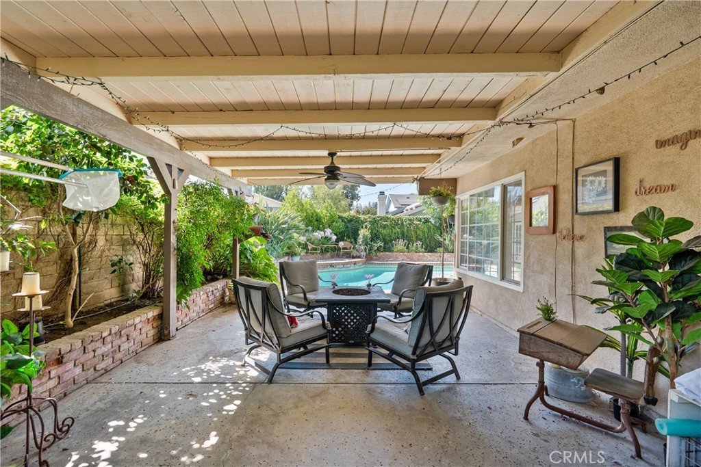
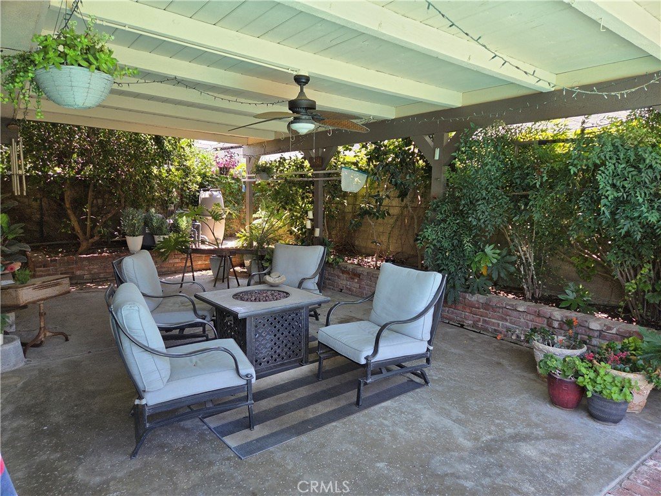
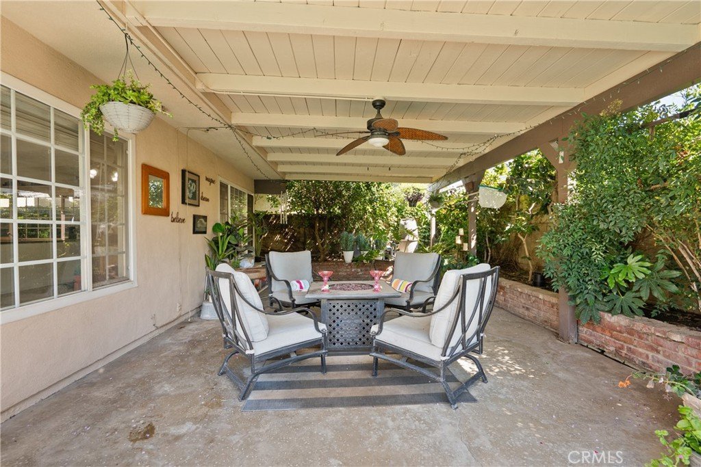
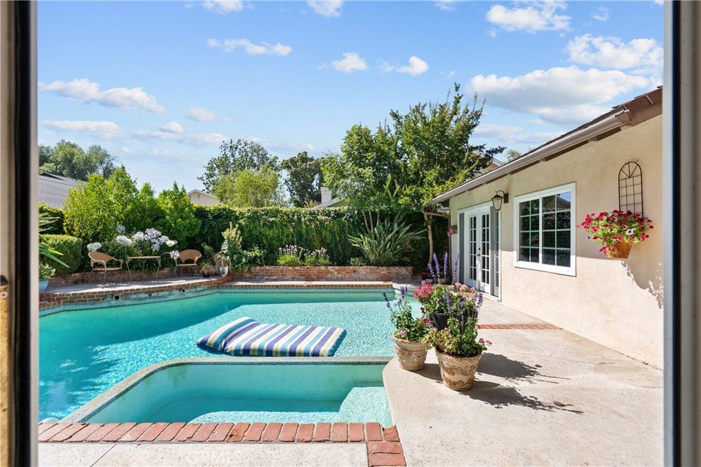
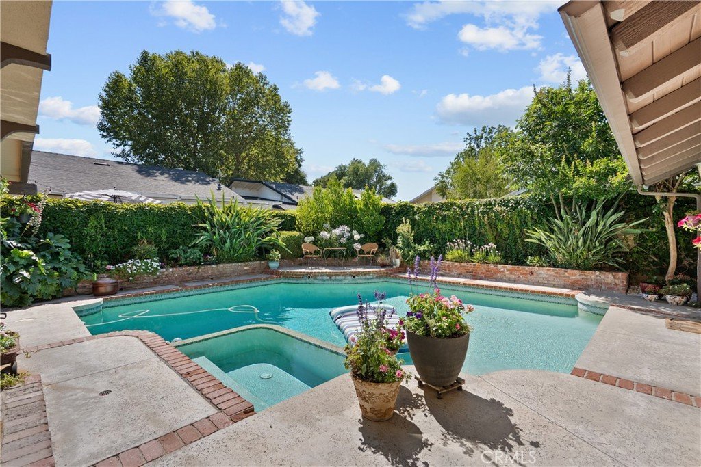
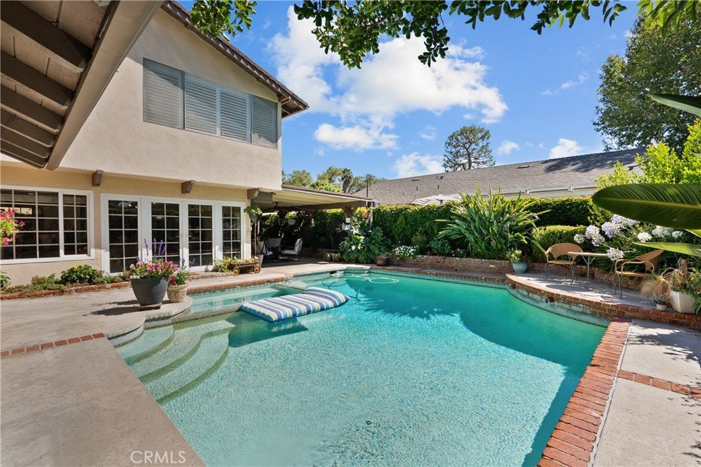
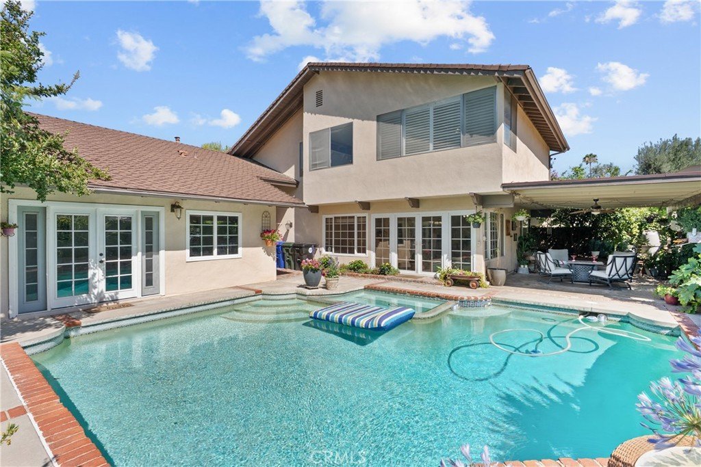
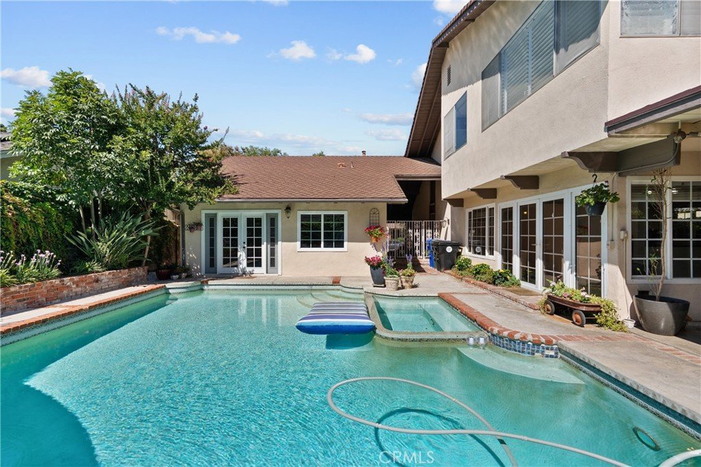
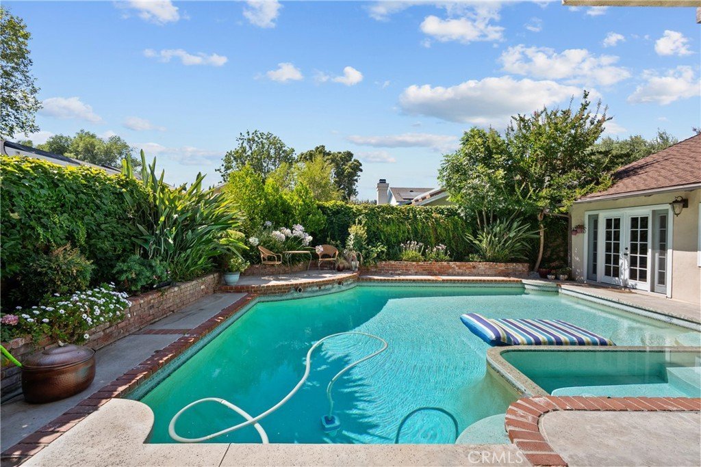
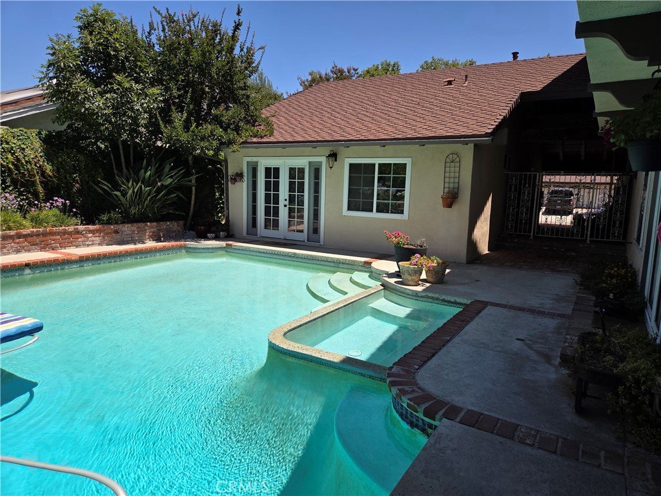
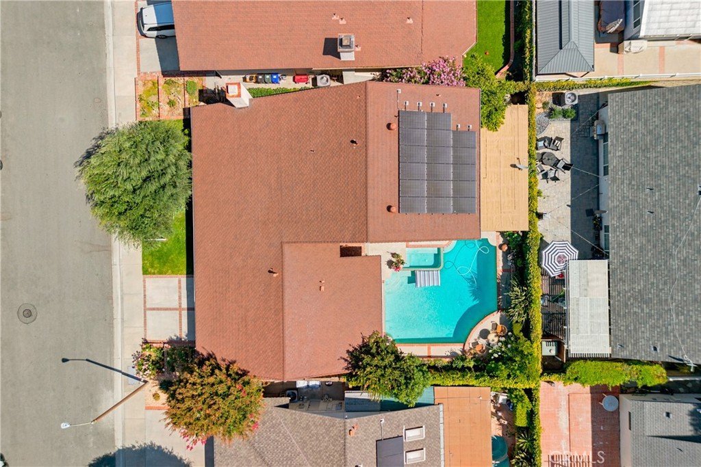
The backyard is an entertainers dream with large cover patio pool and spa , lush flowers and bird of paradise for that tropical vacation feel ~! Dog run on the side yard to keep your pups safe !
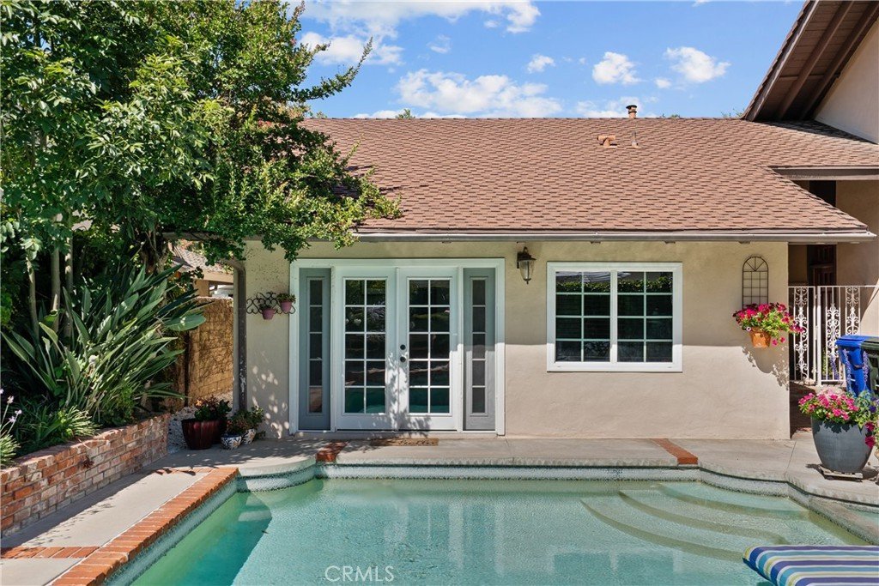
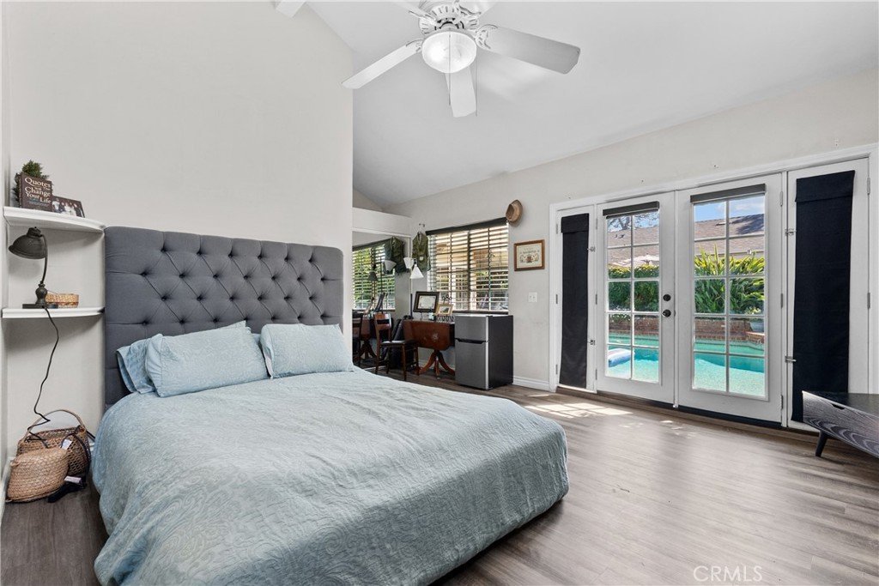
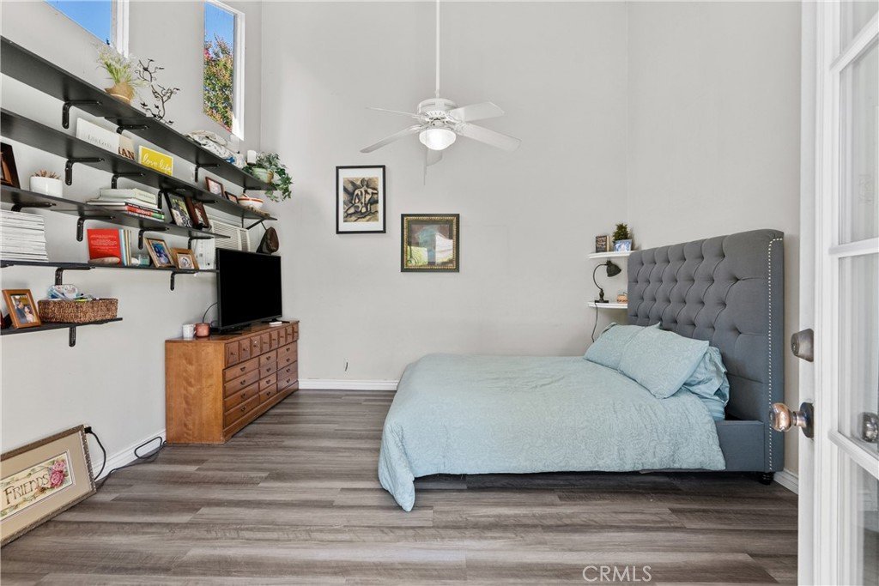
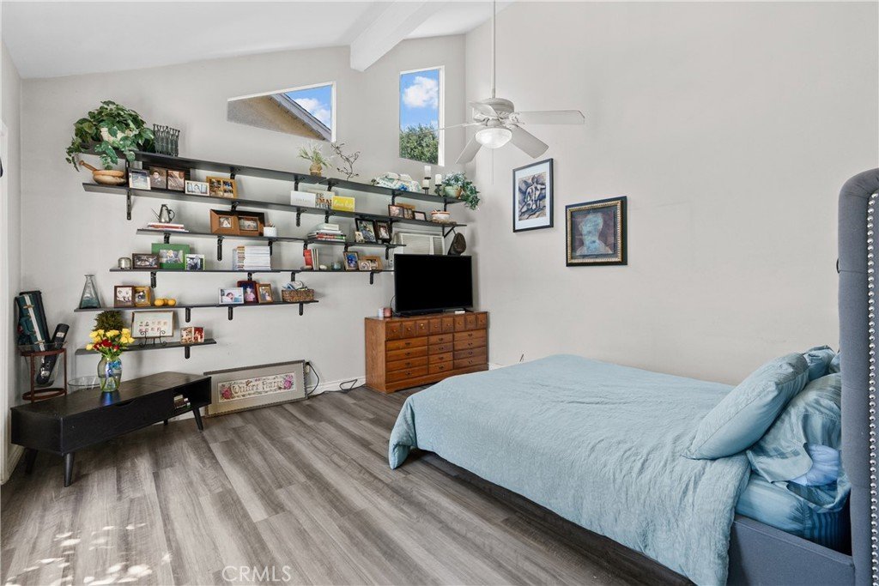
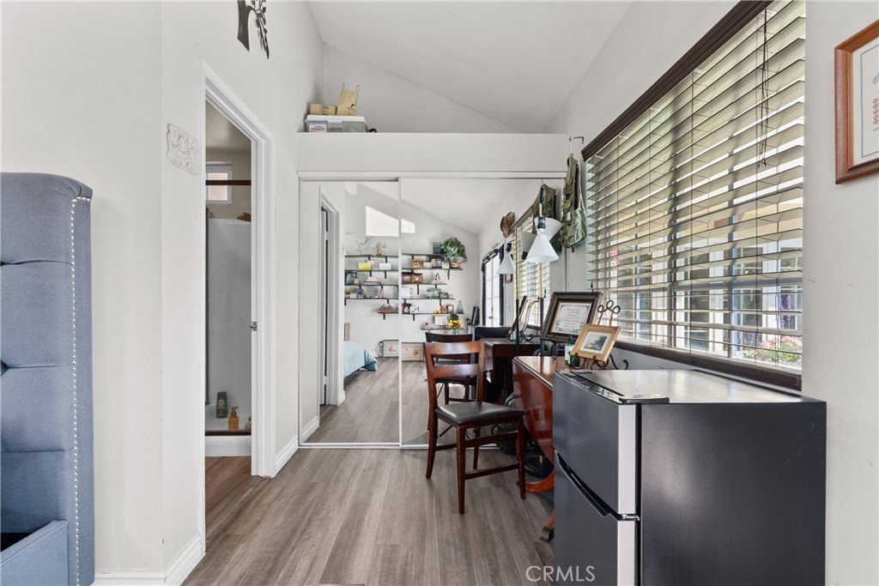
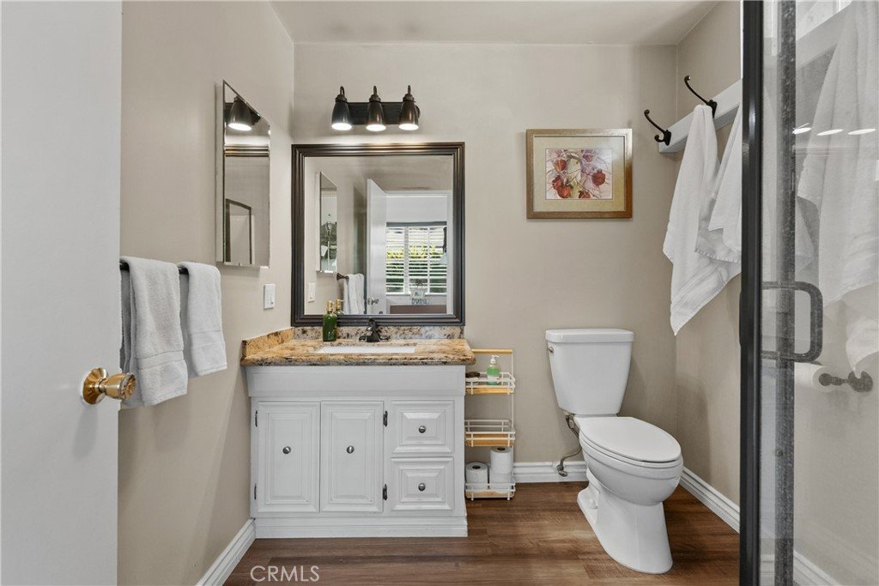
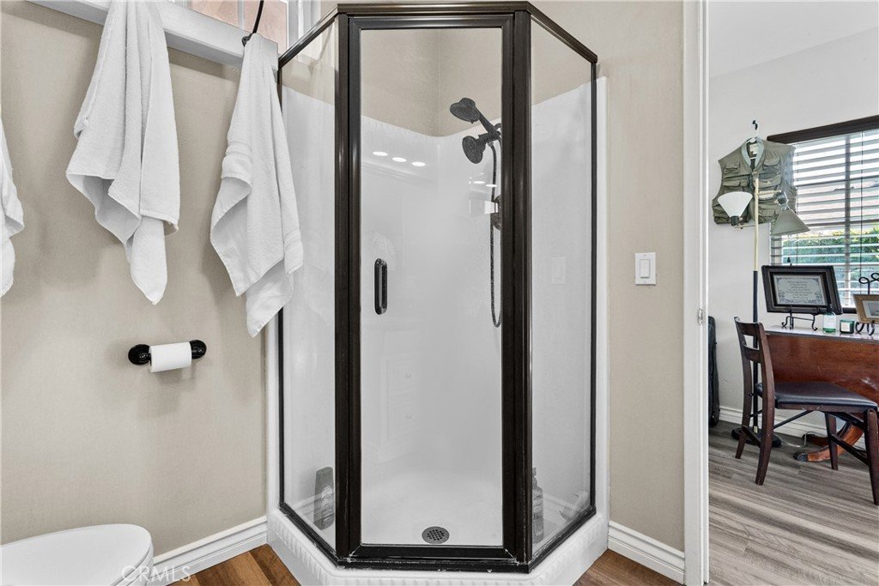
And best of all ~ a Junior ADU with separate entrance ! Spacious studio feel with its own AC and bath with shower and toilet. ( not included in sqft of the main house.
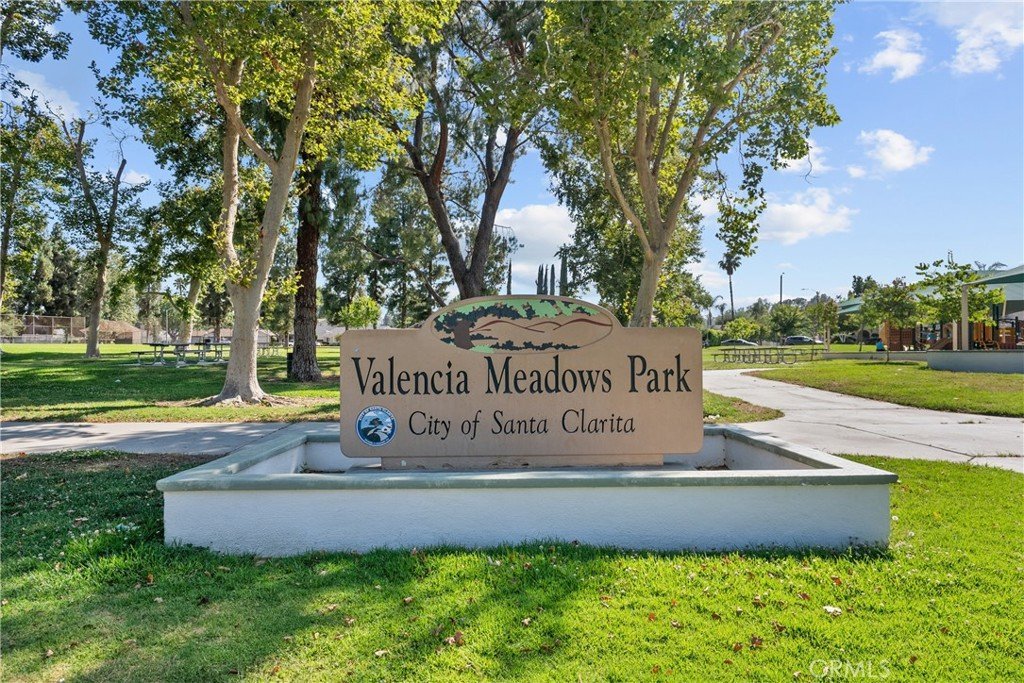
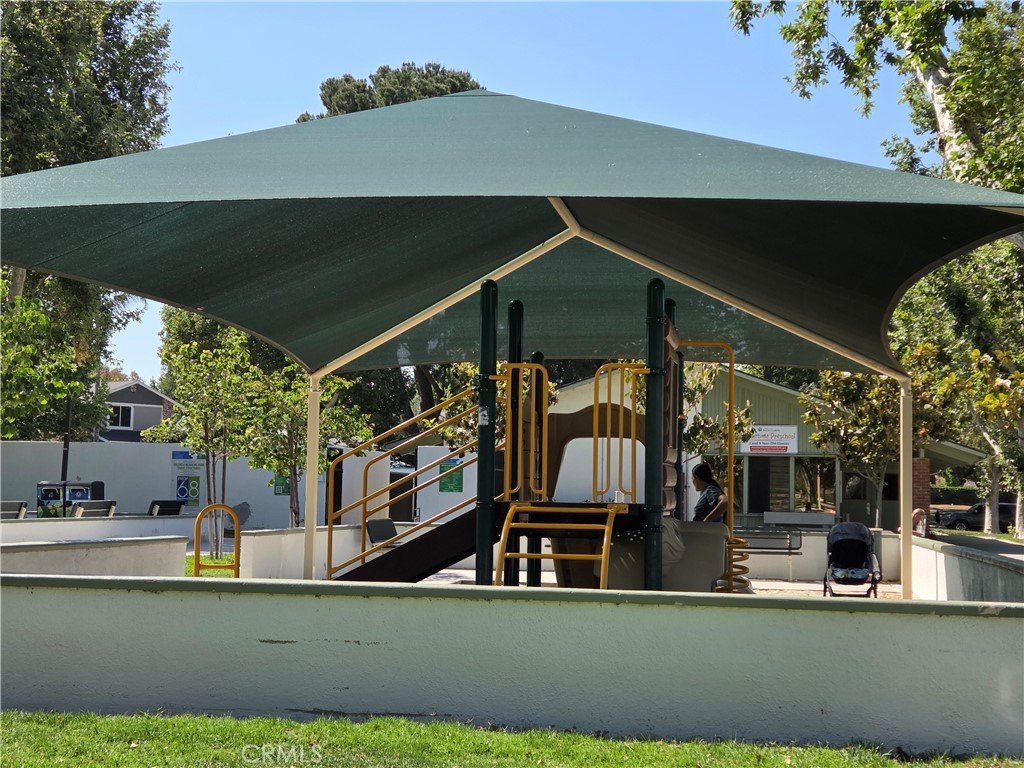
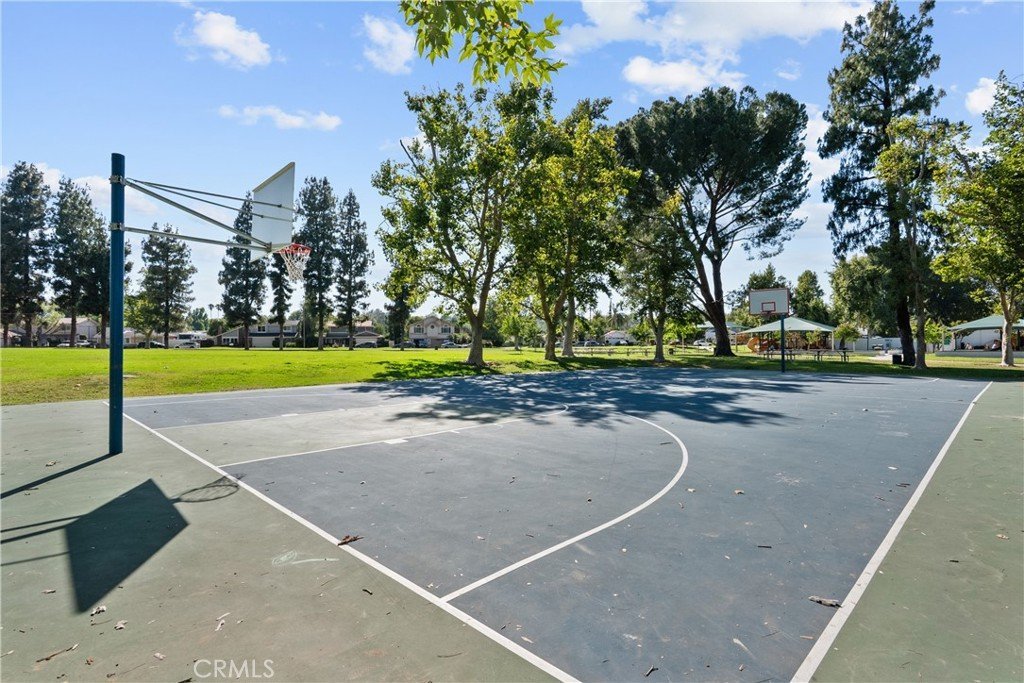
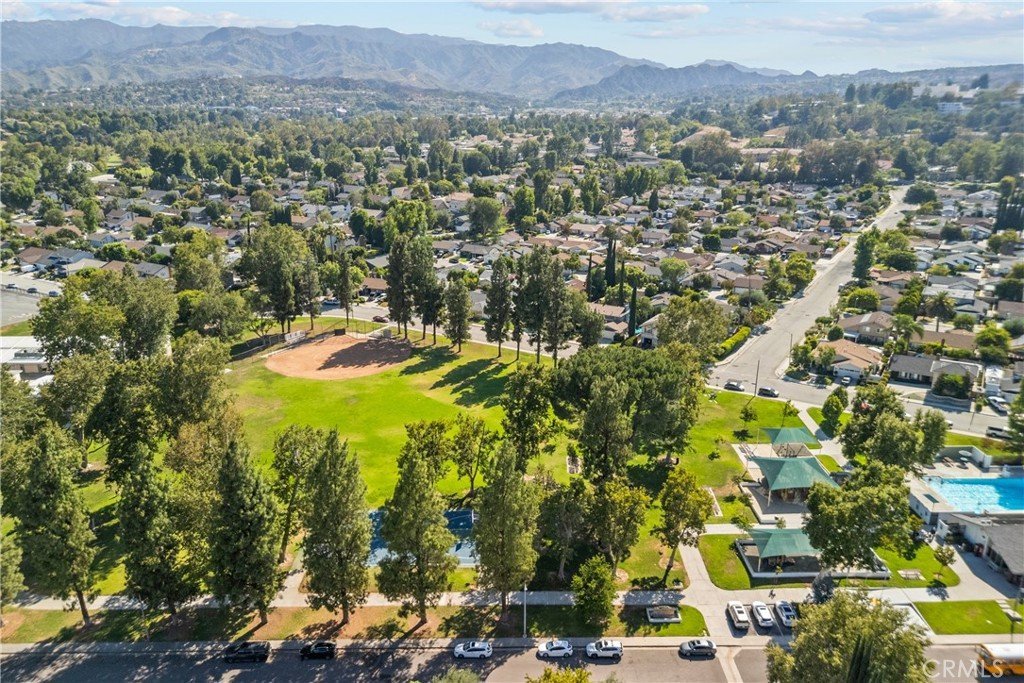
You'll love this neighborhood and the short walk to Meadows park : )
Show all description
Location
- Directions: Oarchard Village/Calle Arbor
- Lot Size Acres: 0.1268 acres
Building Details
- Structure Type: House
- Water Source: Public
- Lot Features: BackYard,CulDeSac,DripIrrigationBubblers,FrontYard,SprinklersInRear,SprinklersInFront,Lawn,Landscaped,Level,RectangularLot,SprinklerSystem
- Sewer: PublicSewer
- Common Walls: NoCommonWalls
- Construction Materials: CopperPlumbing
- Fencing: Block
- Foundation Details: Slab
- Garage Spaces: 2
- Levels: Two
- Other Structures: GuestHouseDetached
- Floor covering: Carpet, Tile, Wood
Amenities & Features
- Pool Features: Gunite, Private
- Parking Features: DoorMulti, GarageFacesFront, Garage, GarageDoorOpener
- Security Features: CarbonMonoxideDetectors
- Patio & Porch Features: Covered,Lanai,Patio
- Spa Features: Gunite,InGround,Private
- Parking Total: 2
- Roof: Composition
- Utilities: CableConnected,ElectricityConnected,NaturalGasConnected,PhoneConnected,SewerConnected
- Cooling: CentralAir,EnergyStarQualifiedEquipment
- Electric: PhotovoltaicsSellerOwned
- Fireplace Features: Gas, GasStarter, LivingRoom
- Heating: Central,Solar
- Interior Features: BreakfastBar, BuiltInFeatures, CeilingFans, CathedralCeilings, SeparateFormalDiningRoom, GraniteCounters, OpenFloorplan, Pantry, AllBedroomsUp, BedroomOnMainLevel, EntranceFoyer, WalkInPantry
- Laundry Features: InGarage,Stacked
- Appliances: BuiltInRange,Dishwasher,GasCooktop,GasOven,GasRange,Microwave,RangeHood
Nearby Schools
- High School: Hart
- High School District: William S. Hart Union
Expenses, Fees & Taxes
- Association Fee: 0
Agent info
- Agent name: Christine Sexton
- Agent MLS: F660099296
- Agent email: christinesextonscv@gmail.com
- Agent officephone: 661-286-8600
Miscellaneous
- List Office Name: Realty Executives Homes
- Listing Terms: CashToNewLoan
- Common Interest: None
- Community Features: Gutters,StreetLights
- Attribution Contact: 661-714-4797
