









25638 Monte Nido Drive, Calabasas, CA, US, 91302
25638 Monte Nido Drive, Calabasas, CA, US, 91302Basics
- Date added: Added 2 months ago
- Category: Residential
- Type: SingleFamilyResidence
- Status: Active
- Bedrooms: 3
- Bathrooms: 3
- Area: 1900 sq ft
- Lot size: 8210, 8210 sq ft
- Year built: 2026
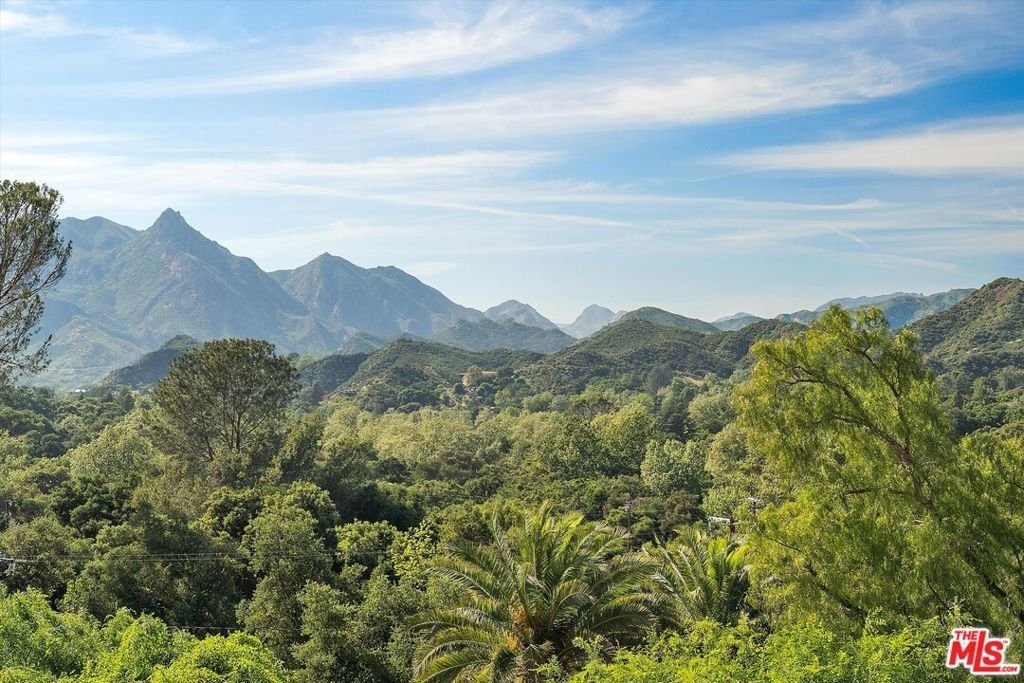
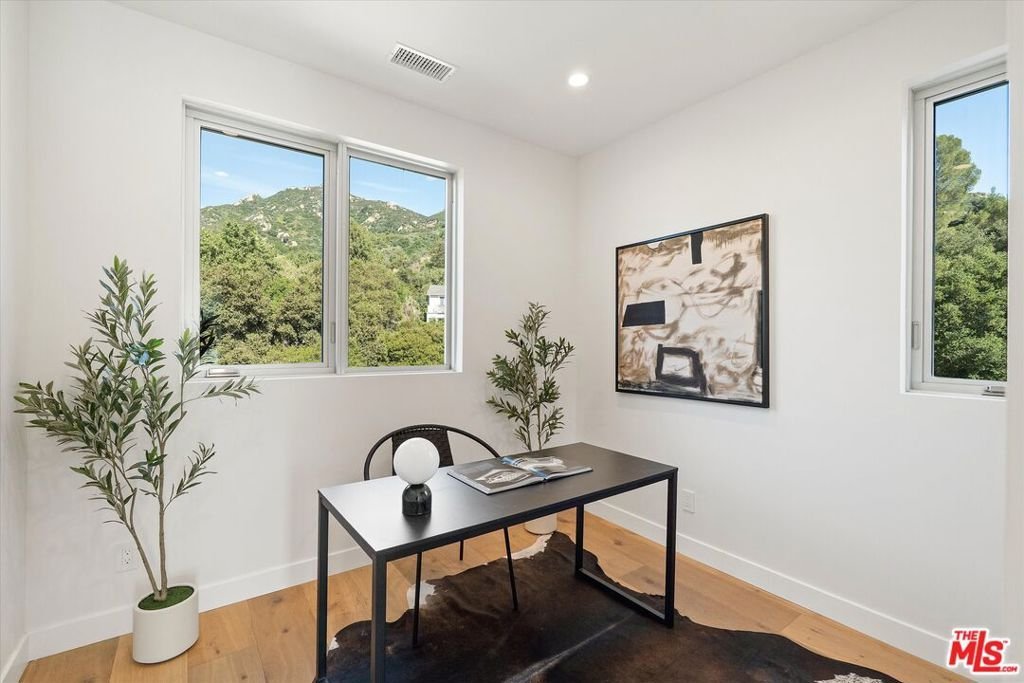
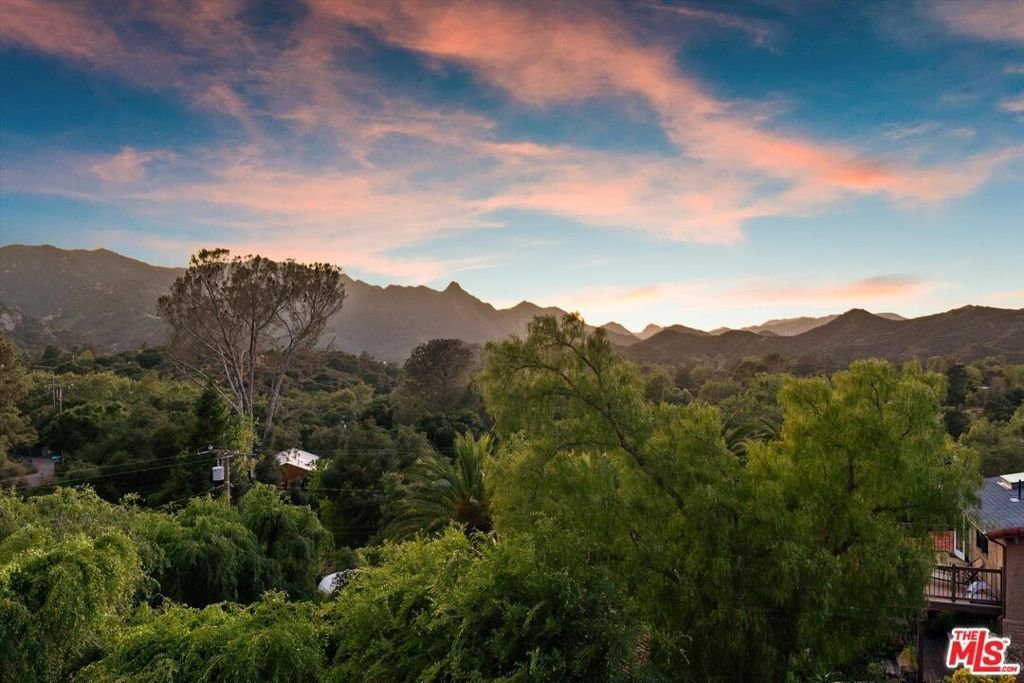
- View: Canyon,Hills,Mountains,Panoramic,TreesWoods
- Zoning: LCA11*
- County: Los Angeles
- MLS ID: 26831593
Description
-
Description:
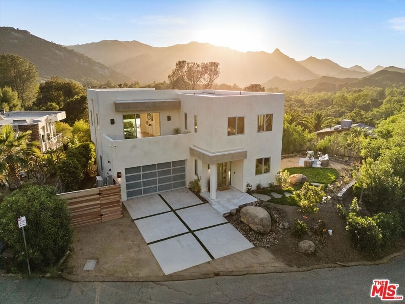
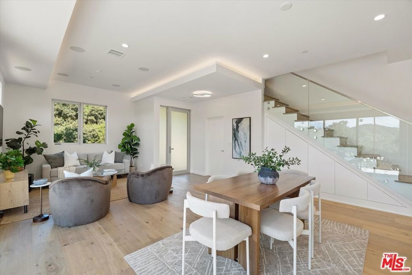
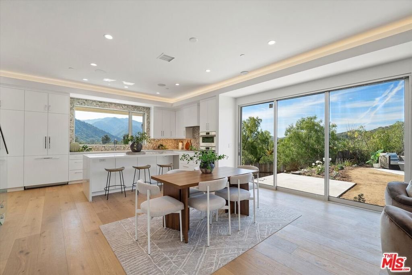
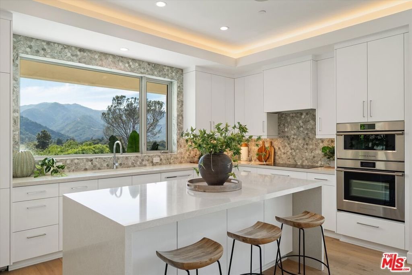
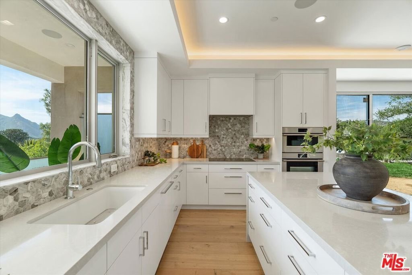
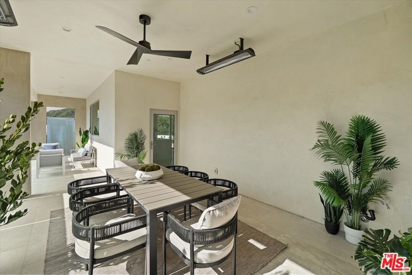
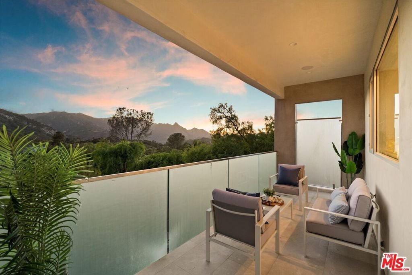
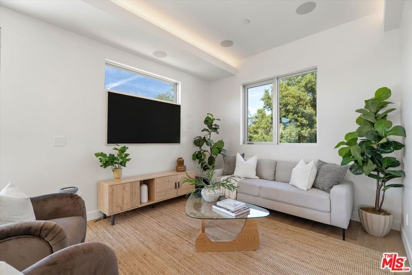
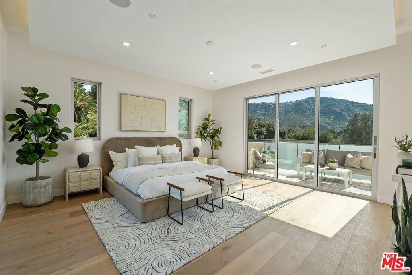
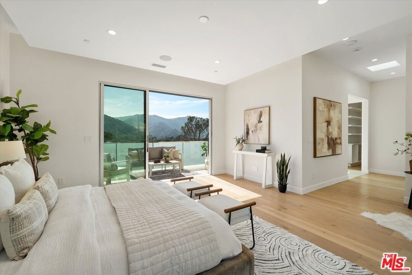
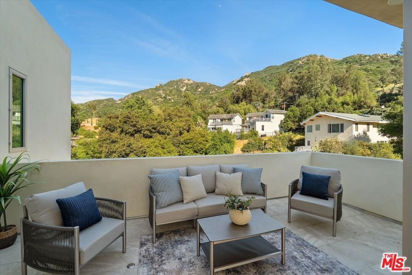
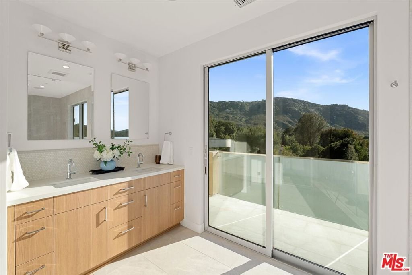
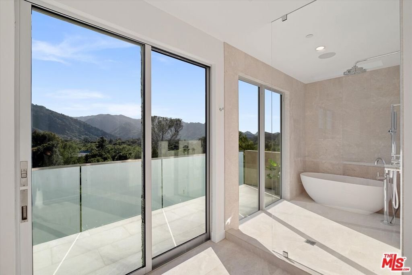
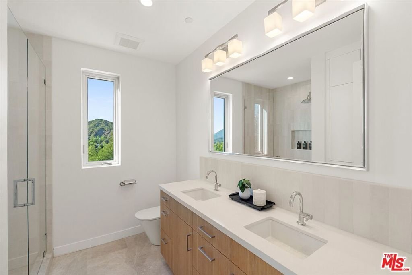
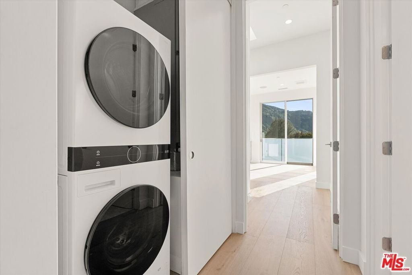
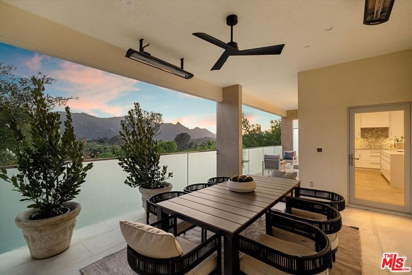
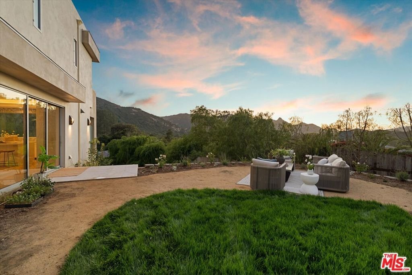
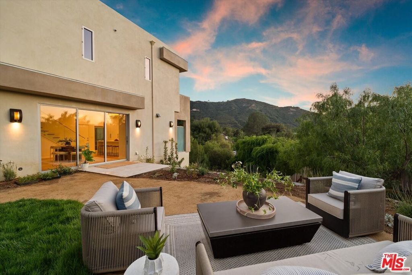
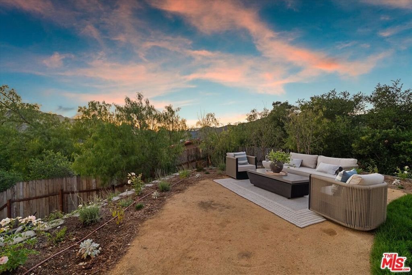
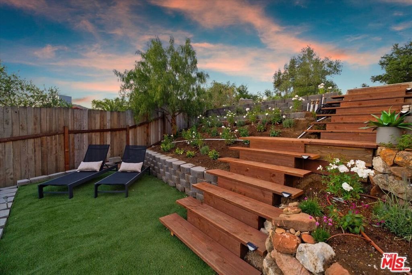
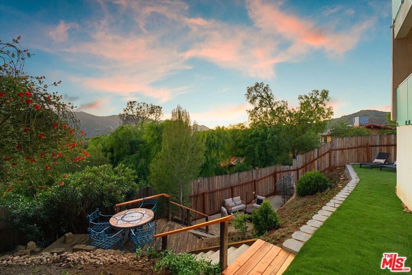
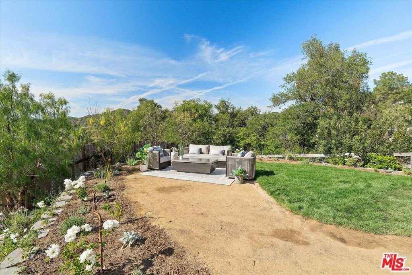
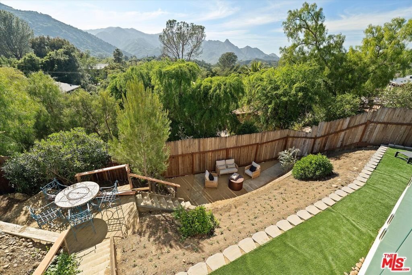
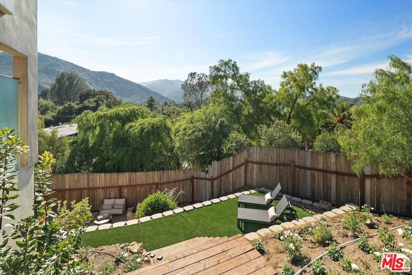
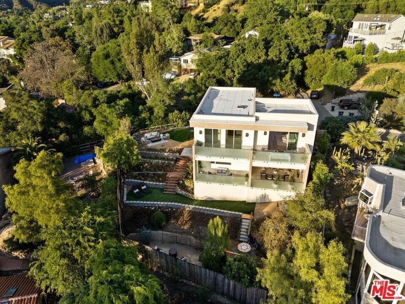
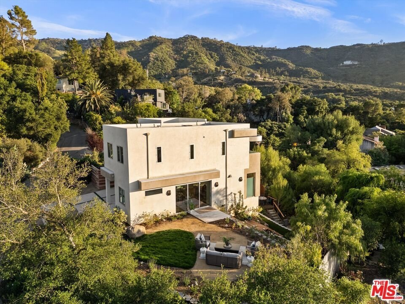
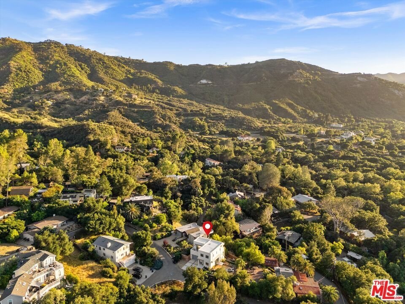
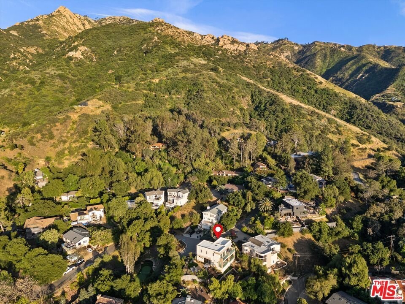
Nestled in the scenic foothills of the Santa Monica Mountains, Monte Nido offers a rare blend of natural beauty, privacy, and convenience. Surrounded by rolling hills, open space, and miles of hiking and equestrian trails, the community provides a peaceful, rural setting just minutes from the beaches of Malibu and the amenities of Calabasas.Monte Nido is known for its strong sense of community, with traditions including neighborhood gatherings, square dances, and the annual Fourth of July parade. As a designated dark sky community, it offers minimal light pollution and clear night skies. The area is also served by the highly regarded Las Virgenes Unified School District.This property presents a rare new construction opportunity, the first in approximately a decade, situated on two contiguous lots and fully landscaped. Designed for indoor-outdoor living, the home features high ceilings, a light-filled open layout, and expansive sliding glass doors opening to approximately 800-900 square feet of deck space and multiple view-oriented outdoor areas, including three balconies one equipped for outdoor dining with heaters, a ceiling fan, TV wiring, and plumbing for a future outdoor kitchen.The interior includes engineered wide-plank flooring and a modern kitchen with Fisher & Paykel appliances. Smart home features include Sonos audio, Starlink connectivity, Reolink cameras, and Lutron lighting. The primary suite offers a walk-in closet, dual vanities, a spa-style wet room with soaking tub, and private view balconies. Additional features include upstairs laundry, interior fire sprinklers, and a Fyto exterior fire protection system with dedicated water tank.
Show all description
Location
- Directions: Piuma to Cold Canyon to Monte nido
- Lot Size Acres: 0.1885 acres
Building Details
- Water Source: Public
- Architectural Style: Contemporary
- Sewer: SepticTypeUnknown
- Common Walls: NoCommonWalls
- Garage Spaces: 2
- Levels: Two
Amenities & Features
- Pool Features: None
- Parking Features: DoorMulti, Driveway, Garage, Guest, Paved, Private, OneSpace
- Patio & Porch Features: Concrete,Covered,Deck,Open,Patio
- Spa Features: None
- Parking Total: 2
- Window Features: DoublePaneWindows,Screens,Skylights
- Cooling: Electric
- Fireplace Features: None
- Furnished: Unfurnished
- Heating: Central,Electric
- Interior Features: BreakfastBar, Balcony, BreakfastArea, CeilingFans, SeparateFormalDiningRoom, EatInKitchen, HighCeilings, LivingRoomDeckAttached, OpenFloorplan, RecessedLighting, SmartHome, Tandem, UnfinishedWalls
- Laundry Features: LaundryCloset,Stacked,UpperLevel
- Appliances: Dishwasher,Disposal,Microwave,Refrigerator,Dryer,Washer
Nearby Schools
- High School District: Las Virgenes
Agent info
- Agent name: Steve Barth
- Agent MLS: CLW-C132094
- Agent email: StevenMBarth@gmail.com
- Agent officephone: 818-757-4567
- Agent direct phone: 818-264-6119
Miscellaneous
- List Office Name: Gold Star Realty - Encino
- Listing Terms: Cash,Conventional
