

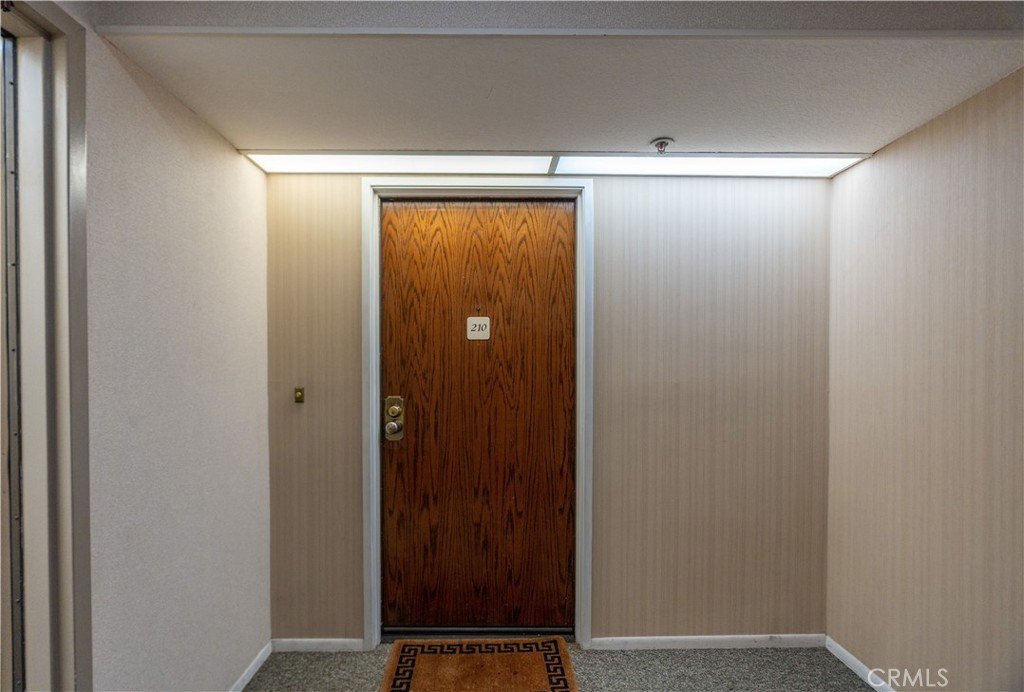





















2567 Plaza Del Amo 210, Torrance, CA, US, 90503
2567 Plaza Del Amo 210, Torrance, CA, US, 90503Basics
- Date added: Added 4 weeks ago
- Category: Residential
- Type: Condominium
- Status: Active
- Bedrooms: 2
- Bathrooms: 2
- Area: 1303 sq ft
- Lot size: 129119, 129119 sq ft
- Year built: 1985
- Property Condition: Turnkey
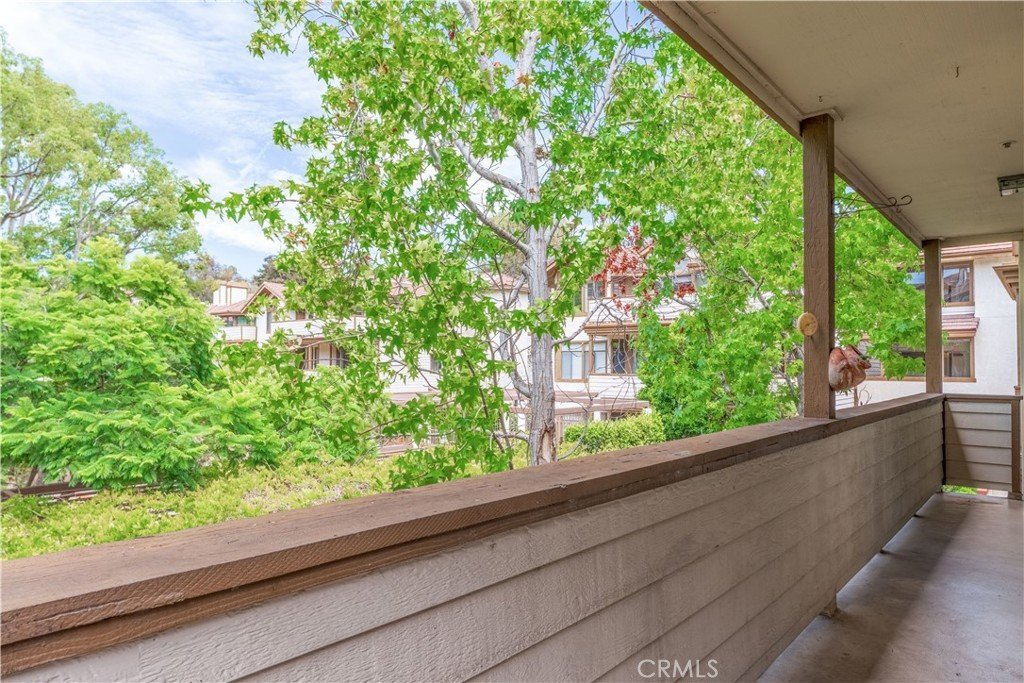
- View: TreesWoods
- County: Los Angeles
- MLS ID: SB26157503
Description
-
Description:
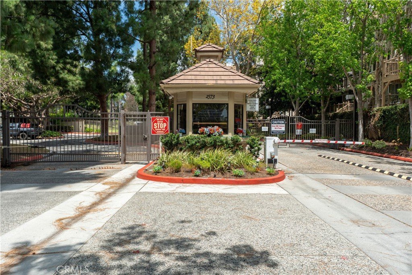
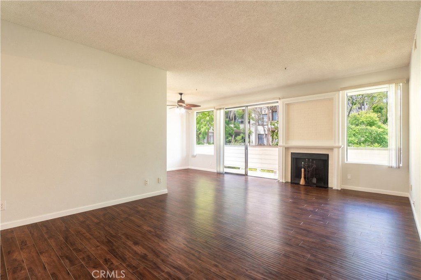
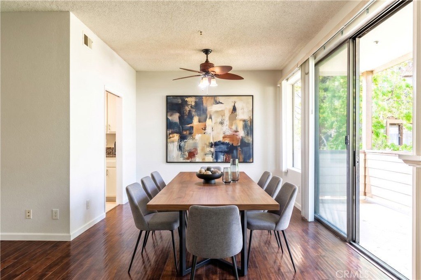
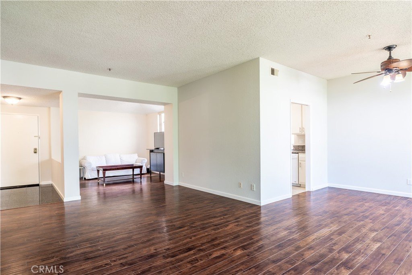
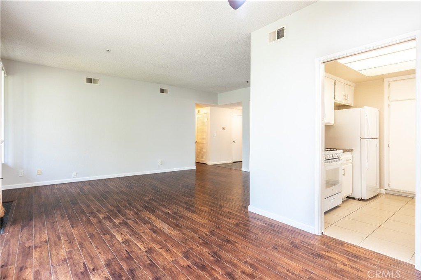
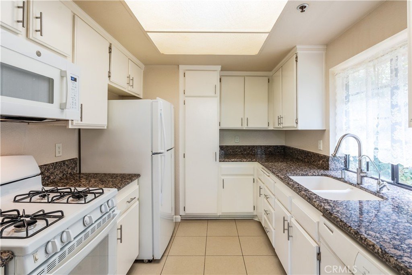
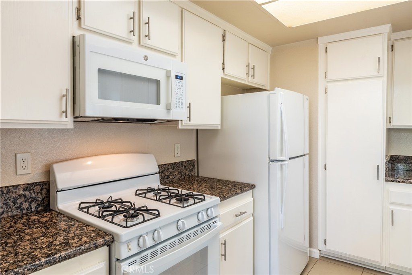
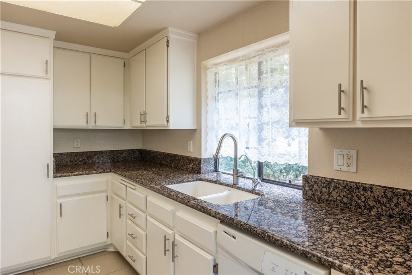
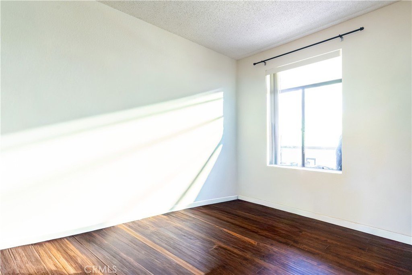
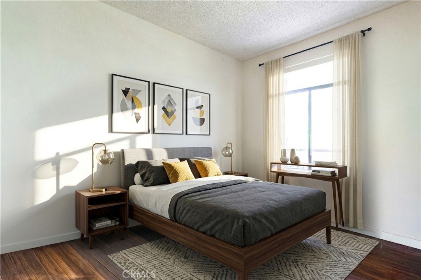
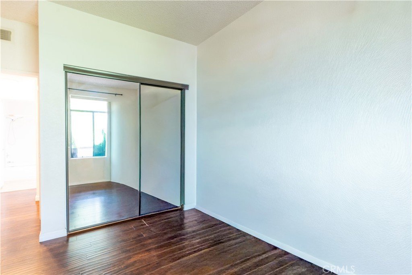
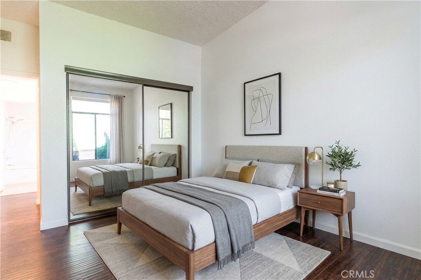
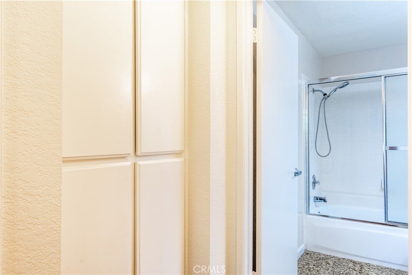
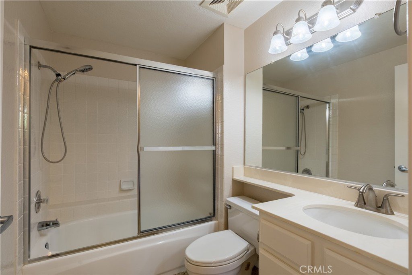
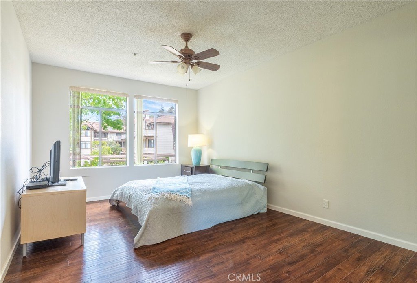
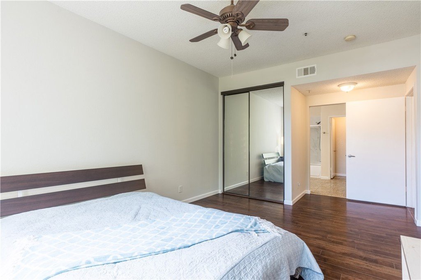
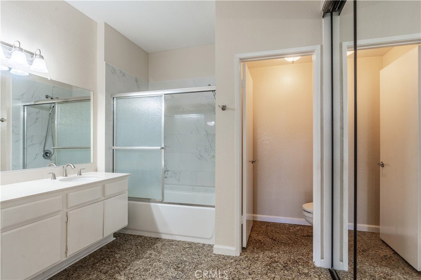
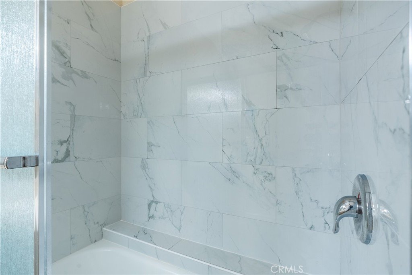
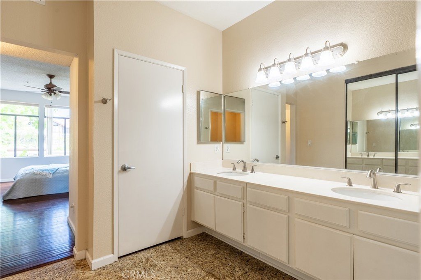
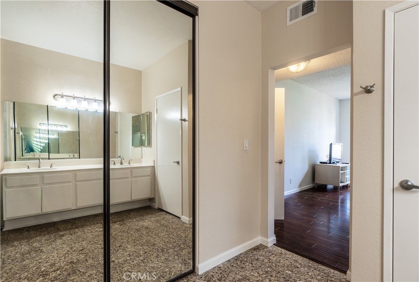
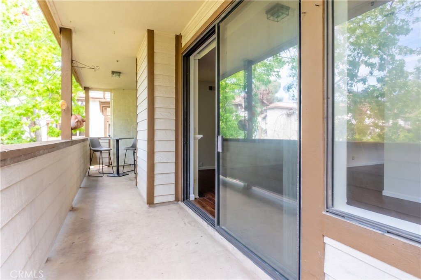
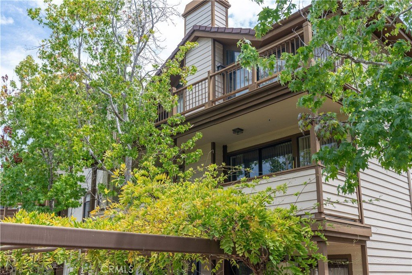
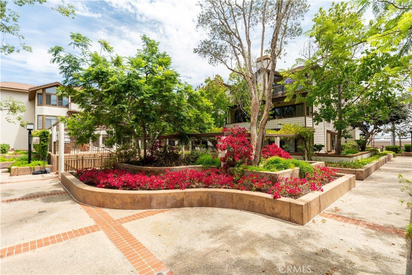
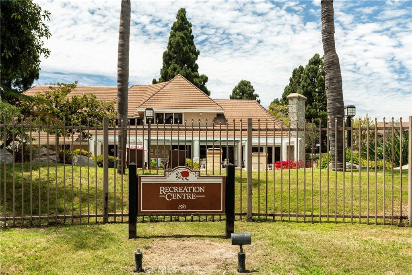
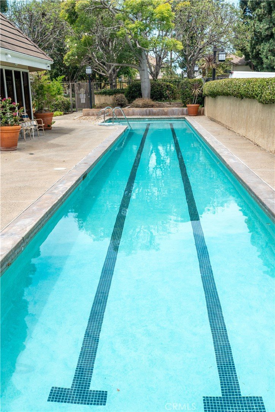
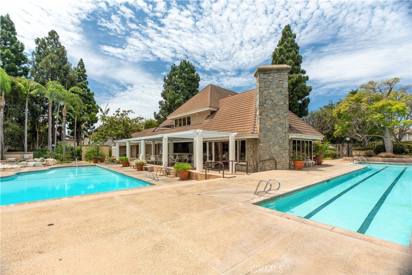
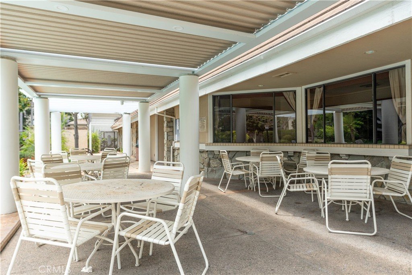
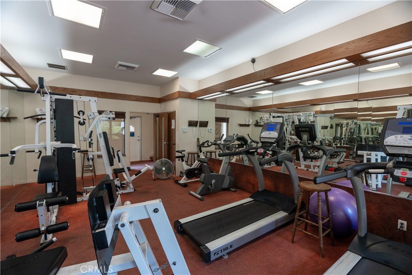
Welcome to your bright, private oasis at Windemere on the Green! This exceptional, spacious sun-drenched 1,303 sq-ft 2-bedroom, 2-bathroom plus den/office condo offers the ultimate blend of resort-style living and an unbeatable location. As a desirable corner-style unit sharing only one common wall, it provides peace, quiet, and an abundance of natural light. Step inside to find beautiful laminate wood flooring throughout, complemented by durable tile in the entry way, kitchen and bathrooms. A bright, windowed Den/Office that offer perfect, quiet enviroment for working from home.The living room leads effortlessly out to a spacious, private balcony—the perfect spot to unwind while overlooking a lush, green courtyard. New blinds installed in dining and living areas, New ceiling fan installed in the primary bedroom. Enjoy an airy cooking space sleek granite counter top, equipped with its own private window for natural light and ventilation. Primary bedroom includes mirror closet door, remodeled bathroom and double sinks. Generous second bedroom finished with laminate hardwood, perfectly suited for hosting overnight family and guests. Resort-Style Community Amenities: Living here feels like a permanent vacation. The community boasts lush green spaces and top-tier amenities, including a massive lap pool, additional regular-sized pools, 3 spas, a fully equipped gym/fitness center, an indoor basketball court,
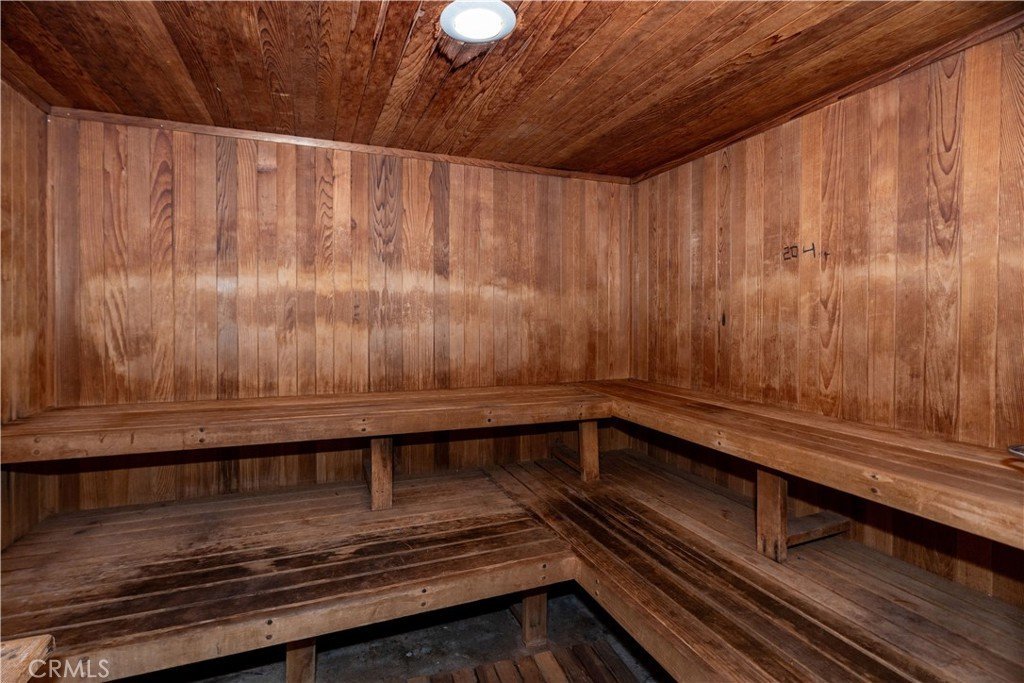
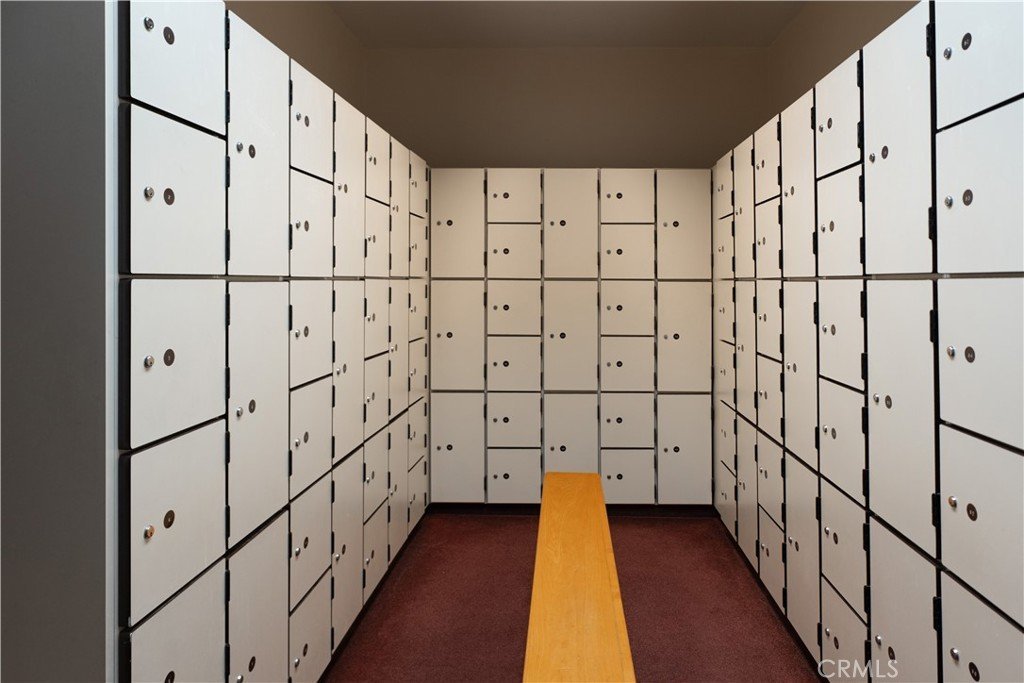
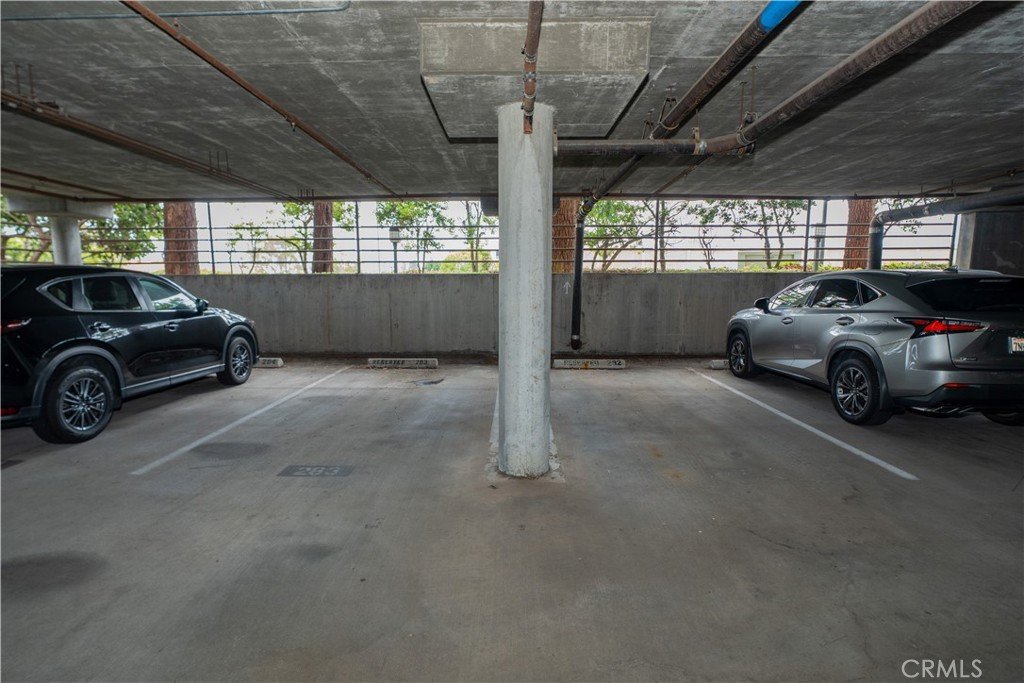
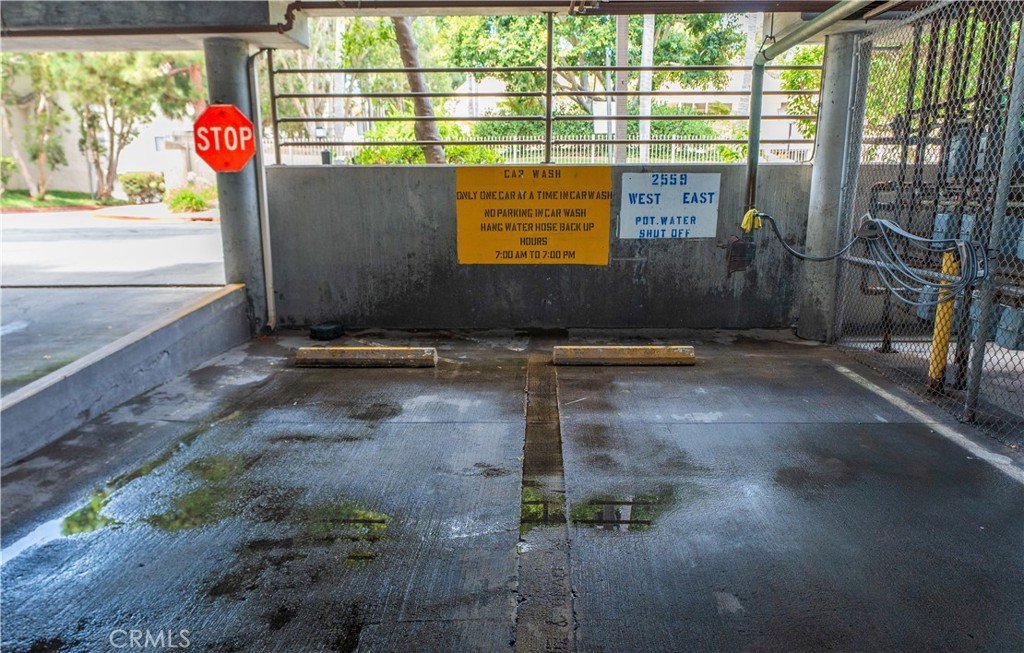
3 racquetball courts, a game room with a pool table, 3 shower rooms, and a relaxing sauna. Turnkey Ready: Newer A/C system installed in 2024• Appliances Included: Refrigerator, washer, dryer, and premium bidet seat all convey with the sale. Parking Convenience: Two side-by-side (#282 & #283) parking spaces located steps from the elevator, plus a convenient on-site car wash area. All-Inclusive HOA: The monthly fee covers your water, hot water, trash, basic cable TV, and high-speed internet.: Enjoy the perfect lifestyle convenience with Wilson Park just a short distance away. You'll love being close to the vibrant local community, including the popular Farmers Market hosted every Tuesday and Saturday!
Show all description
Location
- Directions: Between Carson St and Sepulveda?West of Crenshaw Blvd
- Lot Size Acres: 2.9642 acres
Building Details
Amenities & Features
- Pool Features: AboveGround, Association
- Parking Features: Underground
- Security Features: CarbonMonoxideDetectors, FireSprinklerSystem, SecurityGate, GatedCommunity, SmokeDetectors
- Patio & Porch Features: Deck
- Spa Features: Association
- Accessibility Features: AccessibleElevatorInstalled,NoStairs
- Parking Total: 2
- Association Amenities: BilliardRoom,Clubhouse,FitnessCenter,HotWater,Pool,PetRestrictions,Racquetball,Sauna,SpaHotTub,Trash,CableTv,Water
- Utilities: CableAvailable,NaturalGasAvailable,PhoneAvailable,SewerAvailable,WaterAvailable
- Cooling: CentralAir
- Door Features: SlidingDoors
- Electric: ElectricityOnProperty
- Fireplace Features: Gas, GasStarter, LivingRoom
- Heating: Central,ForcedAir
- Interior Features: Balcony, GraniteCounters, AllBedroomsDown
- Laundry Features: LaundryCloset
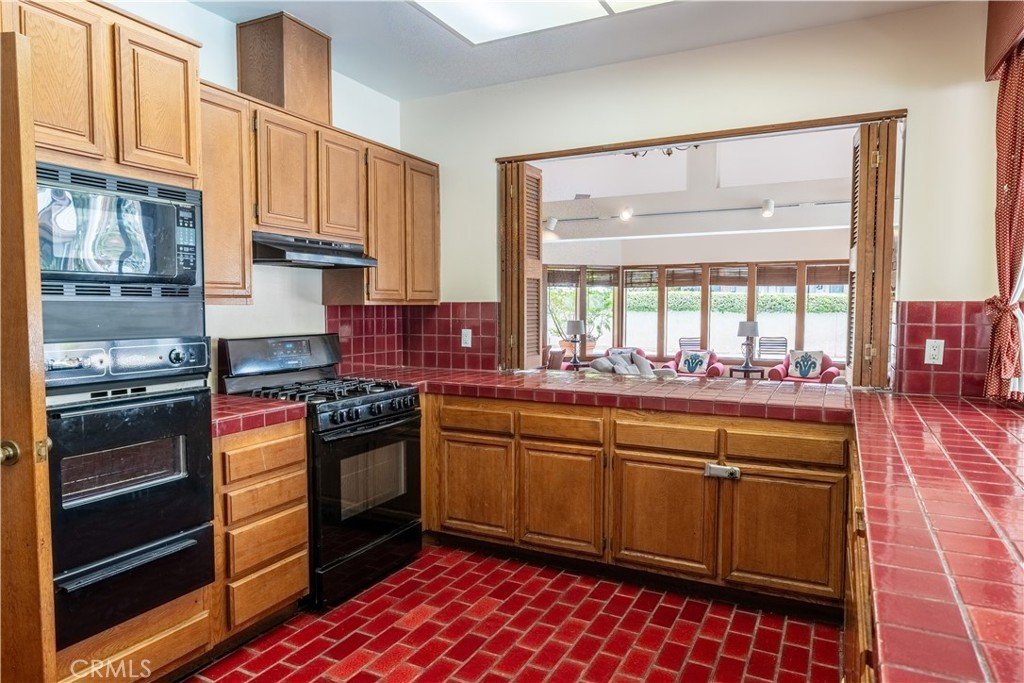
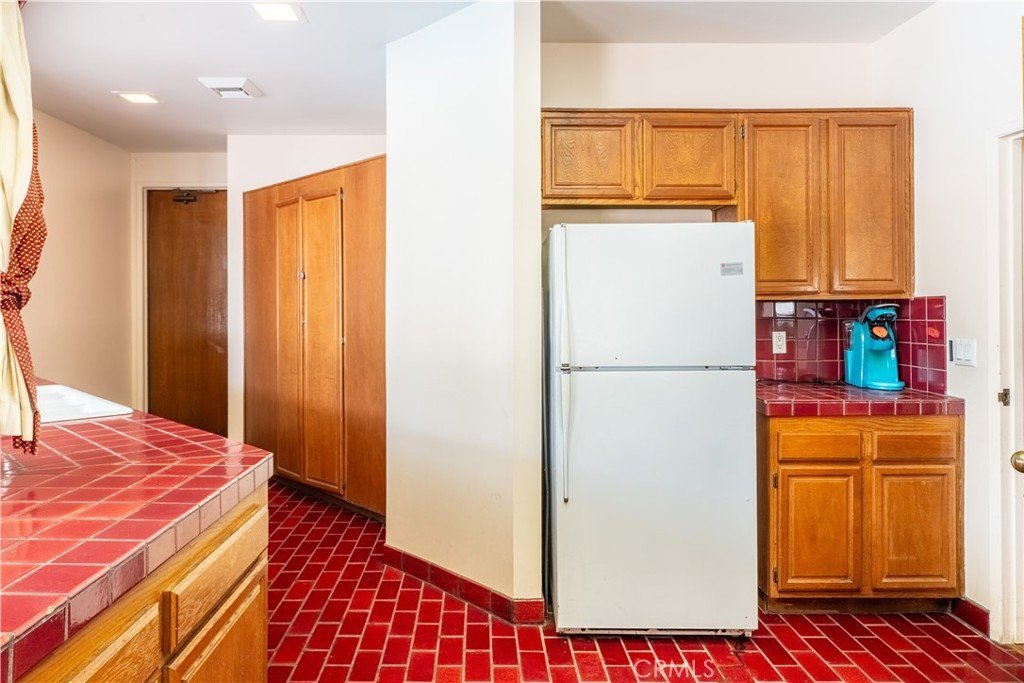
- Appliances: Dishwasher,Disposal,GasOven,GasRange,Microwave,Refrigerator,Dryer,Washer
Nearby Schools
- High School: Torrance
- High School District: Torrance Unified
Expenses, Fees & Taxes
- Association Fee: $727
Agent info
- Agent name: Kayoko Inada
- Agent MLS: SINADKA1
- Agent email: kayokoinada@gmail.com
- Agent officephone: 310-375-3511
- Agent direct phone: 3102933997
Miscellaneous
- Association Fee Frequency: Monthly
- List Office Name: Keller Williams Realty
- Listing Terms: Cash,CashToNewLoan
- Common Interest: Condominium
- Community Features: StreetLights,Gated
- Attribution Contact: 3102933997
