

















25684 Via Ventana, Valencia, CA, US, 91381
25684 Via Ventana, Valencia, CA, US, 91381Basics
- Date added: Added 3 months ago
- Category: Residential
- Type: Condominium
- Status: Active
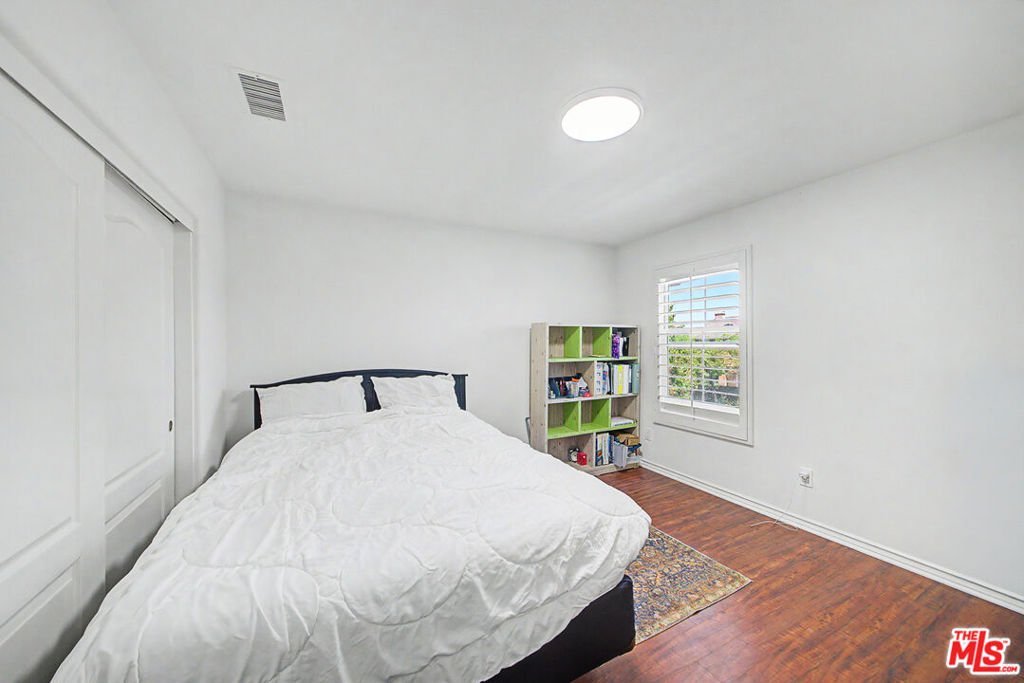
- Bedrooms: 3
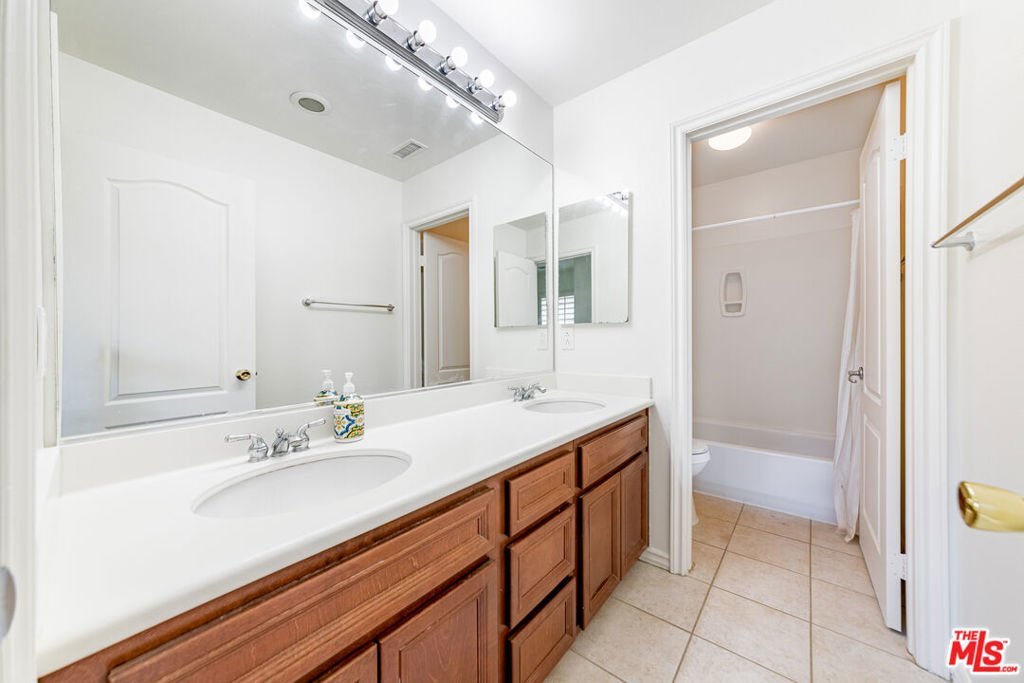
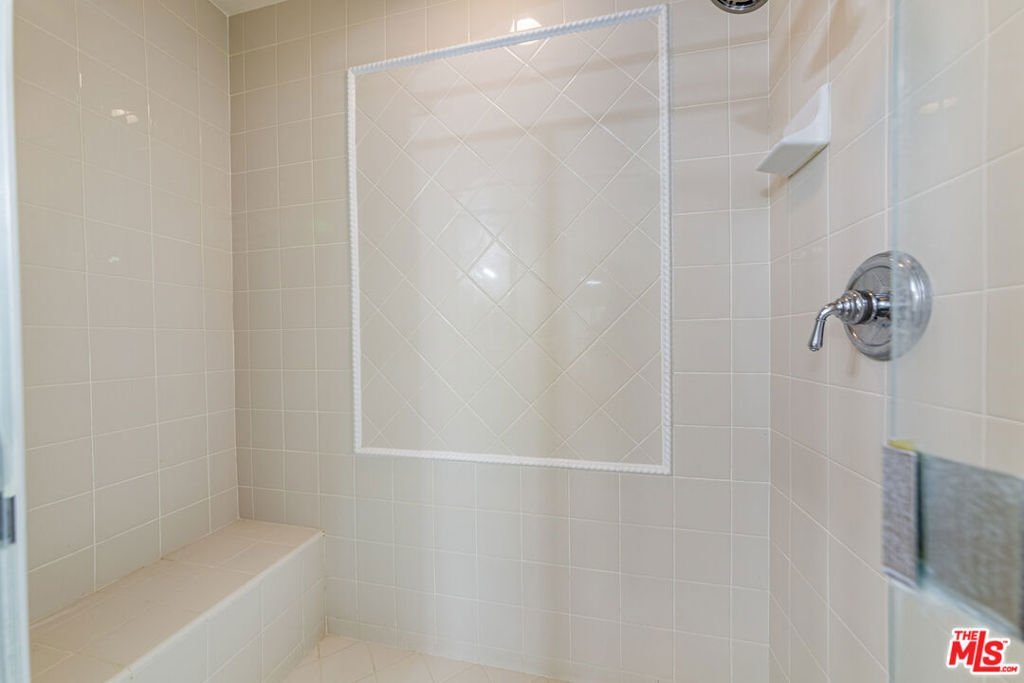
- Bathrooms: 3
- Area: 2010 sq ft
- Lot size: 36295, 36295 sq ft
- Year built: 2004
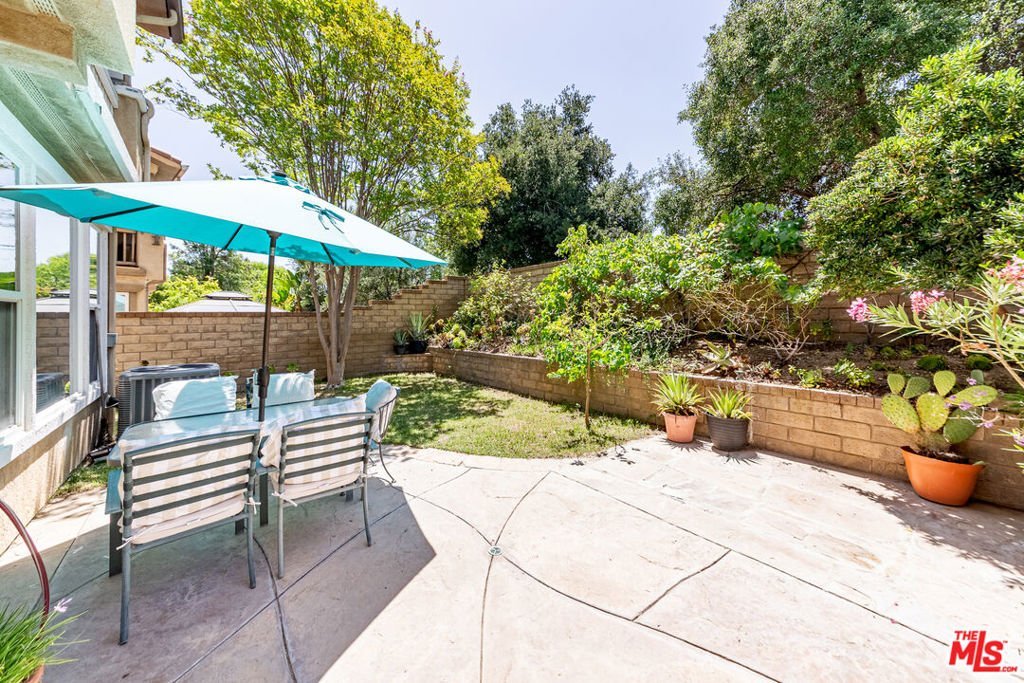
- View: TreesWoods
- Zoning: LCA2
- County: Los Angeles
- MLS ID: 26847605
Description
-
Description:
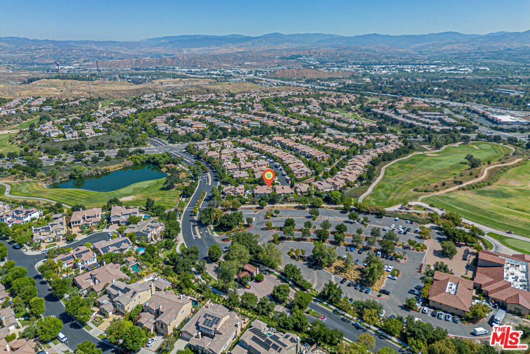
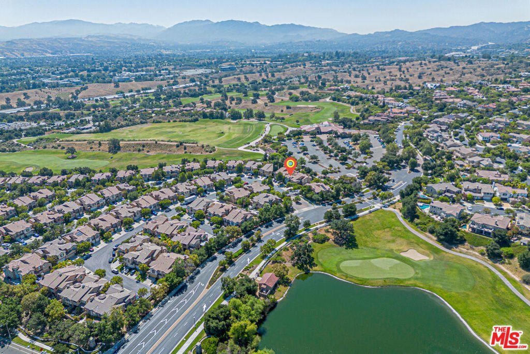
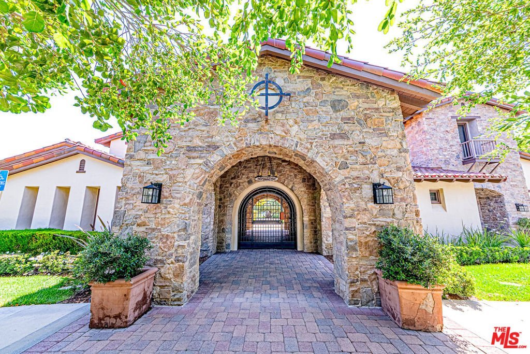
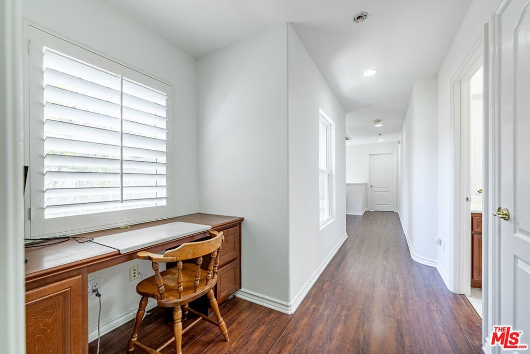
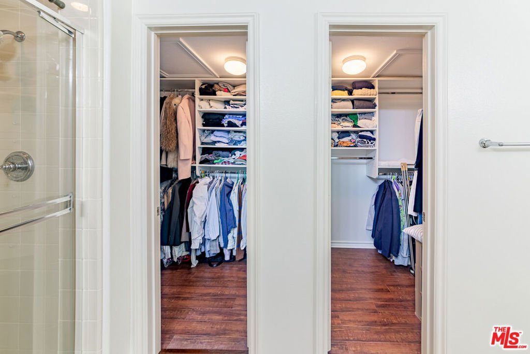
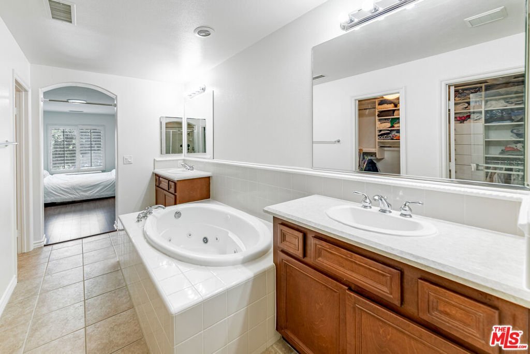
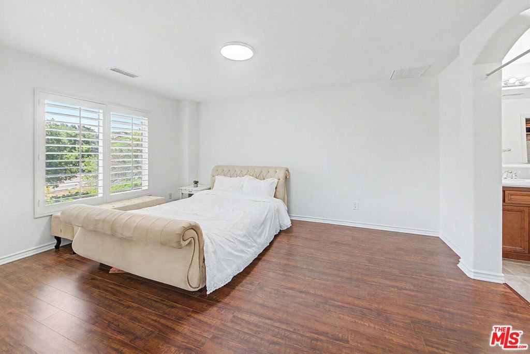
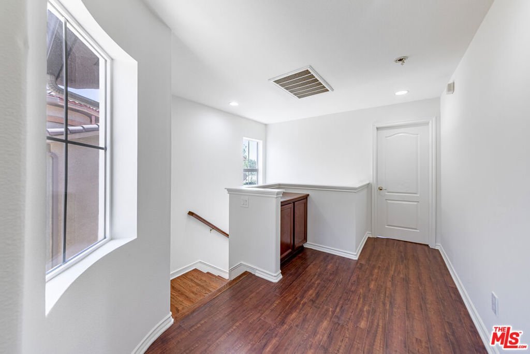
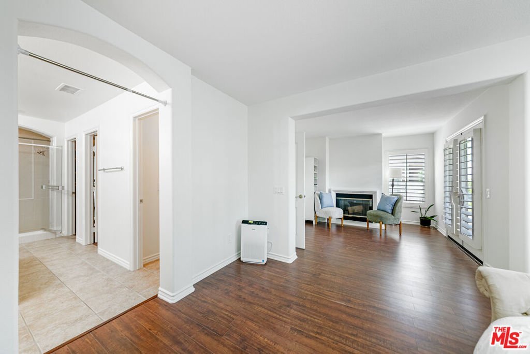
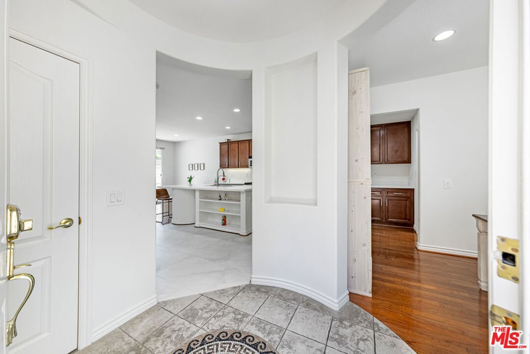
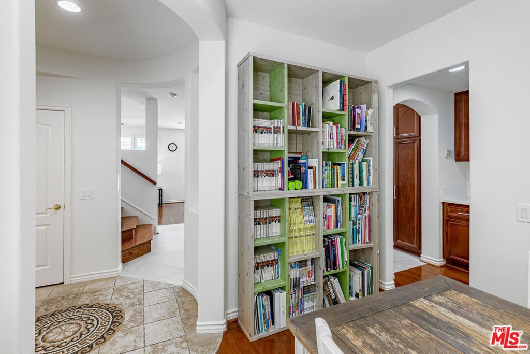
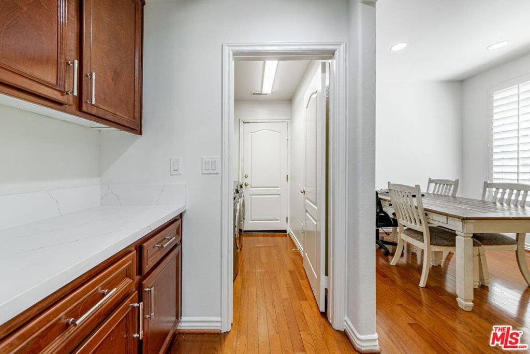
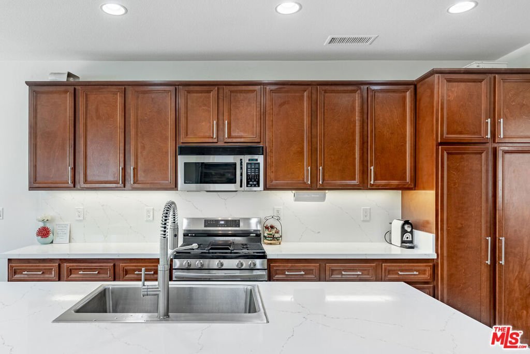
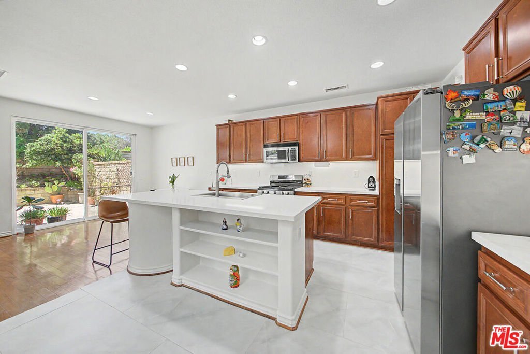
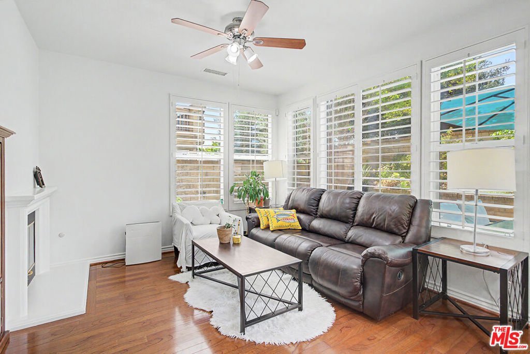
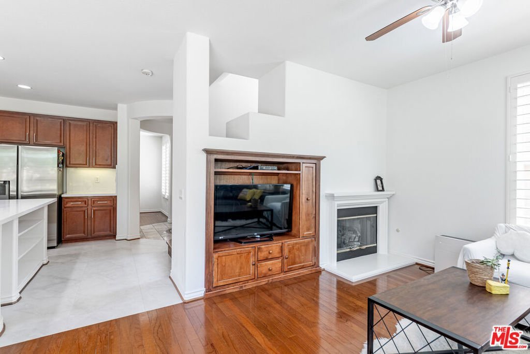
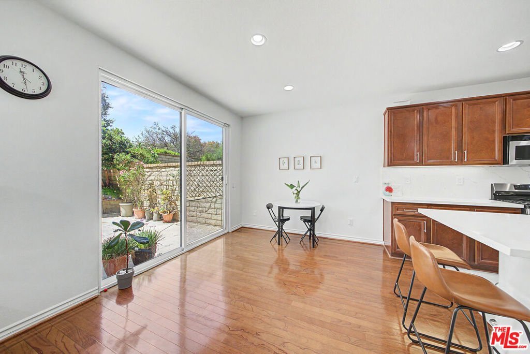
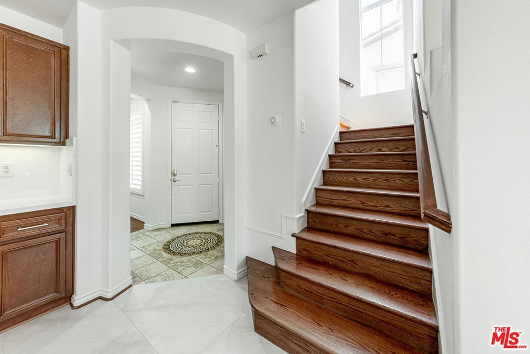
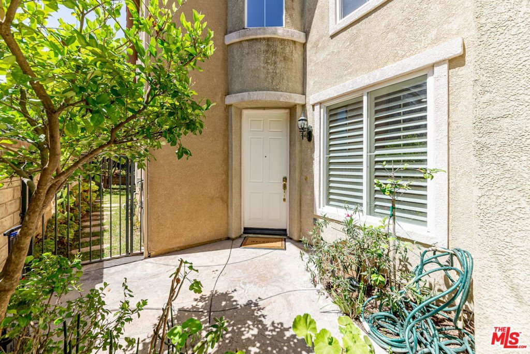
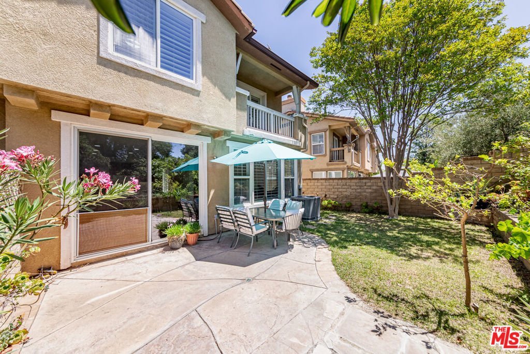
Nestled within the exclusive gated Bella Ventana community of Westridge Valencia, this exceptional residence combines elegance, comfort, and convenience. Featuring soaring ceilings, abundant natural light, and thoughtfully designed living spaces, this home offers the perfect blend of luxury and functionality. The home is exceptionally bright and airy, creating a warm and inviting atmosphere throughout. Recent upgrades include updated kitchen countertops, a modern kitchen sink, stylish flooring, and new gas stove and contemporary lighting fixtures, enhancing both the beauty and functionality of the home. The open-concept design seamlessly connects the living, dining, and kitchen areas, making it ideal for everyday living and entertaining. Enjoy a peaceful community setting with access to premier amenities, scenic paseos, top rated schools, golf courses, shopping, and dining. Experience the best of Valencia living in this highly desirable gated enclave.
Show all description
Location
- Directions: From Valencia Blvd. turn left onto Heritage View Lane, then make a left on Via Ventana. Property located in gated community.
- Lot Size Acres: 0.8332 acres
Building Details
- Structure Type: Townhouse
- Architectural Style: SeeRemarks
- Common Walls: OneCommonWall
- Levels: Two
- Floor covering: Wood
Amenities & Features
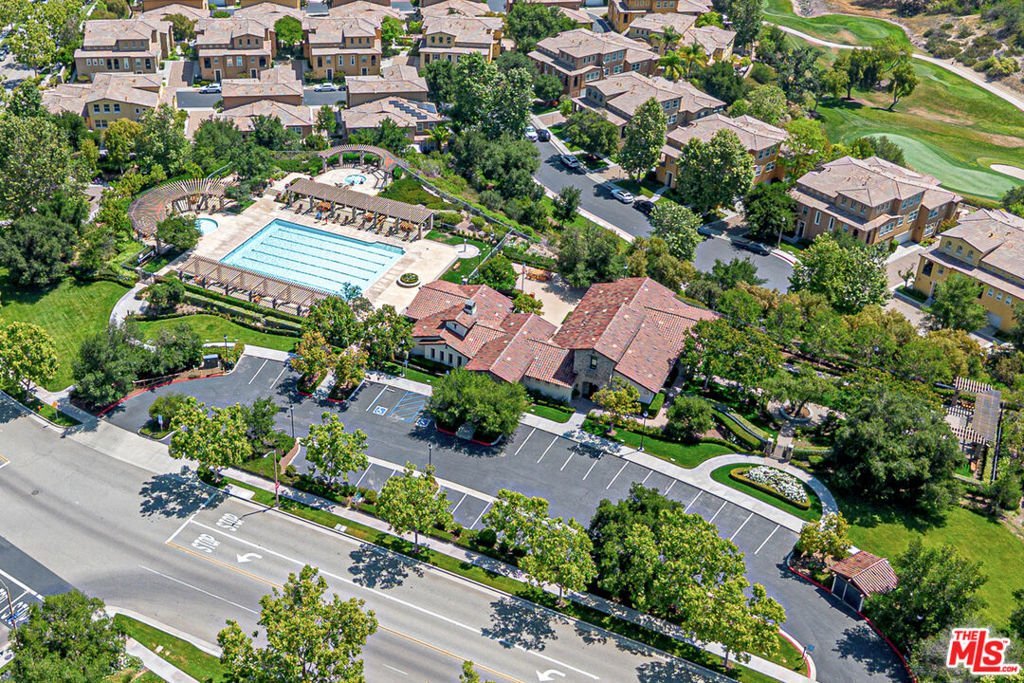
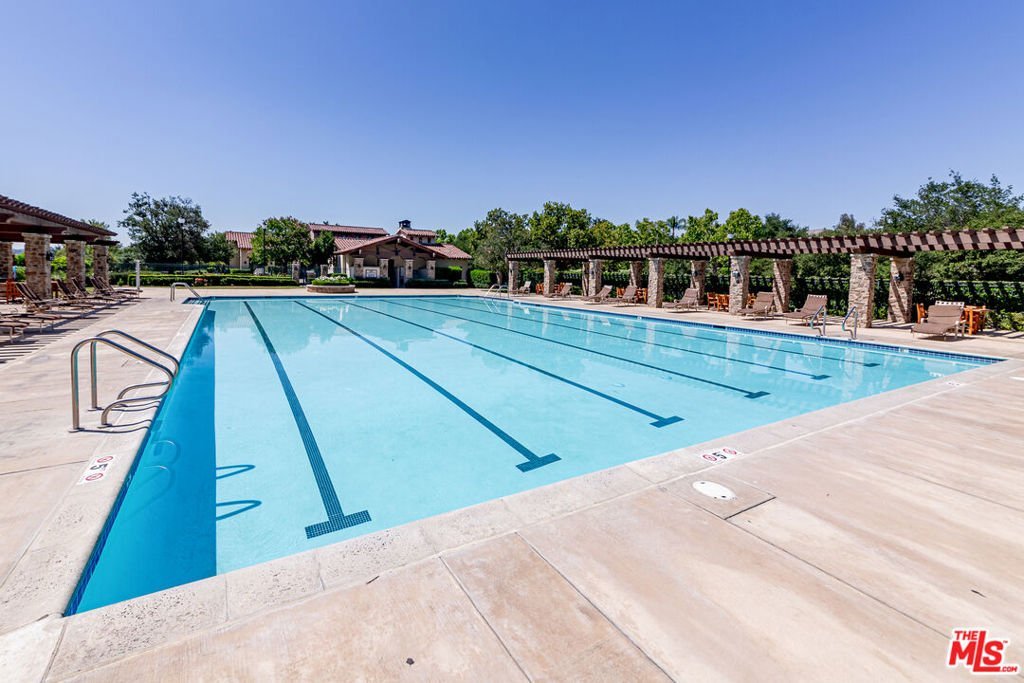
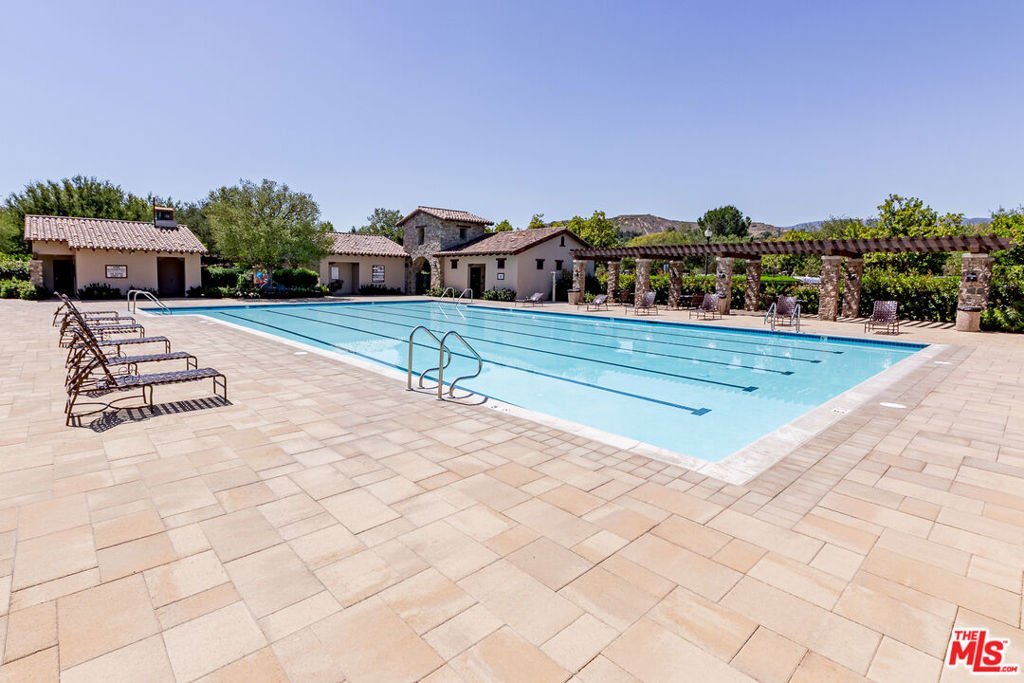
- Pool Features: Community, Association
- Parking Features: DoorMulti, Garage, Gated
- Security Features: CarbonMonoxideDetectors, GatedCommunity, KeyCardEntry, SmokeDetectors
- Parking Total: 2
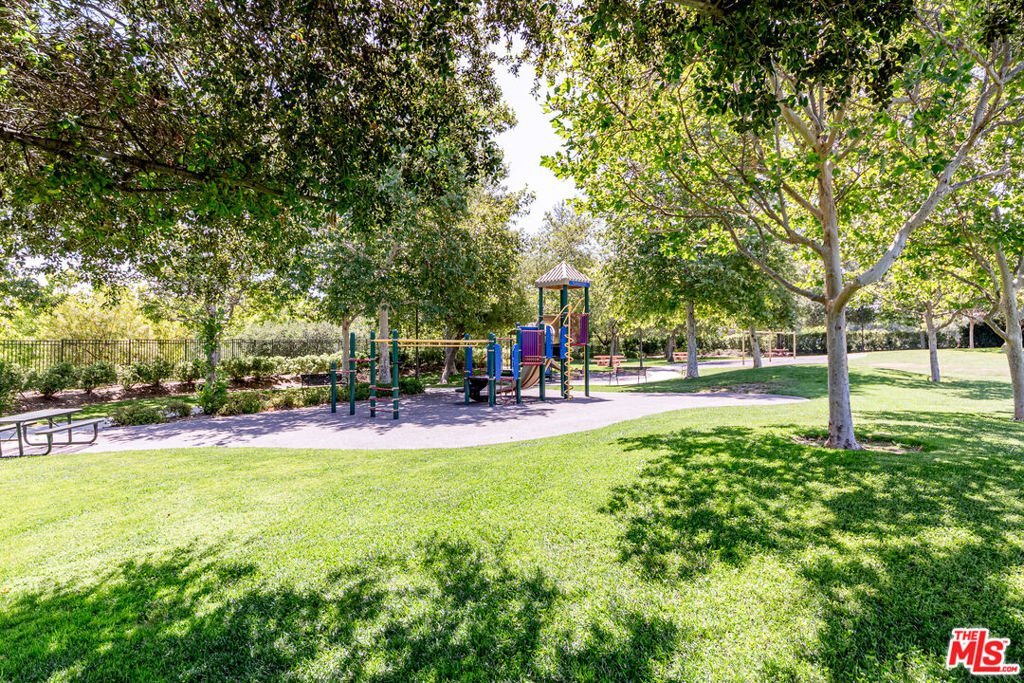
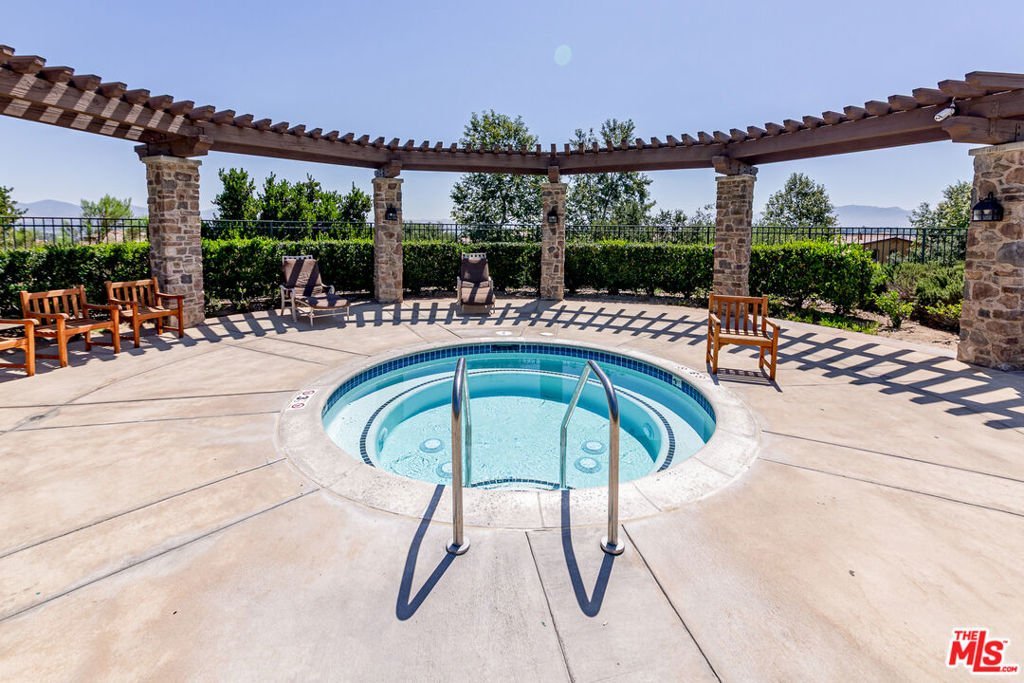
- Association Amenities: Clubhouse,PicnicArea,Playground,Pool,PetRestrictions,SpaHotTub
- Cooling: CentralAir
- Fireplace Features: LivingRoom
- Furnished: Unfurnished
- Heating: Central
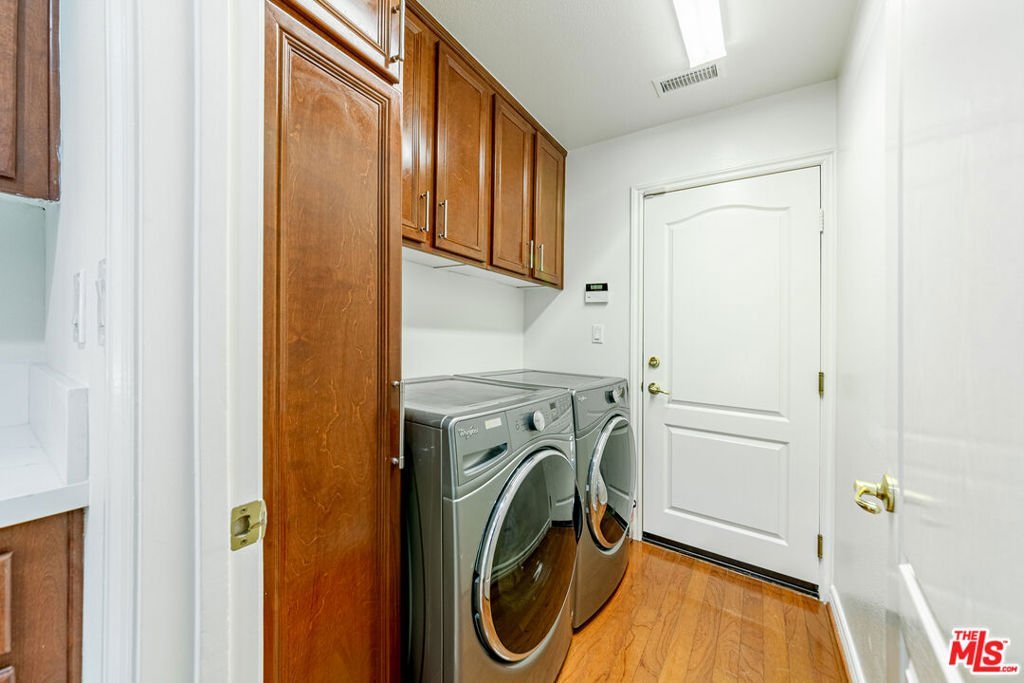
- Laundry Features: Inside
- Appliances: Dishwasher,Disposal,Dryer,Washer
Expenses, Fees & Taxes
- Association Fee: $500
Agent info
- Agent name: Ellen E Kim
- Agent MLS: CLW-X54455
- Agent email: beeellenkim@gmail.com
- Agent officephone: 213-380-8949
- Agent direct phone: 213-305-2902
Miscellaneous
- Association Fee Frequency: Monthly
- List Office Name: Dream Realty & Investments Inc
- Community Features: Gated,Pool
